3 days on Market

4813 44 AV, Beaumont, Alberta T4X1G3

Detached
2 + 1
3 + 1
~1222 sqft
$399,900
Get pre-qualifiedPowered by nesto
Detached
2 + 1
3 + 1
~1222 sqft

Contact us about this property

Call

Highlights

Property Estimate

Days on market3 days

Estimated valueNot available

Price/Sqft$327/sqft

Monthly cost

Open Calculator

Description

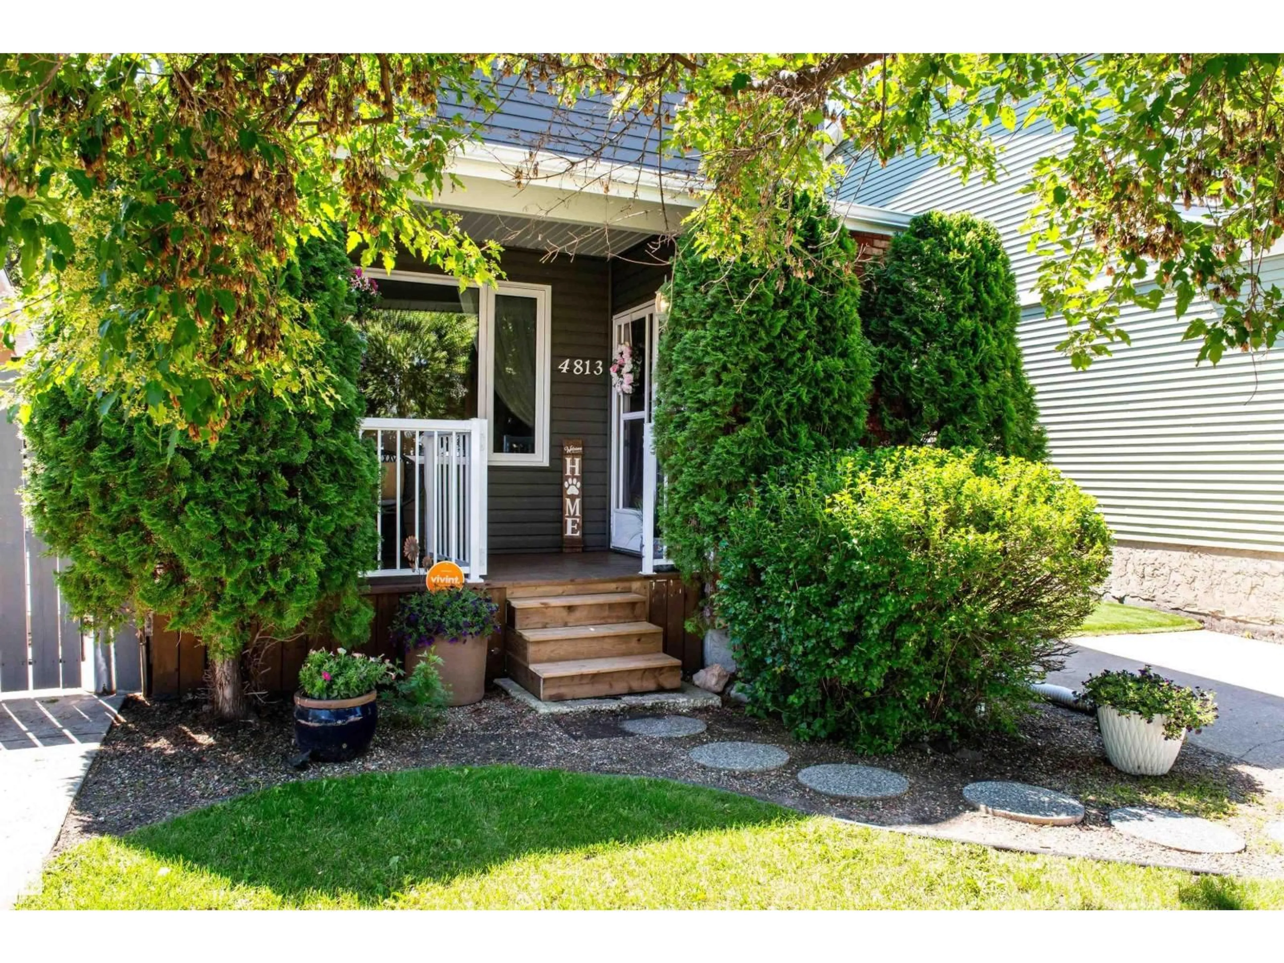
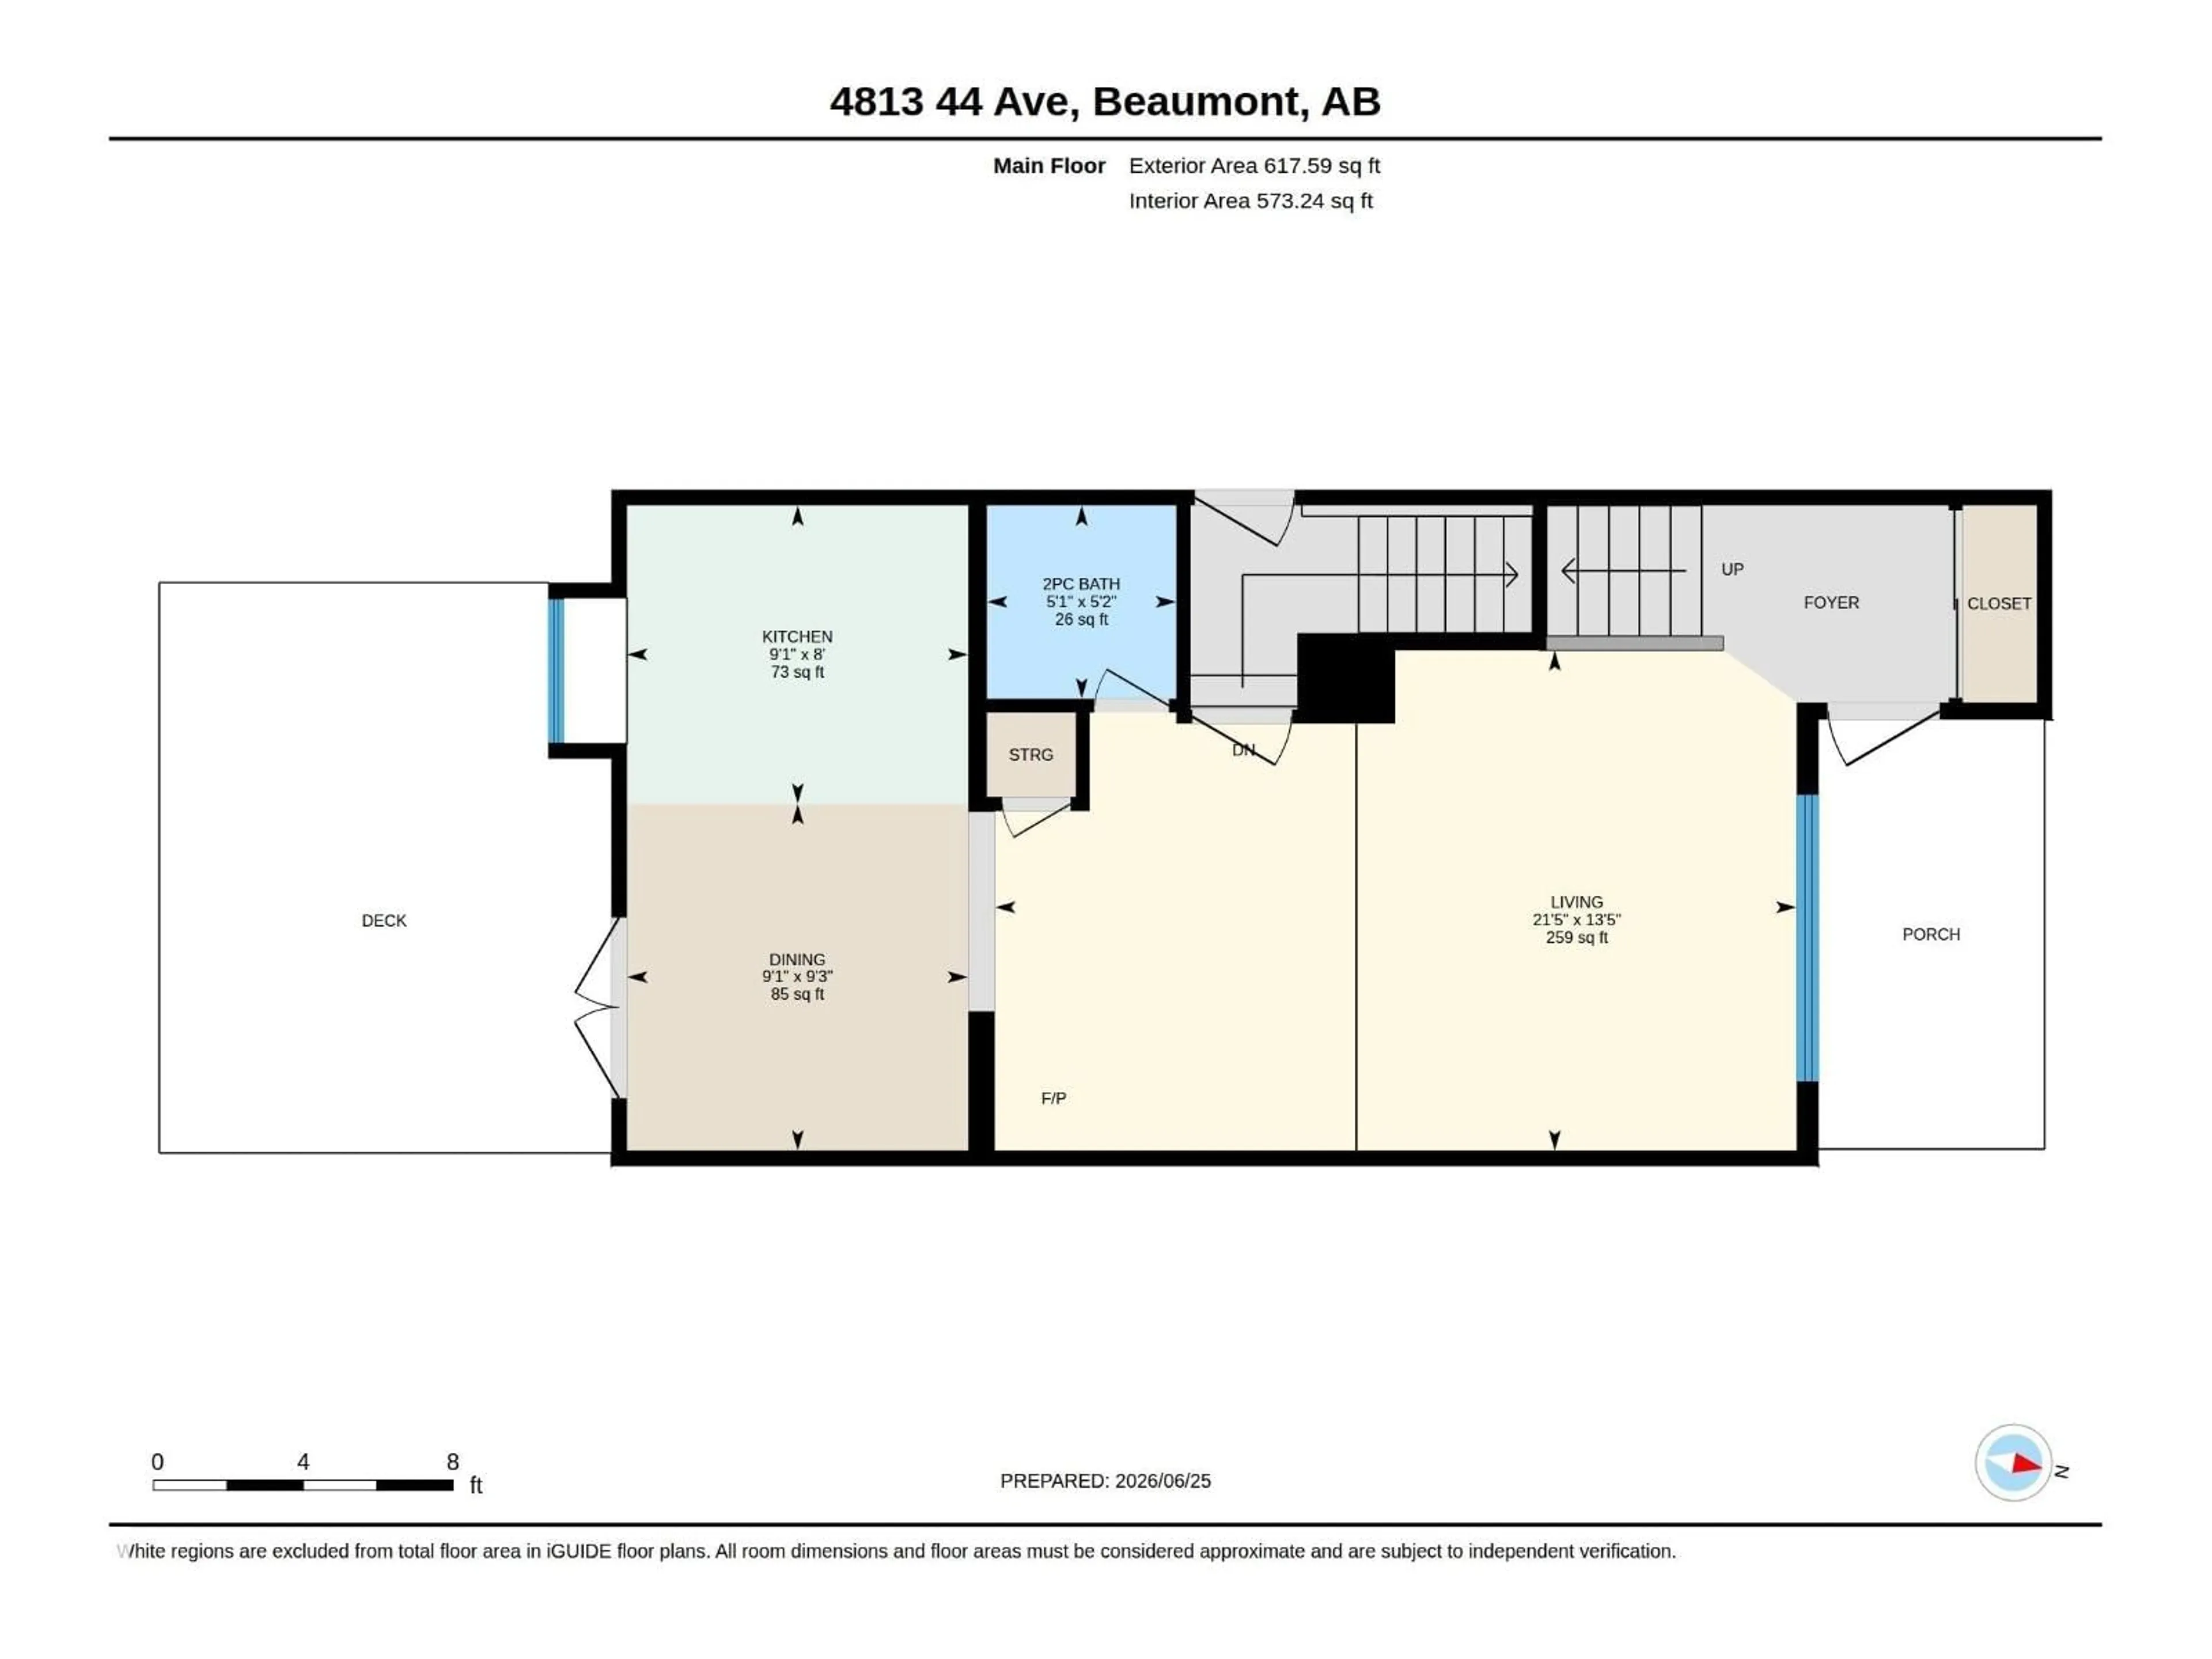
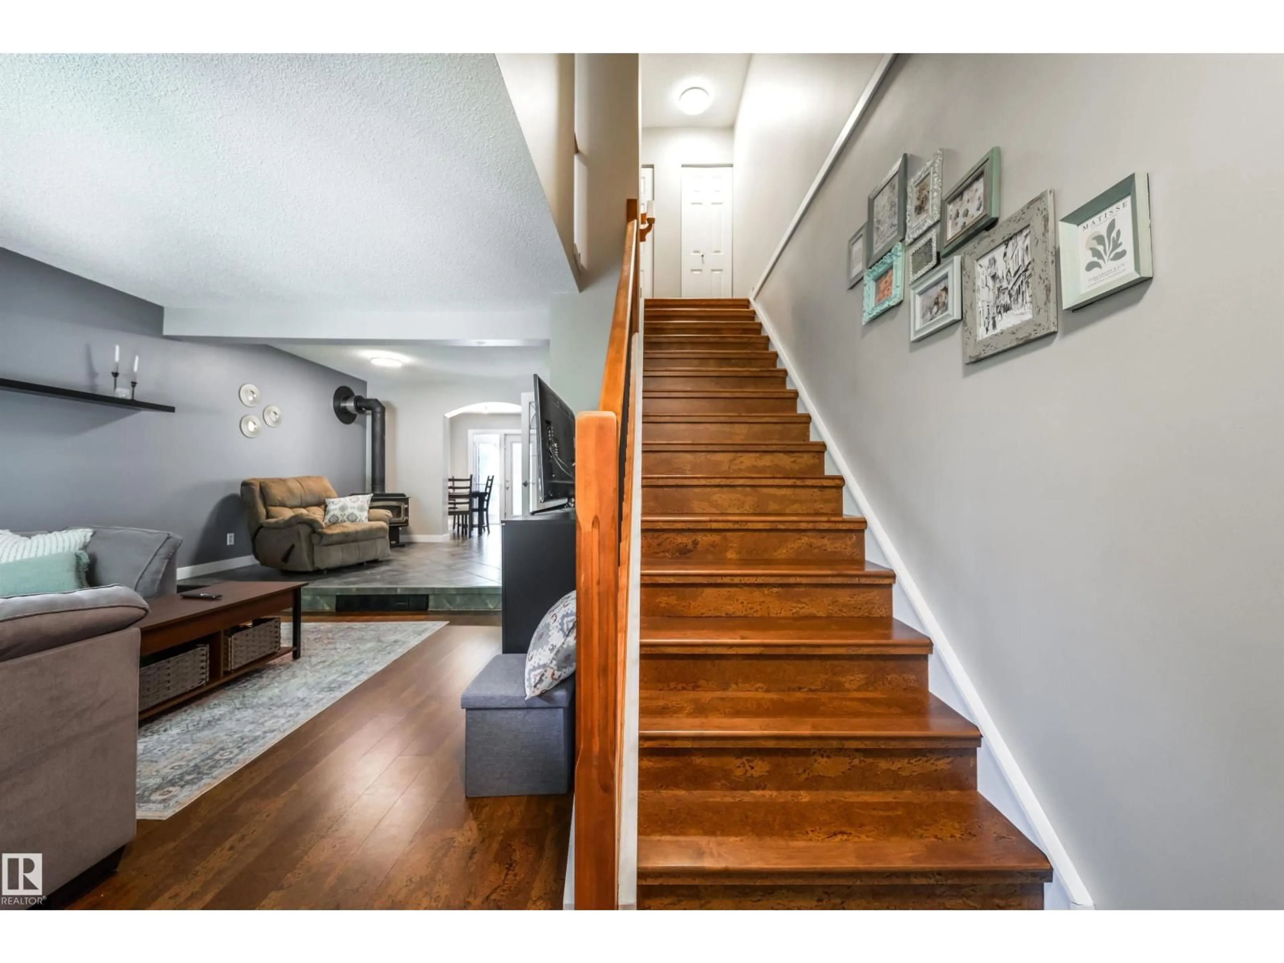
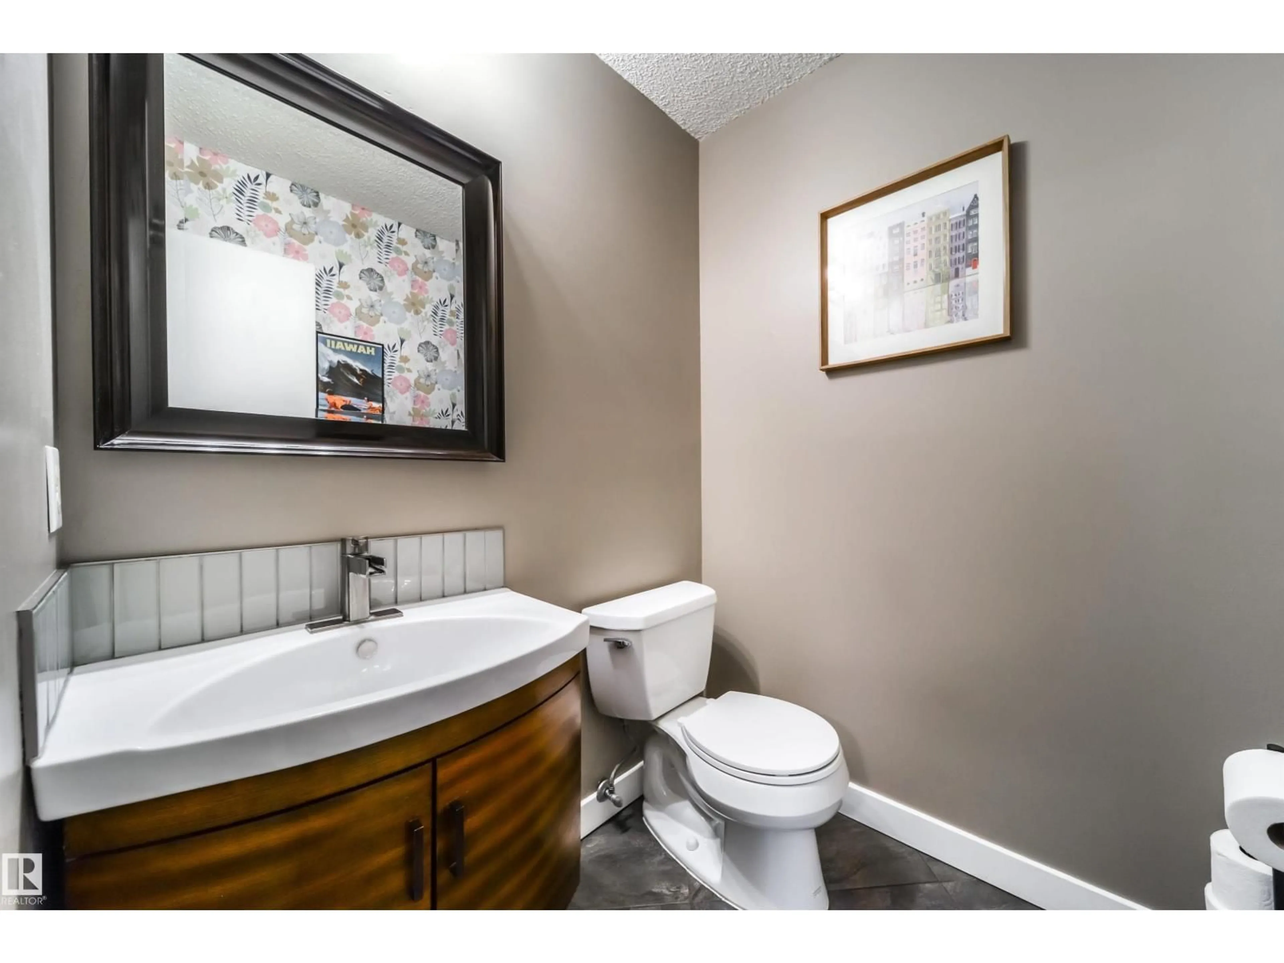
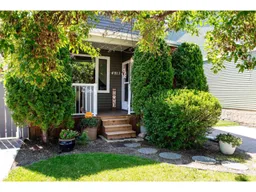
The perfect 1st home—stylishly renovated from top to bottom & completely move-in ready! Tucked away on a quiet, tree-lined street, this updated 2-storey offers 2 bedrooms, 3 bathrooms, a fully finished basement, and a versatile flex room perfect for an office, gym, or hobby space. The stunning kitchen features real maple cabinetry, granite countertops, stainless steel appliances, a gas range, and custom finishes. You'll love the cork flooring, large sunken living room with a cozy wood-burning fireplace, and the fact there's no carpet anywhere! Upstairs, the primary retreat boasts its own private balcony & TWO walk-in closets, while the second bedroom also includes a walk-in closet. Outside, enjoy a fully fenced yard, newer deck with aluminum & glass railings, covered front veranda, and two storage sheds. Major updates include windows, shingles, siding, furnace, hot water tank, flooring, paint, lighting, bathrooms, doors, fencing, and more—giving you the style of a renovated home without the price tag. (id:39198)


Property Details

StyleHouse
View-
Age of property1981
SqFt~1222 SqFt
Lot Size-
Parking Spaces-
MLS ®NumberE4498286
Community NameBeaumont
Data SourceCREA
Listing byExp Realty

Features

Heating: Forced air
Basement: Finished, Full

Main level Floor

Living room

Dining room

Kitchen


Property History
Jul 10, 2026
ListedActive
$399,900
3 days on market
history photo preview56
Listing by crea®
Property listed by Exp Realty, Brokerage
Agent Banner Image
Interested in this property?Get in touch to get the inside scoop.

Market Data - Beaumont

Geo Zone Map ThumbnailBeaumont

Strong Buyer's Market

View Market Data

Detached house - for the past 30 days

Buyer's market Seller's market

Avg. Days on Market

Past 30 days

13 days

Compared to

2025

0 day

2024

0 day

2023

0 day

New Listings

Past 30 days

100 listings

Compared to

2025

69 listings

2024

74 listings

2023

3 listings

Units sold

Past 30 days

1 unit

Compared to

2025

0 unit

2024

0 unit

2023

0 unit

Median Sold Price

Past 30 days

$580,000

Compared to


Population and Demographics

Overview

Total population 19170
Average household income $150,972

Age (%)

0 to 19
32%
20 to 34
17%
35 to 49
26%
50 to 64
16%
65 and plus
9%

Household composition (%)

Single family
82%
Single person
15%
Multi person
3%
Multi family
1%

Mother tongue (%)

English
87%
Others
4%
Punjabi (Panjabi)
4%
French
4%

House tenancy (%)

Owners
87%
Renters
13%

What’s nearby?Essentials within 5 km

Local Logic

Transportation Scores

Estimated Budget

Powered by:
The trademarks REALTOR®, REALTORS®, and the REALTOR® logo are controlled by The Canadian Real Estate Association (CREA) and identify real estate professionals who are members of CREA. The trademarks MLS®, Multiple Listing Service® and the associated logos are owned by CREA and identify the quality of services provided by real estate professionals who are members of CREA. Used under license.


