1 Isbister Ave, Swan Hills, Alberta T0G 2C0
Contact us about this property
Highlights
Estimated valueThis is the price Wahi expects this property to sell for.
The calculation is powered by our Instant Home Value Estimate, which uses current market and property price trends to estimate your home’s value with a 90% accuracy rate.Not available
Price/Sqft$150/sqft
Monthly cost
Open Calculator
Description
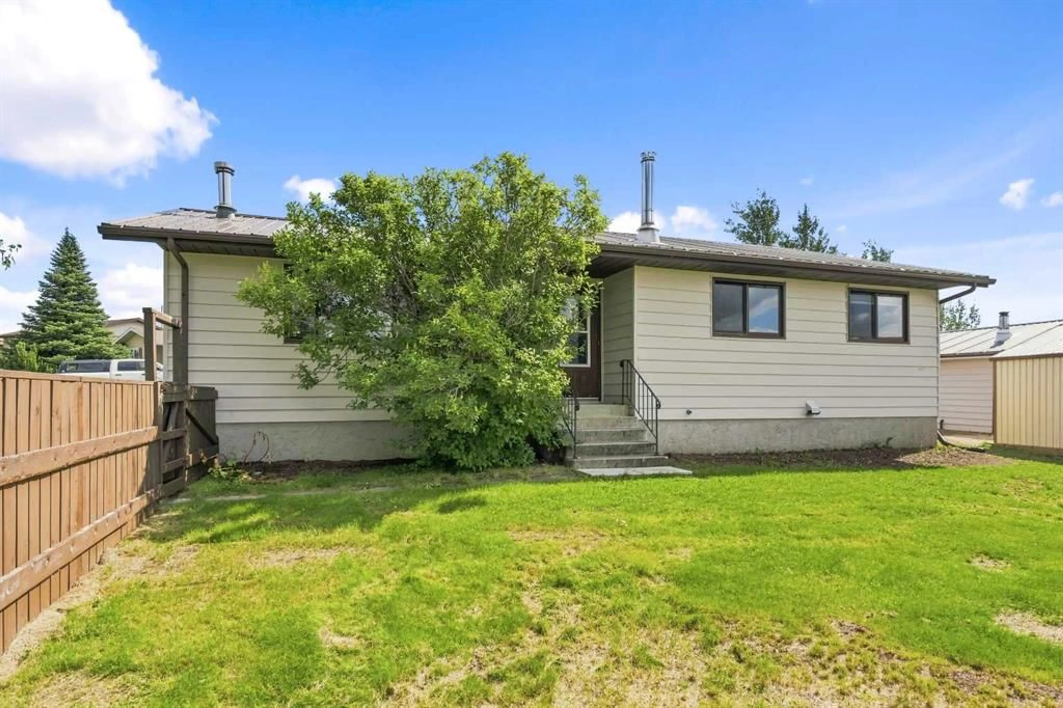
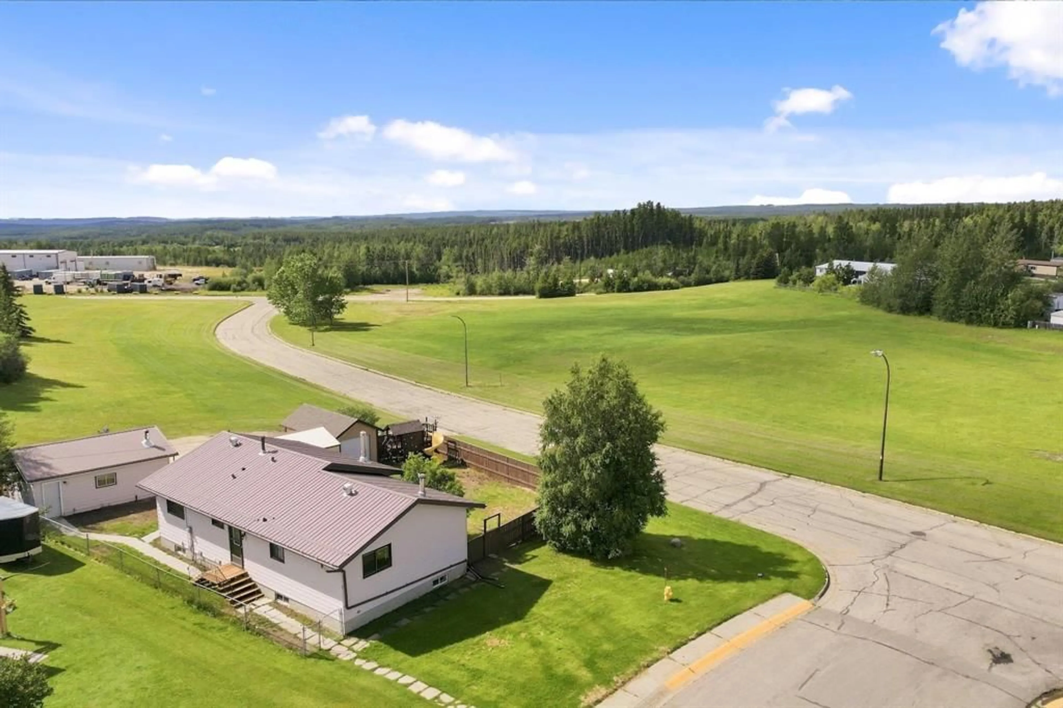
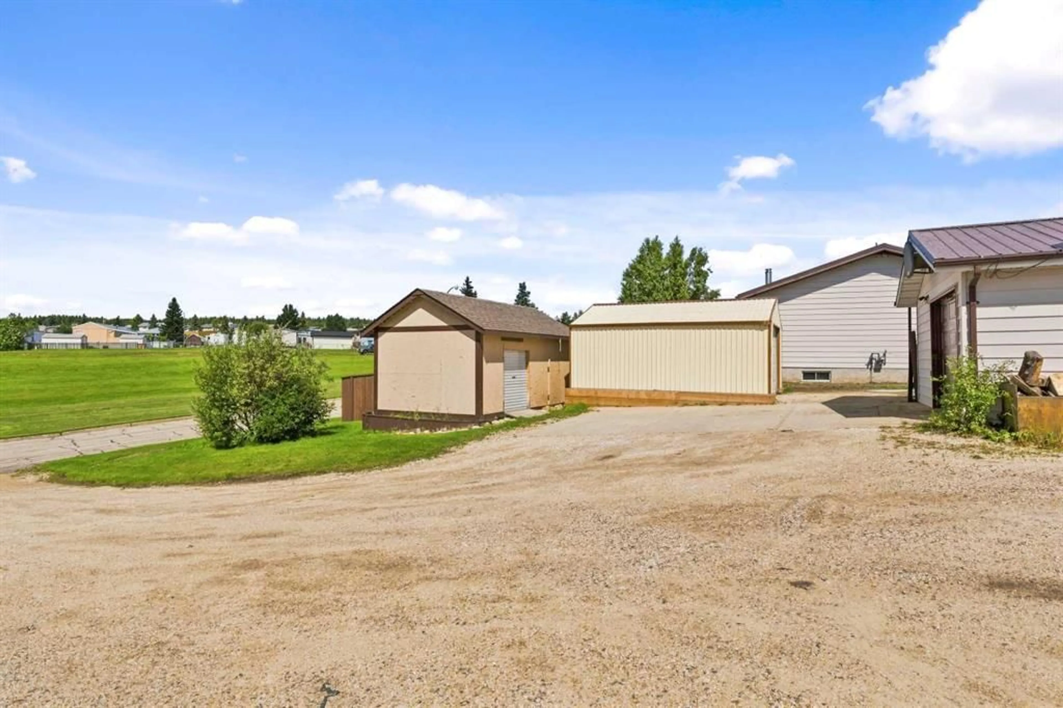
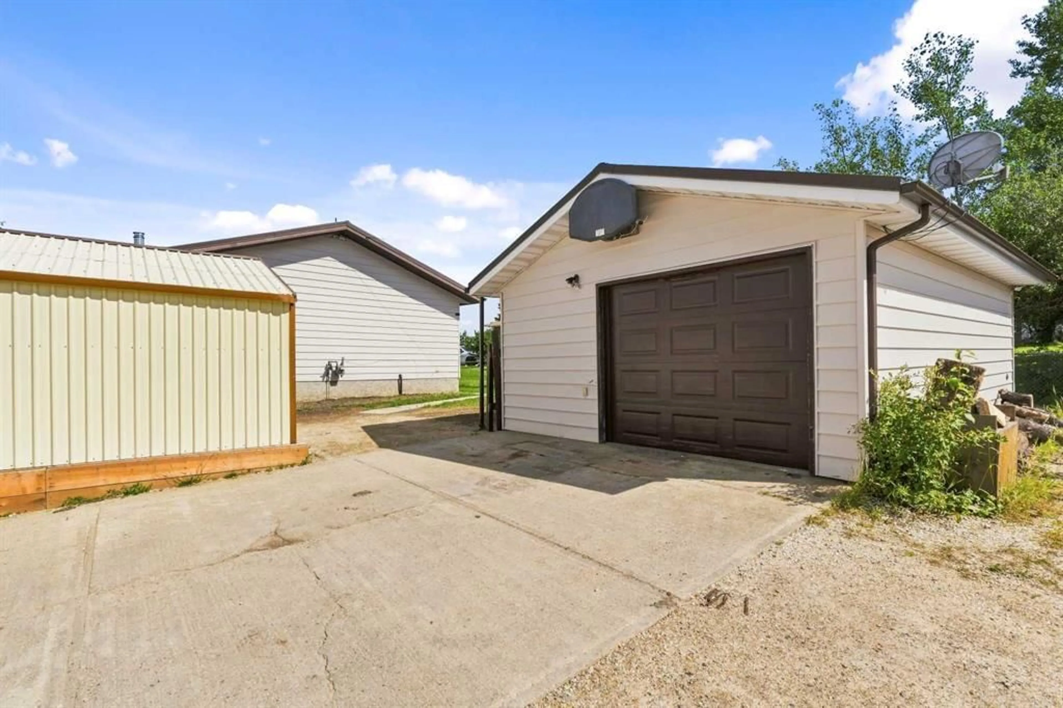
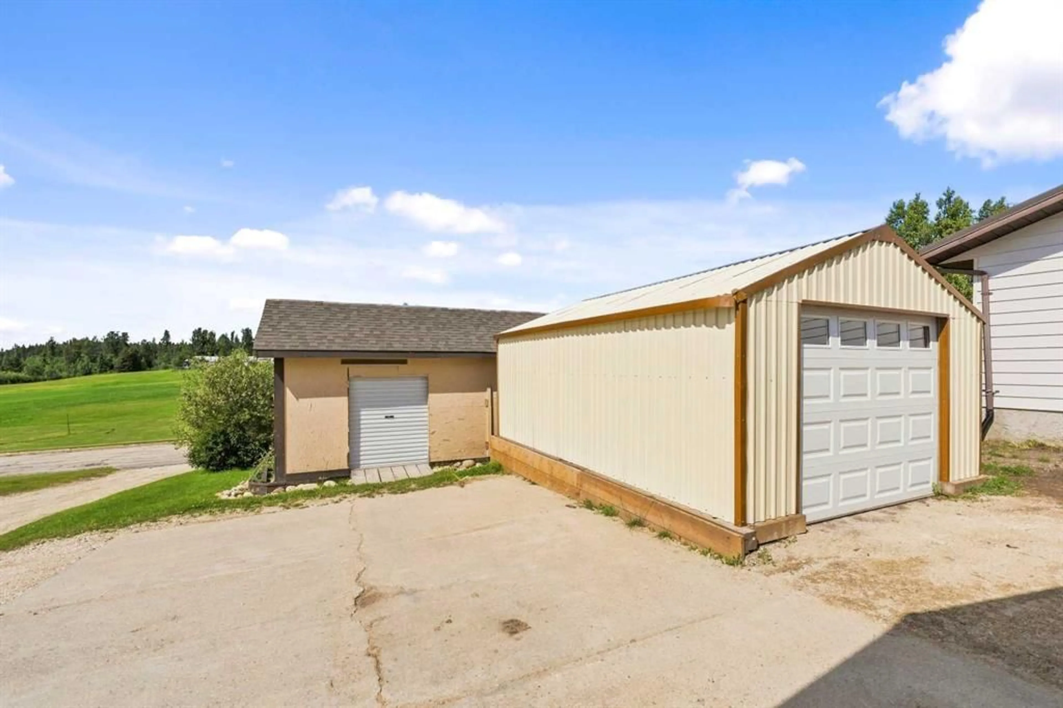
Situated on a spacious corner lot with open green space directly across the road and to the west, this clean and well-kept home offers extra privacy and a strong sense of personal room. The main level features a freshly painted open-concept living area anchor-point centered around an updated kitchen, complete with a walk-in pantry, built-in garbage and recycling drawers, an included bar fridge, a cozy wood fireplace, and a large picture window overlooking the yard. Three main-floor bedrooms include a updated four-piece main bathroom and a two-piece ensuite. Downstairs, the basement provides additional updated living space. Notable major updates include all kitchen appliances, washer, and dryer (2025), hot water tank (2023), perimeter fencing (2021), and a metal roof (2011). Storage options are exceptional across the property, anchored by an 18x24 ft heated garage with a new heater, a 14x19 ft tin shed, and a 12x20 ft secondary shed. Outside, the fully fenced yard includes a playground that stays with the home, making this move-in ready property a solid, low-maintenance choice.
Property Details
Interior
Features
Main Floor
Pantry
3`0" x 7`0"Kitchen With Eating Area
20`0" x 12`0"Living Room
20`0" x 11`0"Entrance
7`0" x 4`0"Exterior
Features
Parking
Garage spaces 1
Garage type -
Other parking spaces 5
Total parking spaces 6
Property History
 33
33

