120 Treeline Manor, Calgary, Alberta T2Y 0R7
Contact us about this property
Highlights
Estimated valueThis is the price Wahi expects this property to sell for.
The calculation is powered by our Instant Home Value Estimate, which uses current market and property price trends to estimate your home’s value with a 90% accuracy rate.Not available
Price/Sqft$410/sqft
Monthly cost
Open Calculator
Description
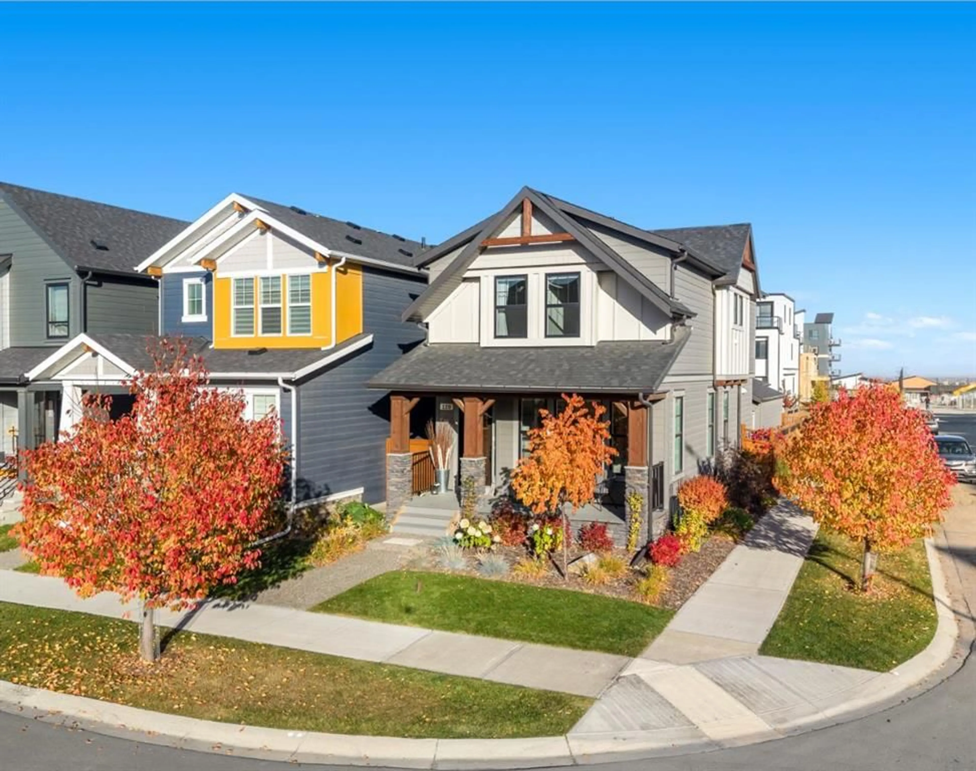
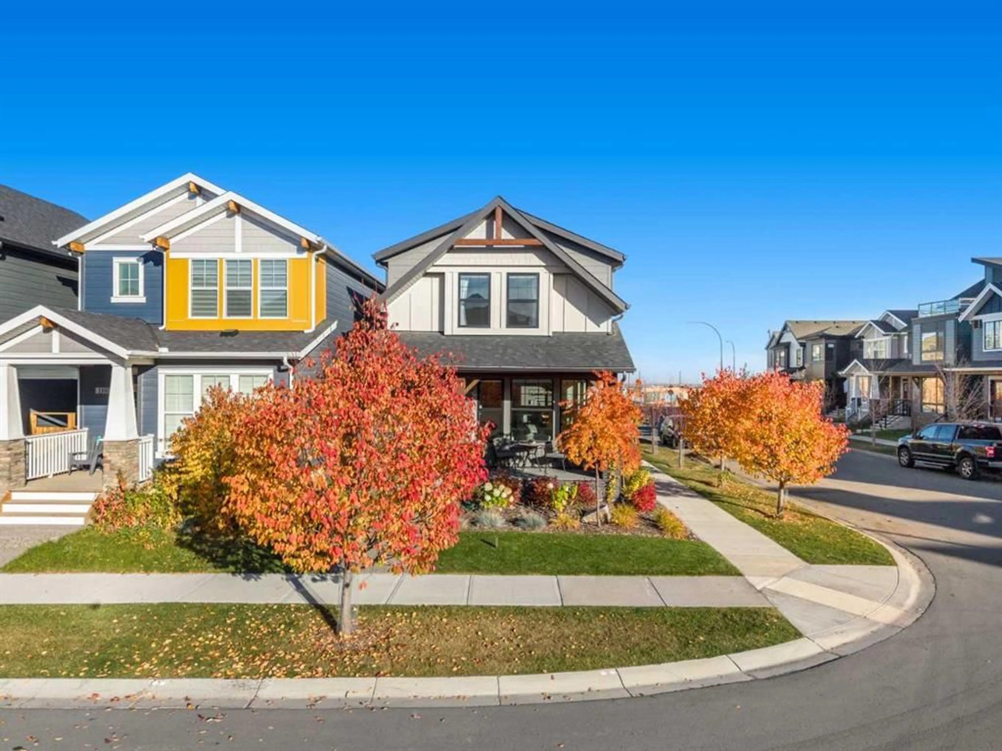
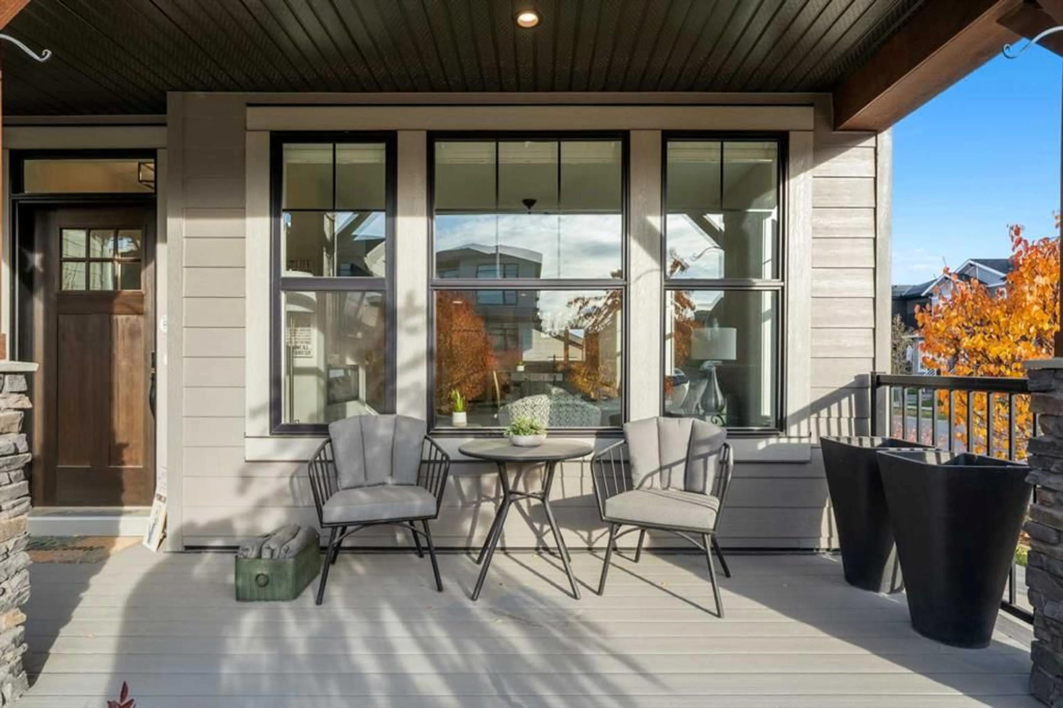
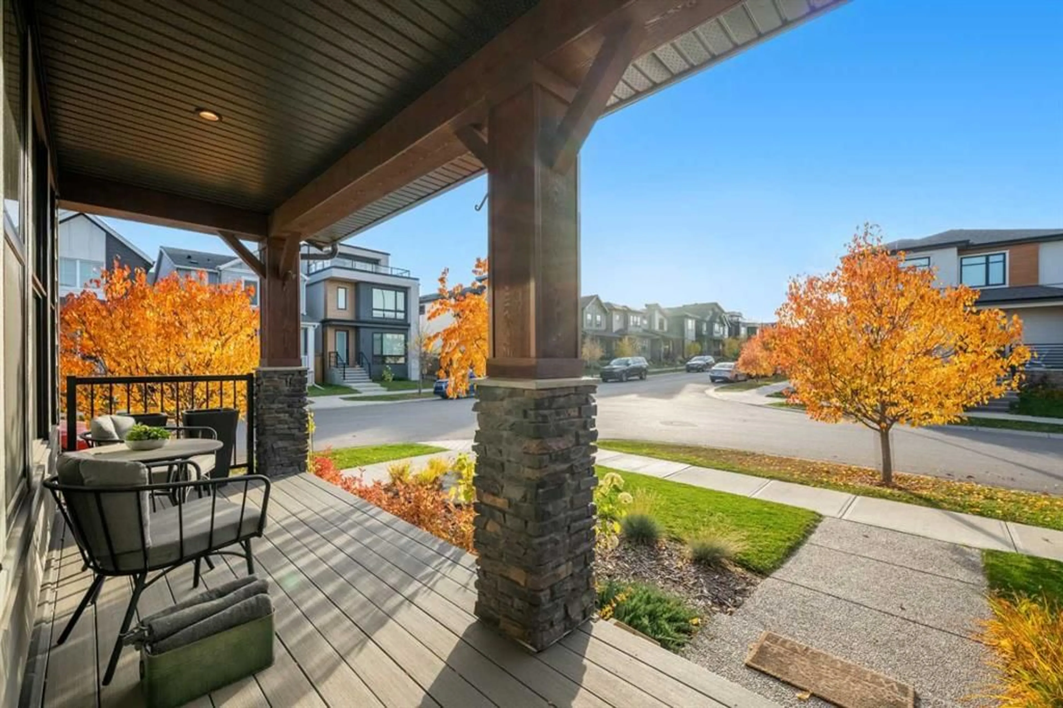
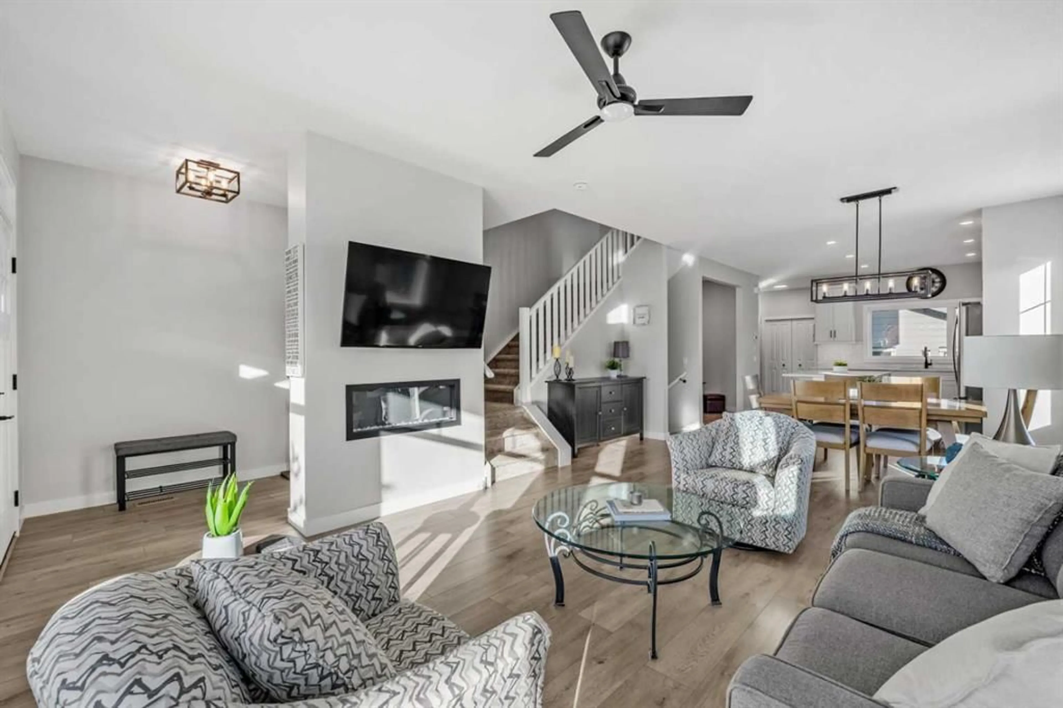
**OPEN HOUSE SATURDAY OCTOBER 17TH 12-2PM** Welcome to Alpine Park! This extensively upgraded Cardel home offers over 1,600 sq. ft. of living space with 3 bedrooms, 2.5 bathrooms and a main-floor flex room. Situated on a beautifully landscaped corner lot, this well-maintained, one-owner home features a fully fenced backyard and a double detached garage. The open-concept main floor offers 9-foot ceilings, luxury vinyl plank flooring and large windows throughout. The west-facing living room features an electric fireplace and flows into the spacious dining area and white kitchen. Quartz countertops, a large island, stainless steel Whirlpool appliances, a walk-in pantry and soft-close cabinetry make this kitchen both attractive and functional. The adjoining flex room provides space for a home office, playroom or homework area. Upstairs, the primary bedroom includes a walk-in closet and an ensuite with a walk-in shower. Two additional bedrooms, a full bathroom and a conveniently located laundry room completes this level. Both upstairs bathrooms feature quartz countertops. The undeveloped basement includes roughed-in plumbing and offers room for future development. Enjoy the covered front porch or spend time in the backyard with its exposed aggregate patio and access to the garage. The Hardie board and stone exterior adds to the home’s curb appeal. With community parks, playgrounds and pathways, plus convenient access to the Southwest Ring Road, Alpine Park offers a great location to call home. Call to book your showing today!
Upcoming Open House
Property Details
Interior
Features
Main Floor
Living Room
14`9" x 17`1"Kitchen
13`10" x 12`10"Dining Room
14`9" x 7`6"Den
5`10" x 7`11"Exterior
Features
Parking
Garage spaces 2
Garage type -
Other parking spaces 0
Total parking spaces 2
Property History
 50
50