248 Annette Villas, Calgary, Alberta T3R 2K5
Contact us about this property
Highlights
Estimated valueThis is the price Wahi expects this property to sell for.
The calculation is powered by our Instant Home Value Estimate, which uses current market and property price trends to estimate your home’s value with a 90% accuracy rate.Not available
Price/Sqft$378/sqft
Monthly cost
Open Calculator
Description
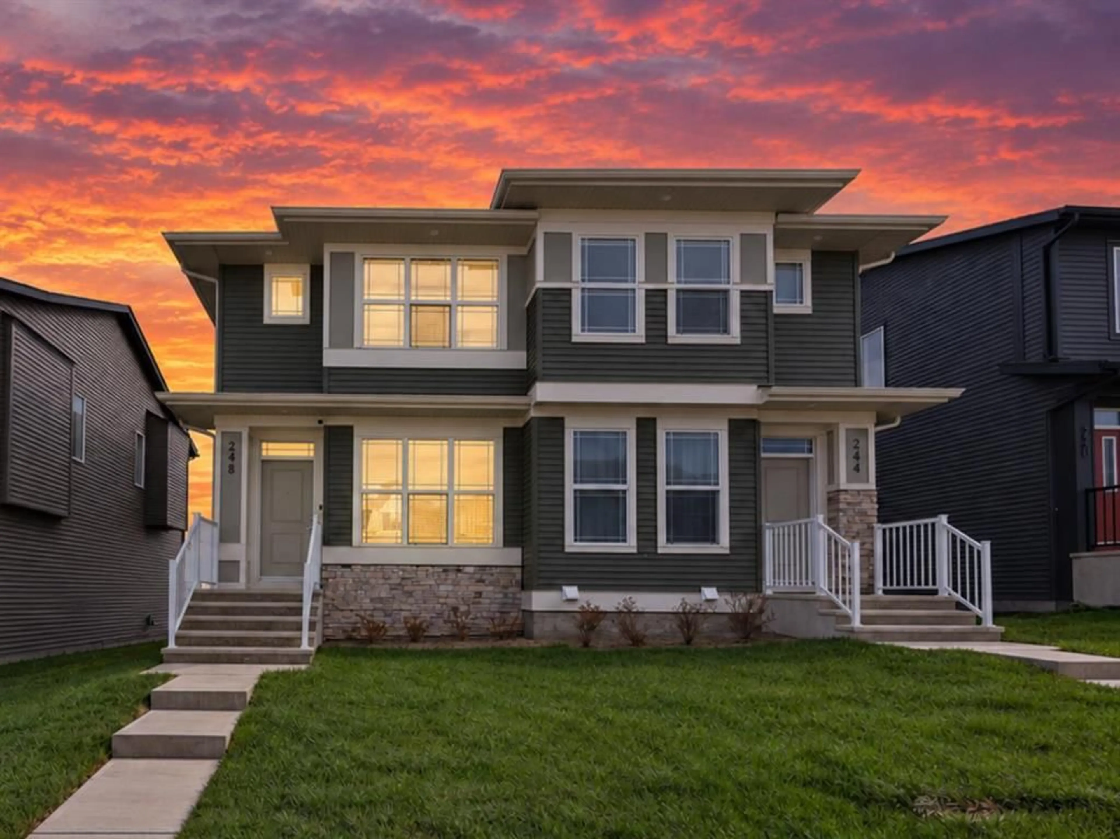
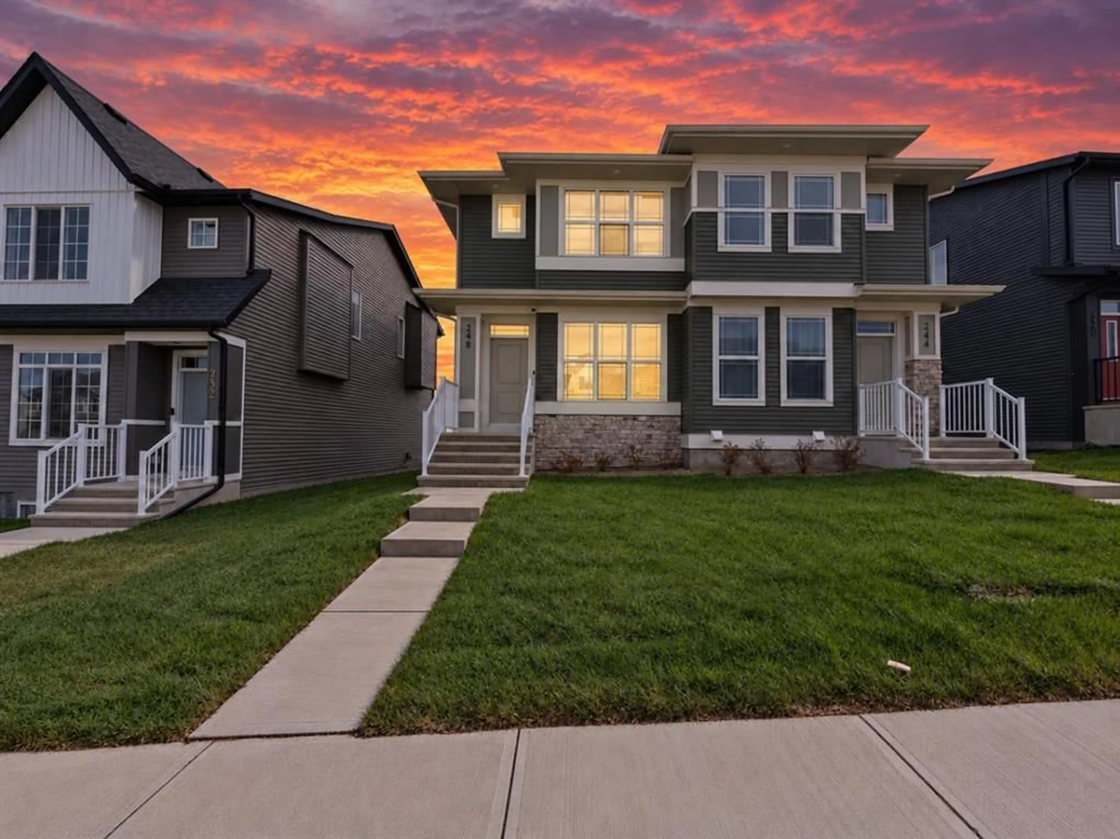
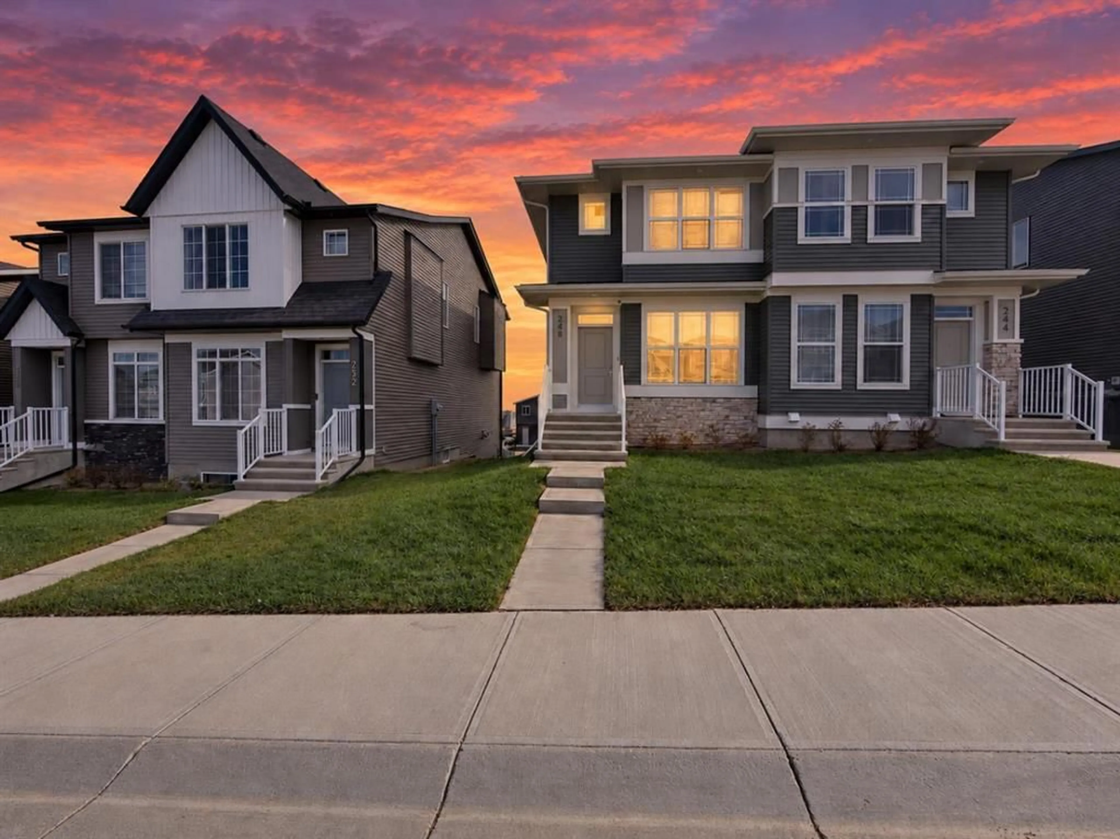
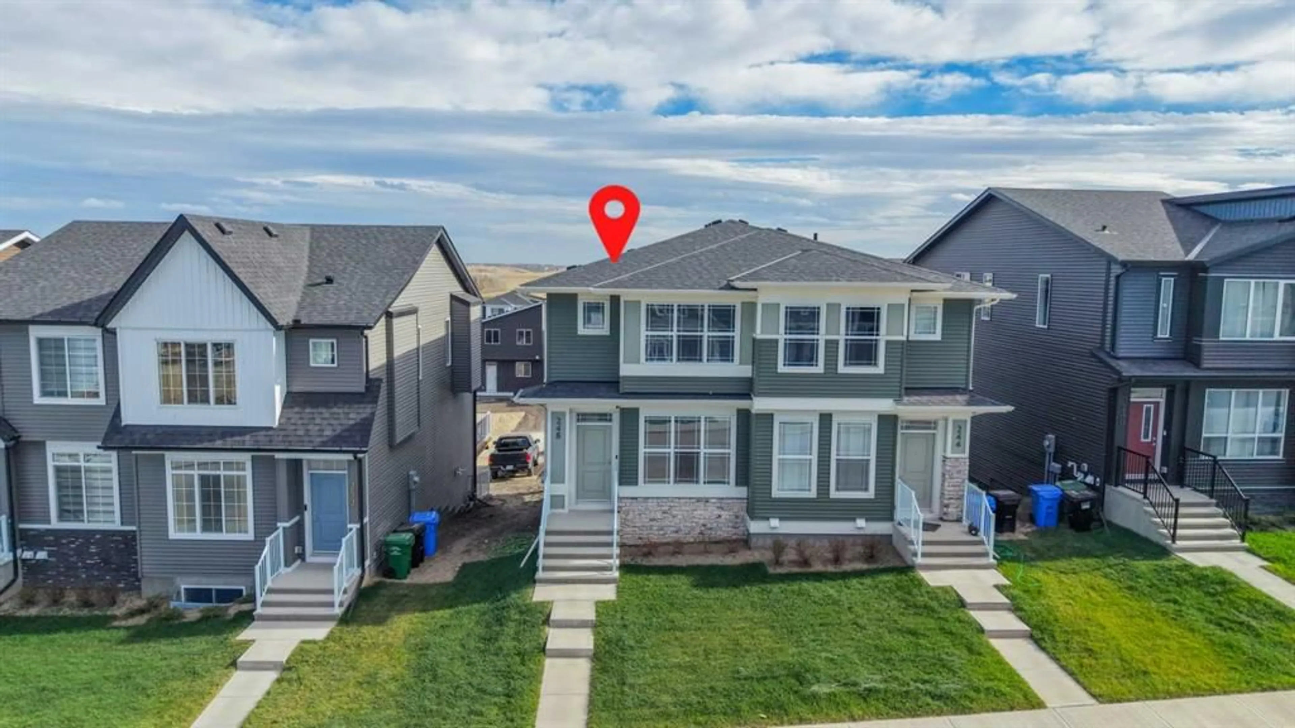
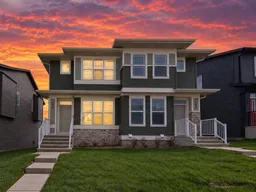
Welcome to this stunning, newly built 2025 home in the sought-after community of Glacier Ridge. Offering a perfect blend of modern style, comfort and functionality, this beautiful property is an excellent opportunity for homeowners and investors alike. The main floor features a welcoming entrance, a cozy living room, a modern and upgraded kitchen boasts ample cabinetry and a stainless-steel appliance package. The adjoining dining area provides an ideal space for family meals and entertaining. A convenient powder room and a spacious family room with direct access to the rear deck complete this thoughtfully designed level, creating the perfect setting for indoor and outdoor living. Upstairs, you’ll find three generously sized bedrooms, including a comfortable primary retreat with a private ensuite. Two additional bedrooms and a full common bathroom provide plenty of space for family members or guests. Convenient upper-floor laundry adds to the home’s everyday functionality. The unfinished walkout basement offers endless possibilities to customize the space to suit your needs, whether you envision a recreation room, home gym, additional living space or future development potential. Outside, a rear parking pad provides convenient off-street parking. Located in the family-friendly community of Glacier Ridge, this home offers convenient access to parks, schools, shopping and major transportation routes. Modern design, a functional layout and a desirable location make this home a wonderful opportunity. Don’t miss your chance to own a beautiful home in NW Calgary. Contact your favourite REALTOR® today to schedule a private showing!
Property Details
Interior
Features
Main Floor
2pc Bathroom
5`1" x 7`6"Dining Room
10`6" x 7`11"Family Room
15`6" x 14`1"Kitchen
11`8" x 13`5"Exterior
Features
Parking
Garage spaces -
Garage type -
Total parking spaces 2
Property History
 50


