306 Haskayne Dr, Calgary, Alberta T3L 0J7
Contact us about this property
Highlights
Estimated valueThis is the price Wahi expects this property to sell for.
The calculation is powered by our Instant Home Value Estimate, which uses current market and property price trends to estimate your home’s value with a 90% accuracy rate.Not available
Price/Sqft$403/sqft
Monthly cost
Open Calculator
Description
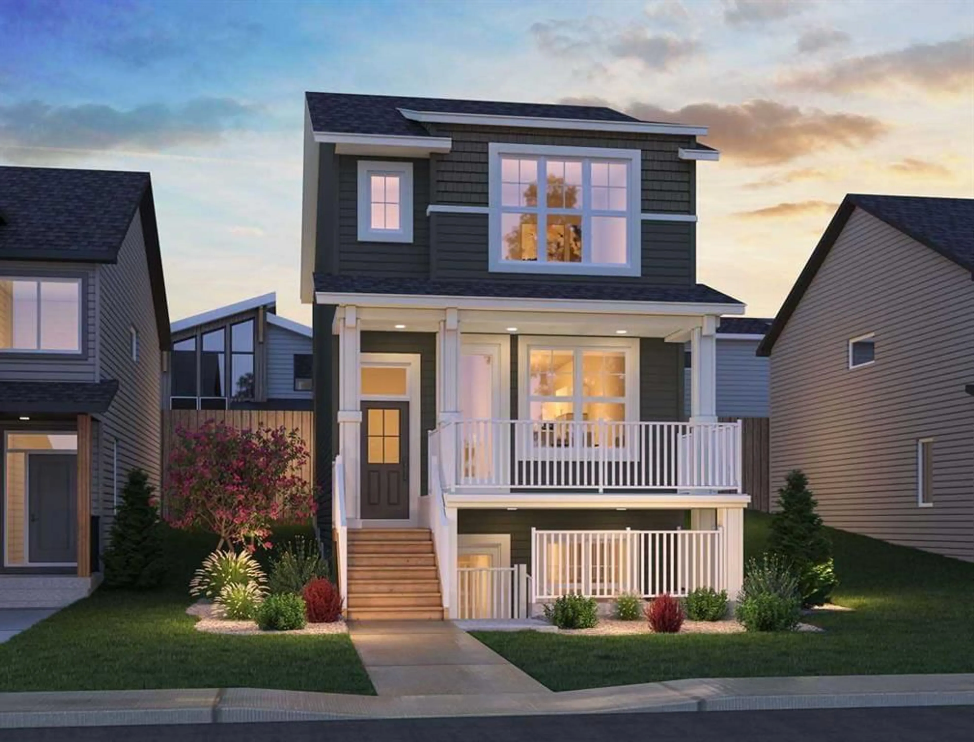
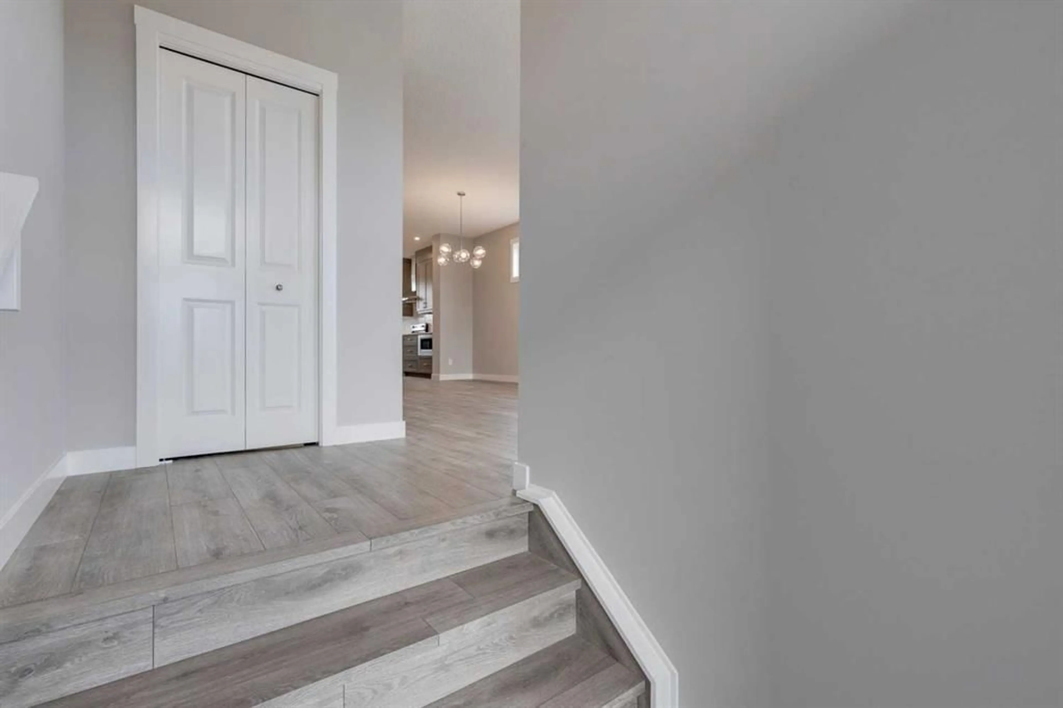
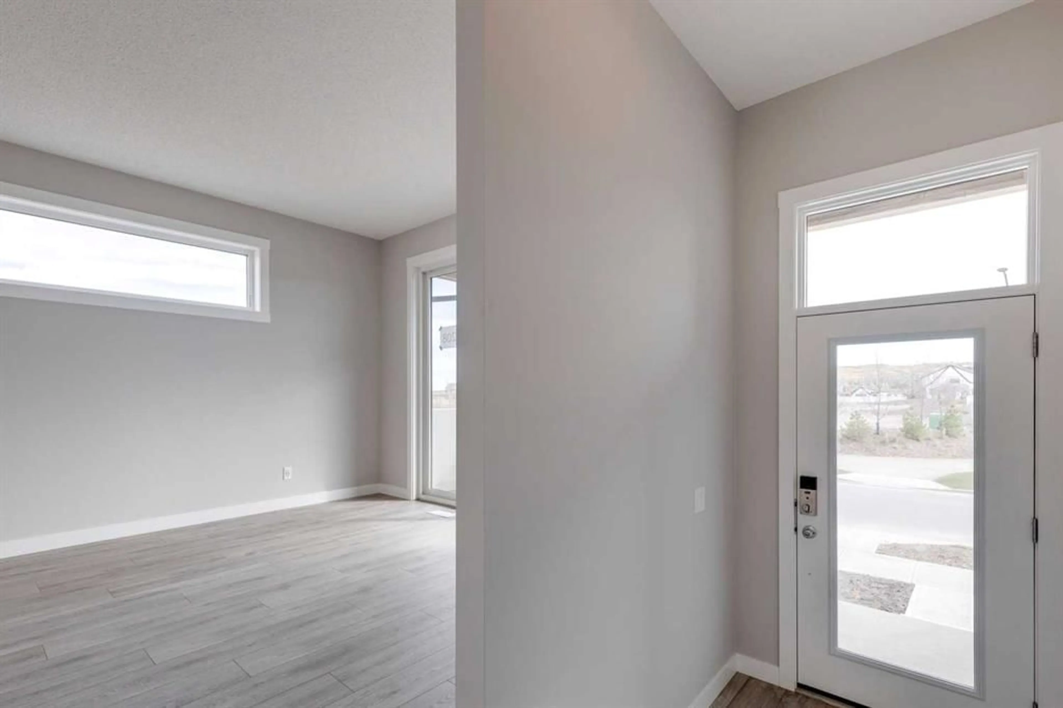
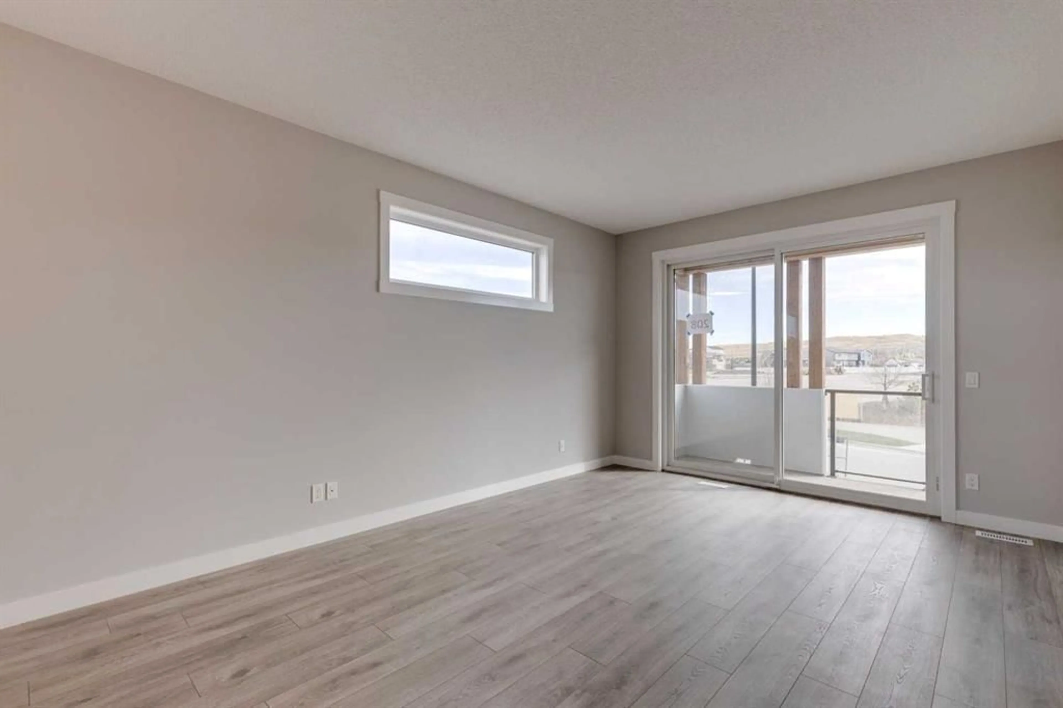
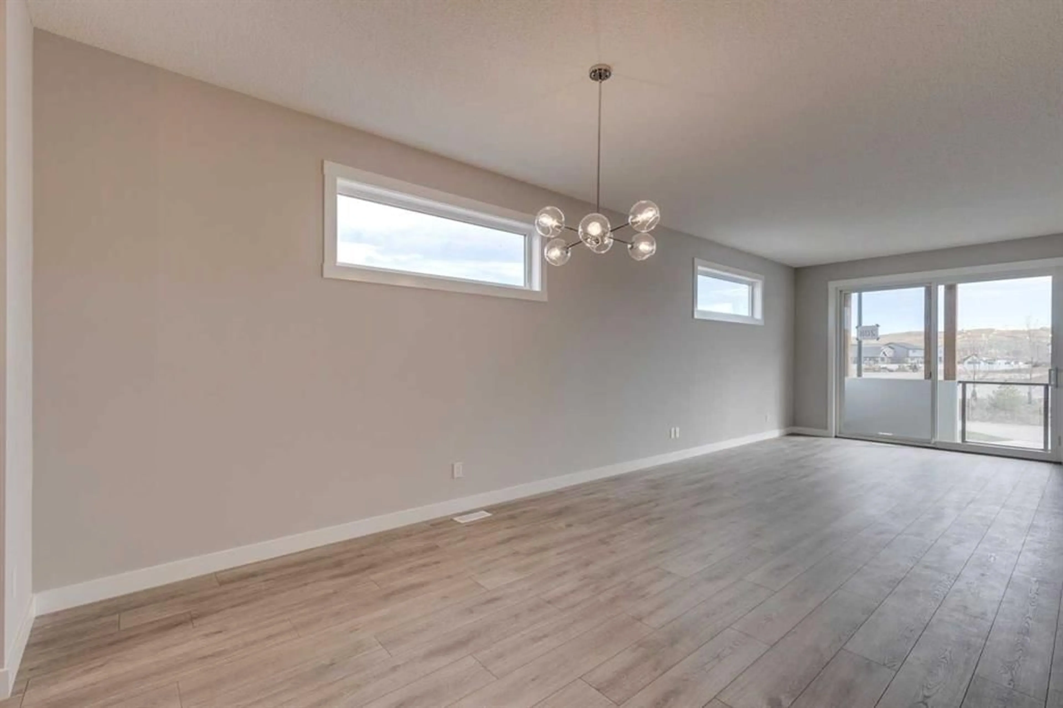
Introducing 306 Haskayne Drive NW - the Laurel model by Brookfield Residential, a beautifully designed, brand-new detached home on a corner lot in the award-winning community of Rockland Park. Offering over 1,850 sq. ft. of thoughtfully designed living space above grade, this 3-bedroom, 2.5-bathroom home blends modern design, everyday functionality, and future flexibility with an unfinished walk-up basement featuring rough-ins for future development (subject to approvals). Step inside to a bright and welcoming main floor where the open-concept layout seamlessly connects the great room, dining area, and kitchen. A cozy fireplace anchors the living room, while large sliding patio doors provide direct access to the front patio, creating an effortless indoor-outdoor connection. The beautifully appointed kitchen features quartz countertops, premium appliances including a built-in microwave and chimney hood fan, a large island with seating, ample cabinetry, generous prep space, and a walk-in pantry. A mudroom and convenient 2-piece powder room complete the main level. On the upper level, a central bonus room offers valuable additional living space, while the spacious primary retreat features a walk-in closet and a well-appointed 4-piece ensuite complete with dual vanities and a fully tiled walk-in shower. Two additional bedrooms, another full 4-piece bathroom, and a conveniently located laundry room complete the upper level. The unfinished basement is ready for your future vision with rough-ins already in place (subject to approvals) and a separate exterior entrance, offering excellent potential for additional living space or future income opportunities. Situated on a desirable corner lot facing green space, this home features two separate front patios - one accessed from the main floor and another from the lower level - creating a unique multi-level outdoor living experience. Front landscaping is included, along with gas lines for both a future gas range and BBQ. Located just minutes from parks, green space, and the impressive Rockland Park Homeowners Association, residents enjoy exclusive access to a pool, recreation facilities, playgrounds, pathways, and year-round amenities. With convenient access to Stoney Trail, Crowchild Trail, and the Bow River valley, Rockland Park offers the perfect blend of natural beauty and modern convenience. Backed by both Brookfield Residential's builder warranty and Alberta New Home Warranty coverage, this exceptional home offers modern comfort, future flexibility, and peace of mind for years to come. *Please note: Photos are not an exact representation of the property for sale.
Property Details
Interior
Features
Main Floor
Kitchen
13`10" x 13`9"Dining Room
15`10" x 12`5"Great Room
16`11" x 13`10"2pc Bathroom
Exterior
Features
Parking
Garage spaces -
Garage type -
Total parking spaces 2
Property History
 32
32

