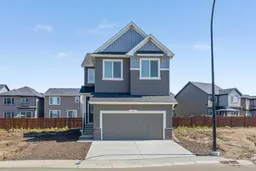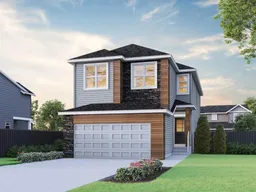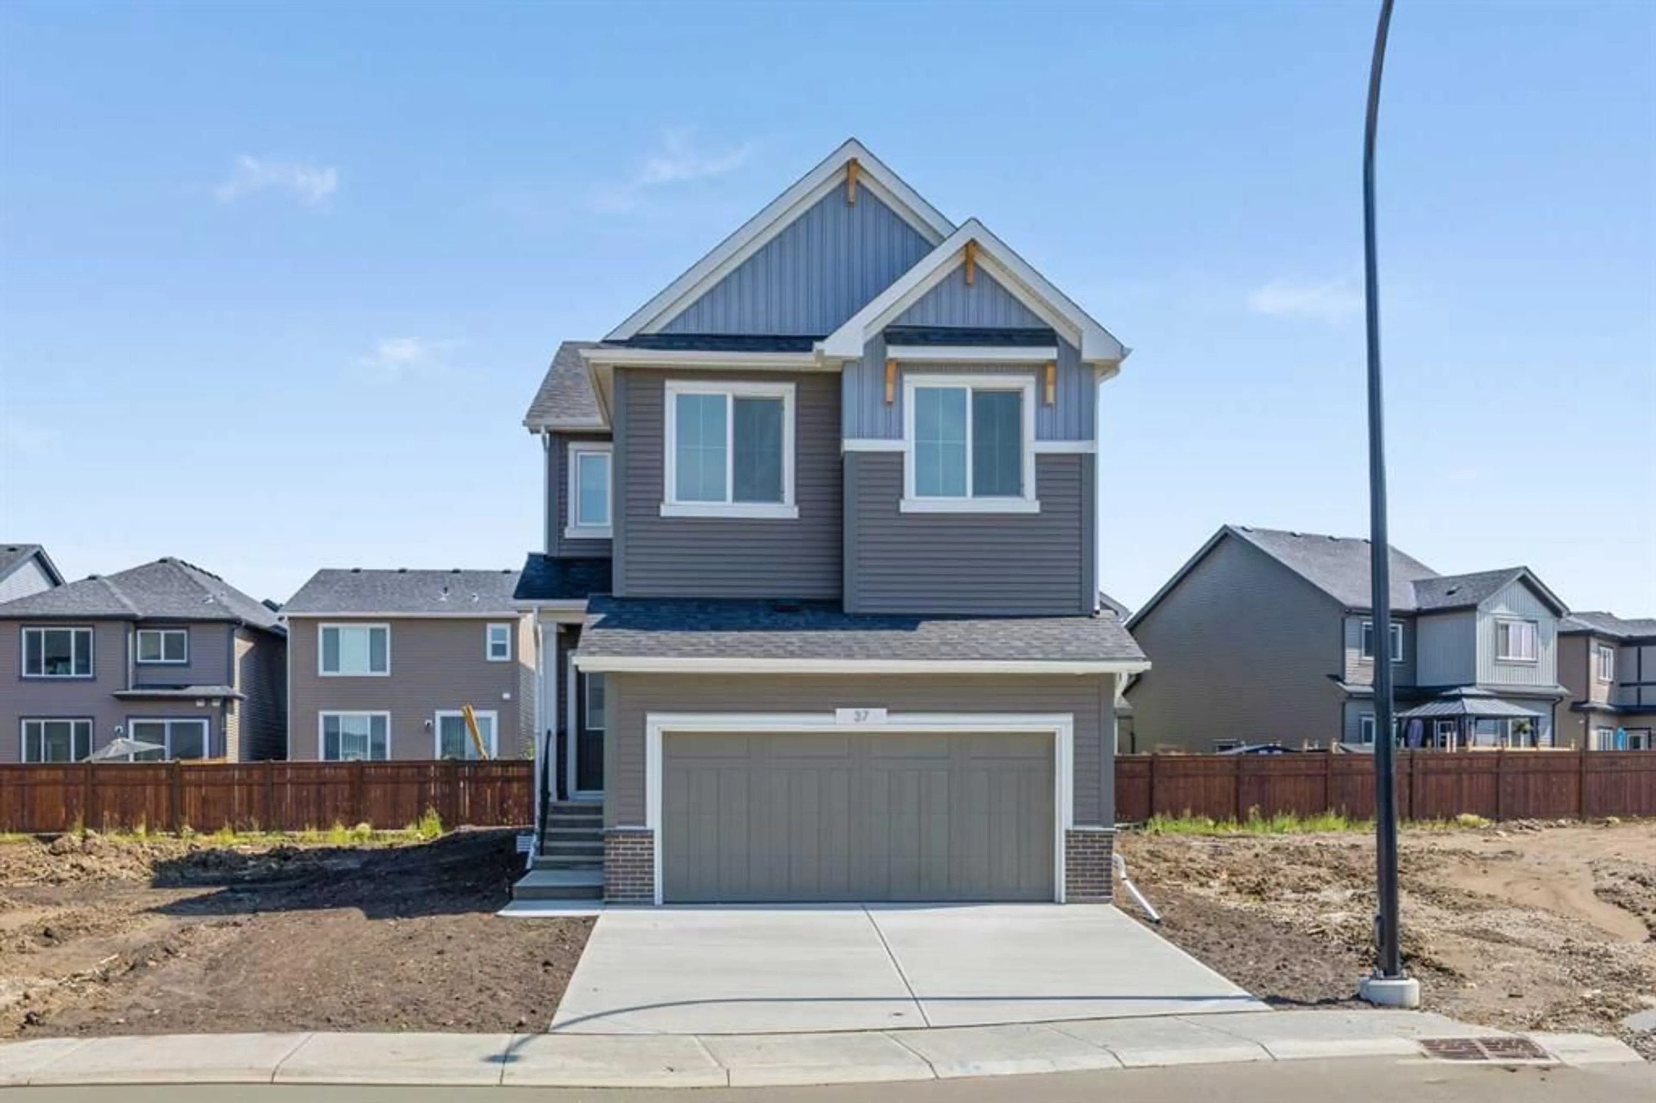
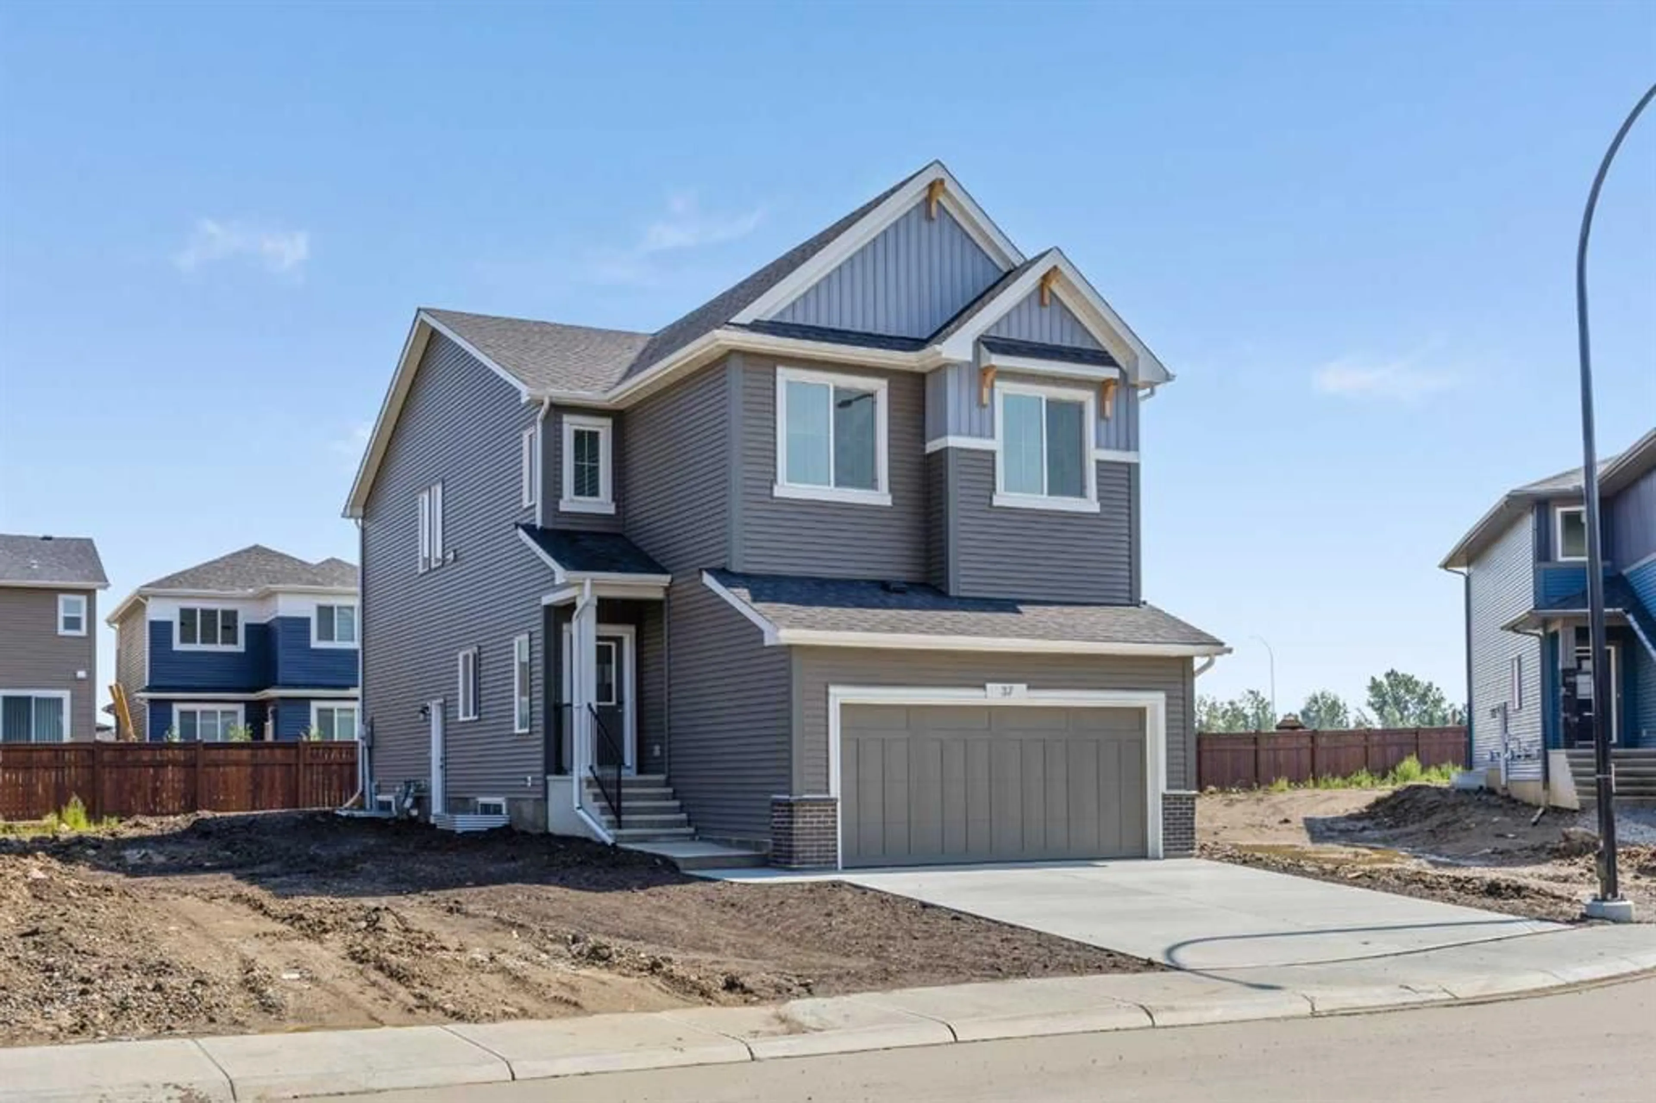
37 Sora Gdns, Calgary, Alberta t3s0v3
Contact us about this property
Highlights
Estimated valueThis is the price Wahi expects this property to sell for.
The calculation is powered by our Instant Home Value Estimate, which uses current market and property price trends to estimate your home’s value with a 90% accuracy rate.Not available
Price/Sqft$341/sqft
Monthly cost
Open Calculator
Description
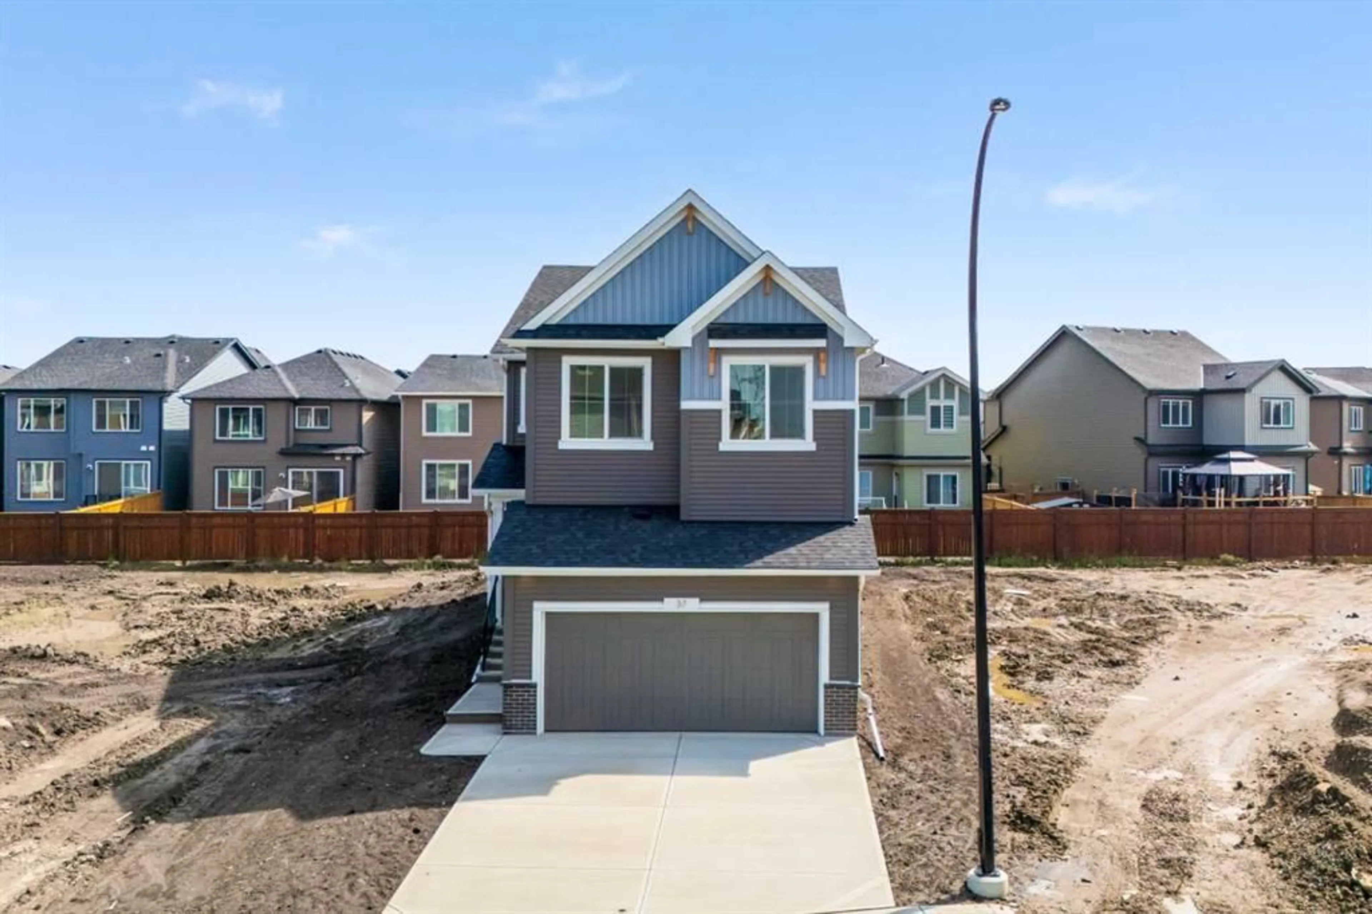
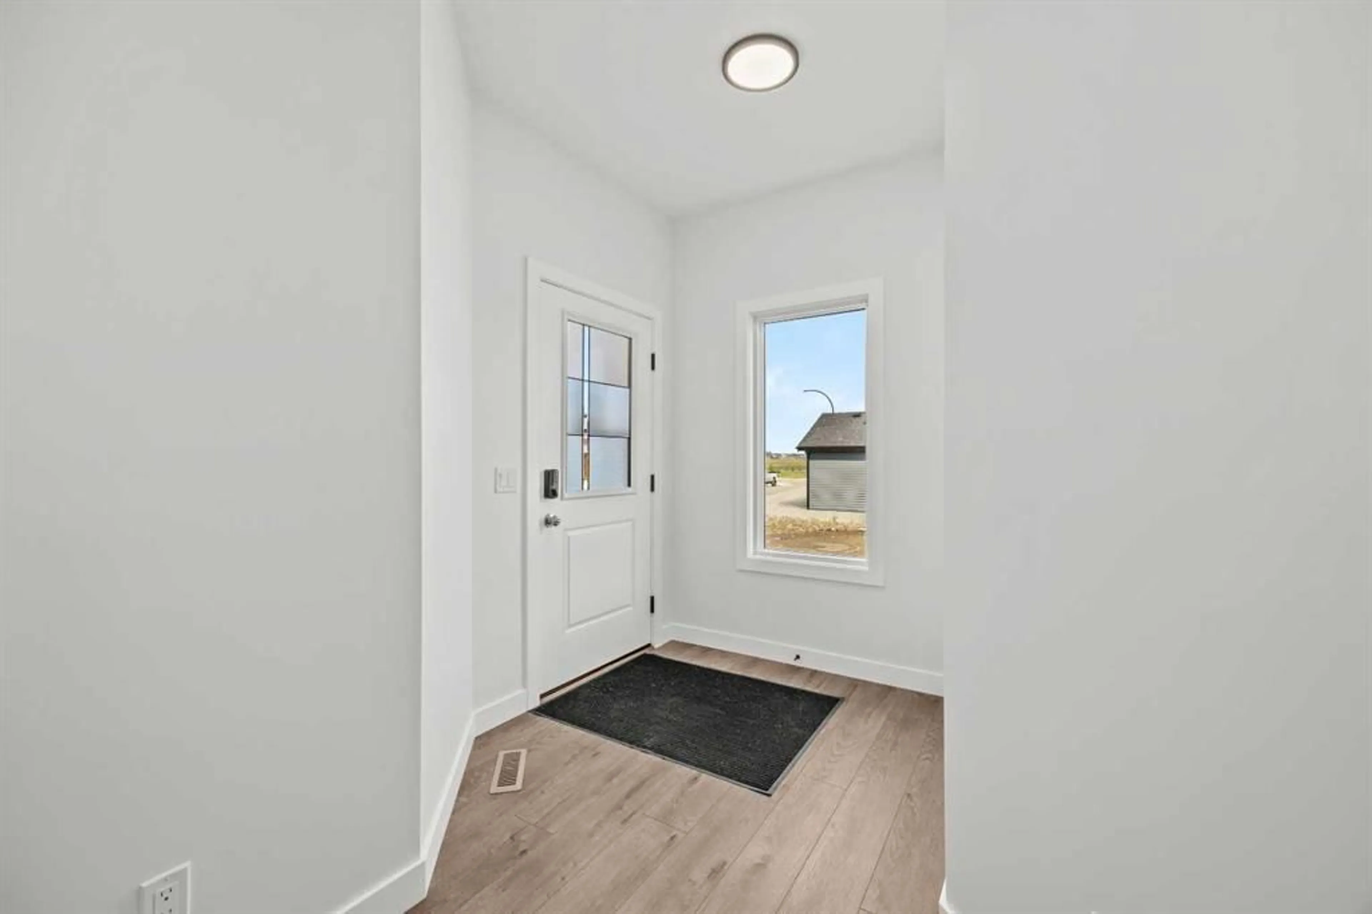
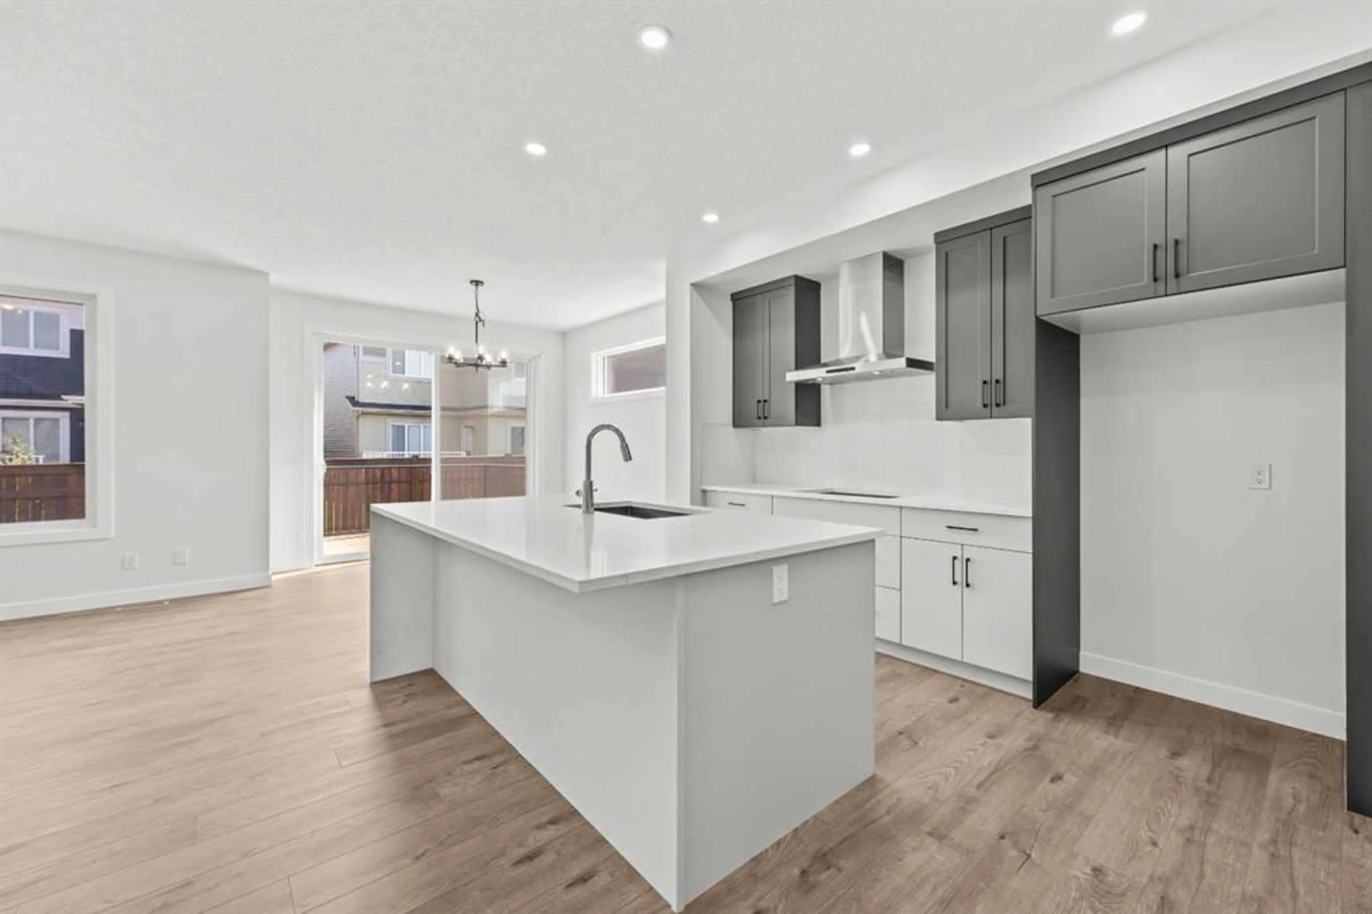
A vaulted bonus room, a separate side entrance and a nine-foot basement give this Built Green certified home room to fit the way you live today and plans you may have for tomorrow. The main floor is bright and welcoming, with extra windows, triple-pane glazing and an electric fireplace framed by a tiled surround and classic mantel. The executive kitchen brings everyone together around quartz countertops and features stainless steel appliances, a gas cooktop, a Silgranit sink, undermount sinks and a walk-in pantry. Upstairs, the vaulted bonus room is ready for movie nights, work or play, with laundry conveniently located on the same floor. The five-piece ensuite offers a deep soaker tub, a fiberglass-base shower with tiled walls and a vanity with generous drawer storage. The upper bathrooms have tile flooring, and the basement bathroom includes a tiled shower with a fiberglass base. Paint-grade railings with iron spindles add a polished finishing touch. Outside, the rear deck has a natural gas BBQ rough-in. A high-efficiency furnace, blower-door testing, solar chase for a future solar setup and EV charger rough-in add practical value. The smart-home package includes a programmable thermostat, Ring video doorbell, smart front-door lock, smart and motion-activated switches, and an Amazon Alexa touchscreen hub. Come see how much this home has to offer.
Property Details
Interior
Features
Main Floor
4pc Bathroom
9`3" x 4`11"Bedroom
9`1" x 9`10"Dinette
10`4" x 11`7"Kitchen
13`5" x 13`7"Exterior
Features
Parking
Garage spaces 2
Garage type -
Other parking spaces 2
Total parking spaces 4
Property History
 47
47