83 Hotchkiss Way, Calgary, Alberta T3S 0V2
Contact us about this property
Highlights
Estimated valueThis is the price Wahi expects this property to sell for.
The calculation is powered by our Instant Home Value Estimate, which uses current market and property price trends to estimate your home’s value with a 90% accuracy rate.Not available
Price/Sqft$360/sqft
Monthly cost
Open Calculator
Description
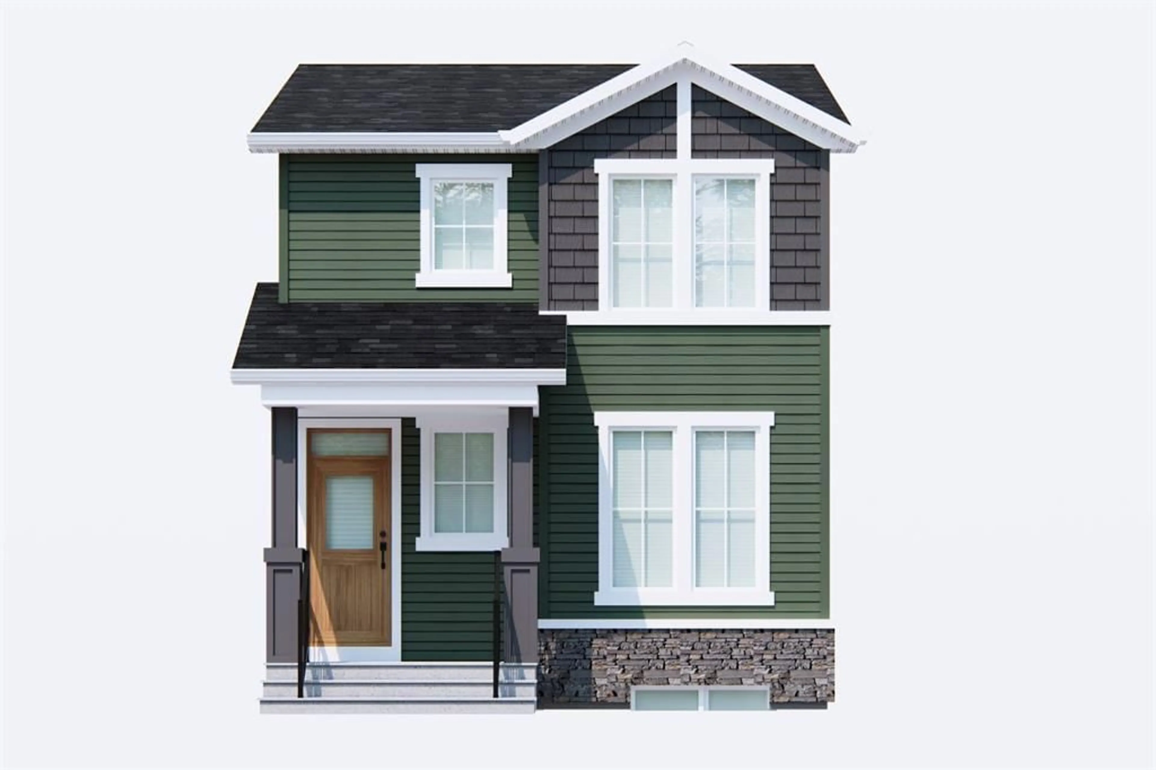
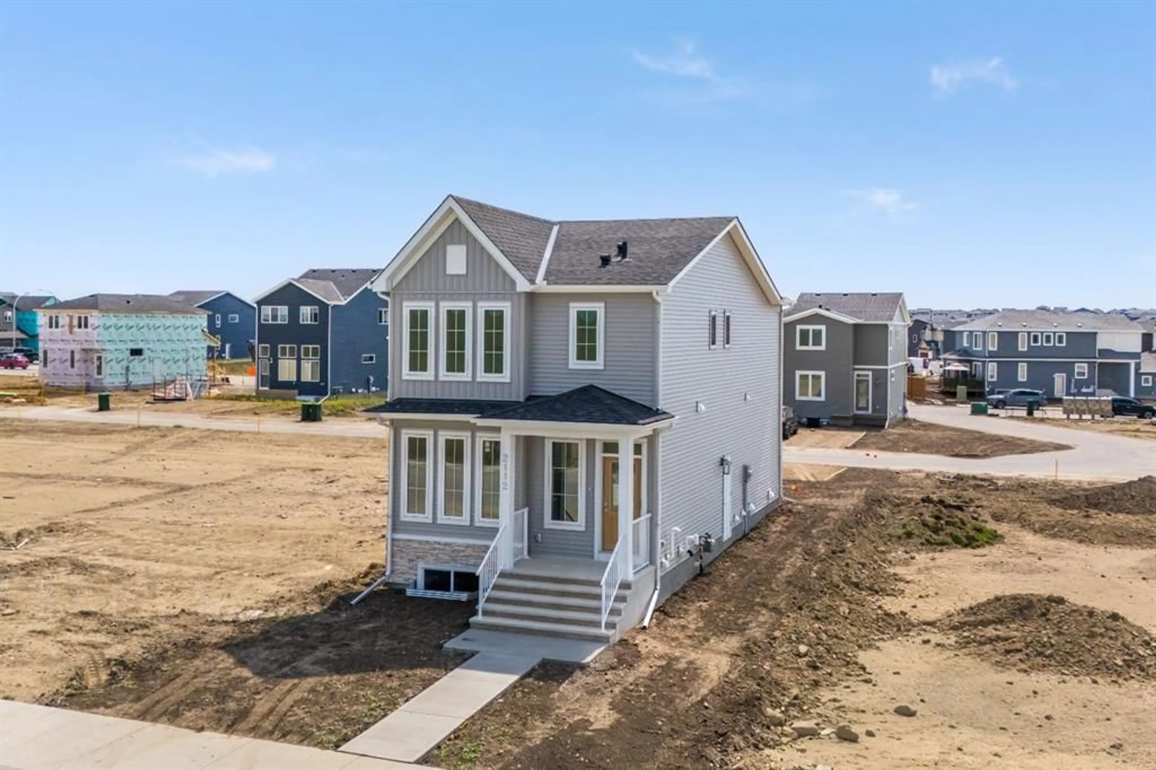
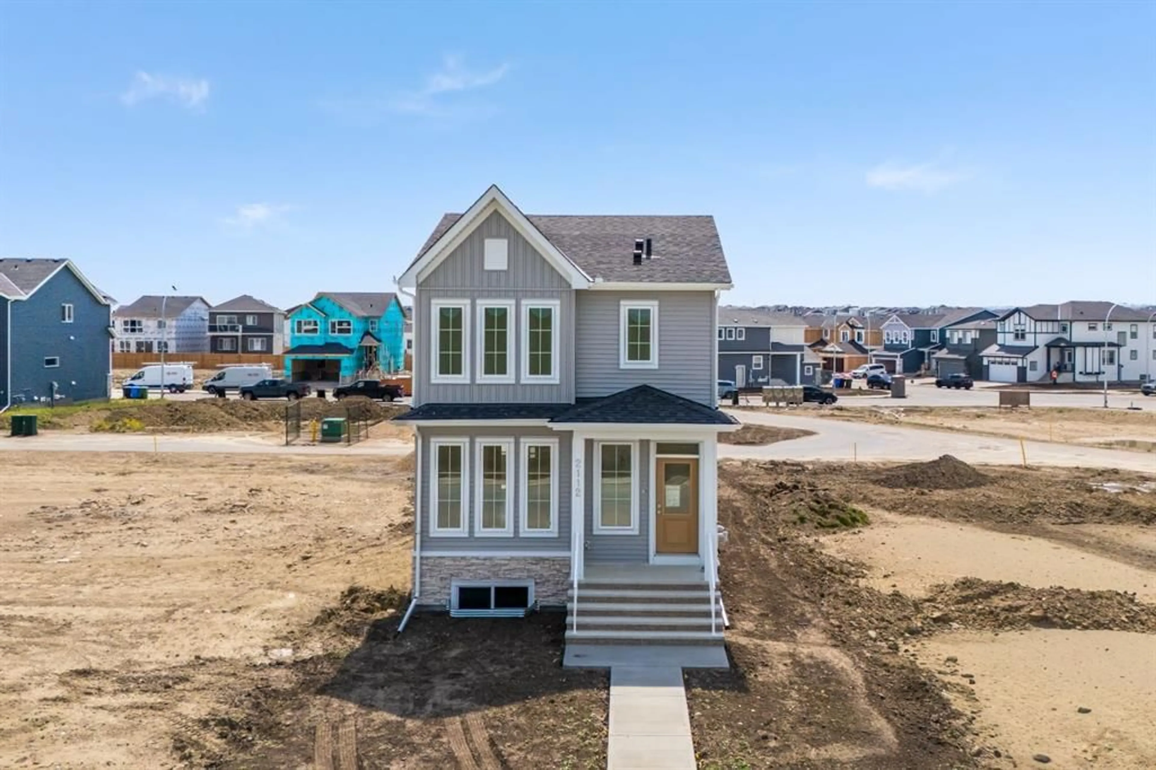
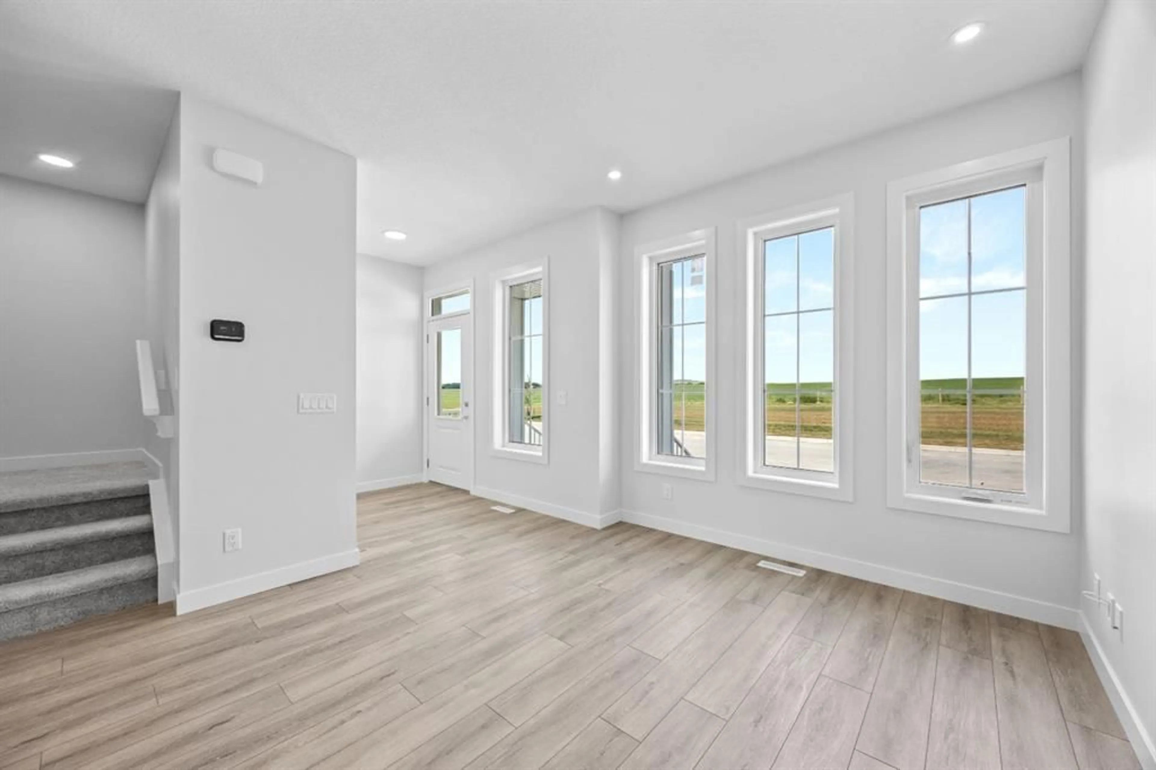
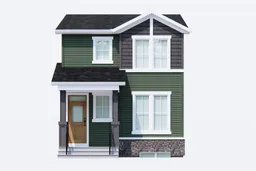
Welcome to the Mira by Broadview Homes, a beautifully designed brand-new detached home offering 1,621 sq. ft. of thoughtfully planned living space in the growing southeast Calgary community of Hotchkiss. Featuring 4 bedrooms, 3 full bathrooms, a main-floor bedroom and full bath, separate side entrance, upper bonus room, and rear parking pad, this home offers the space, flexibility, and functionality today's buyers are looking for. Step inside to a bright, open-concept main floor designed for both everyday living and entertaining. The spacious kitchen is the heart of the home, featuring a large central island, ample cabinetry, and a generous pantry, all overlooking the dining area and inviting great room. Whether you're hosting family and friends or enjoying a quiet night in, this layout makes the most of every square foot. One of the standout features is the main-floor bedroom paired with a full bathroom featuring a walk-in shower. Perfect for extended family, overnight guests, a home office, or multi-generational living, this flexible space adds convenience that isn't always easy to find. A functional rear mudroom provides additional storage and easy access to the backyard and parking area, while the separate side entrance offers added flexibility for future basement development, subject to municipal approvals. Upstairs, the spacious primary retreat features a walk-in closet and private ensuite with a walk-in shower. Two additional bedrooms, a full bathroom, and conveniently located upper-floor laundry make day-to-day living easy. The central bonus room is another welcome addition, offering a second living space for movie nights, a kids' play area, homework station, or simply a place to unwind. Located in Hotchkiss, one of southeast Calgary's exciting growing communities, residents can enjoy a neighbourhood designed with outdoor living in mind, including planned parks, pathways, green spaces, and opportunities to connect with nature. With convenient access to Stoney Trail and 22X, commuting around Calgary is made easier, while the established amenities of Seton, Mahogany, and McKenzie Towne offer shopping, restaurants, schools, recreation, and everyday conveniences. South Health Campus and the Brookfield Residential YMCA at Seton are also within easy reach. Brand-new construction, four bedrooms, three full bathrooms, a main-floor bedroom, separate side entrance, and two distinct living spaces — all in a growing southeast community. Whether you're purchasing your first home, looking for more room to grow, or planning for multi-generational living, the Mira delivers a smart combination of comfort, flexibility, and value.
Property Details
Interior
Features
Main Floor
3pc Bathroom
4`11" x 7`7"Bedroom
9`11" x 10`11"Dining Room
13`7" x 9`3"Kitchen
11`10" x 10`3"Exterior
Parking
Garage spaces -
Garage type -
Total parking spaces 2
Property History
 37
37

