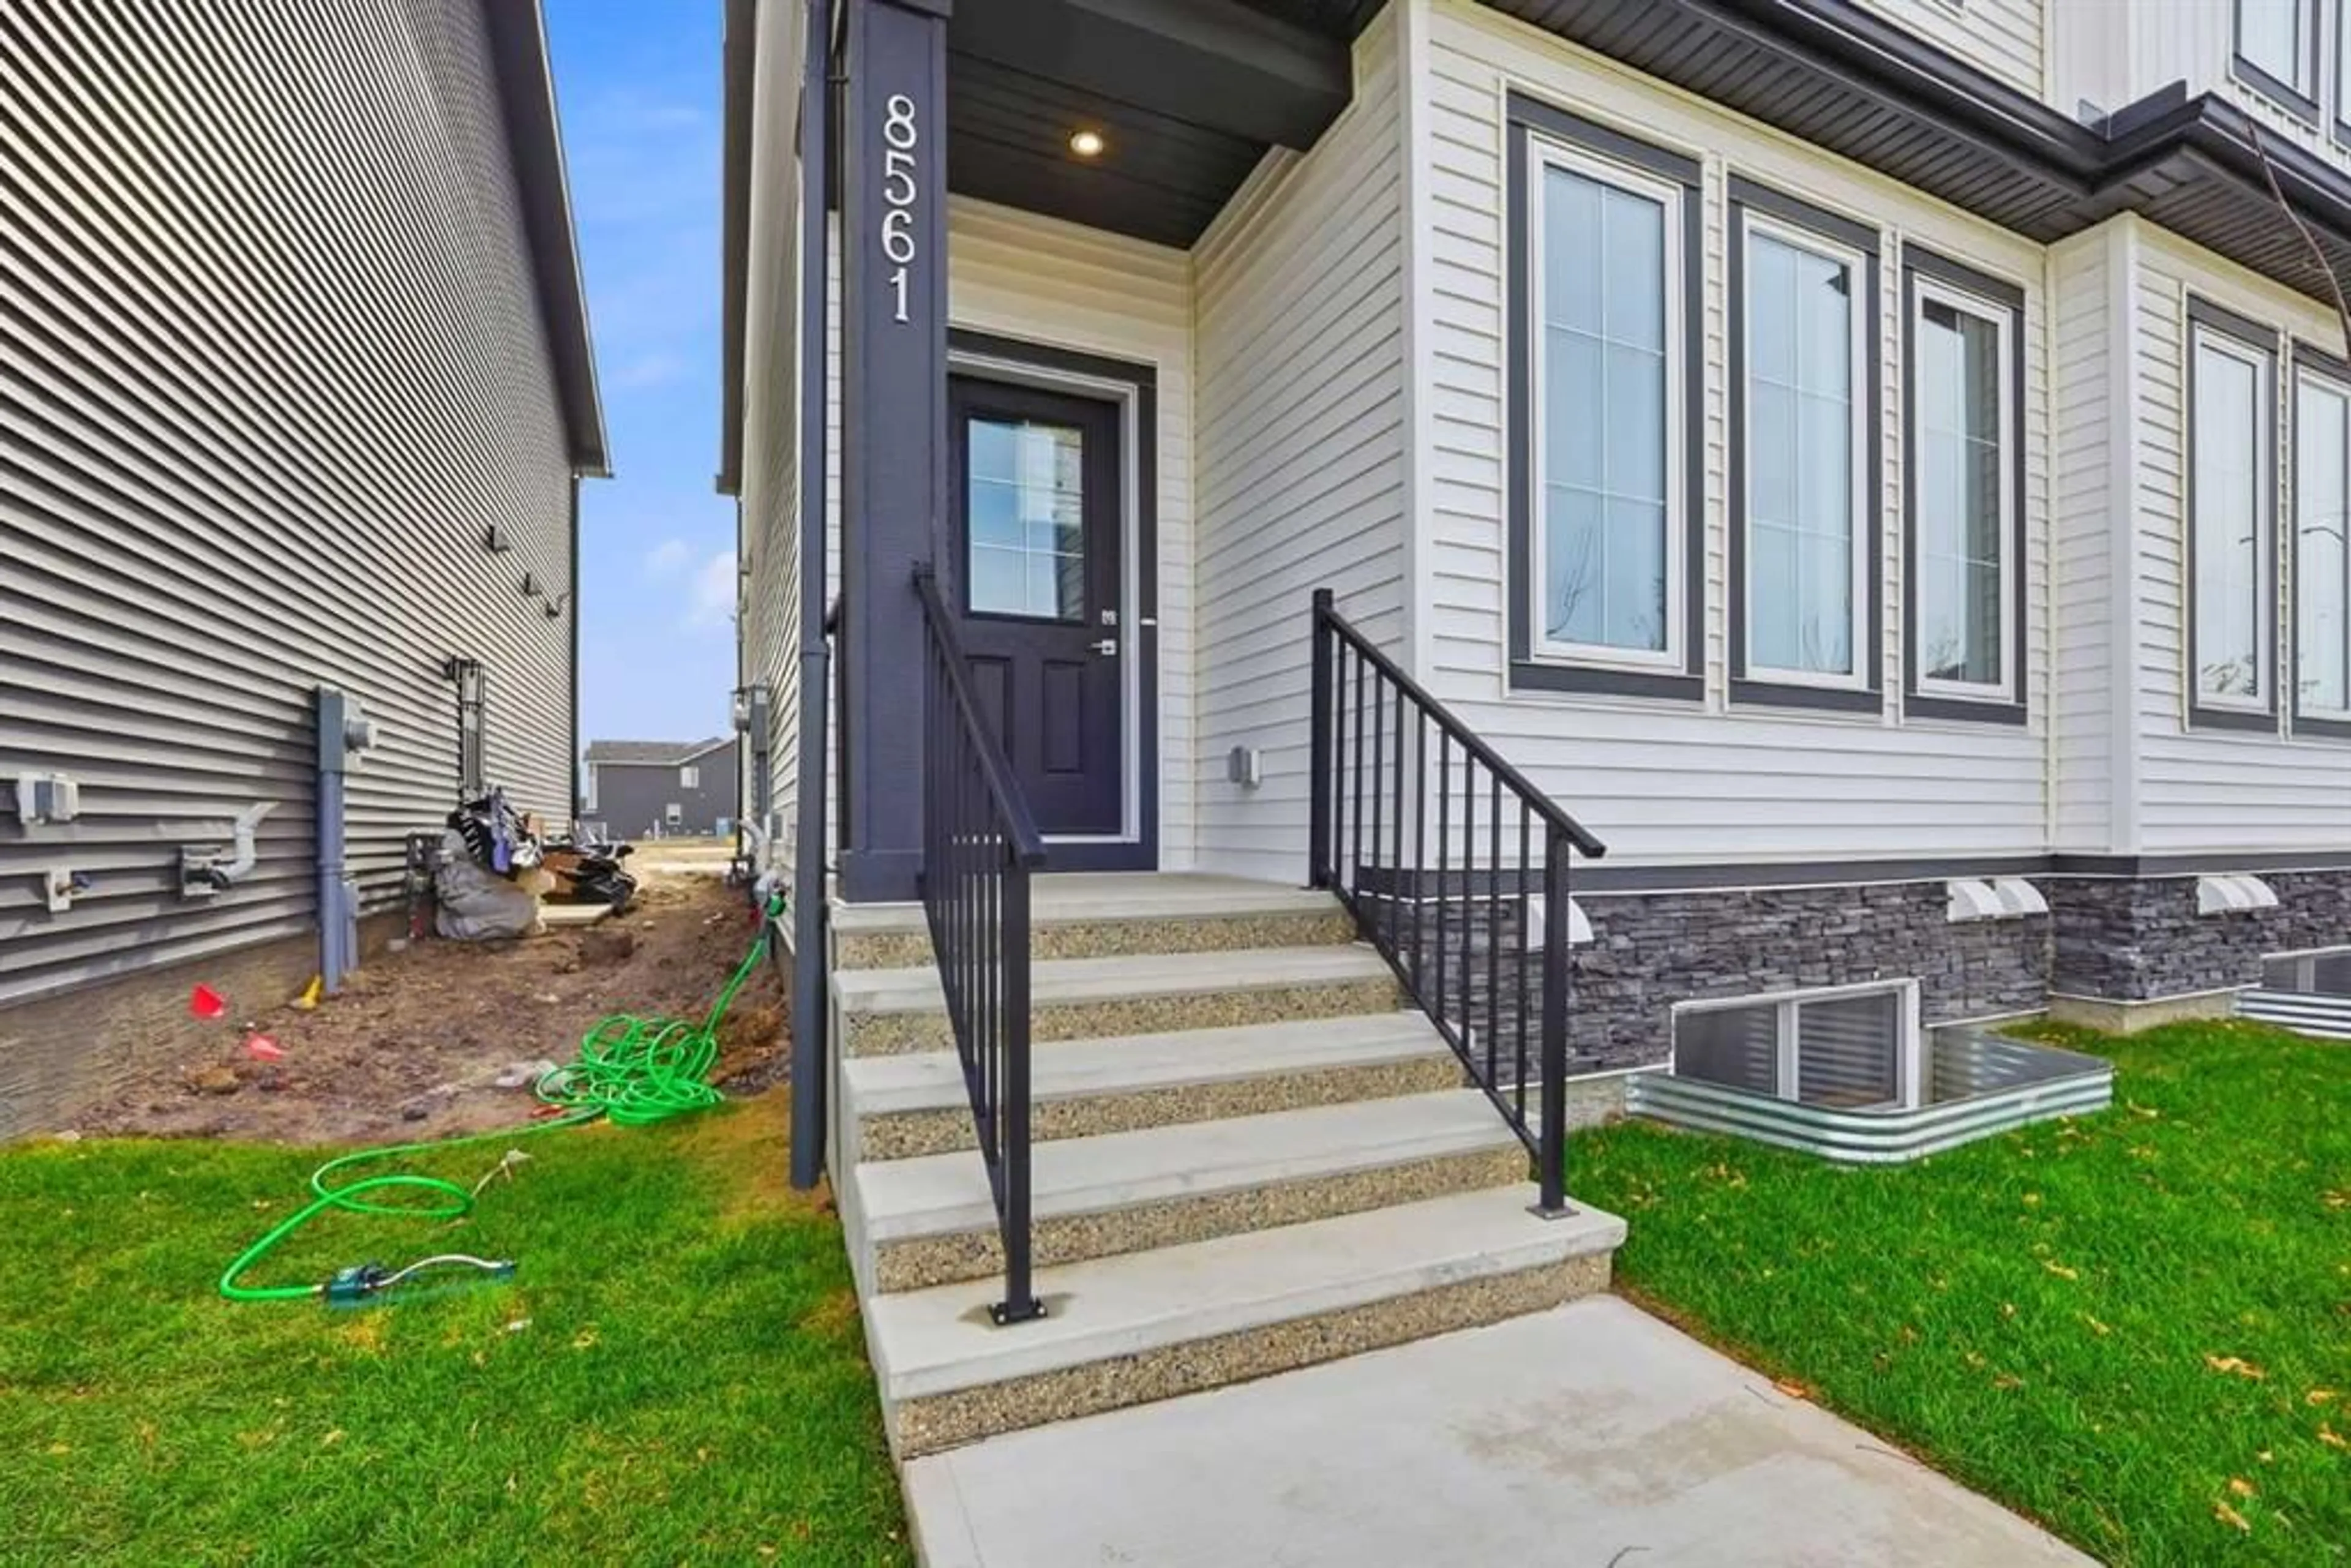
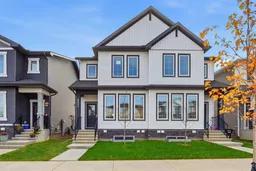
8561 Huxbury Dr, Calgary, Alberta T2A 4Y1
Contact us about this property
Highlights
Estimated valueThis is the price Wahi expects this property to sell for.
The calculation is powered by our Instant Home Value Estimate, which uses current market and property price trends to estimate your home’s value with a 90% accuracy rate.Not available
Price/Sqft$307/sqft
Monthly cost
Open Calculator
Description
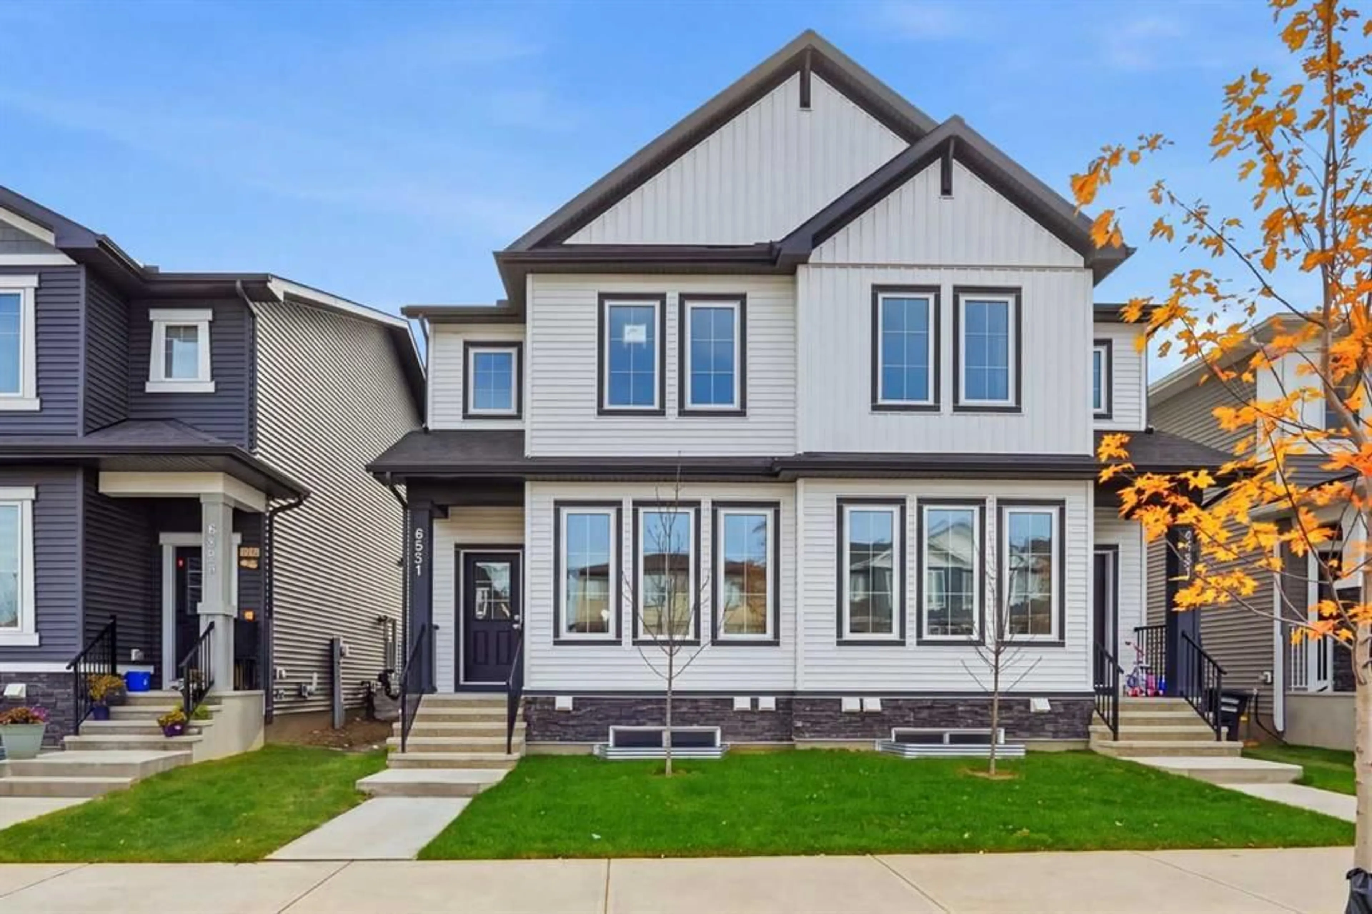
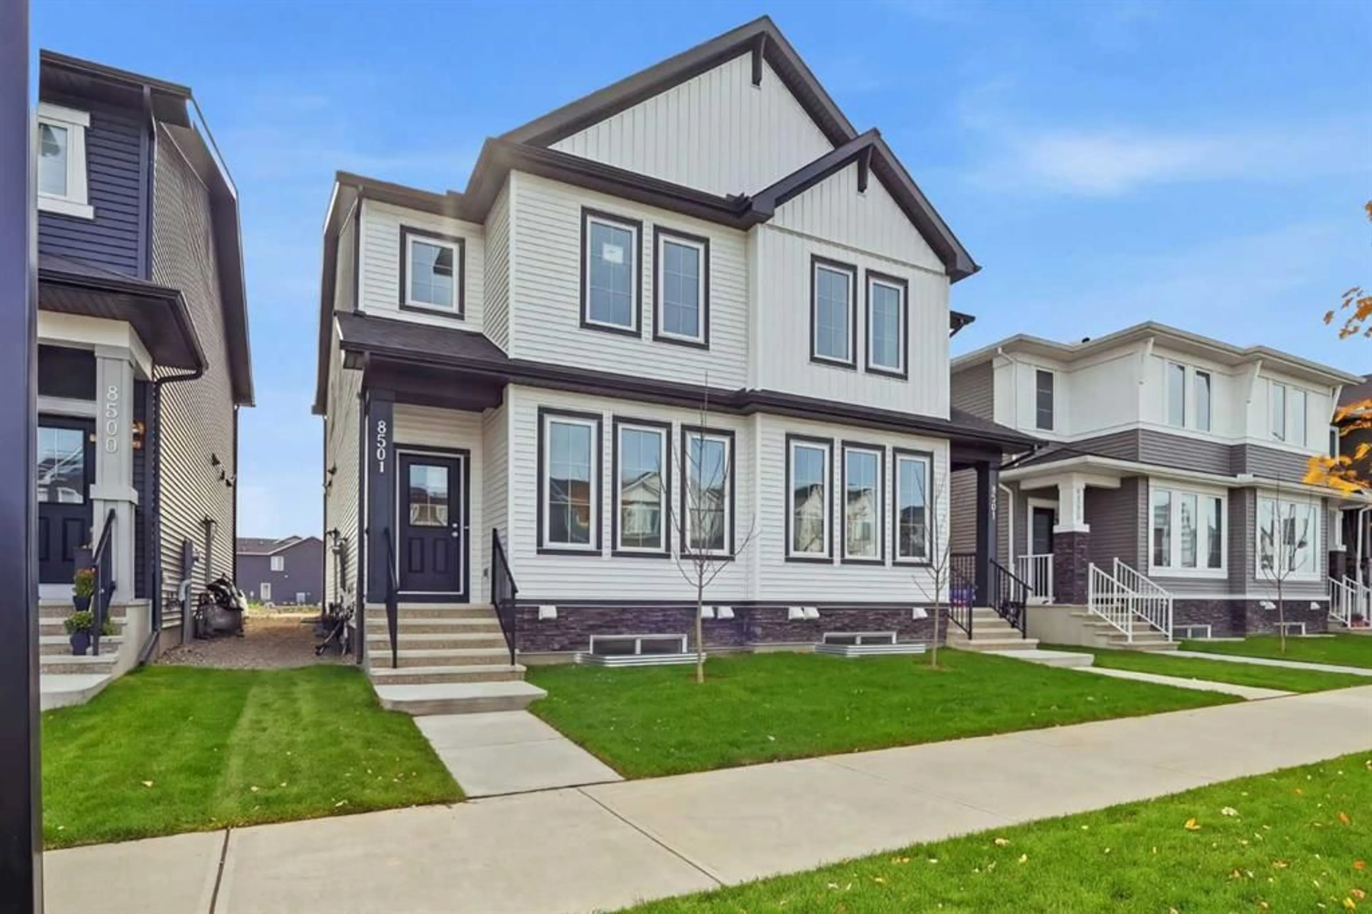
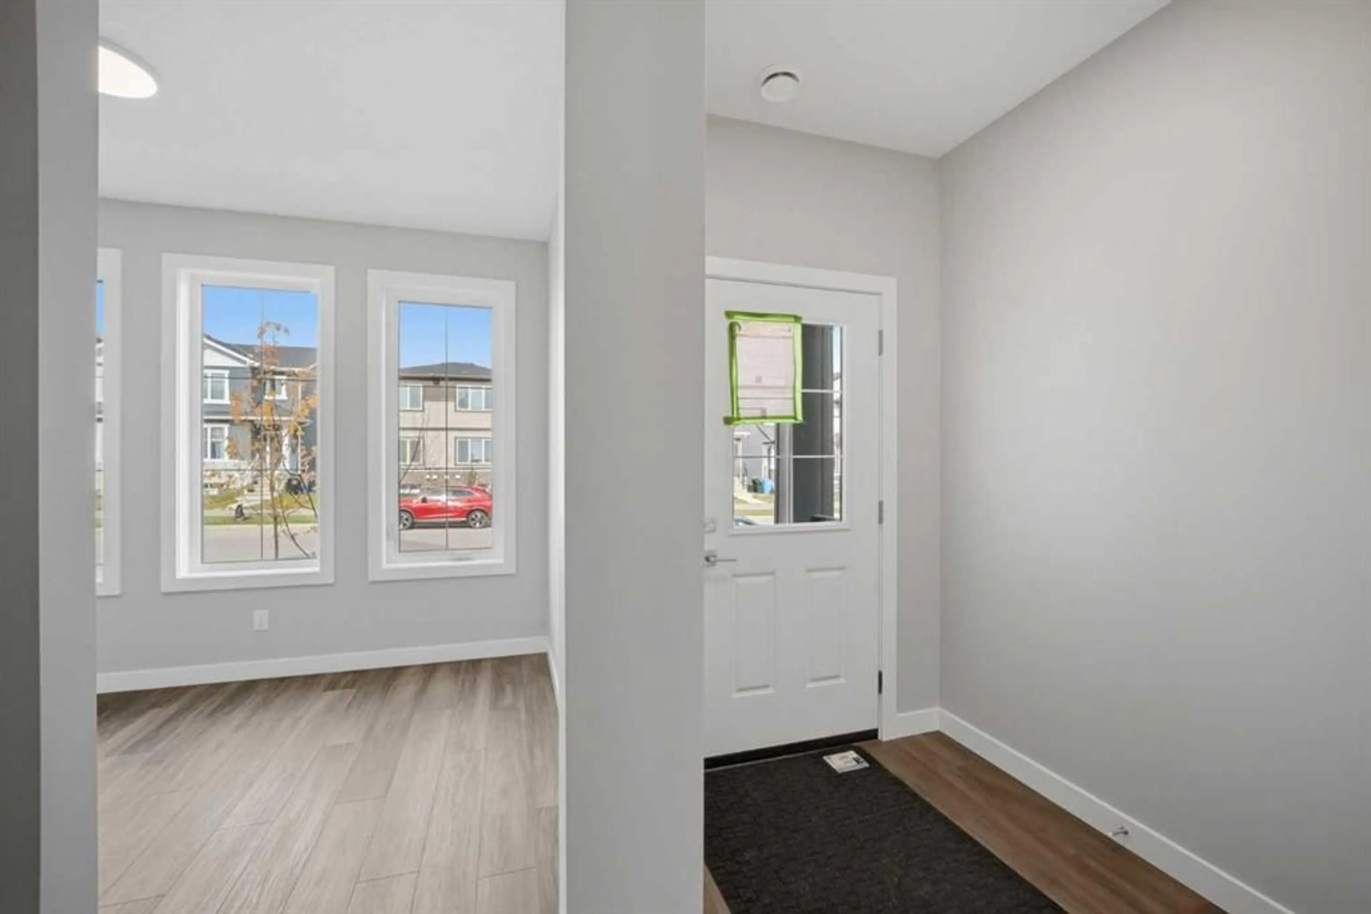
Welcome to this brand-new, never-lived-in semi-detached home by Broadview Homes, offering 1,772.55 sq. ft. of exterior area above grade, with stylish finishes, thoughtful design, and exceptional future potential! Step inside to an inviting open-concept main floor, where luxury vinyl plank flooring, upgraded lighting, fireplace & features wall, and abundant natural light create a bright and welcoming atmosphere from the moment you enter. A dedicated den is the perfect spot for a home office or flexible family space, ideal for working from home. The generous living room is anchored by a cozy fireplace, setting the scene for relaxing evenings, while the gourmet kitchen shines with granite countertops and flows seamlessly into the adjoining dining area, creating the ideal setting for family dinners and entertaining guests. A convenient 2-piece bath and a utility room complete the main level. Upstairs, four generously sized bedrooms await, including a private primary retreat with a walk-in closet and a luxurious upper-level 5-piece ensuite. Three additional bedrooms with closets offer plenty of room for children, guests, or hobbies, and are served by a 4-piece main bath. Upper-floor laundry adds everyday convenience, saving you trips up and down the stairs. Enjoy an unbeatable location just minutes from Costco, Walmart, East Hills Shopping Plaza, restaurants, banks, and daily essentials, with easy access to transit, Stoney Trail, and Highway 1 for a quick commute anywhere in the city. Whether you are a first-time buyer, a growing family, or an investor, this stylish, move-in-ready home delivers space, comfort, and endless possibilities. Don’t miss your chance to make it yours. Book your showing today!
Property Details
Interior
Features
Main Floor
2pc Bathroom
5`2" x 4`10"Den
11`4" x 9`1"Dining Room
11`3" x 10`3"Kitchen
11`3" x 12`5"Exterior
Features
Parking
Garage spaces -
Garage type -
Total parking spaces 2
Property History
 42
42

