1530 26 Ave #7, Calgary, Alberta T2T 1C5
Contact us about this property
Highlights
Estimated valueThis is the price Wahi expects this property to sell for.
The calculation is powered by our Instant Home Value Estimate, which uses current market and property price trends to estimate your home’s value with a 90% accuracy rate.Not available
Price/Sqft$338/sqft
Monthly cost
Open Calculator
Description
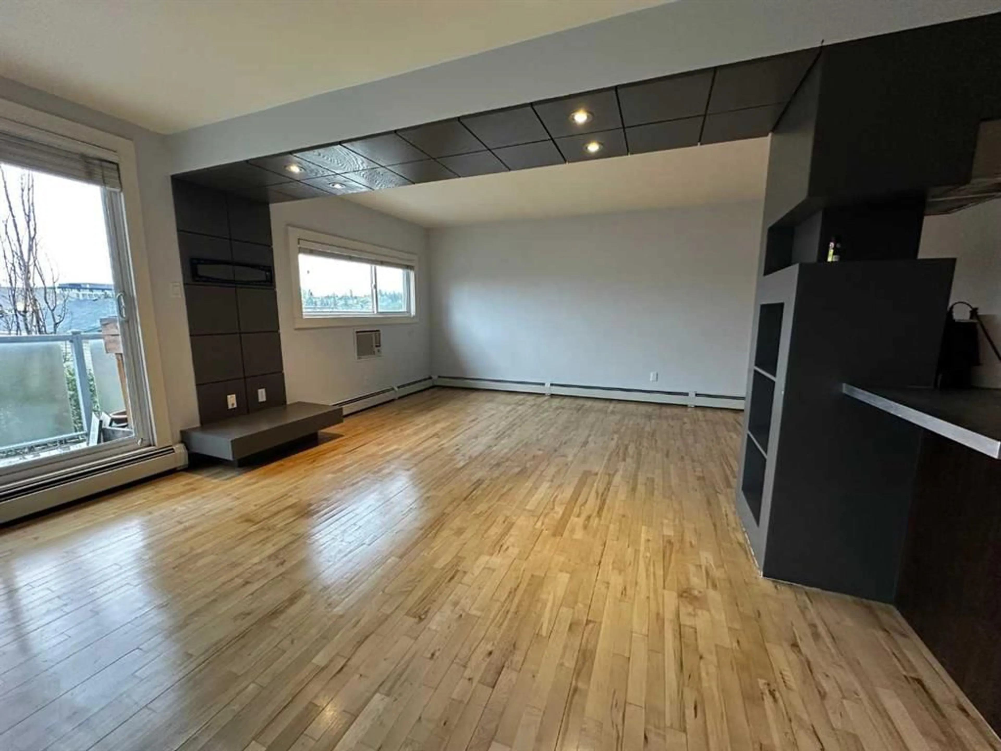
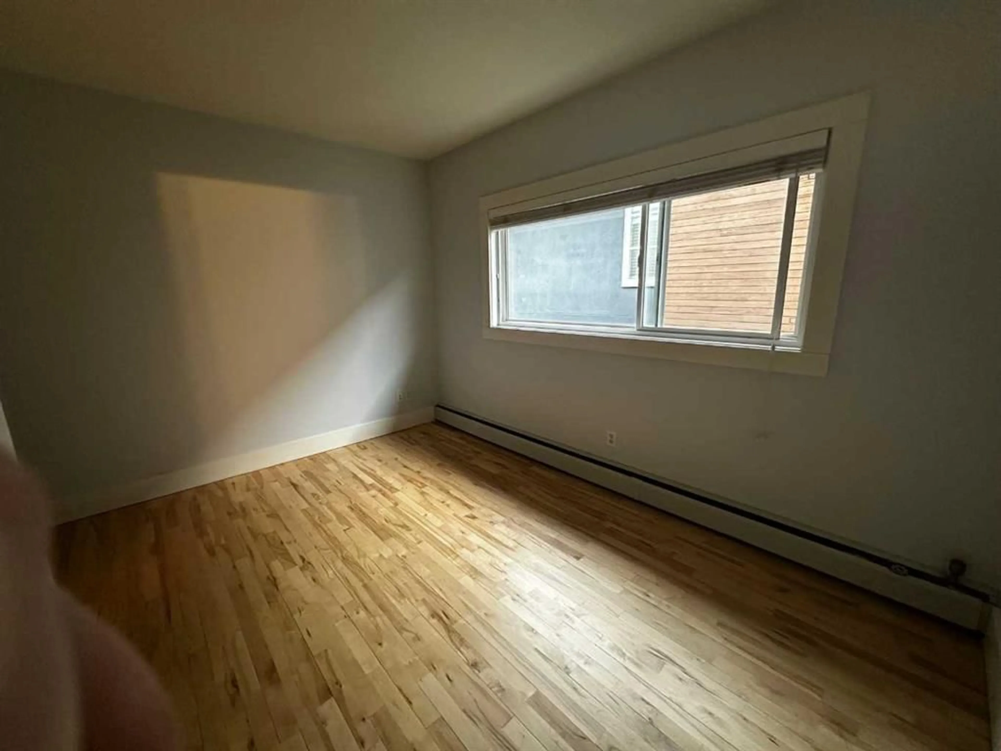
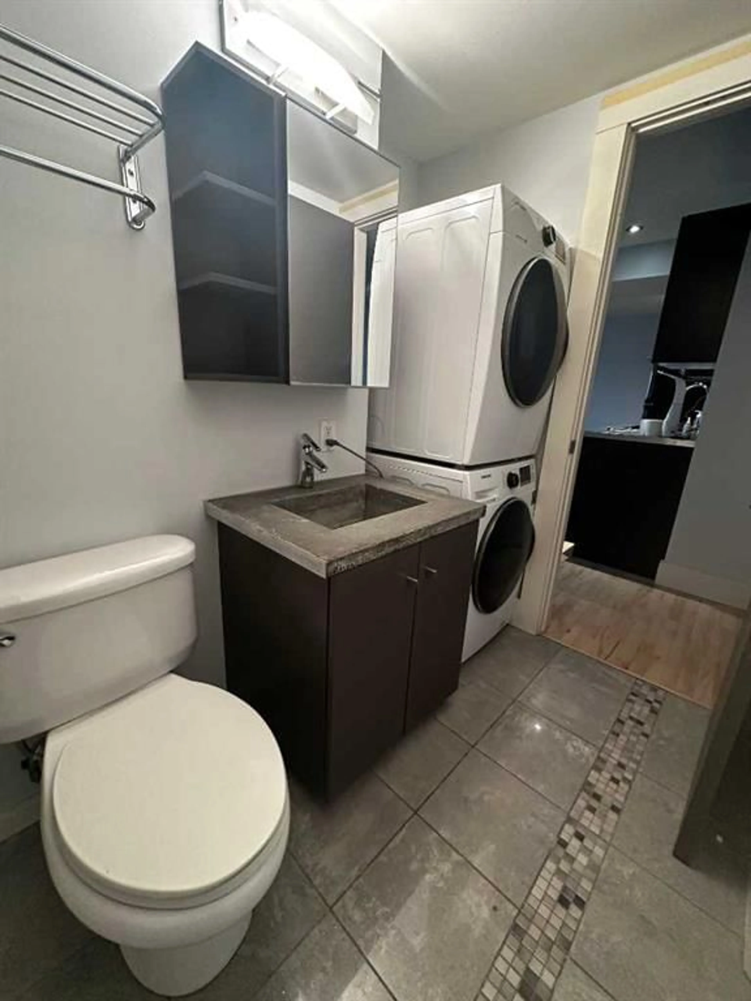
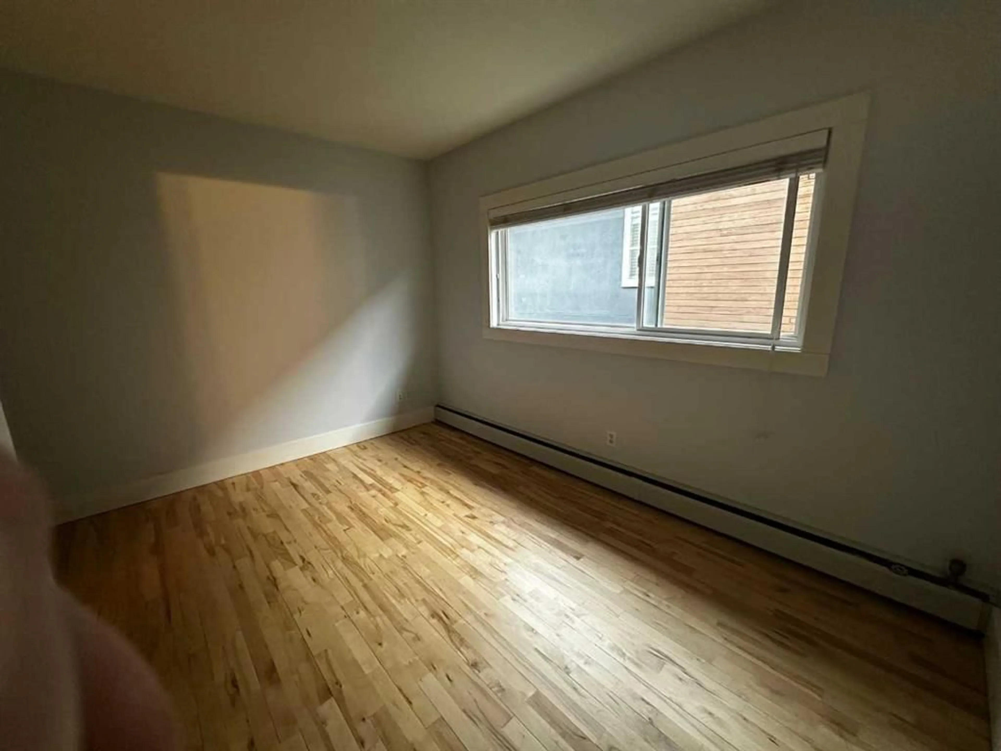
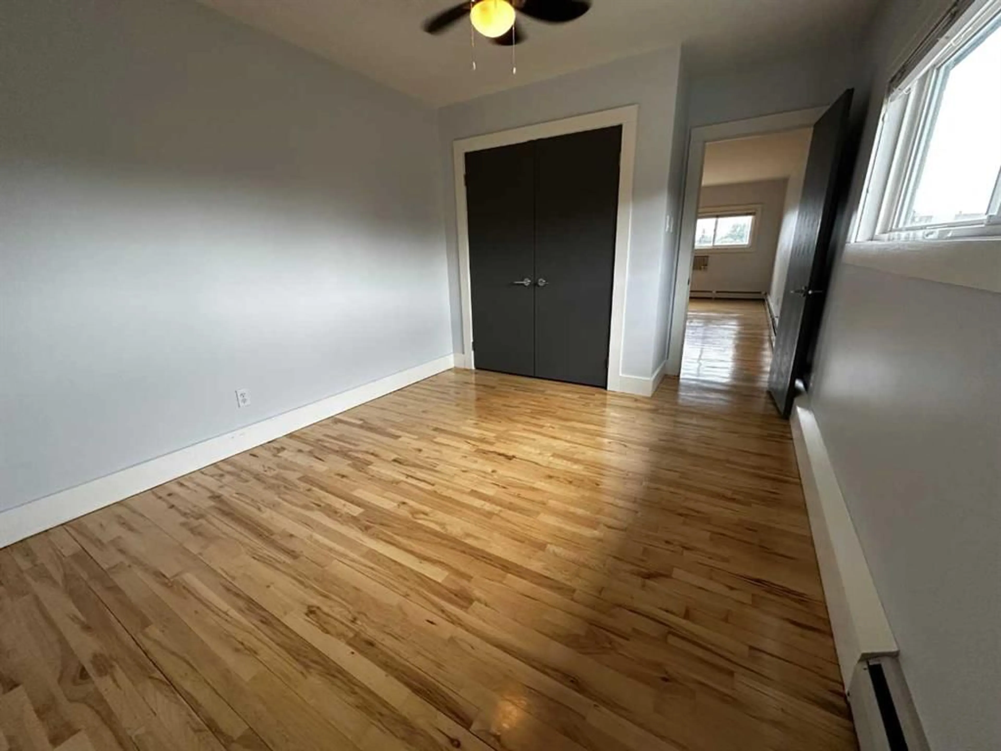
Top Floor walk-up, two-bedroom suite has sunshine, open views and Inner City Living at it's finest!! Originally built in 1963, the building was thoughtfully reimagined in 2005 into the open-concept layout you'll find today, with wood floors, polished concrete countertops, and sleek dark built-ins running throughout. Come See Open House, every Friday or Saturday!! 1530-26 Ave SW community of Bankview on the bike path!! 100 Sq Foot balconey with South West View rounds off a beautiful location!! Call Now to arrange your private showing!! Unique front and back doors from the suite; good for a home business lay out!! Come see it today. The living and dining area is anchored by a striking dropped-ceiling detail with recessed pot lighting and a custom built-in media wall — a small architectural touch that makes the whole space feel intentional. Sliding glass doors open onto your own private balcony, with treetop and rooftop views over the neighbourhood — a great spot for morning coffee. The kitchen pairs polished concrete countertops with stainless steel appliances (fridge, dishwasher, built-in microwave, electric cooktop) and a sleek stainless hood fan. A peninsula with breakfast-bar seating opens directly onto the living space, making it easy to cook and entertain at the same time. Both bedrooms are generously sized, each with a ceiling fan, double closets, and plenty of natural light. The 4-piece bathroom carries the same updated aesthetic — a tiled tub/shower combo with a mosaic glass accent strip, and a floating concrete vanity with a vessel sink. In-suite laundry (stacked washer/dryer) sits just beside it, so laundry day never means leaving the unit. Baseboard heating keeps things comfortable through Calgary's cold winters, and outside, a dedicated storage locker — affectionately known as "the Hen House" — gives you a spot for bikes, seasonal gear, and everything else you don't need underfoot. Set on 26 Ave SW, you're right on the city's planned bike route and just steps from pathways, parks, playgrounds, schools, and the public library. $300,000 | 2 Bed | 1 Bath | 810 sq ft | PET FRIENDLY — book your showing today.
Property Details
Interior
Features
Third Floor
Living Room
12`9" x 12`3"Dinette
13`0" x 8`6"4pc Bathroom
10`0" x 5`0"Kitchen With Eating Area
13`0" x 8`6"Exterior
Features
Parking
Garage spaces -
Garage type -
Total parking spaces 1
Condo Details
Amenities
Community Gardens, Dog Park, Golf Course
Inclusions
Property History
 9
9

