1209 6 St #1004, Calgary, Alberta T2R 0Z5
Contact us about this property
Highlights
Estimated valueThis is the price Wahi expects this property to sell for.
The calculation is powered by our Instant Home Value Estimate, which uses current market and property price trends to estimate your home’s value with a 90% accuracy rate.Not available
Price/Sqft$273/sqft
Monthly cost
Open Calculator
Description
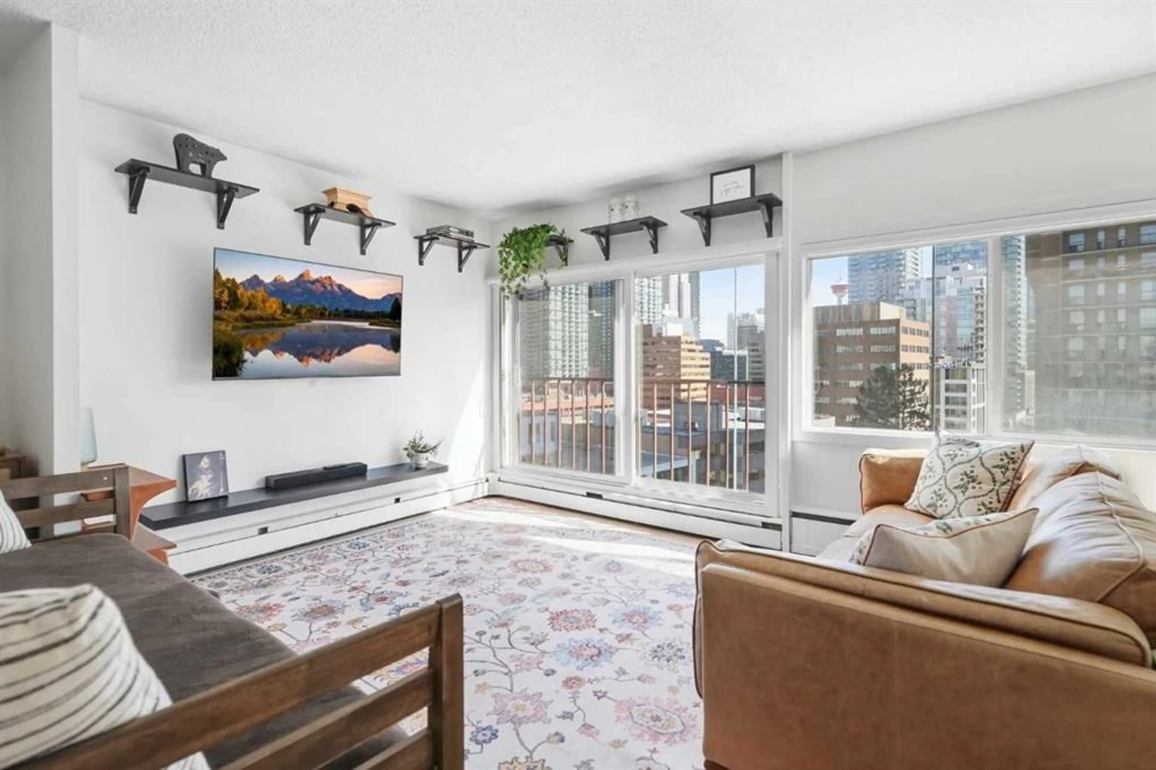
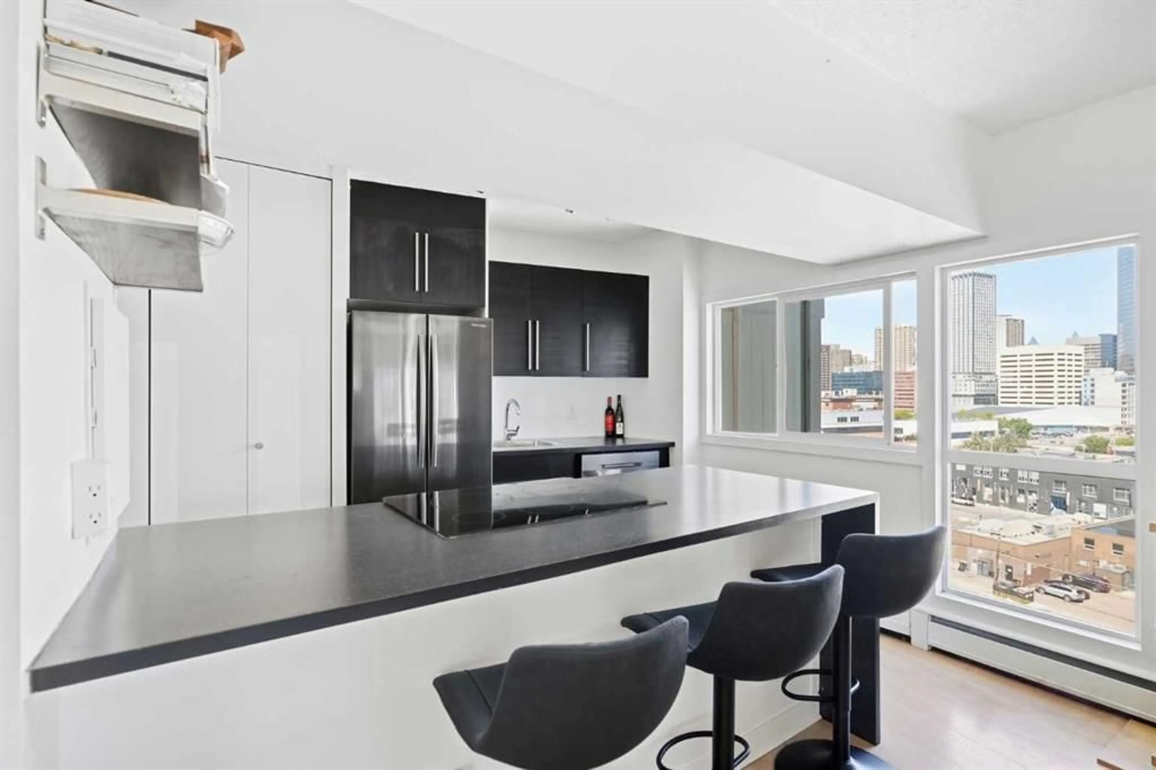
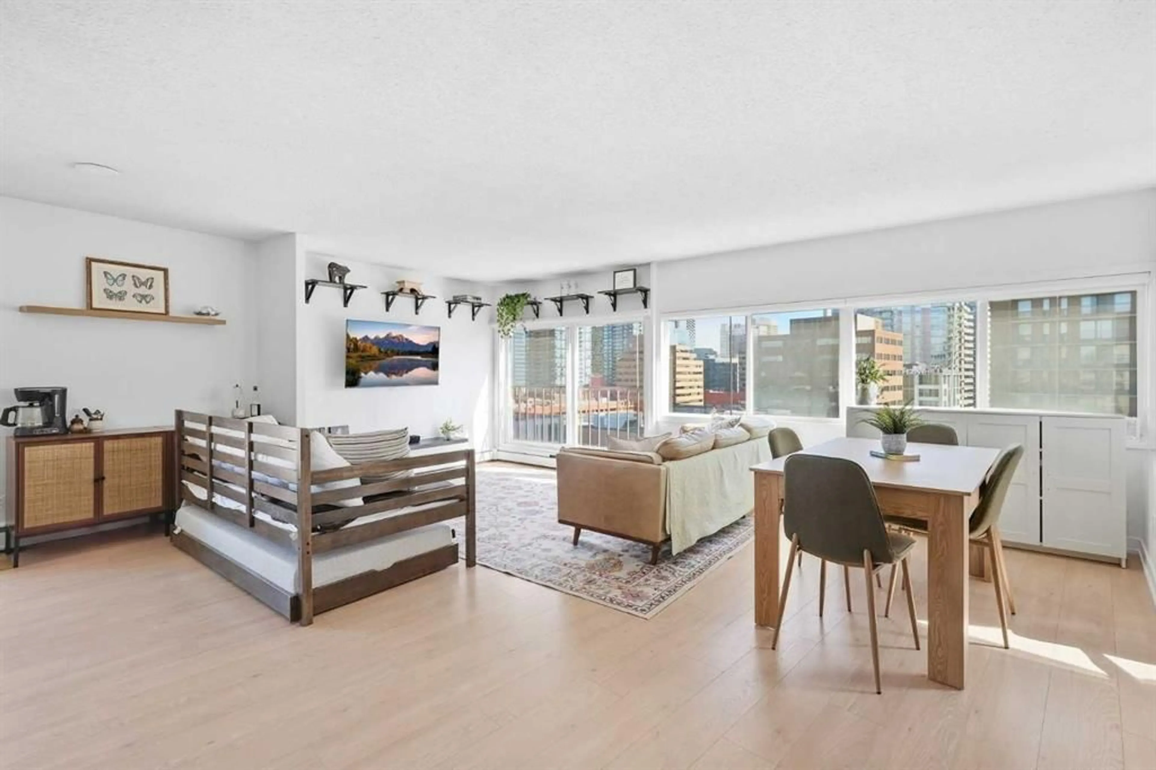
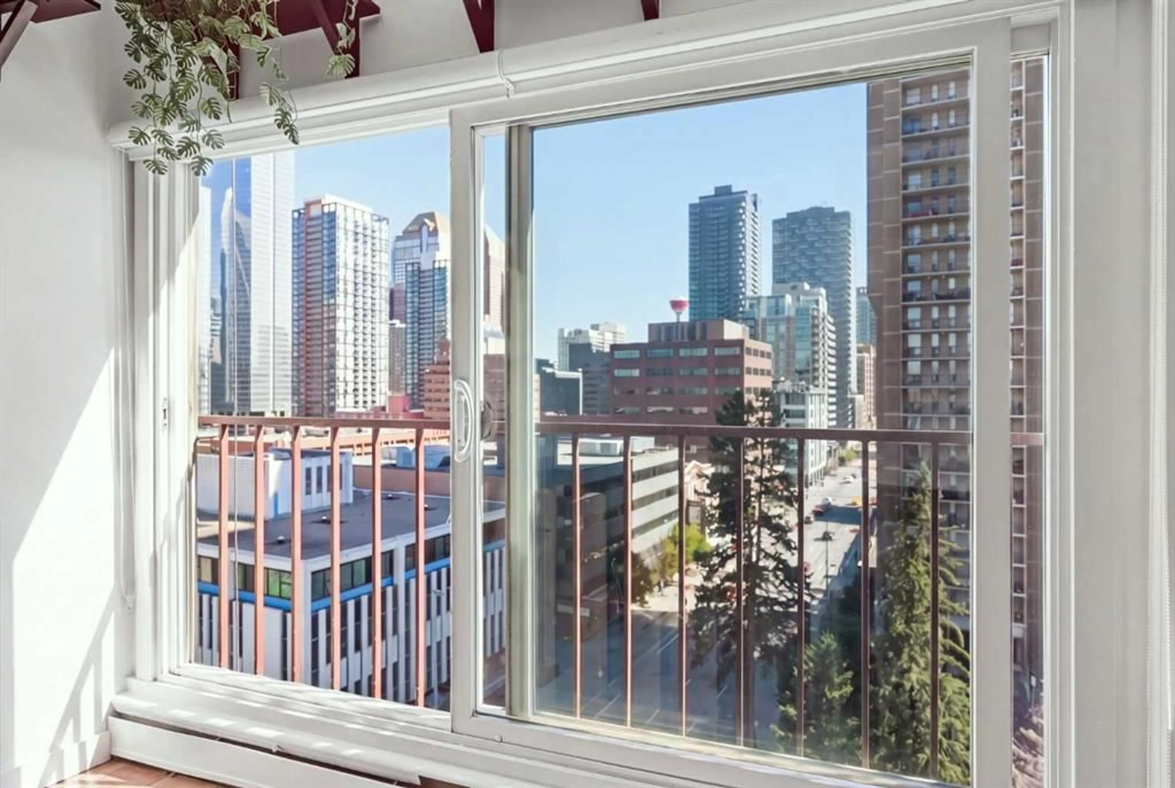
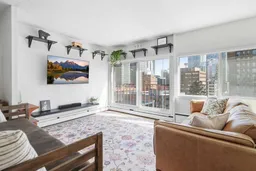
805 square feet, ten floors up in the Beltline — a one-bedroom with the proportions of a much larger home. The open-concept layout holds a full-size sectional, a dedicated home office and a proper dining table at the same time, which today’s compact 1-bedroom floor plans simply cannot do. The primary bedroom fits a king bed with full nightstands and dressers. Oversized windows and a Juliet balcony frame downtown views and fill the home with morning light. A sleek sliding barn door adds architectural character and lets the bedroom stay open to the home or close off completely. The kitchen stays open to the living area, with generous breakfast-bar seating that works for a weekday meal or friends pulling up a stool. CONVENTIONAL CONCRETE CONSTRUCTION — NOT A POST-TENSION BUILDING. IN-SUITE LAUNDRY, TITLED PARKING and an assigned storage locker. The monthly fees cover heat, water, insurance, professional management, reserve fund contributions and snow removal. Pet-friendly building! Beaulieu Gardens at Lougheed House is steps away, and 17th Ave, 4th Street and downtown are all a short walk. FLEXIBLE POSSESSION AVAILABLE. A standout value for first-time buyers, professionals and investors.
Property Details
Interior
Features
Main Floor
Living Room
59`1" x 21`2"Dining Room
8`5" x 10`7"Kitchen
9`4" x 12`10"Bedroom - Primary
12`7" x 12`7"Exterior
Parking
Garage spaces -
Garage type -
Total parking spaces 1
Condo Details
Amenities
Other
Inclusions
Property History
 21
21

