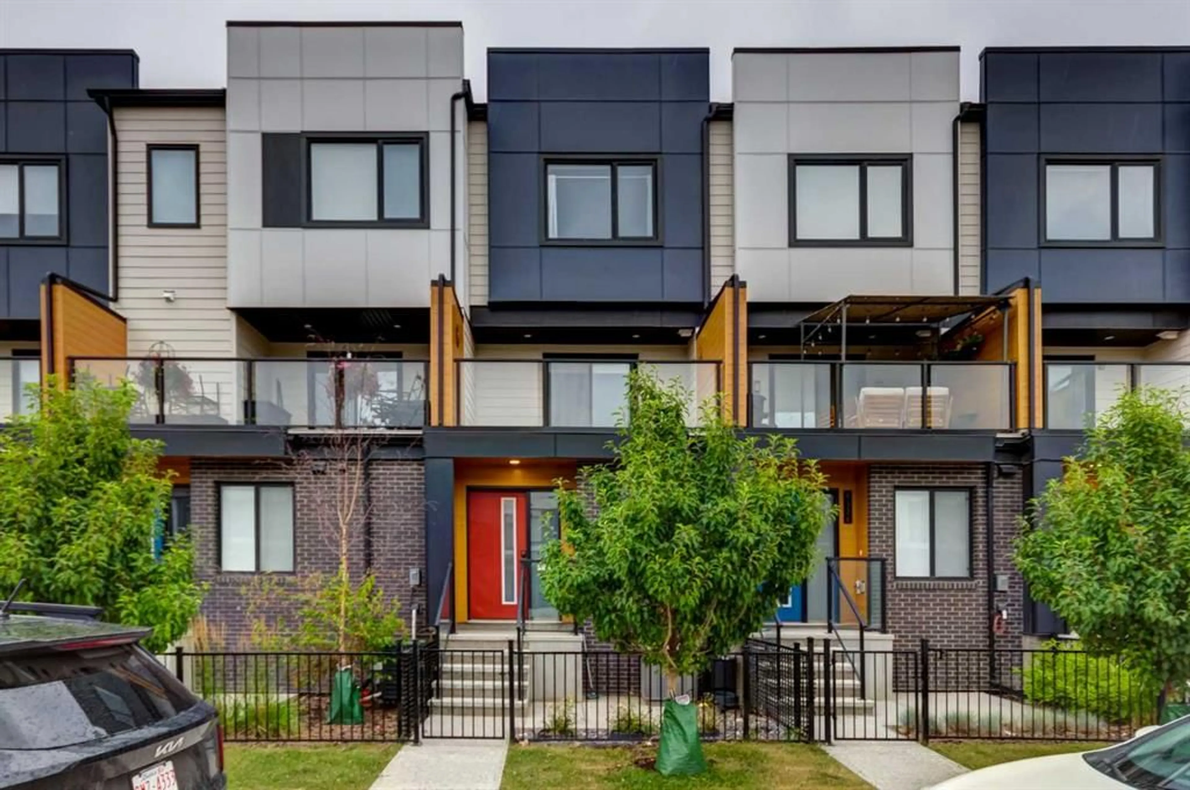
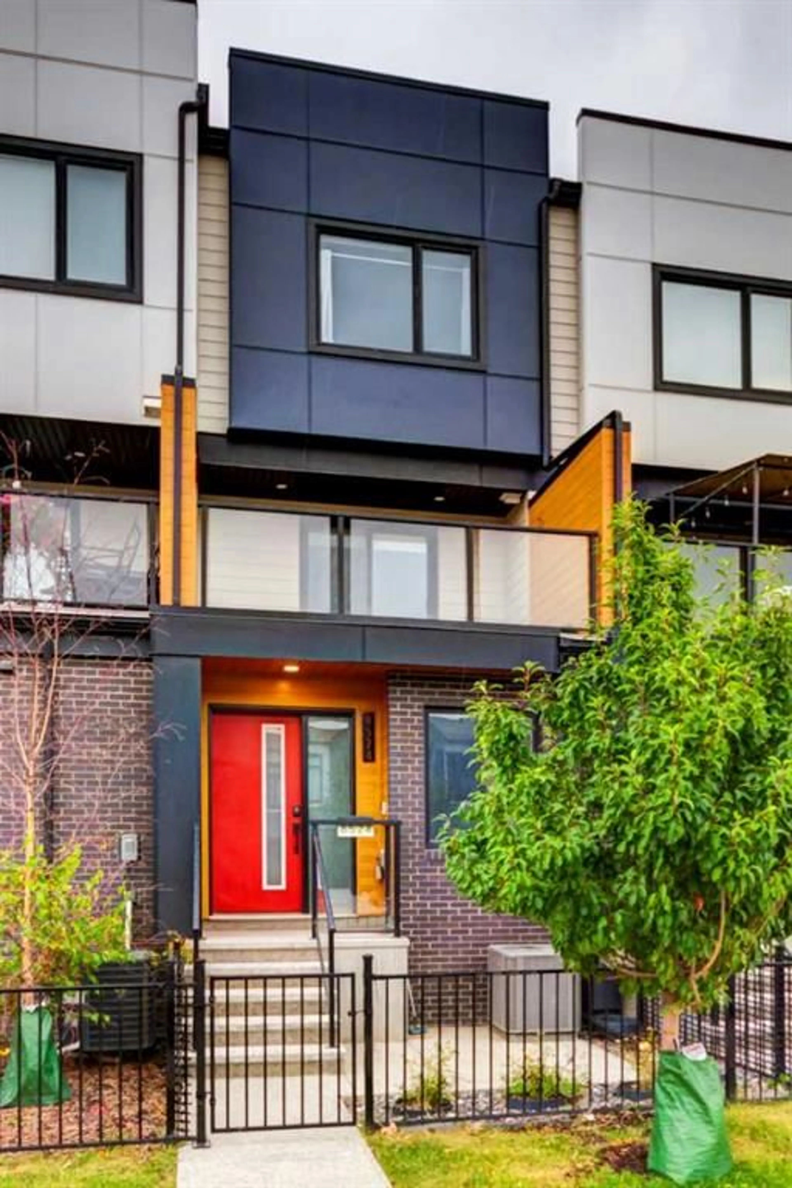
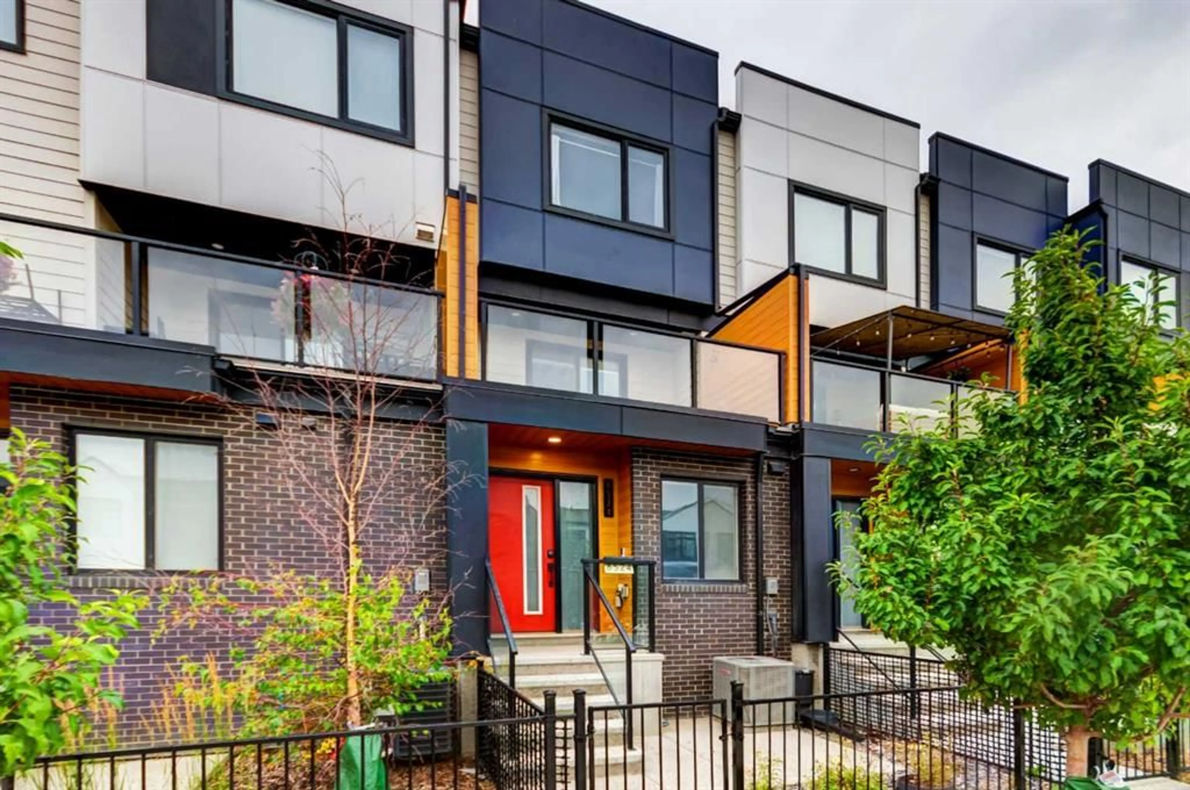
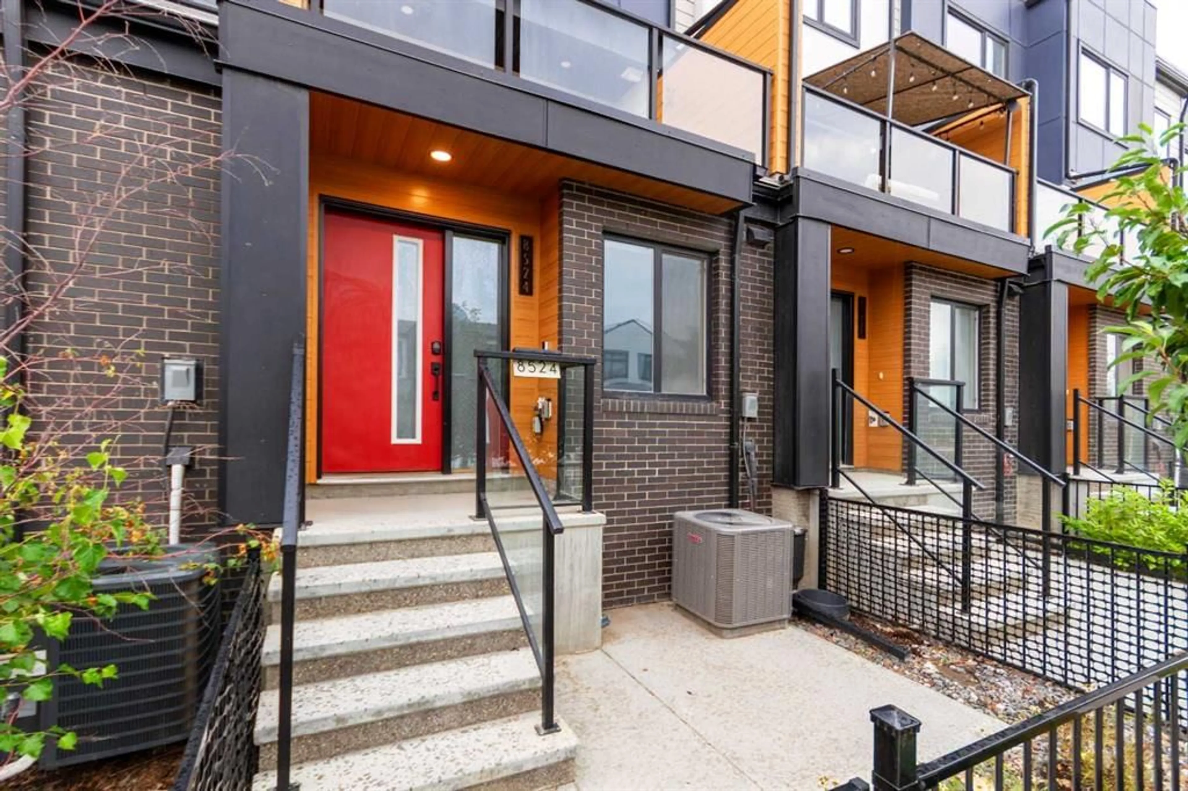
8524 21 Ave, Calgary, Alberta T2B1H5
Contact us about this property
Highlights
Estimated valueThis is the price Wahi expects this property to sell for.
The calculation is powered by our Instant Home Value Estimate, which uses current market and property price trends to estimate your home’s value with a 90% accuracy rate.Not available
Price/Sqft$289/sqft
Monthly cost
Open Calculator
Description
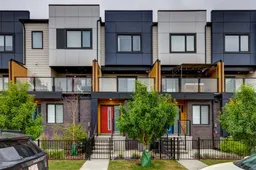
Welcome to this bright and beautifully updated 1,360 sq. ft. townhouse, offering generous living space and the ease of a move-in-ready home. Luxury vinyl plank flooring runs throughout *no carpet anywhere* creating a stylish, durable and low-maintenance interior that is easy to clean and ideal for busy households, pets and allergy sufferers. The open, light-filled layout provides plenty of room to relax, entertain or work from home. Two generously sized bedrooms offer excellent personal space, while central A/C keeps the home comfortable throughout Calgary’s warmer months. A single-car garage, private driveway and ample nearby street parking provide convenient options for residents and visitors. The pet-friendly complex adds flexibility for homeowners and may also appeal to investors looking for a practical, easy-care property. East Hills Shopping Centre is within walking distance, placing Costco, Walmart, a movie theatre, restaurants and everyday essentials close to home. Quick access to Stoney Trail makes commuting throughout the city simple, including routes to downtown, Foothills Industrial Park and Calgary International Airport. Nearby Elliston Park offers pathways, green space and plenty of room for walking, recreation and family time. Spacious, well maintained and conveniently located, this home offers comfortable everyday living along with strong long-term potential for homeowners and investors alike.
Property Details
Interior
Features
Main Floor
2pc Bathroom
5`0" x 5`3"Dining Room
9`7" x 6`0"Family Room
13`3" x 10`9"Kitchen
9`10" x 16`6"Exterior
Features
Parking
Garage spaces 1
Garage type -
Other parking spaces 1
Total parking spaces 2
Property History
 34
34

