202 Braeglen Close #2410, Calgary, Alberta T2W 2B1
Contact us about this property
Highlights
Estimated valueThis is the price Wahi expects this property to sell for.
The calculation is powered by our Instant Home Value Estimate, which uses current market and property price trends to estimate your home’s value with a 90% accuracy rate.Not available
Price/Sqft$321/sqft
Monthly cost
Open Calculator
Description
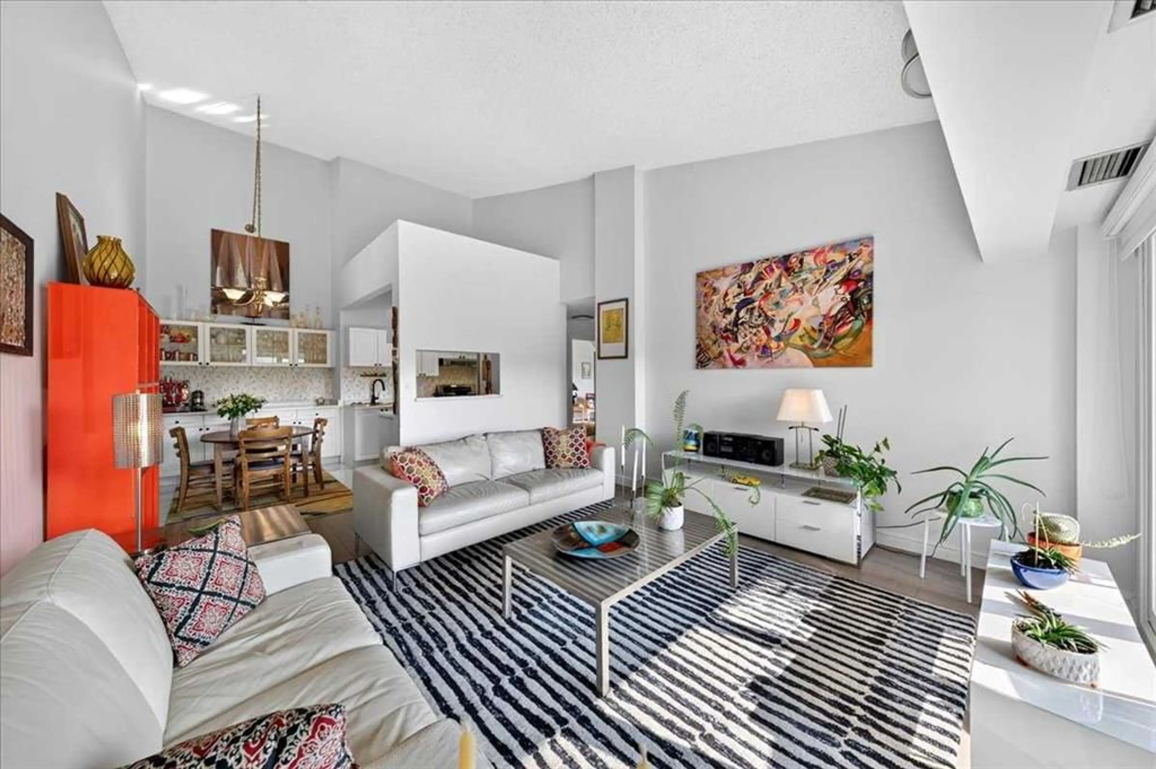
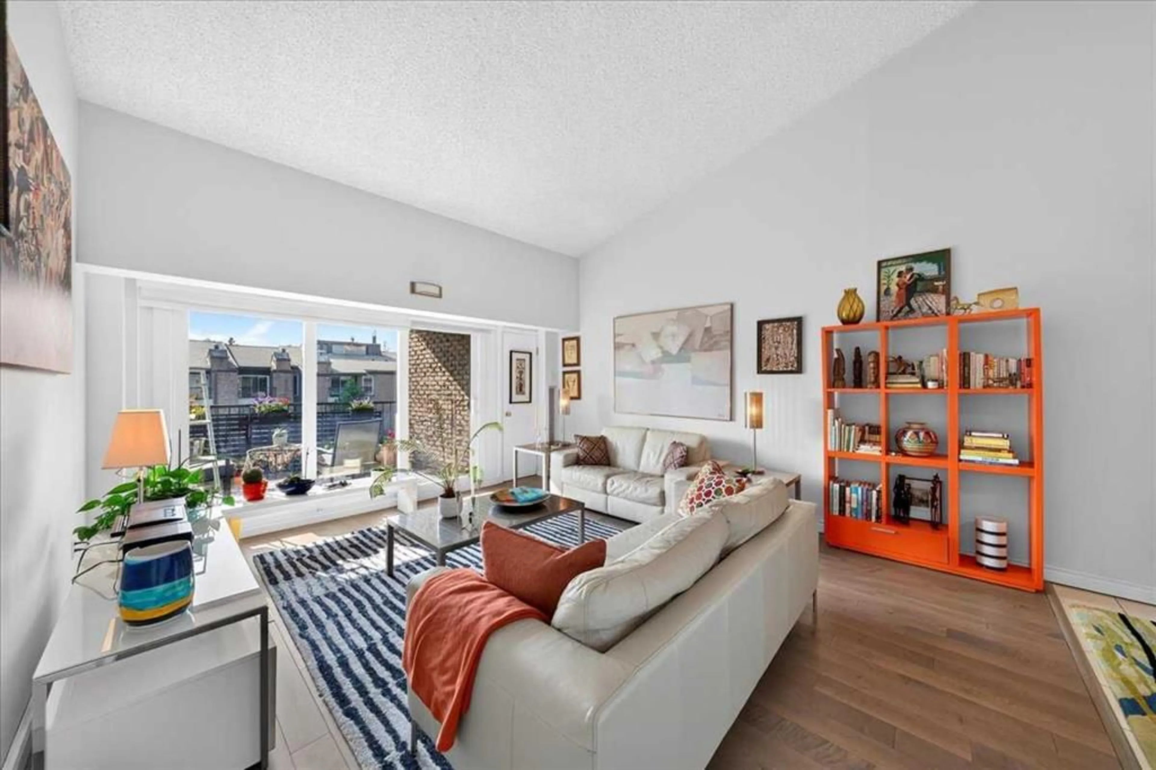
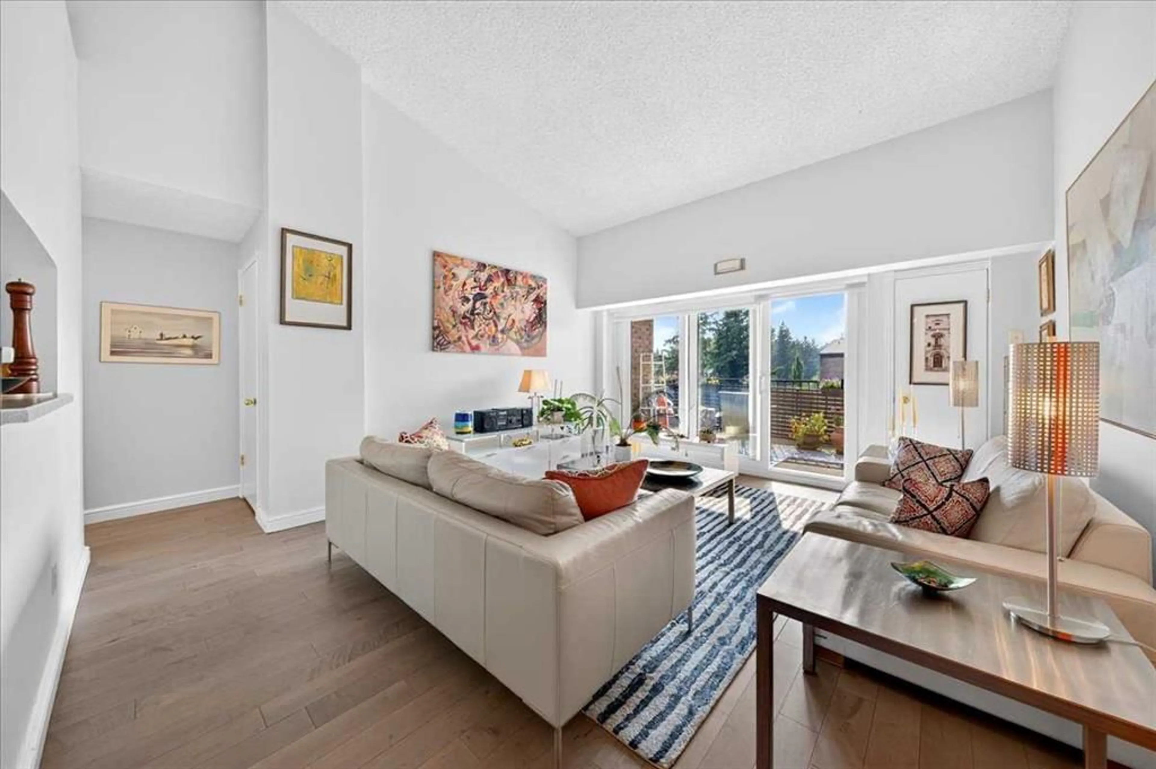
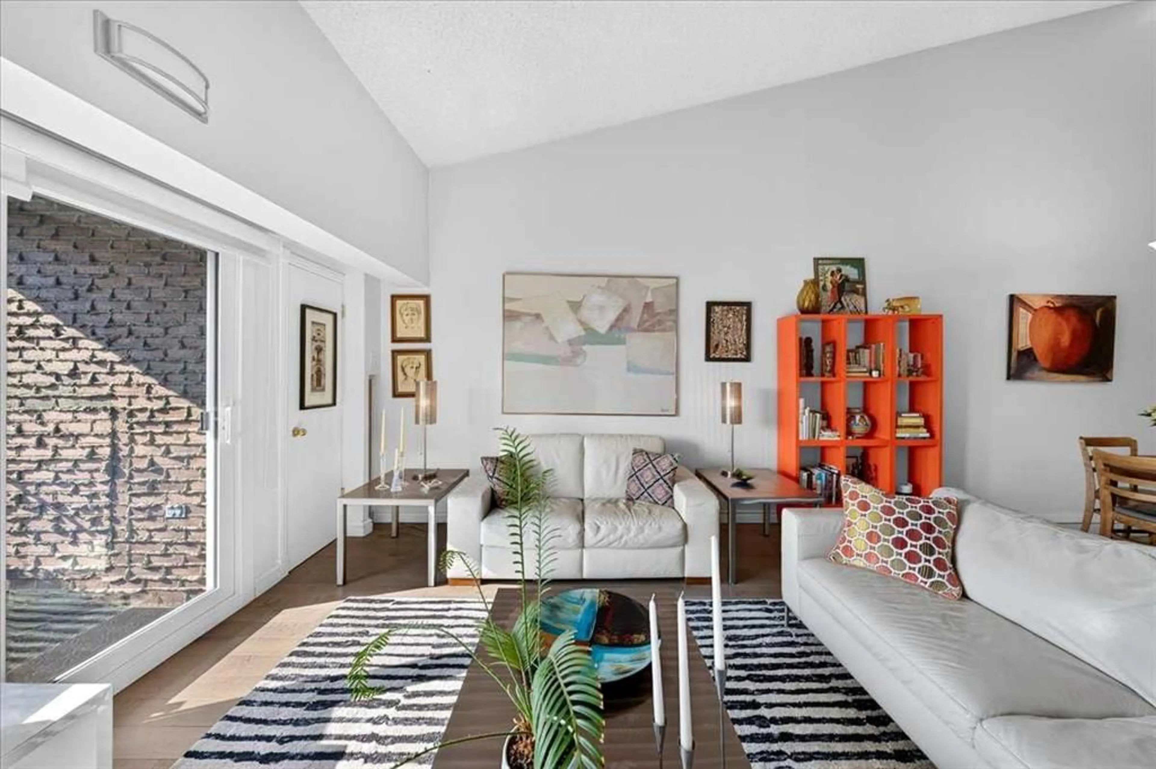
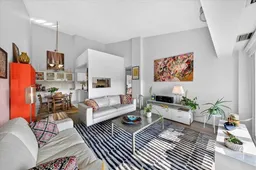
OPEN HOUSE | SUNDAY August 23 12 PM - 4 PM | Behind the gate and up to the Penthouse level, you’ll find a home that offers something increasingly difficult to find: Space, Privacy, and a sense of Calm. Set on the west-facing corner of a solid concrete building, this spacious 2-bedroom condo offers nearly 1,000 sq. ft. of beautifully updated living. A proper entryway welcomes you home before opening into the main living space, while Vaulted Ceilings create an airy, open feeling overhead. As a Corner-Unit, natural light fills the home and adds to the sense of Separation from the world outside. Updated vinyl windows and patio door frame the changing afternoon sky and lead to a large balcony with room for a gas BBQ. Inside, thoughtful updates make it easy to simply move in and begin your next chapter. Ensuite laundry, ample closets, in-unit storage and a generous pantry mean everything has its place. There’s room here to actually live: host dinner, curl up for a quiet night, create a home office, or enjoy a slower morning outside. Behind the building, a private green courtyard offers another peaceful space to enjoy. Two heated parkade parking stalls, accessible directly from the building, mean no scraping windshields. No searching for parking. Just park, come inside, and you’re home. Well cared for with an engaged condo board, the building reflects a genuine sense of pride. And the location quietly completes the story. Braeside is one of southwest Calgary’s established communities, close to transit, shopping, Southland Leisure Centre, schools of all levels, and major routes connecting you easily to downtown or west toward the mountains. Private when you want it. Connected when you need it. And ready to feel like home.
Upcoming Open House
Property Details
Interior
Features
Main Floor
Laundry
5`4" x 5`4"Bedroom - Primary
11`8" x 13`8"Bedroom
13`9" x 9`11"Living Room
14`6" x 16`0"Exterior
Features
Parking
Garage spaces 2
Garage type -
Other parking spaces 0
Total parking spaces 2
Condo Details
Amenities
Elevator(s), Secured Parking, Snow Removal, Trash
Inclusions
Property History
 38
38

