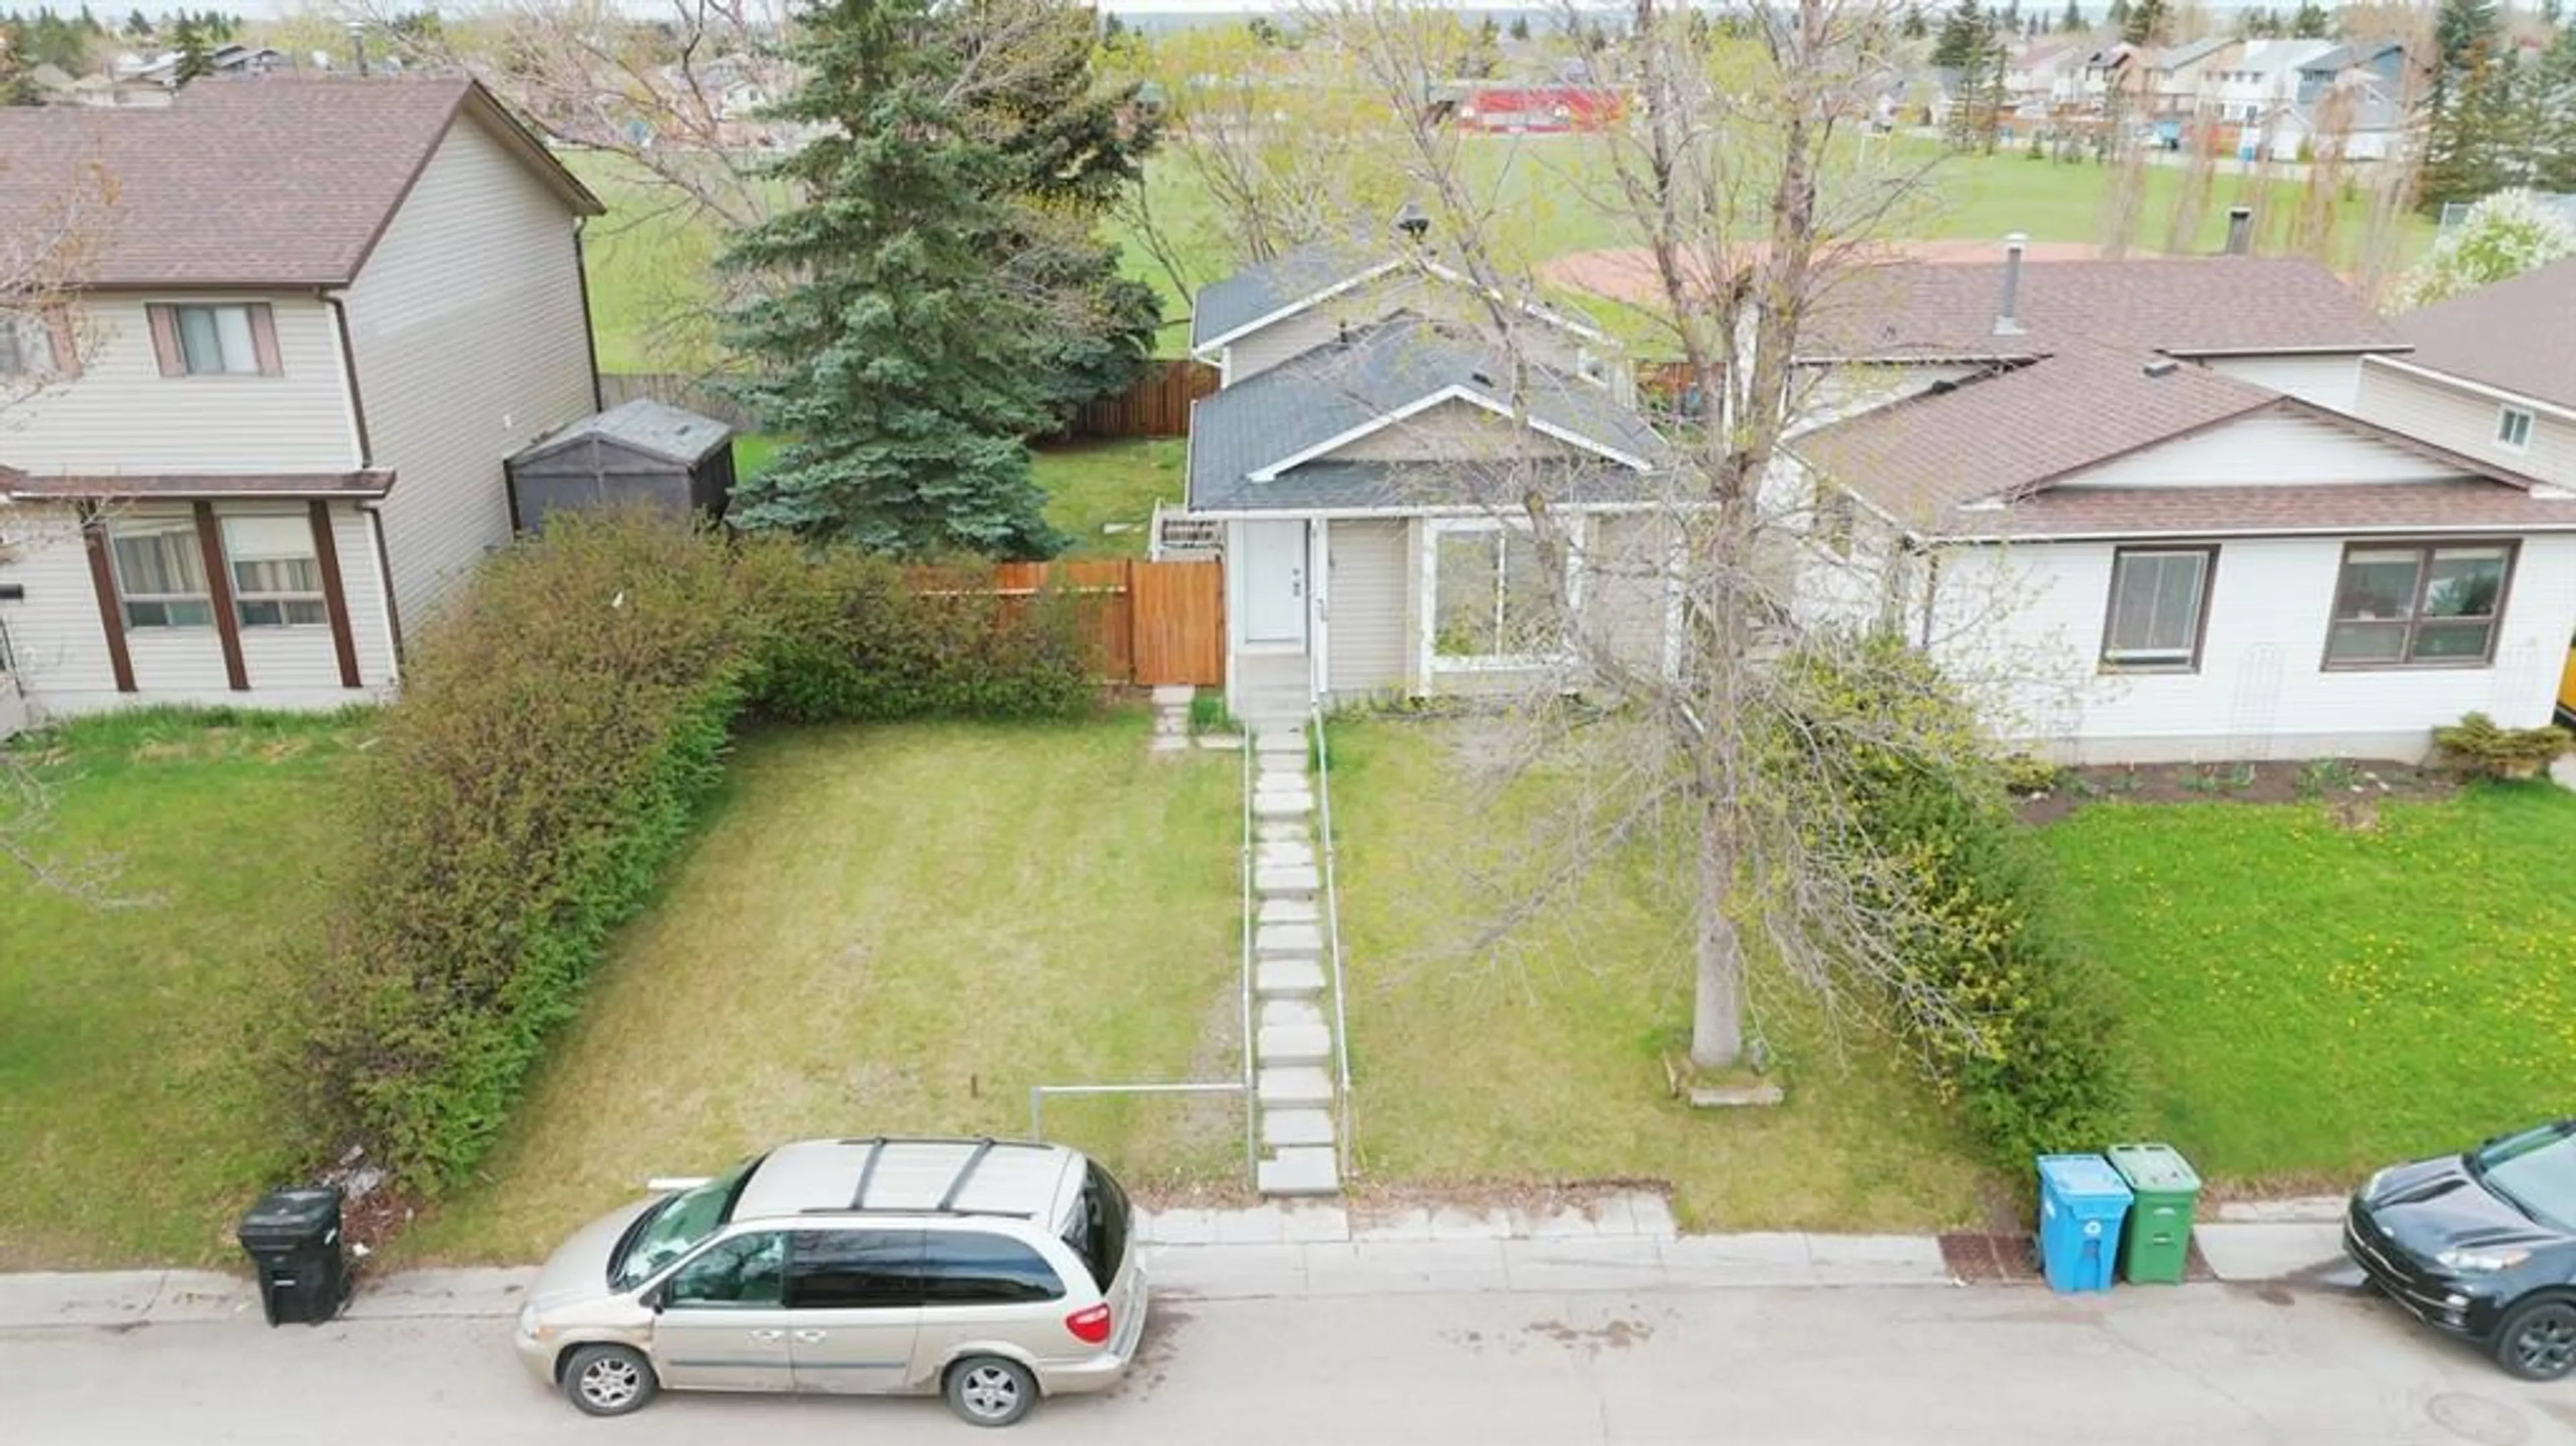
36 Castleglen Way, Calgary, Alberta T3J 1T3
Contact us about this property
Highlights
Estimated valueThis is the price Wahi expects this property to sell for.
The calculation is powered by our Instant Home Value Estimate, which uses current market and property price trends to estimate your home’s value with a 90% accuracy rate.Not available
Price/Sqft$532/sqft
Monthly cost
Open Calculator
Description
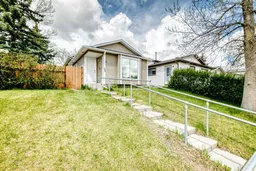
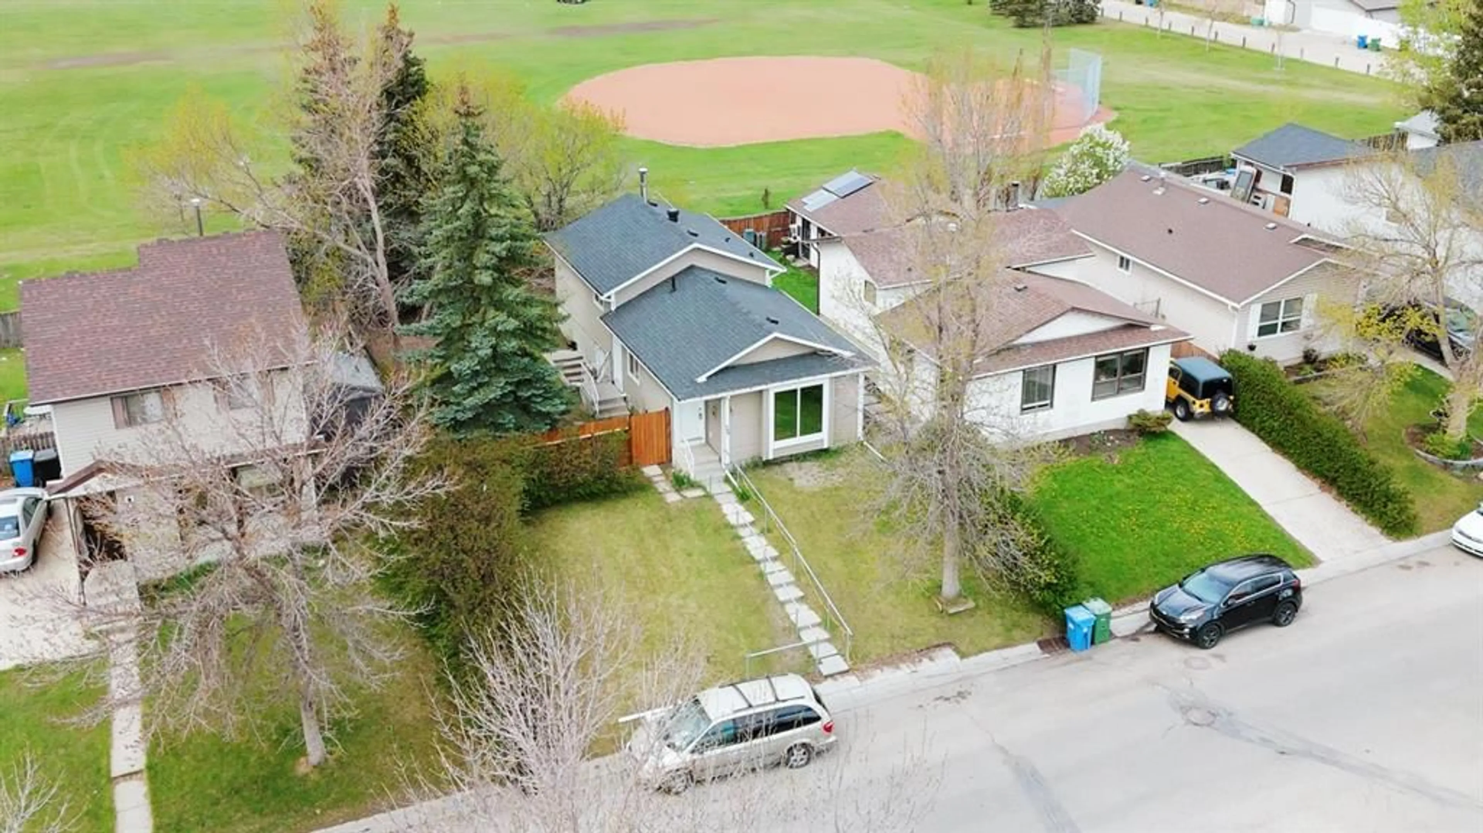
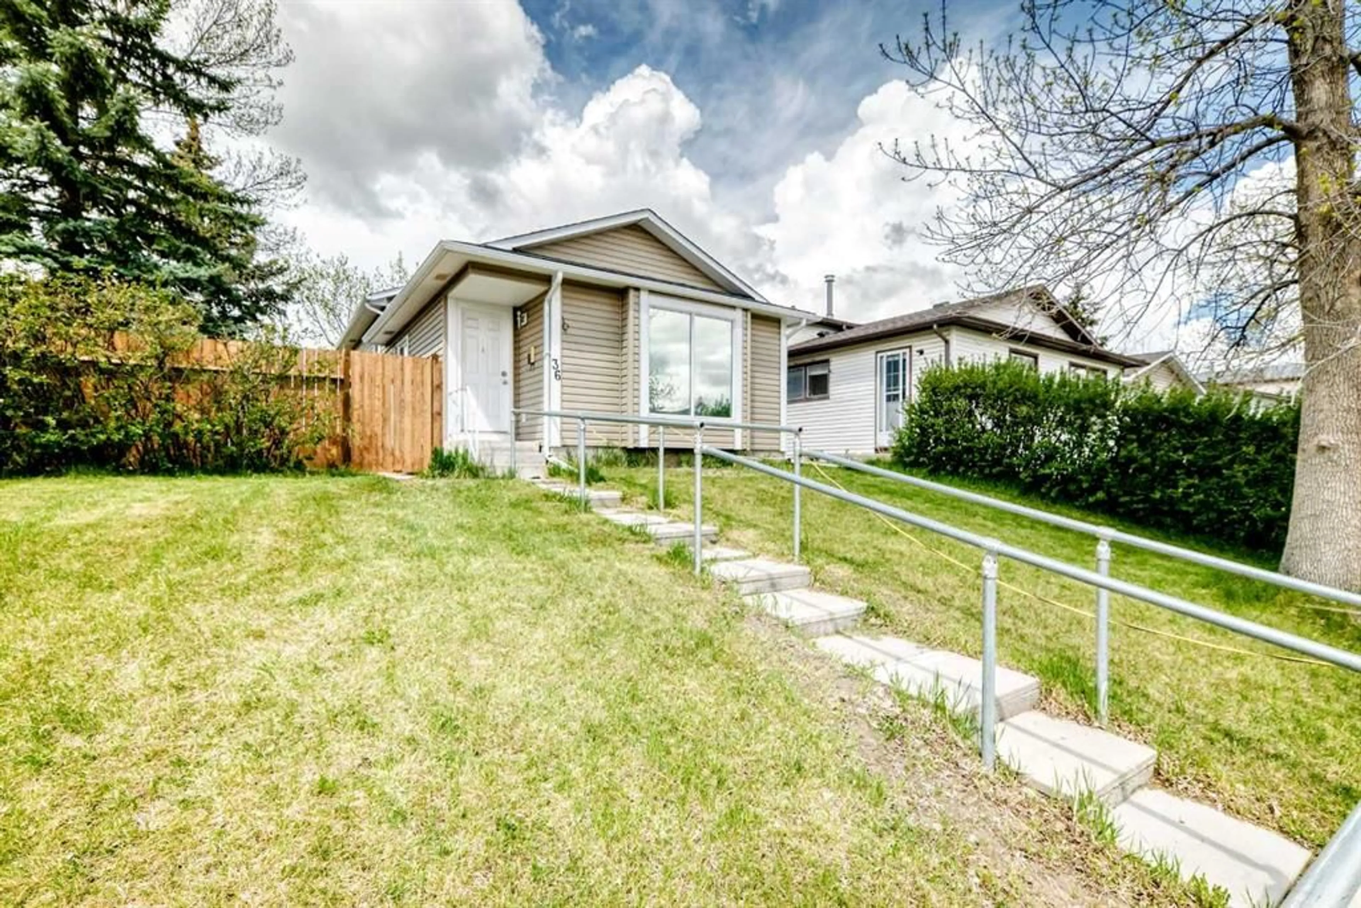
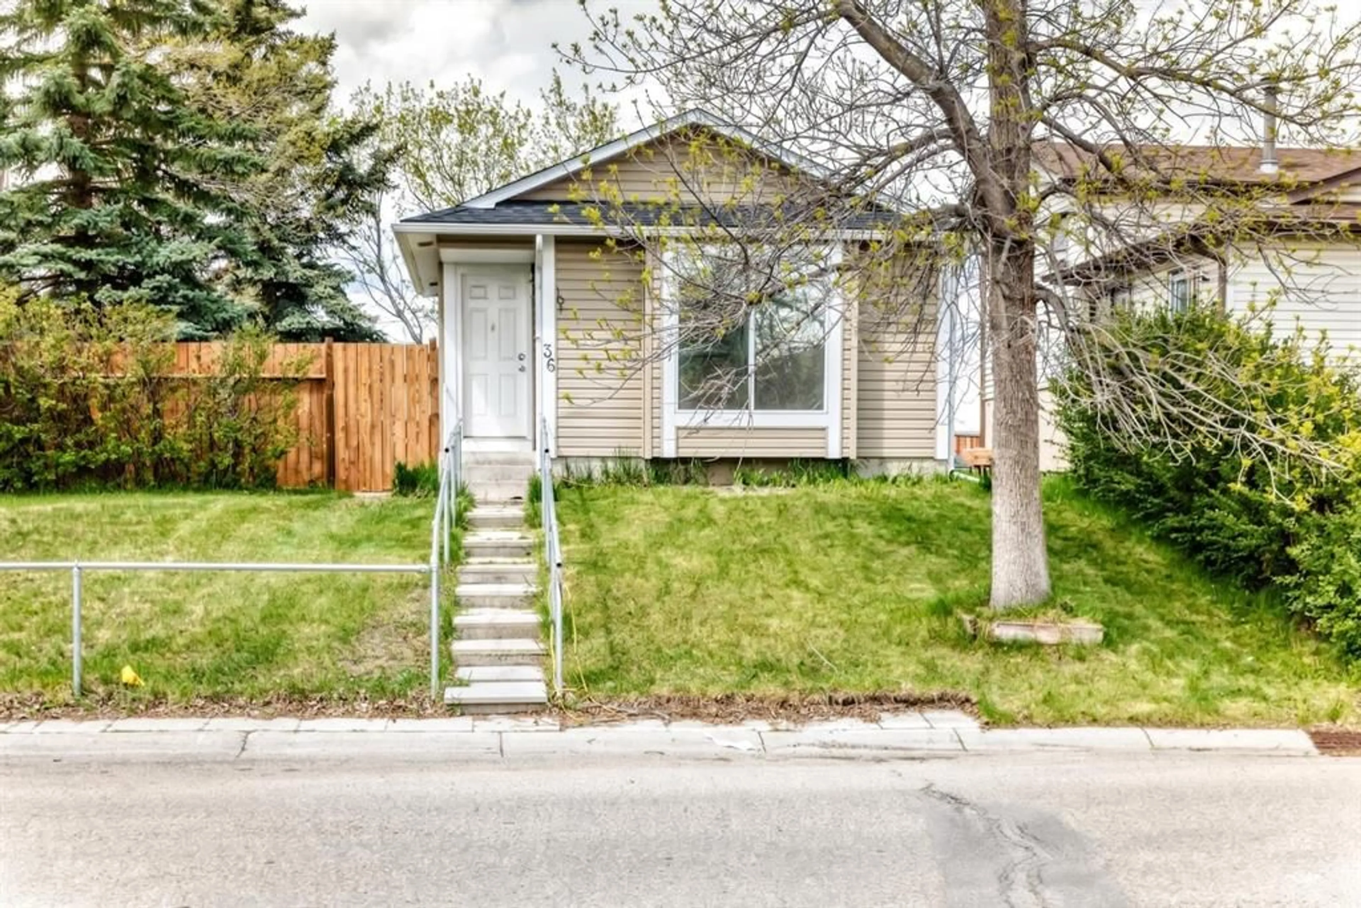
Open House! Saturday, October 17th, 2026, from 1:00 PM to 3:00 PM. Step into 36 Castleglen Way NE—a beautifully updated, fully finished 4-level split in Castleridge delivering 1,626 SQ FT OF TOTAL DEVELOPED LIVING SPACE and a fantastic ILLEGAL SUITE WITH A SEPARATE EXTERIOR ENTRANCE! The bright main and upper floors offer a spacious living area, a kitchen with a breakfast nook, three bedrooms, and a full bath, while the lower levels serve as an ideal mortgage helper or multi-generational space. Large windows draw abundant natural light into the lower living area and kitchenette, creating a bright, welcoming space complete with two extra bedrooms, a second full bathroom, and DEDICATED LAUNDRY for truly independent living. Enjoy total peace of mind knowing major mechanical and exterior upgrades are already complete, including a newer ROOF and SIDING (just over 5 years old), and a 6-year-old FURNACE and CENTRAL AIR CONDITIONING. Adding to its value, the full-size lot features an impressive 50-FOOT FRONTAGE, offering the possibility of adding a front garage or parking pad (pending City approval), alongside long-term future development potential. Outside, the sprawling backyard is framed by a 6-foot tall wood fence offering fantastic privacy from neighbors and the adjoining school field with NO HOMES BEHIND, making this move-in-ready gem an opportunity with endless possibilities—book your showing today!
Upcoming Open House
Property Details
Interior
Features
Upper Floor
Bedroom
10`3" x 8`3"4pc Bathroom
4`11" x 9`1"Bedroom - Primary
10`3" x 10`5"Bedroom
9`5" x 8`4"Property History
 43
43