3602 Cedarille Dr, Calgary, Alberta T2W 5B2
Contact us about this property
Highlights
Estimated valueThis is the price Wahi expects this property to sell for.
The calculation is powered by our Instant Home Value Estimate, which uses current market and property price trends to estimate your home’s value with a 90% accuracy rate.Not available
Price/Sqft$630/sqft
Monthly cost
Open Calculator
Description
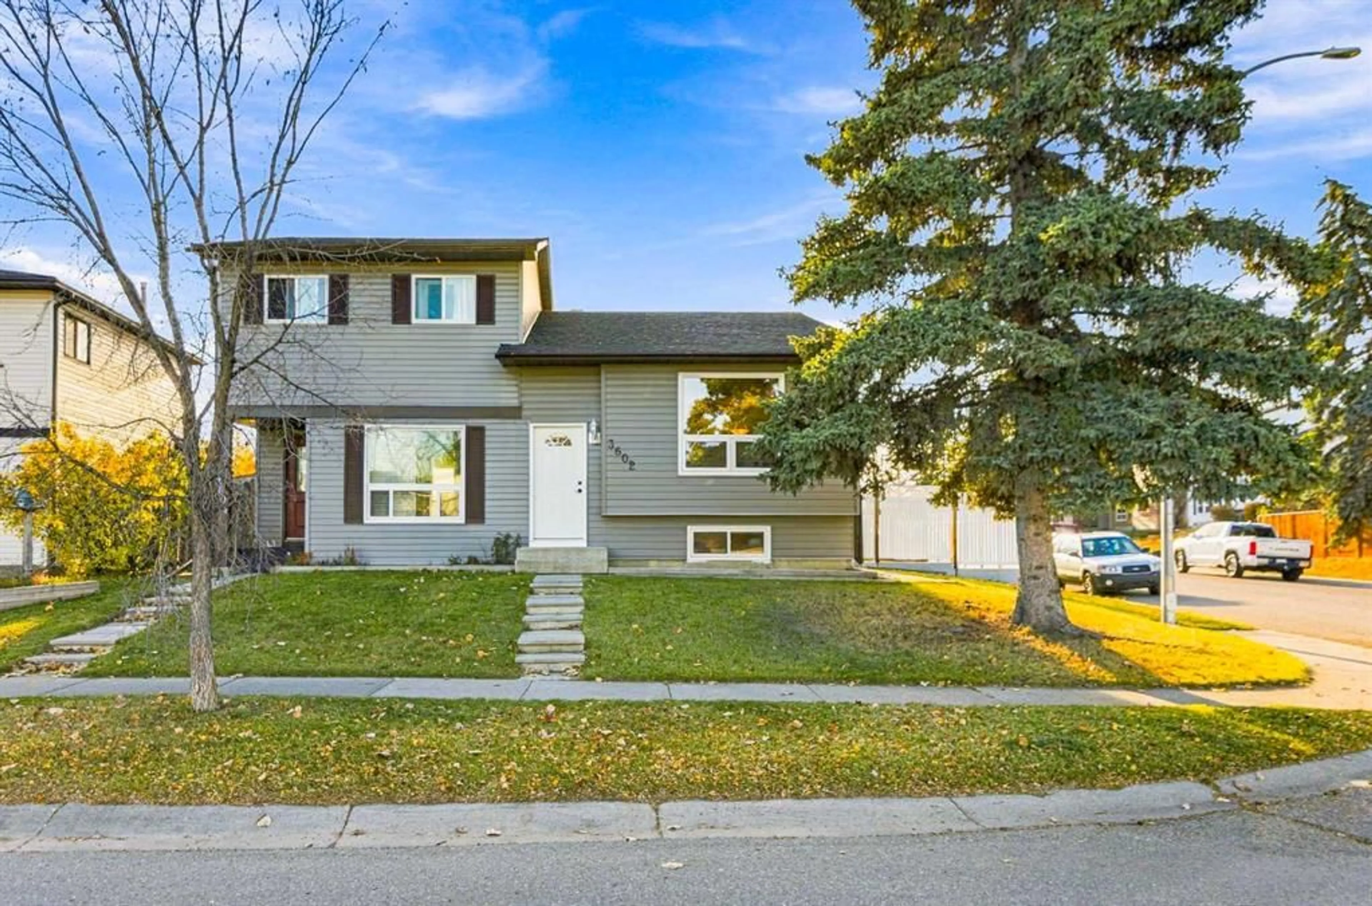
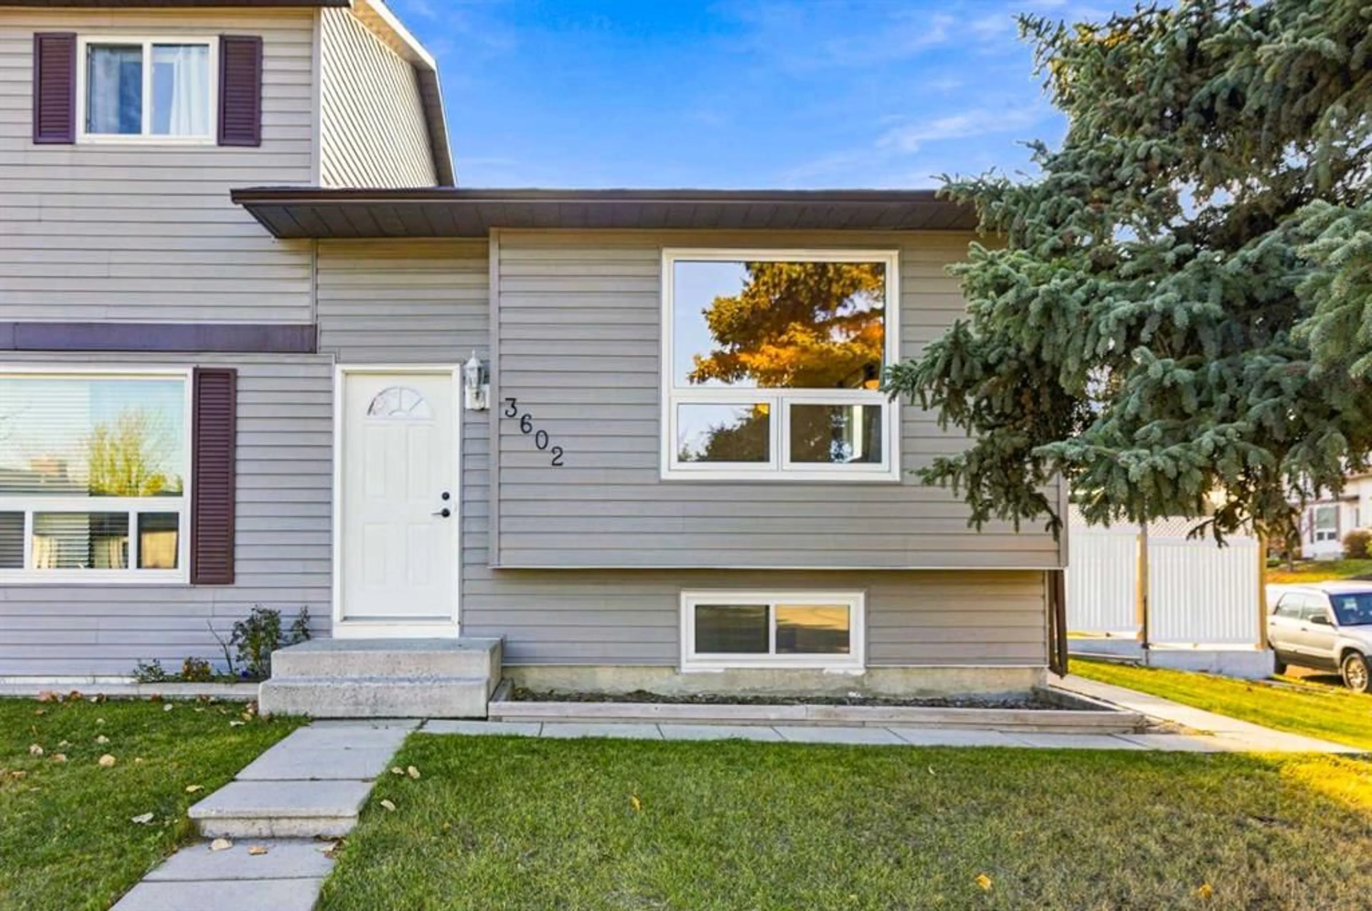
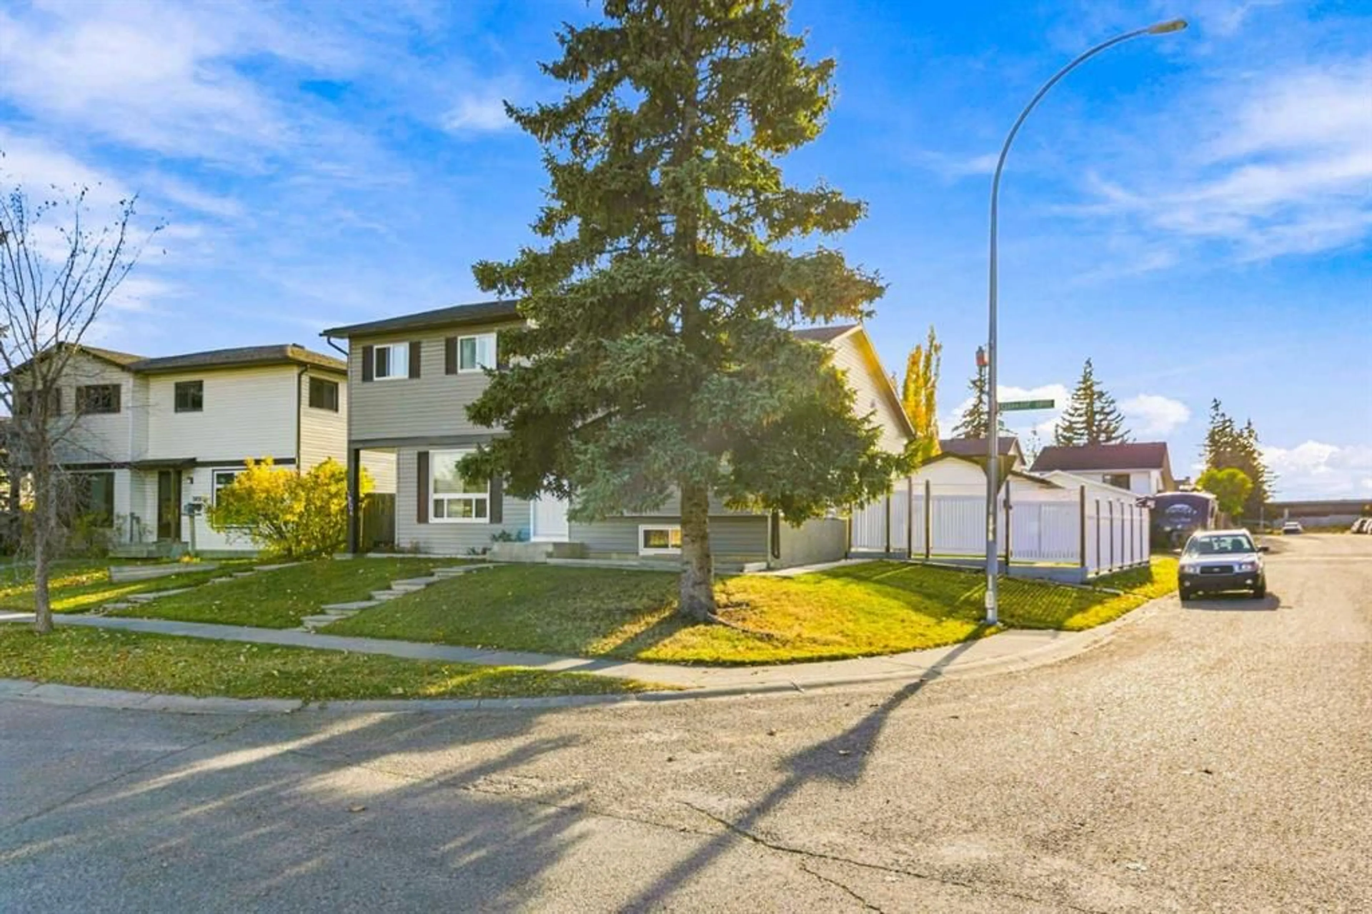
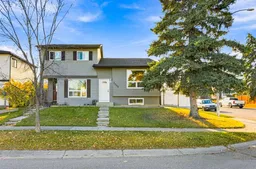
LEGAL BASEMENT SUITE! HUGE CORNER LOT! MOVE-IN READY! This beautifully maintained Cedarbrae bi-level checks all the boxes with two self-contained living spaces, meaningful updates, and incredible parking flexibility! The bright and inviting main floor features 2 bedrooms, a full bathroom, and a very functional kitchen with stainless steel appliances. The legal basement suite offers a separate side entrance, a full kitchen with eating bar, 1 bedroom, a full bathroom, and plenty of storage. Both units enjoy the convenience of their own private laundry. The updates are done! Enjoy new siding, updated windows, a side entry door, and a new hot water tank. The basement suite has also been refreshed with an updated bathroom, fresh paint, a new refrigerator, and a new dishwasher. The lot is impressive! Situated on an oversized corner lot, this property offers plenty of sunny outdoor space, a double detached garage built in 2019, and a generous gravel parking area with room for guests, tenants, or even an RV. All this in an established neighbourhood close to schools, parks, shopping, and major routes including Stoney Trail. Whether you're an investor looking for a turnkey rental, a homeowner wanting mortgage-helping rental income, or a buyer seeking flexible living options, this legally suited Cedarbrae home delivers on space, updates, and opportunity!
Property Details
Interior
Features
Main Floor
Bedroom - Primary
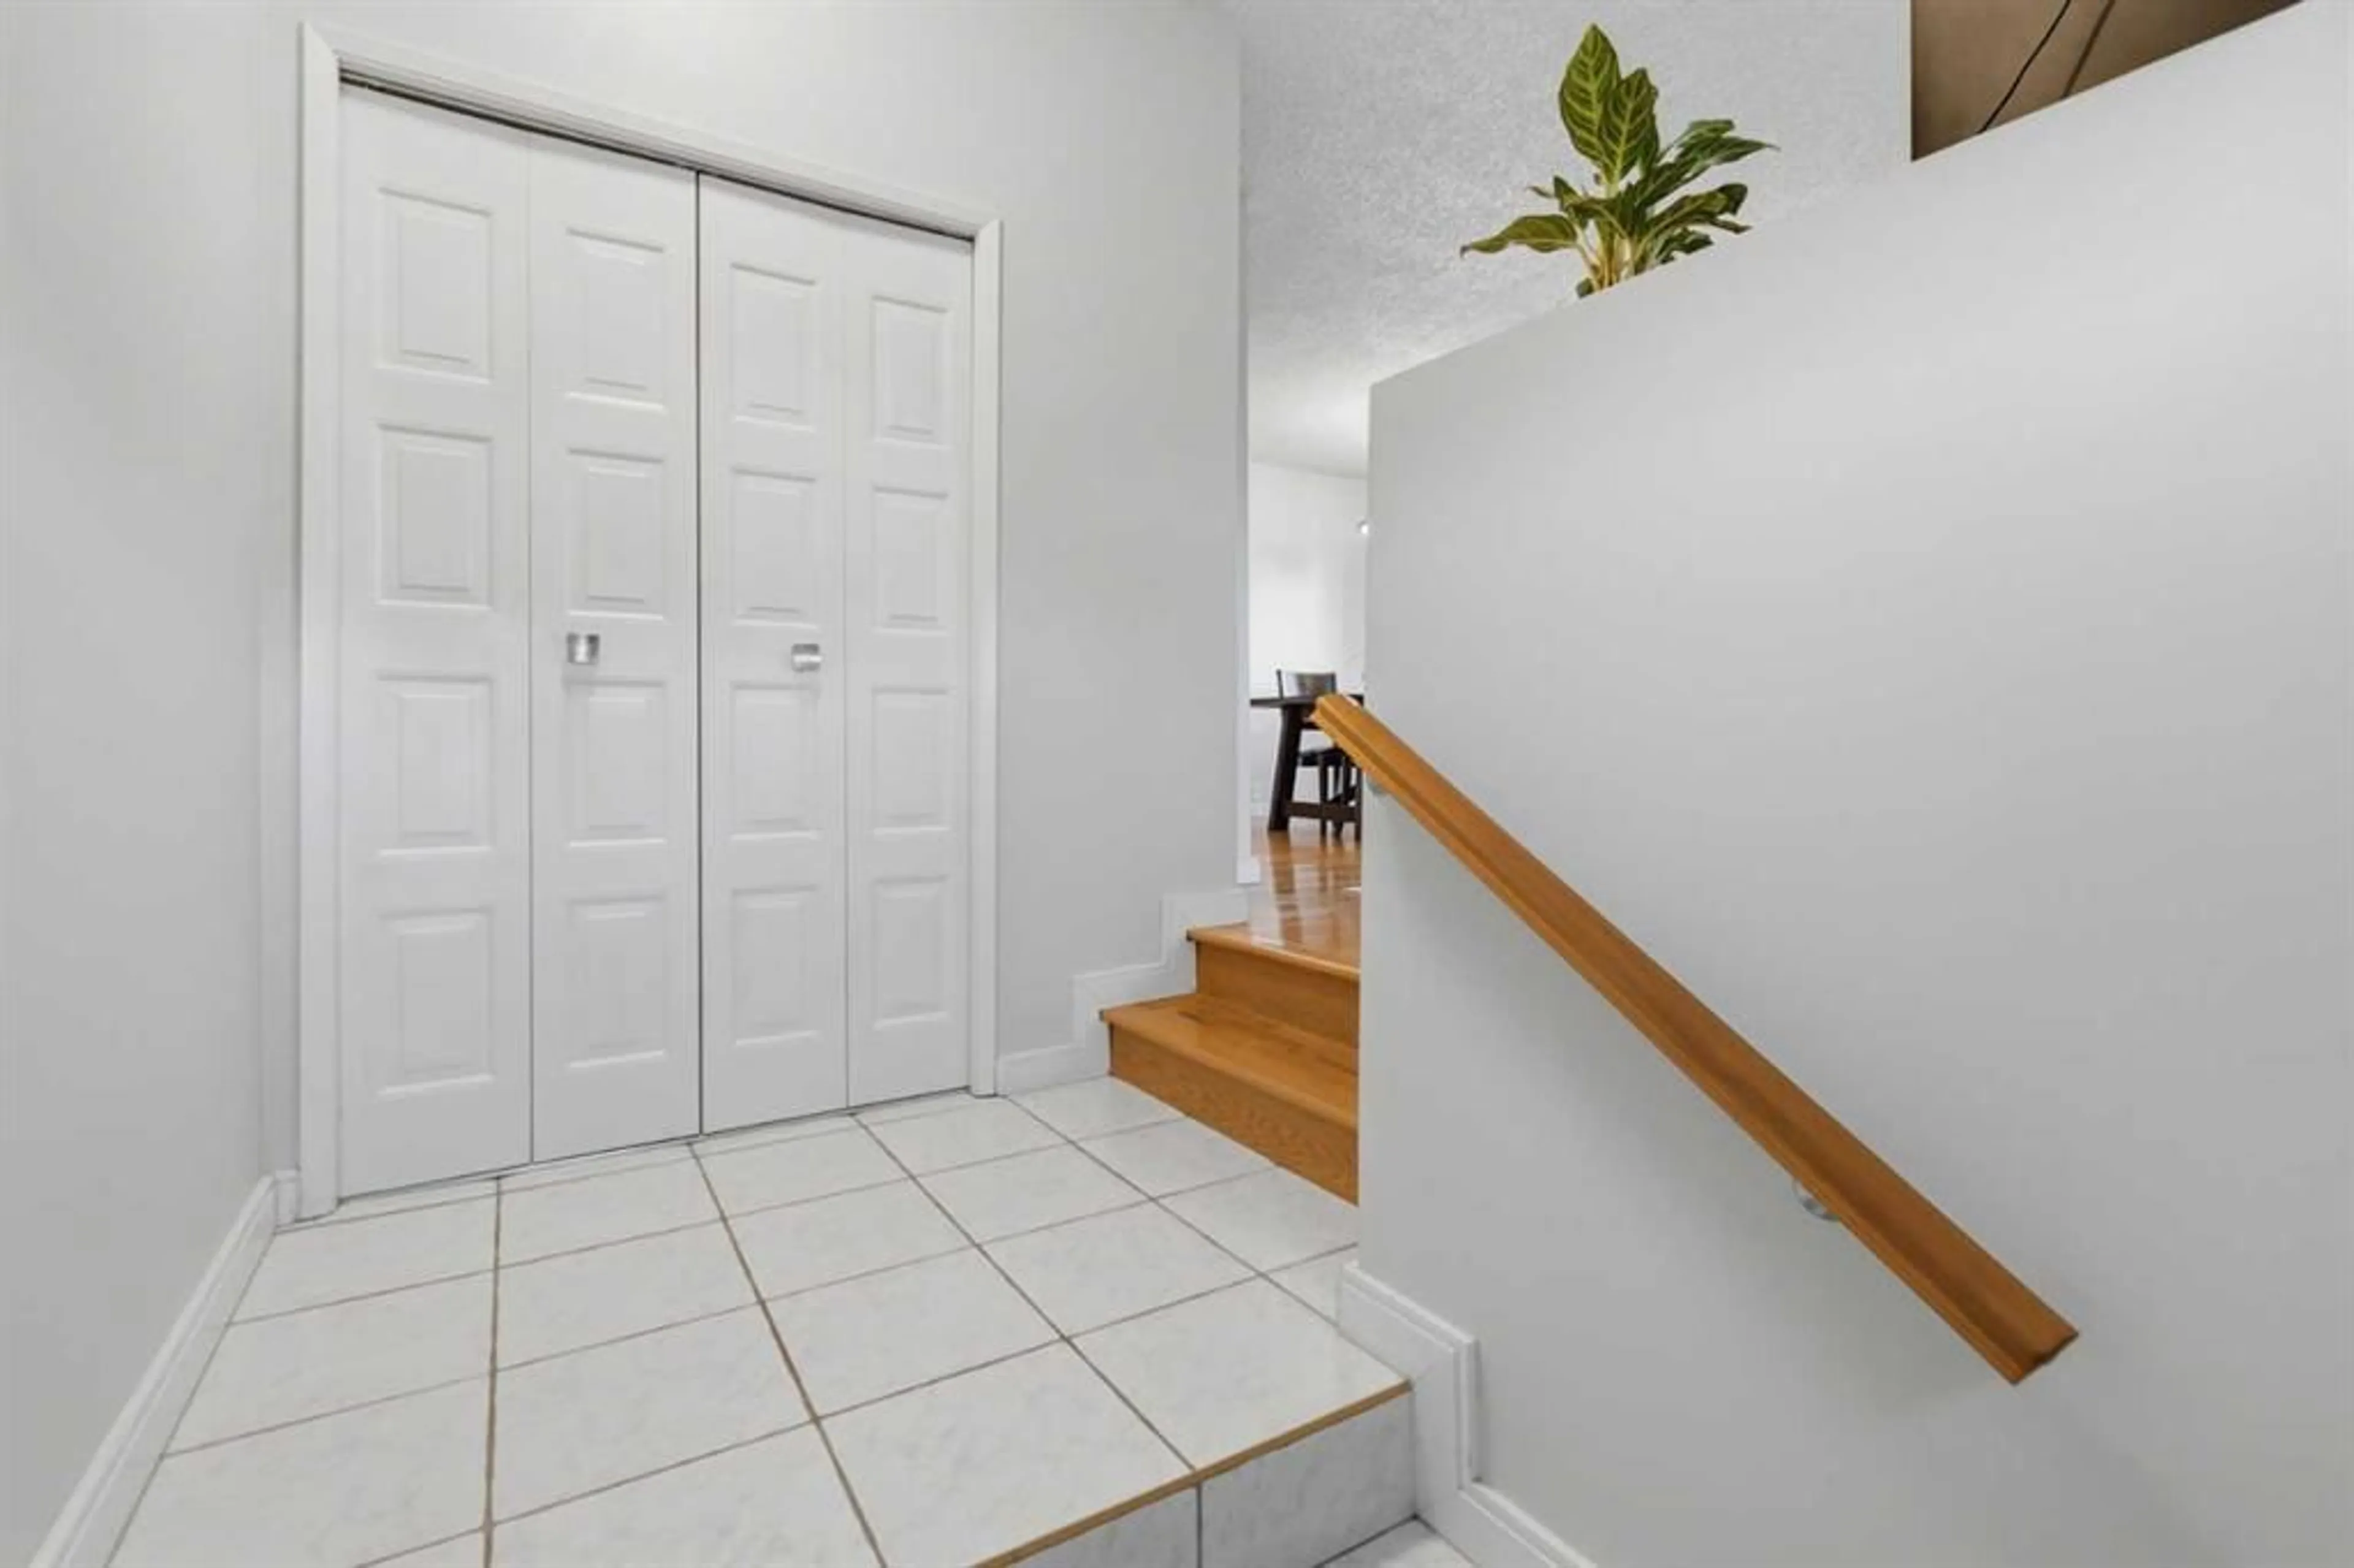
10`5" x 11`8"Foyer
10`9" x 4`4"Kitchen
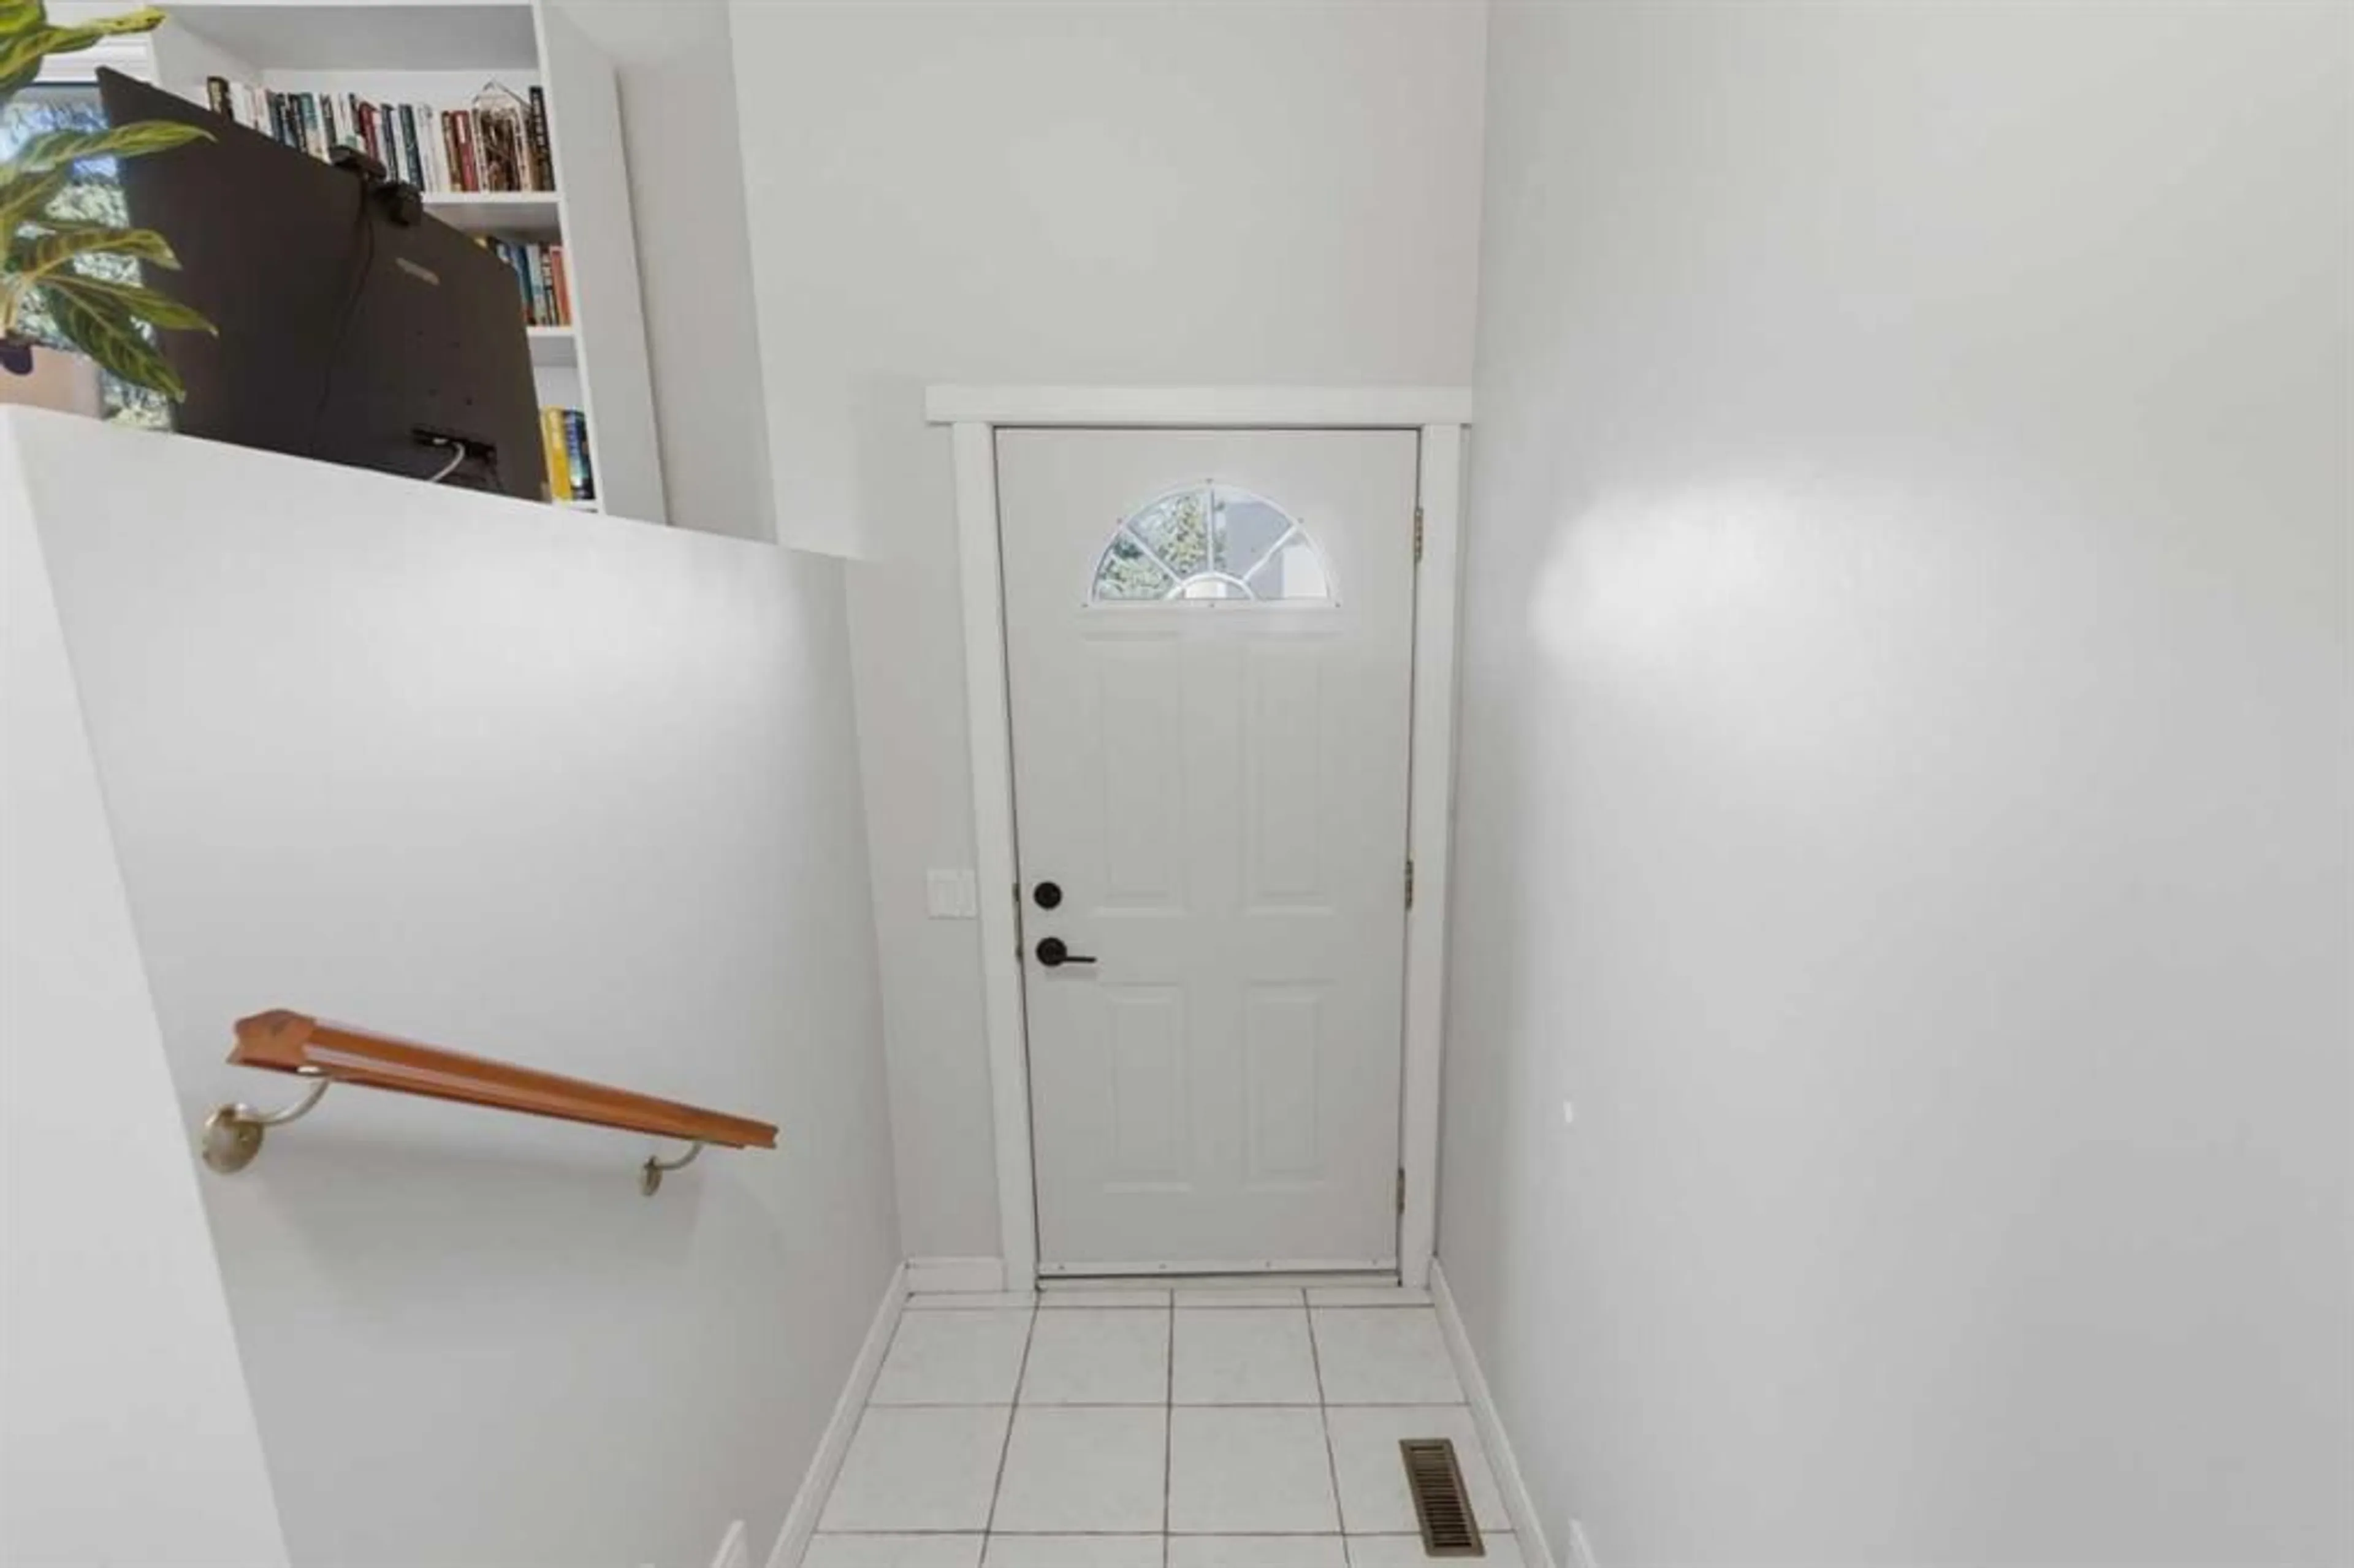
11`8" x 8`11"Dining Room
7`6" x 8`11"Exterior
Features
Parking
Garage spaces 2
Garage type -
Other parking spaces 1
Total parking spaces 3
Property History
 48


