84a Cedarwood Hill, Calgary, Alberta T2W 3H5
Contact us about this property
Highlights
Estimated valueThis is the price Wahi expects this property to sell for.
The calculation is powered by our Instant Home Value Estimate, which uses current market and property price trends to estimate your home’s value with a 90% accuracy rate.Not available
Price/Sqft$361/sqft
Monthly cost
Open Calculator
Description
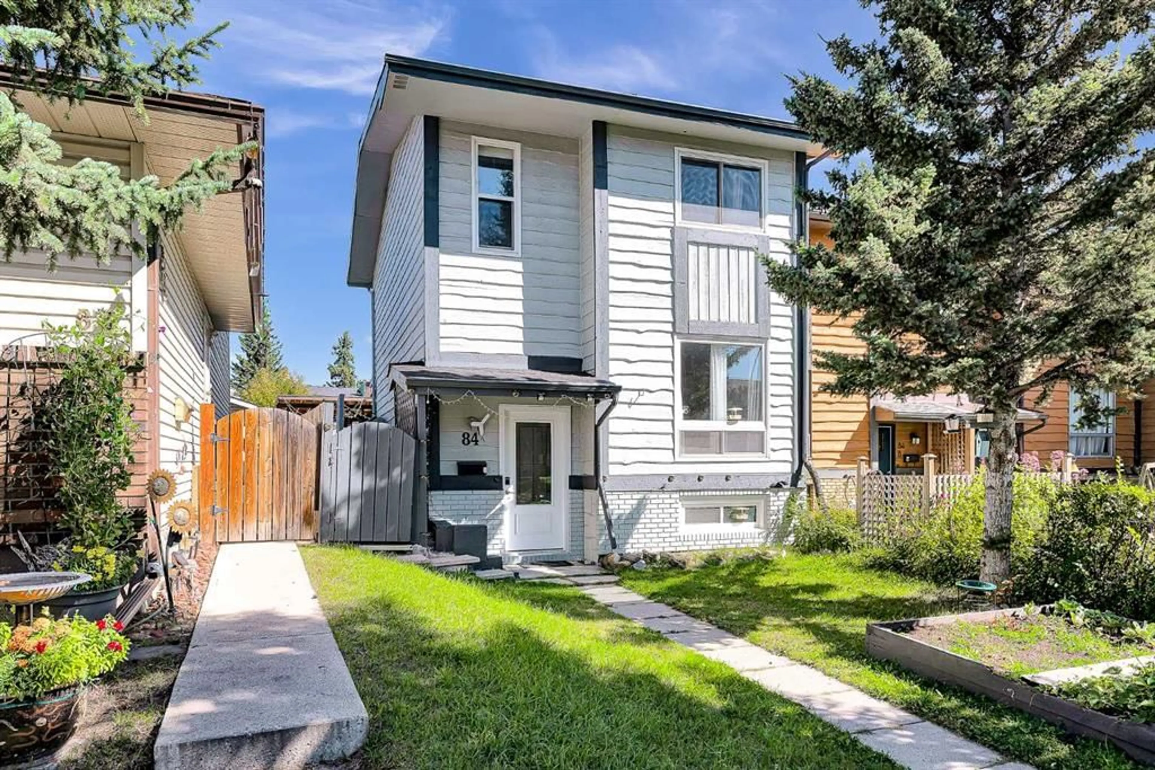
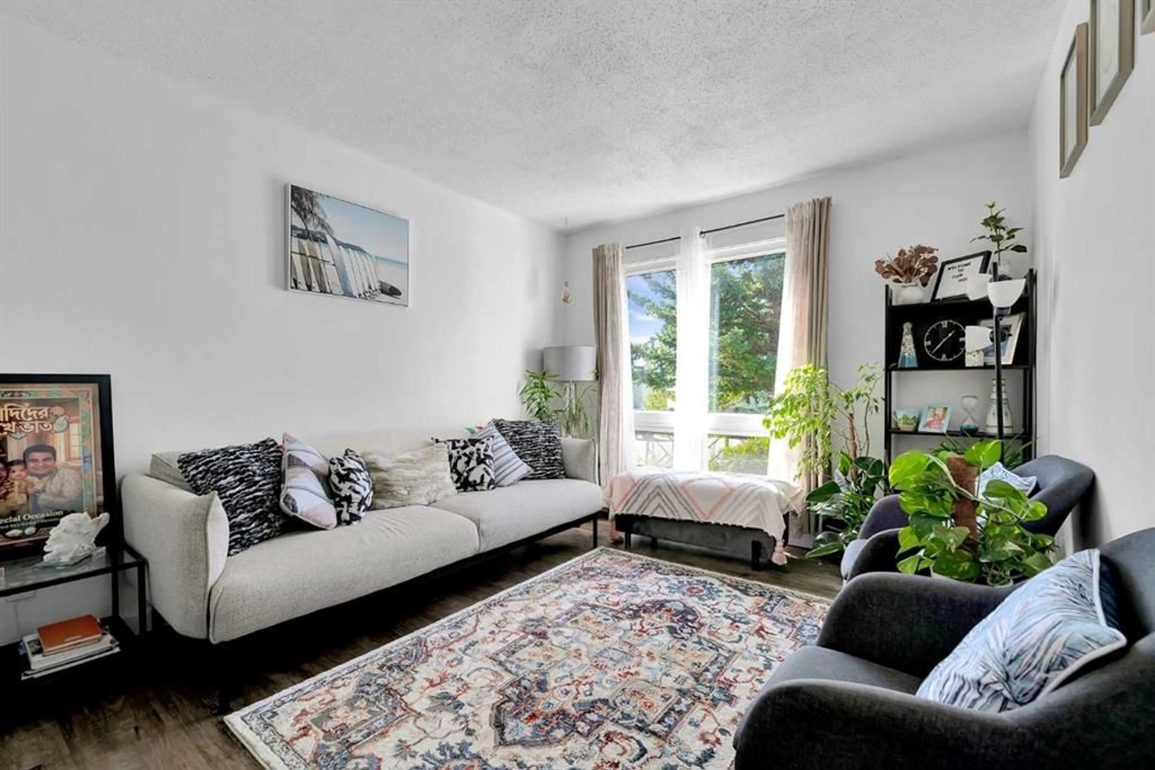
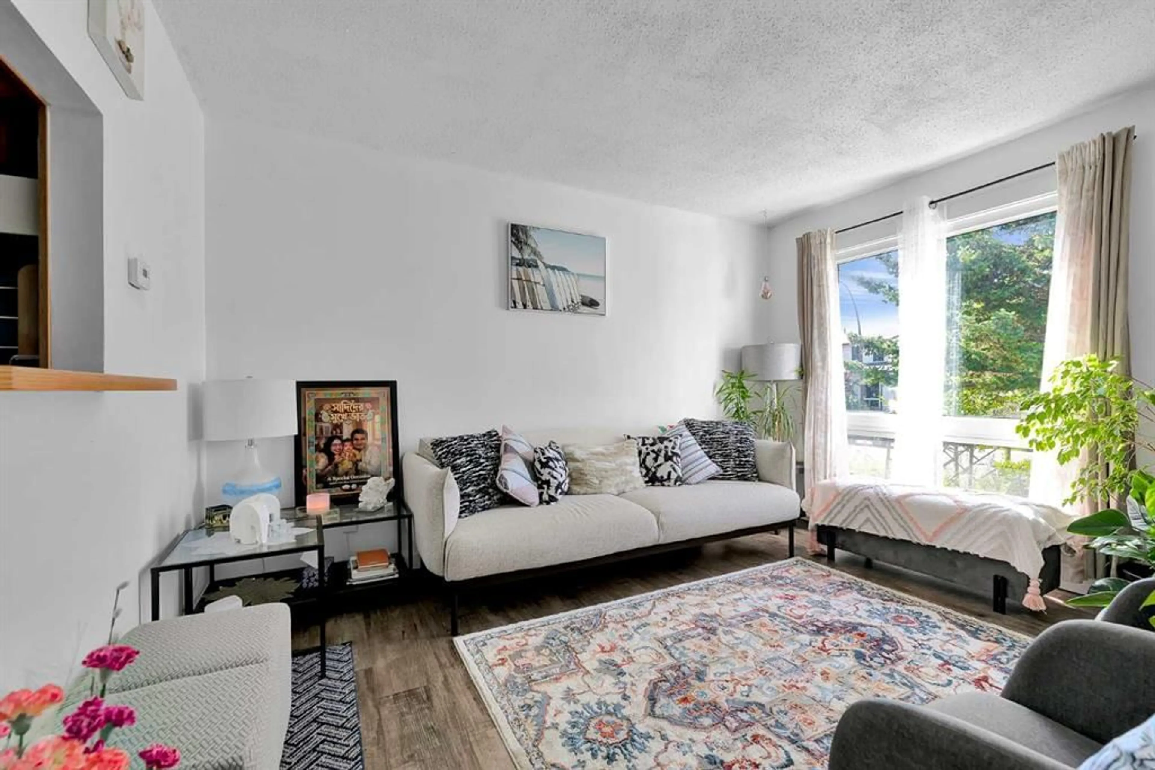
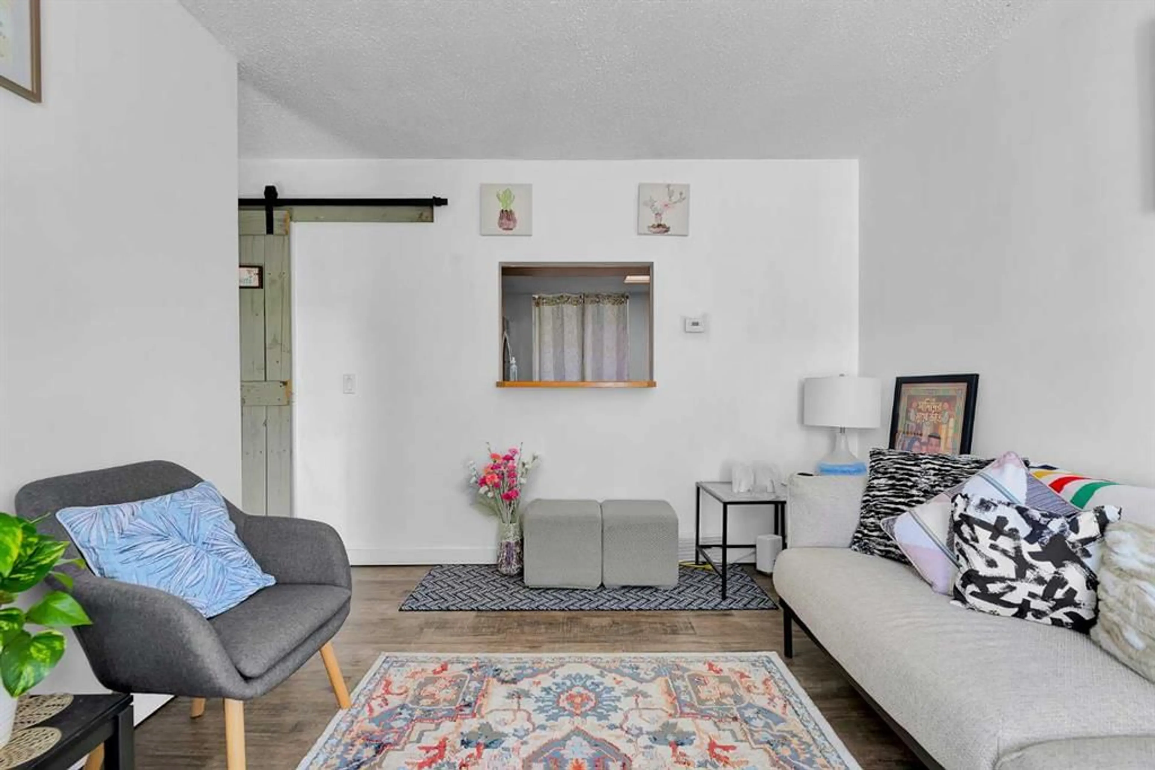
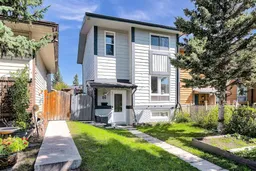
PRICE REDUCED | MOTIVATED SELLER | UNDER $420K | 4 BEDROOMS | 1,700 SQ. FT. DEVELOPED LIVING SPACE | FINISHED BASEMENT | NO CONDO FEES | | FENCED BACKYARD | COVERED CARPORT | SELLER PAINTING INCENTIVE Offering over 1,700 sq. ft. of developed living space, this two storey semi detached townhome in Cedarbrae combines a flexible layout with NO CONDO FEES. With four bedrooms and multiple living areas, it's ideal for first time buyers or those looking to right size. Vinyl plank flooring throughout, including the stairs, provides a consistent, durable and easy care finish. The front living room overlooks the landscaped yard. The central kitchen features a pantry, fridge and dishwasher, and opens to a rear dining/living area with a wood burning fireplace and mantle. A window sized opening between the kitchen and front living room creates an open feel while keeping the spaces defined. Patio doors lead to the spacious 16 x 12 ft. deck and fenced backyard, perfect for outdoor enjoyment. A convenient half bath completes the main floor. Upstairs are three bedrooms and a 4 piece family bathroom with soaking tub. The primary bedroom includes a walk in closet. The finished basement adds a fourth bedroom with a legal size egress window, laundry/storage room and flexible space for a home office, hobby area, playroom or additional living space. A covered carport, solid storage shed, rear lane access and yard lights add further convenience. UPDATES: New vinyl windows and exterior doors (2019); deck, carport and storage shed (2020); full exterior paint (2021); vinyl plank flooring throughout and low flow plumbing fixtures. No pet, non smoking home. SELLER INCENTIVE: The sellers are offering to pay for painting before closing, allowing the new owners to enjoy freshly painted spaces without covering the cost. Details to be agreed upon in the purchase contract. Situated on a quiet street, the home is steps from Cedarbrae School, St. Cyril School and Cedarbrae Community Centre, with playing fields, skating rinks, baseball diamonds, playgrounds, a pool and tennis courts nearby. Costco, Shoppers Drug Mart, Co op and other everyday amenities are close by, as is Southland Leisure Centre. Enjoy easy access to Fish Creek Provincial Park, South Glenmore Reservoir and Heritage Park for outdoor recreation and family outings. Nearby transit connects to Southland C Train Station, while quick access to Stoney Trail makes getting around Calgary convenient. Book your viewing today and discover the value this Cedarbrae home offers!
Property Details
Interior
Features
Main Floor
Living Room
12`11" x 10`3"Kitchen
9`3" x 7`10"Living/Dining Room Combination
17`6" x 9`8"2pc Bathroom
5`5" x 2`11"Exterior
Features
Parking
Garage spaces -
Garage type -
Total parking spaces 1
Property History
 50
50

