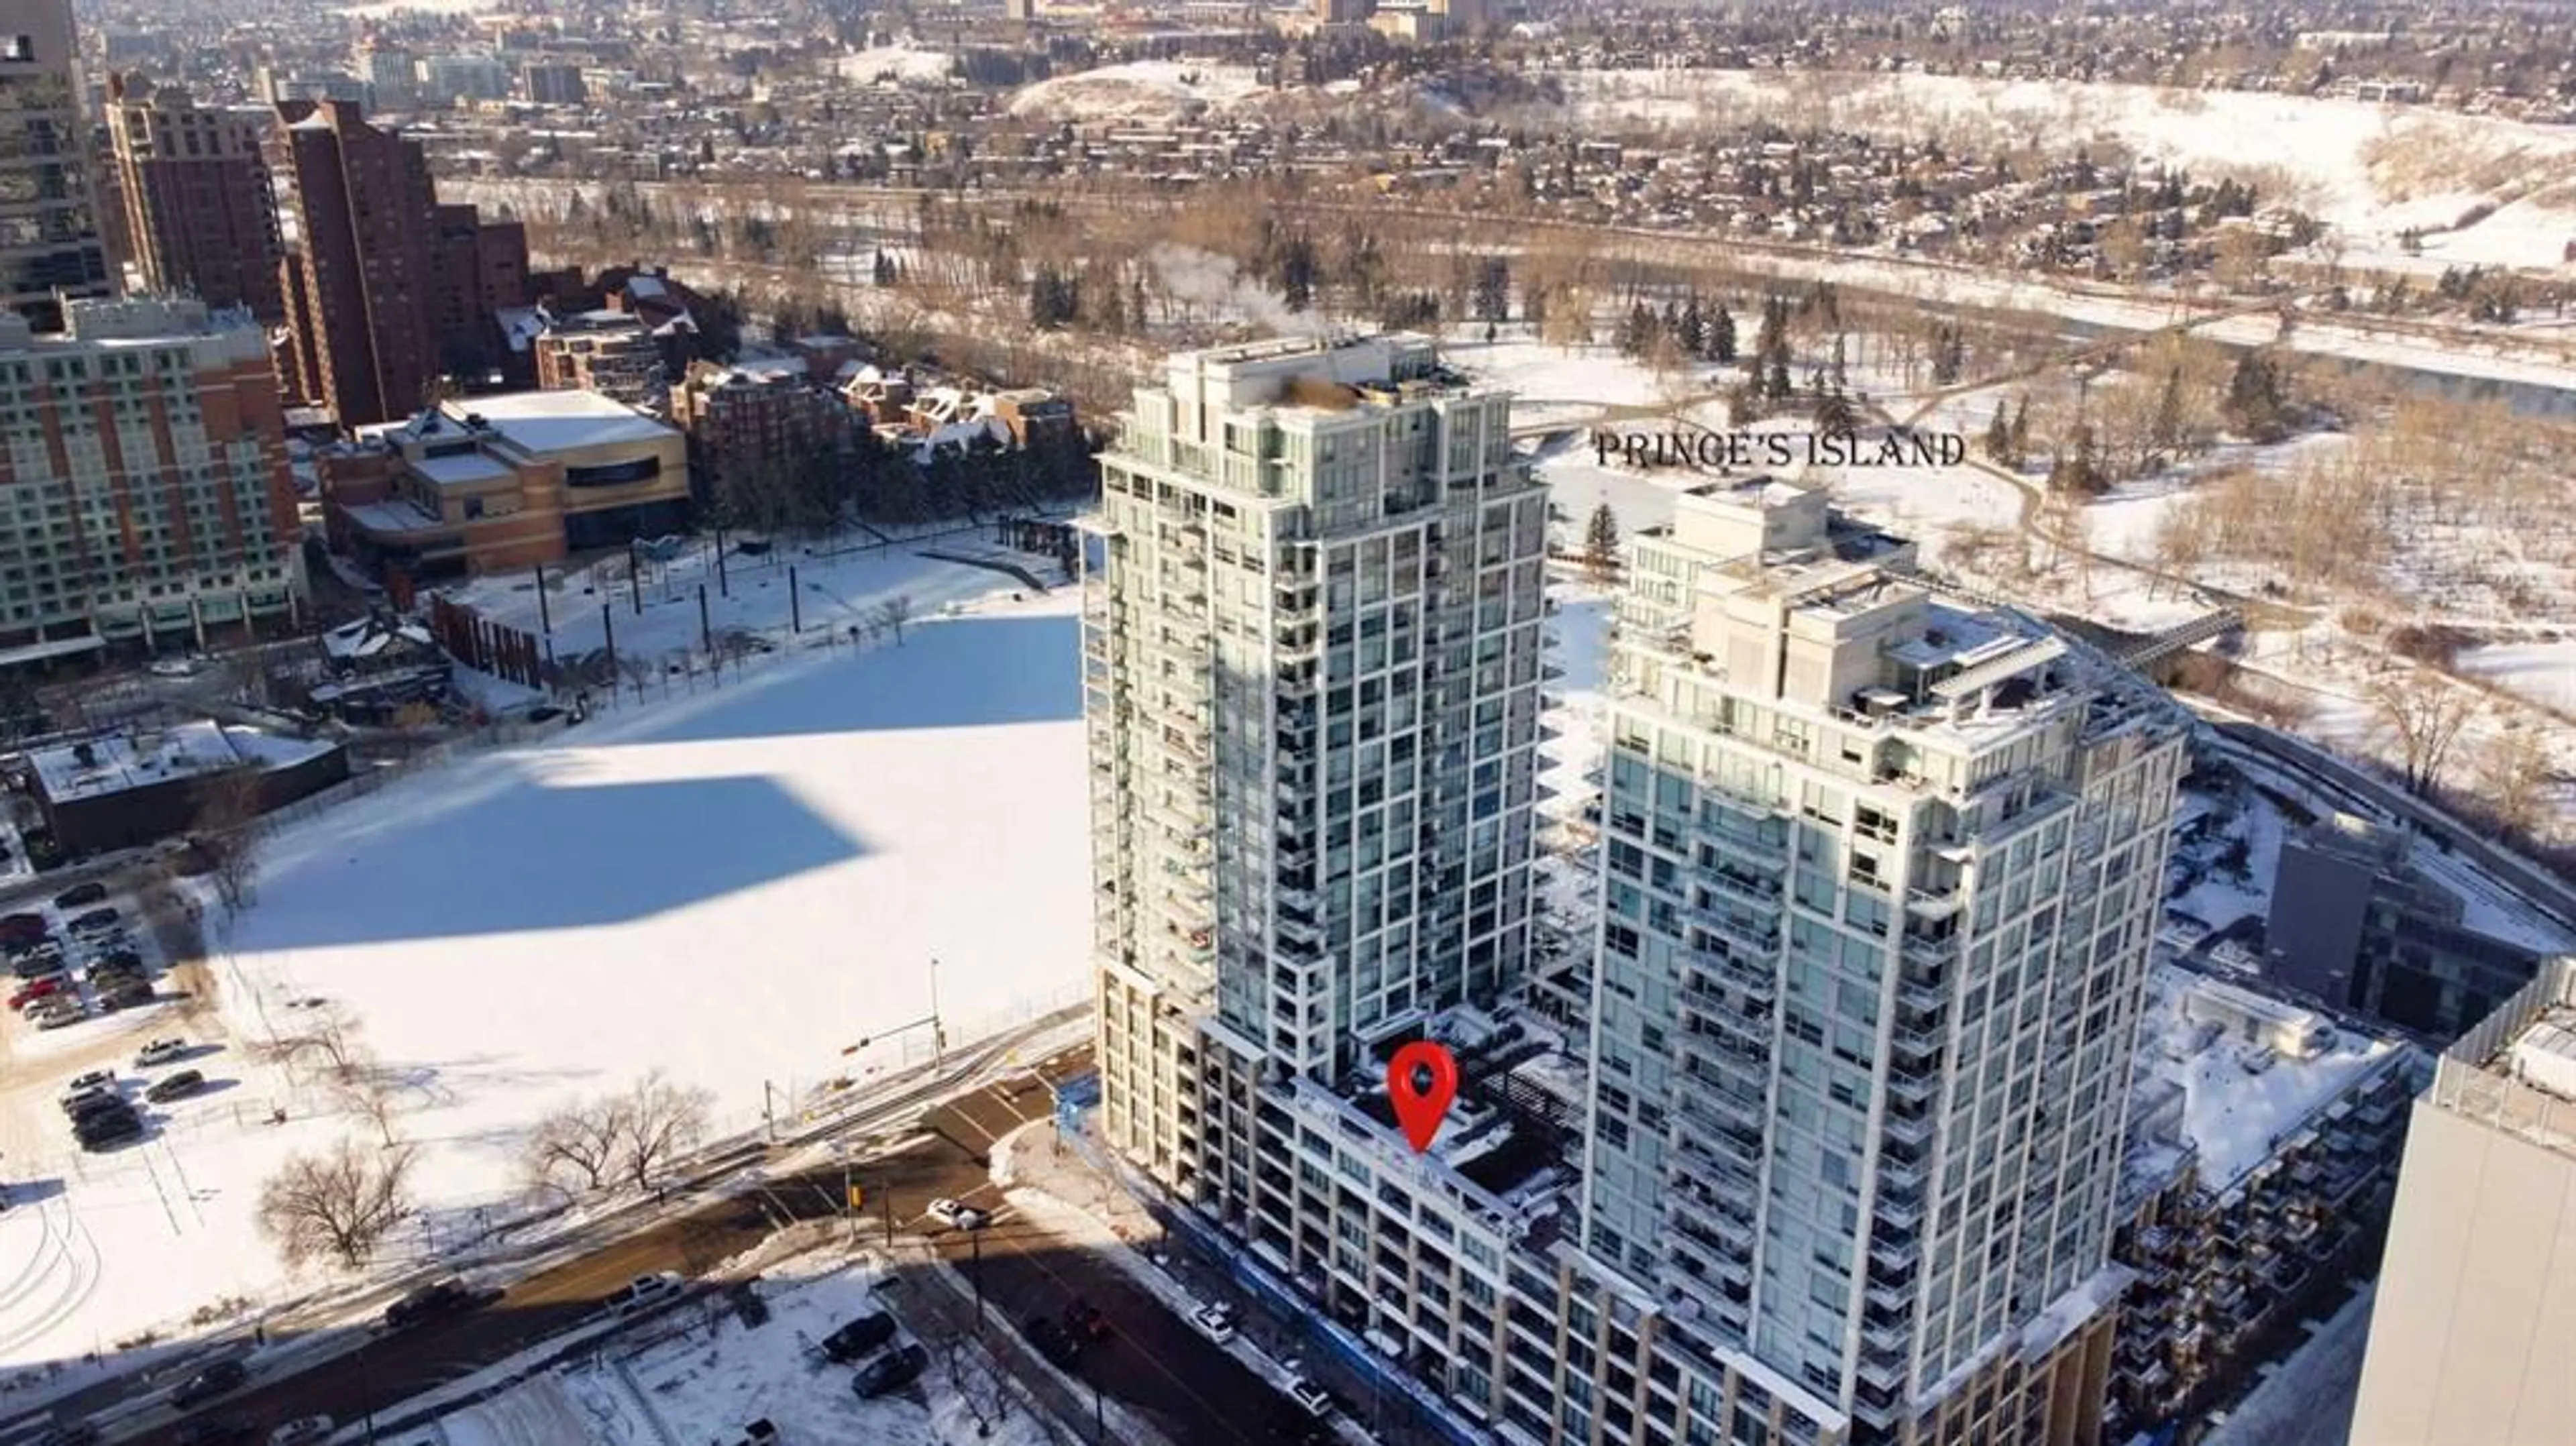
222 Riverfront Ave #521, Calgary, Alberta T2P 0X2
Contact us about this property
Highlights
Estimated valueThis is the price Wahi expects this property to sell for.
The calculation is powered by our Instant Home Value Estimate, which uses current market and property price trends to estimate your home’s value with a 90% accuracy rate.Not available
Price/Sqft$448/sqft
Monthly cost
Open Calculator
Description
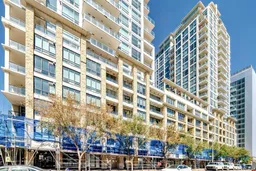
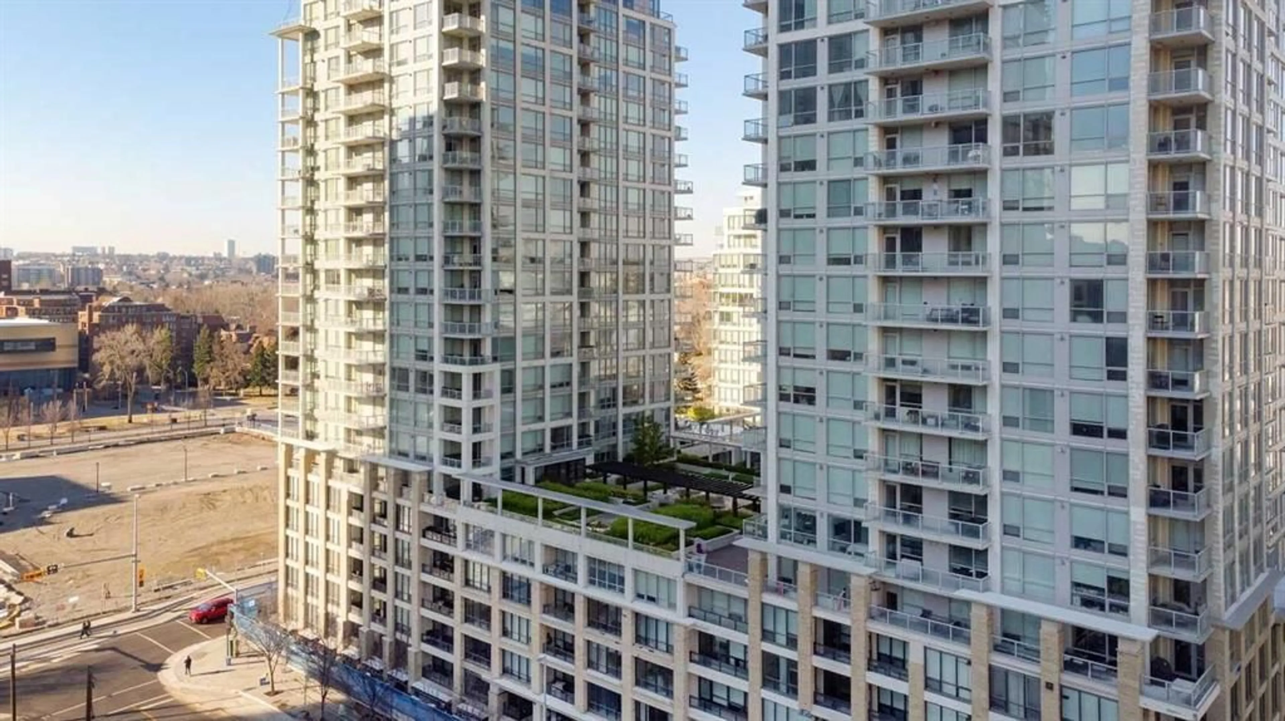
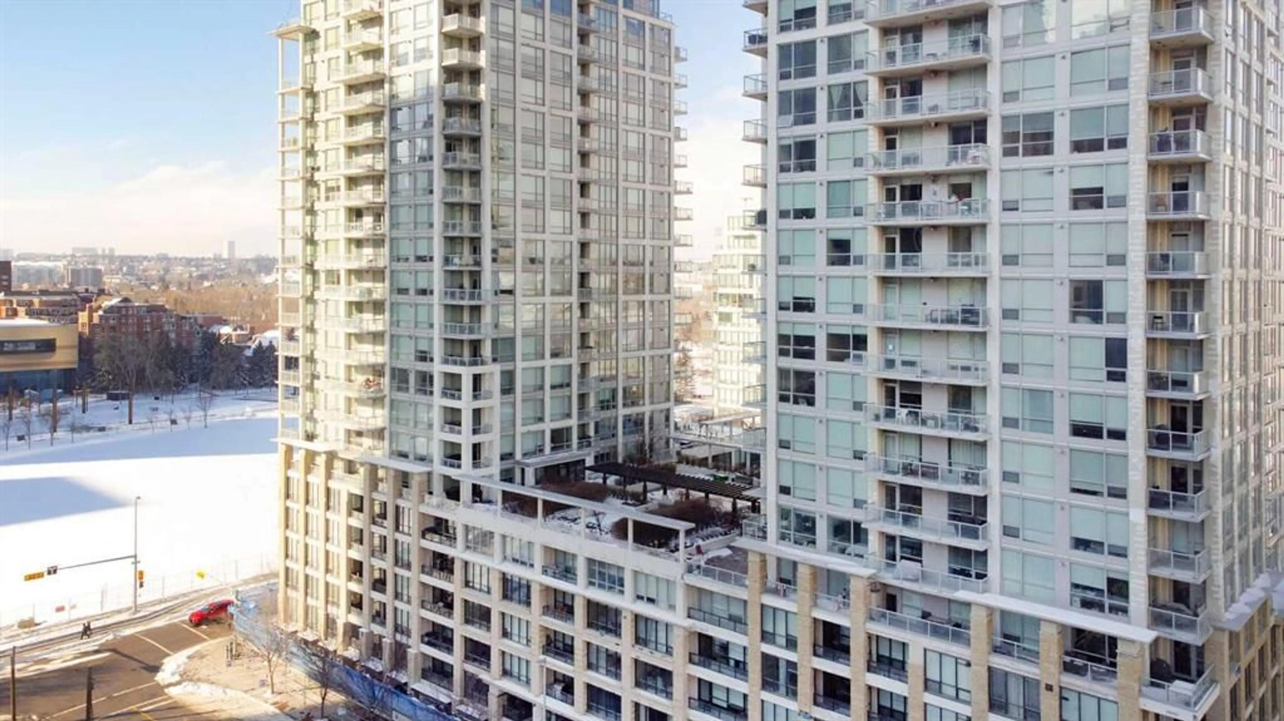
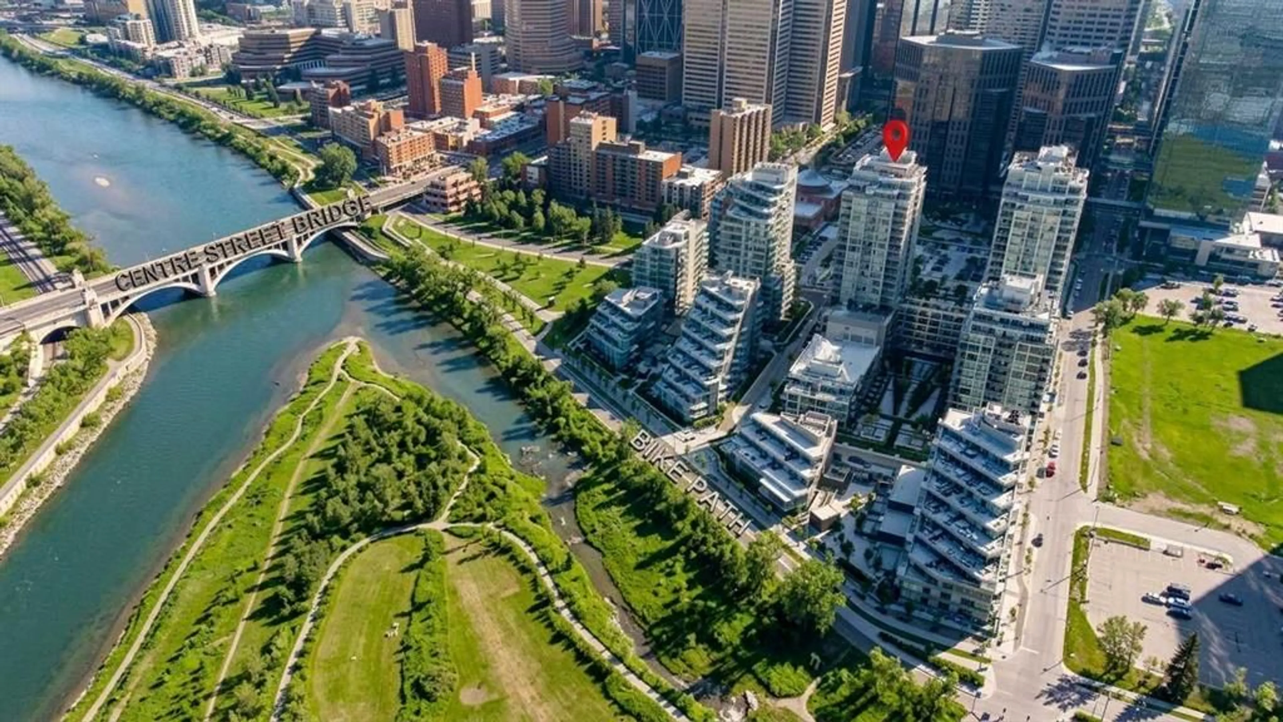
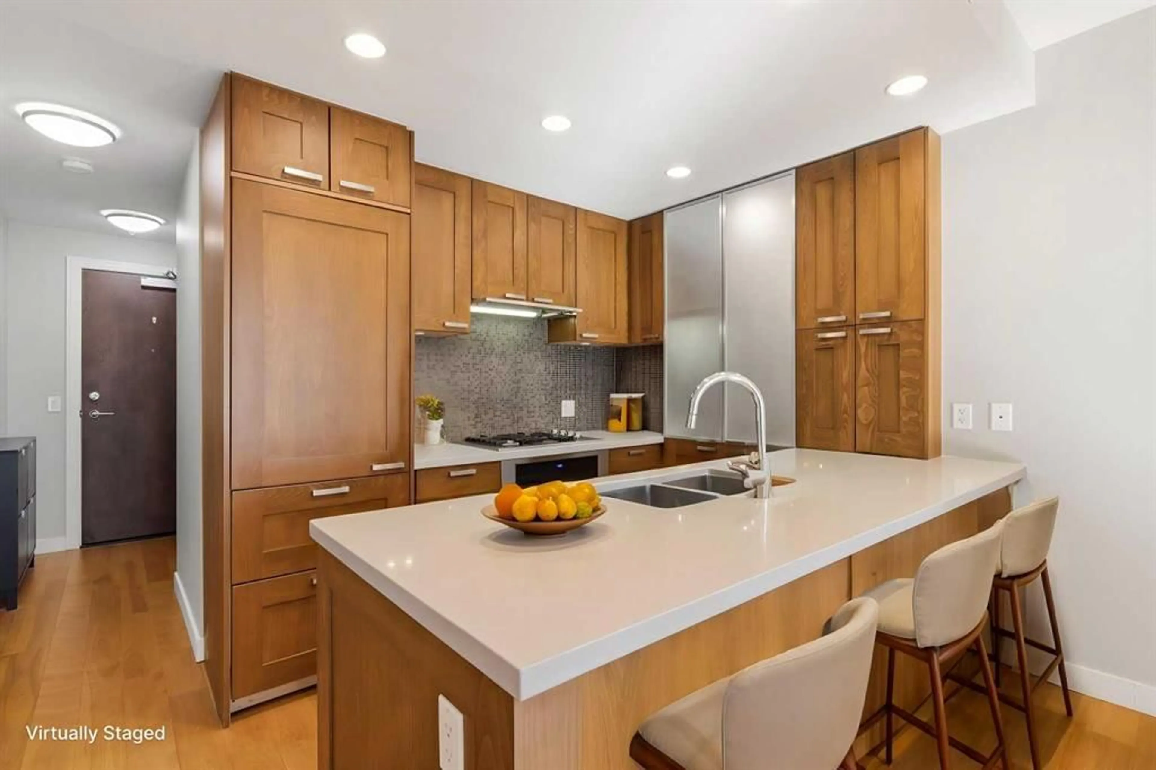
Freshly updated with brand-new carpet, this 768 sq ft, two-bedroom, two-bathroom residence in (The Flats Tower) at Waterfront delivers clean, modern inner-city living. Soaring nine-foot ceilings and expansive floor-to-ceiling windows that flood the open-concept layout with light. The functional kitchen comes appointed with quartz countertops, a large eat up bar, full-height cabinetry, and a full stainless steel appliance package. Thoughtfully separated for privacy, the primary bedroom serves as a quiet retreat, offering a walk through closet and attached 5 piece ensuite. The second room with sliding glass door, is steps away from a 3 piece bathroom. This room offers flexibility for guests or a home office setup. Key practical features include in-suite laundry, central air conditioning, an assigned parking stall, and an assigned storage locker. Residents enjoy access to resort-style amenities, including concierge service, a fitness centre, hot tub, sauna, social lounge, private theatre, garden patio, and an on-site car wash. Situated directly along the Bow River pathway network, this location puts Prince's Island Park, Eau Claire, Chinatown, and downtown offices right at your doorstep.
Property Details
Interior
Features
Main Floor
3pc Bathroom
6`4" x 8`3"Kitchen
8`6" x 11`6"Dining Room
8`9" x 13`8"Living Room
8`5" x 11`5"Exterior
Features
Parking
Garage spaces -
Garage type -
Total parking spaces 1
Condo Details
Amenities
Car Wash, Elevator(s), Fitness Center, Party Room, Recreation Room, Sauna
Inclusions
Property History
 33
33