491 Copperpond Blvd, Calgary, Alberta T2Z0Z5
Contact us about this property
Highlights
Estimated valueThis is the price Wahi expects this property to sell for.
The calculation is powered by our Instant Home Value Estimate, which uses current market and property price trends to estimate your home’s value with a 90% accuracy rate.Not available
Price/Sqft$333/sqft
Monthly cost
Open Calculator
Description
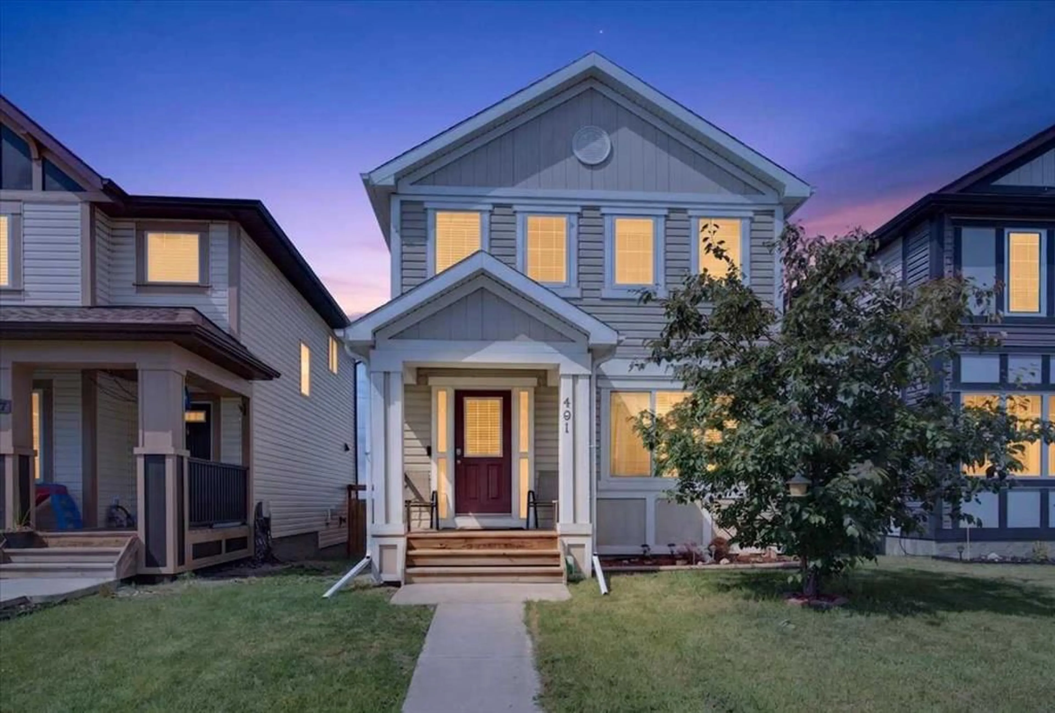
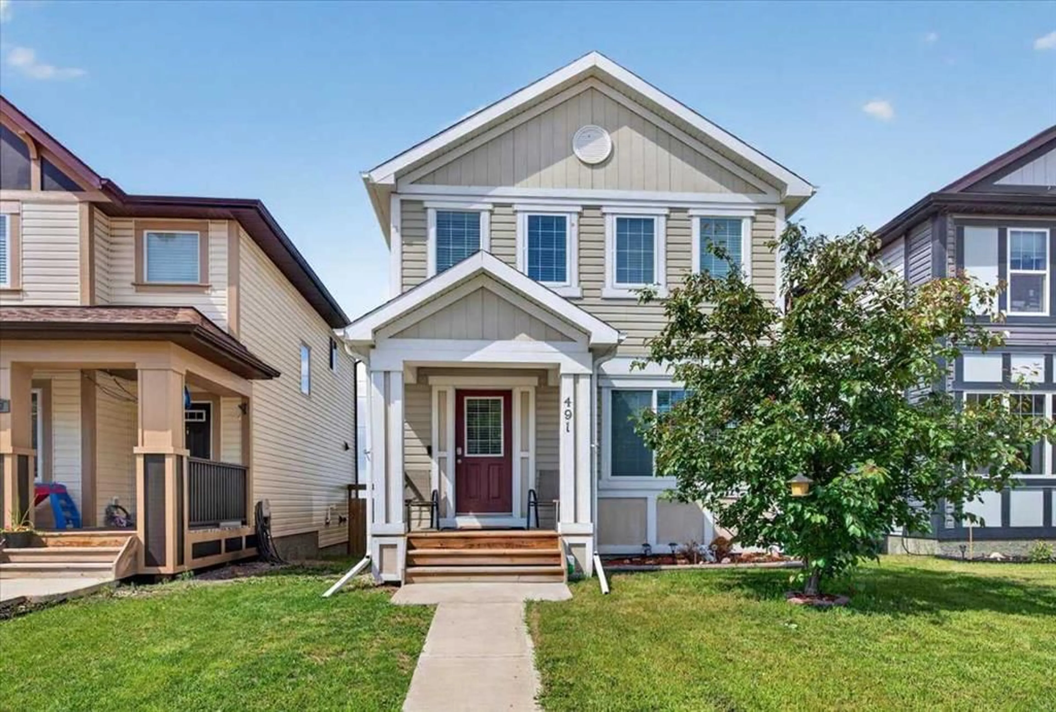
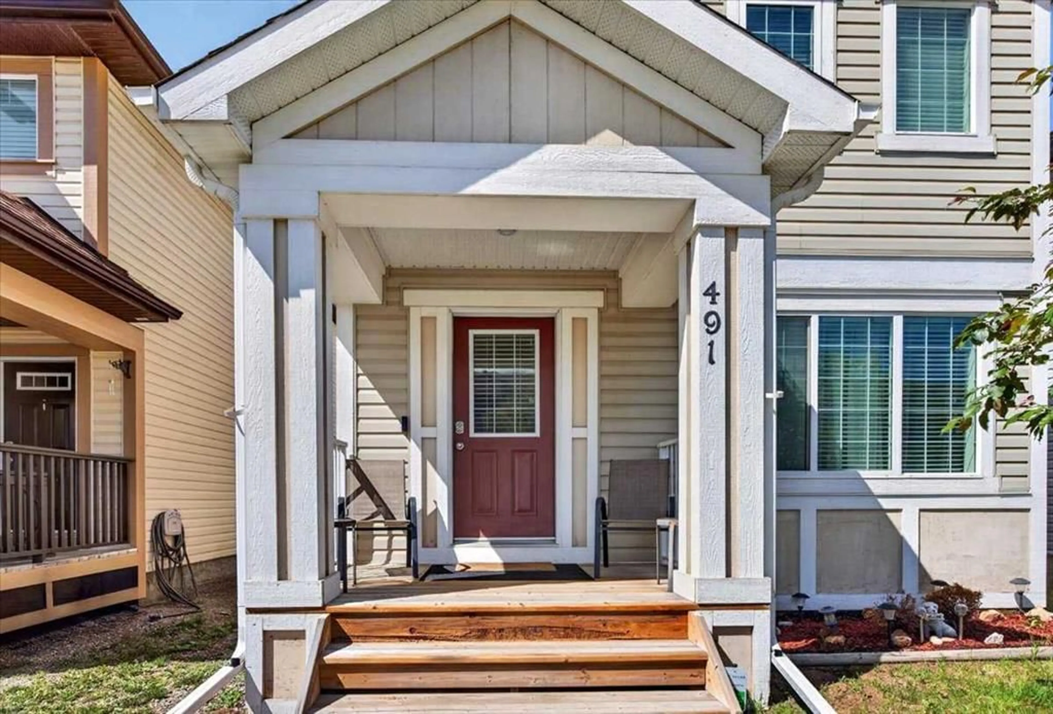
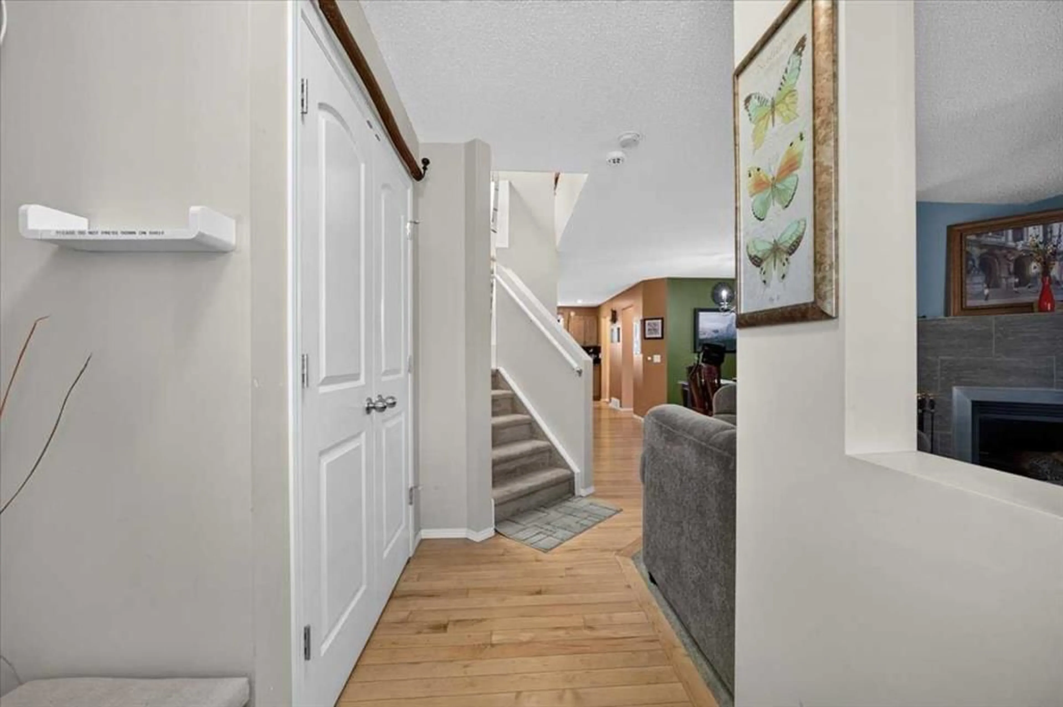
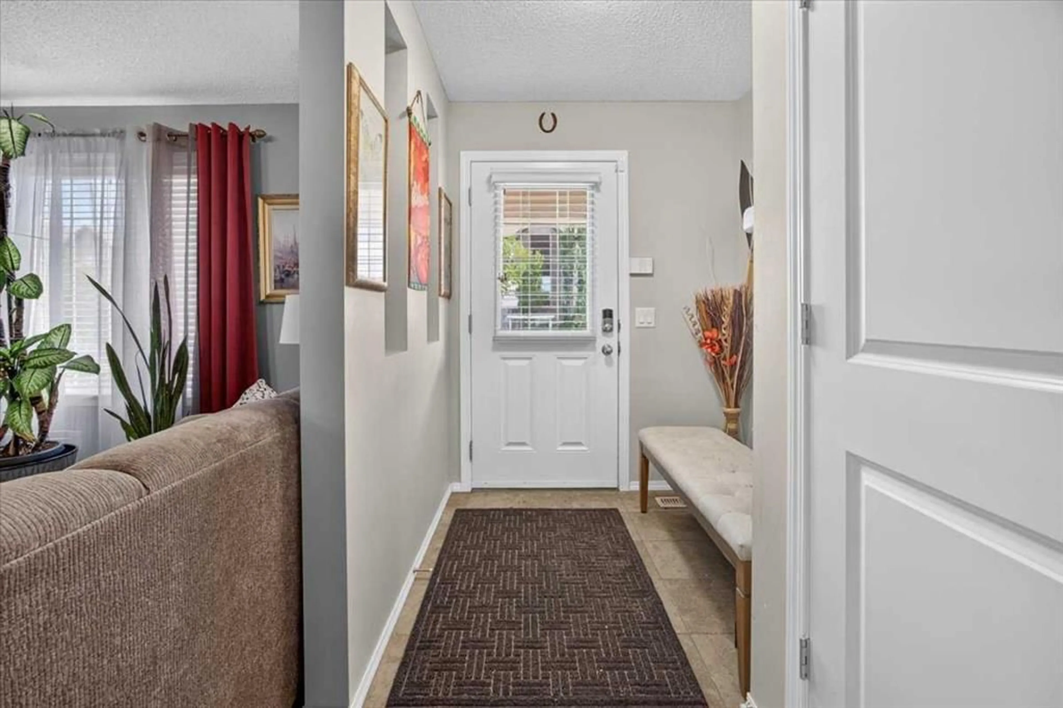
Welcome to 491 Copperfield Boulevard Southeast, Calgary. Very well-maintained single-family home offers outstanding curb appeal. Step inside to a bright, open-concept main floor filled with natural light and finished with gleaming hardwood throughout the main floor. The living room features a cozy gas fireplace and flows seamlessly into the dining area and kitchen—perfect for both everyday living and entertaining. The kitchen overlooks the great size backyard, complete with a deck and a great garden. Creating an ideal outdoor retreat. The kitchen offers a great space, equipped with Stainless steel appliances and a spacious pantry add both style and functionality. On the main floor also, you will have access to an office space with custom built-in cabinets and a good size desk, which makes it a great working space. The house also equipped with an AC unit and ceiling fans. The second floor has three bedrooms, two bathrooms and a laundry room. The main bedroom can comfortably accommodate a king-sized bed and features a walk-in closet and a well-appointed ensuite with a soaker tub, and a separate shower. Two additional bedrooms, a full bathroom, and the convenience of an upper-level laundry room complete the upper floor. The unfinished basement offers excellent potential, with a rough-in for a future Bathroom and three windows. This property is Ideally located just minutes from Deerfoot Trail and Stoney Trail, and close to shopping, dining, and amenities. A rear parking pad provides space for a future double garage.
Property Details
Interior
Features
Main Floor
Kitchen
14`7" x 111`7"Living Room
13`0" x 12`10"Dining Room
14`10" x 12`8"Office
6`11" x 5`4"Exterior
Features
Parking
Garage spaces -
Garage type -
Total parking spaces 2
Property History
 38
38

