10 days on Market

171 Corner Glen Grove, Calgary, Alberta T3N 2S3

Detached
3
3
~2228.20 sqft
$849,000
Get pre-qualifiedPowered by nesto
Detached
3
3
~2228.20 sqft

Contact us about this property

Call

Highlights

Property Estimate

Days on market10 days

Estimated valueNot available

Price/Sqft$381/sqft

Monthly cost

Open Calculator

Description

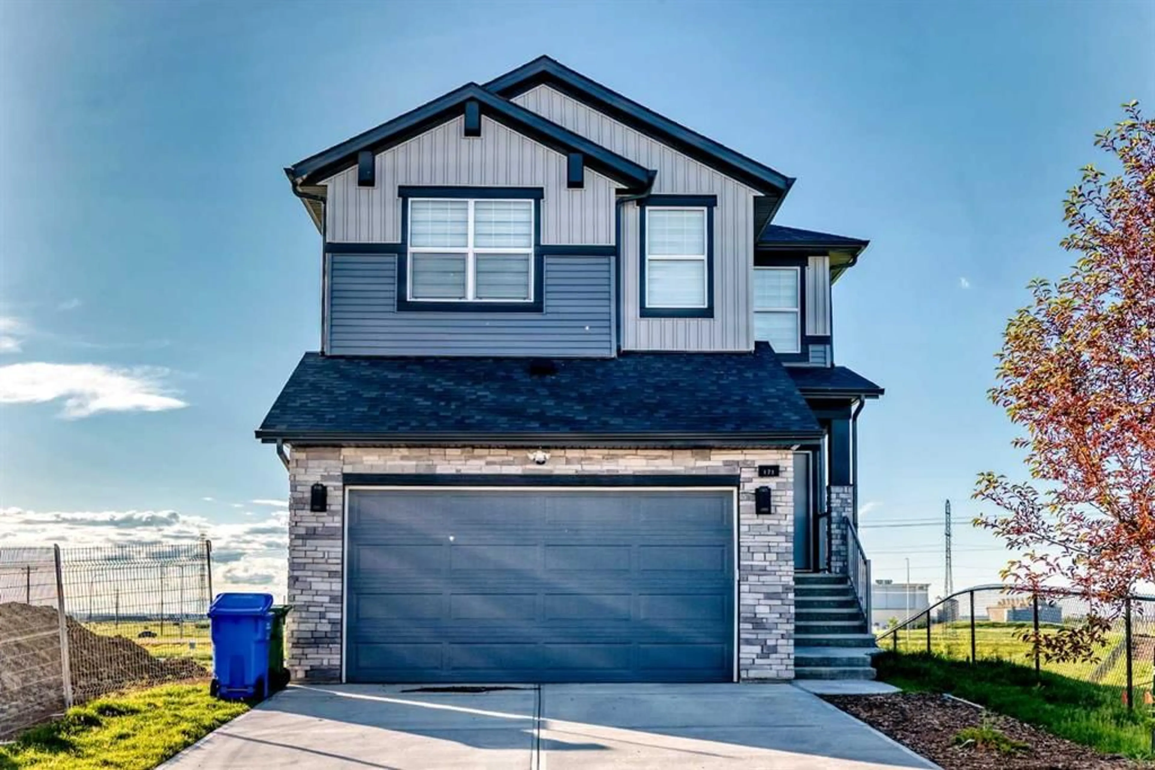
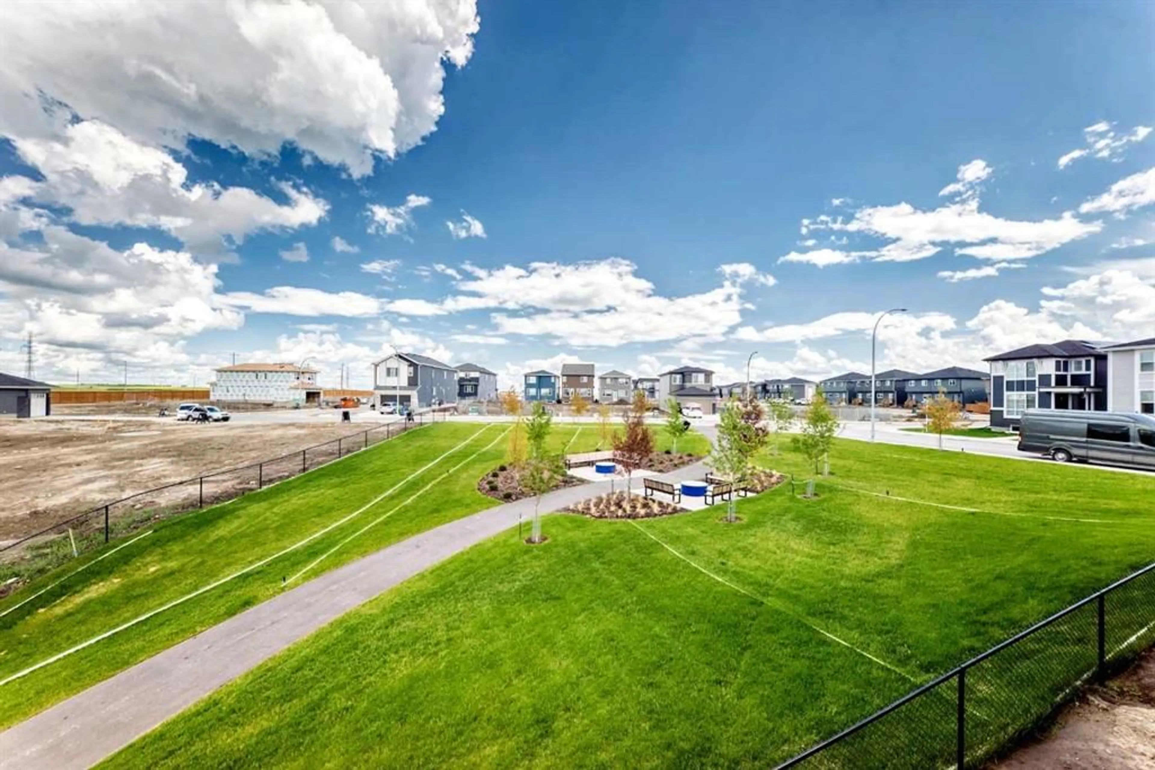
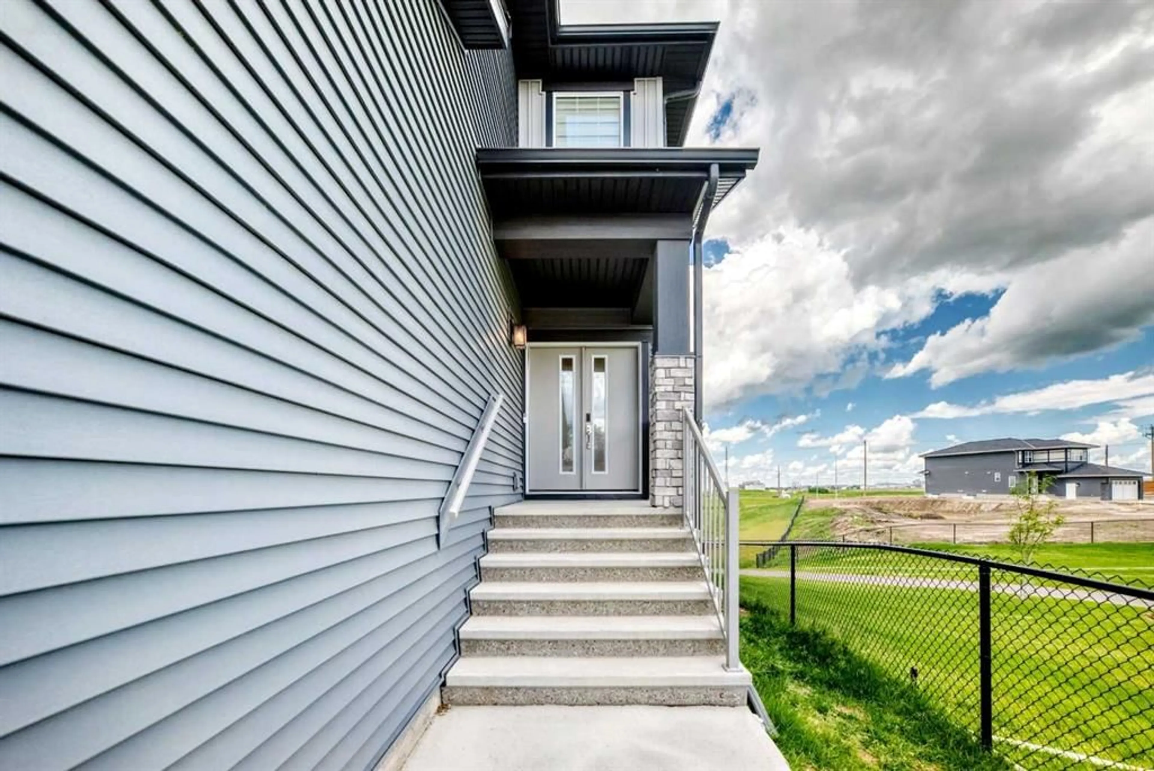
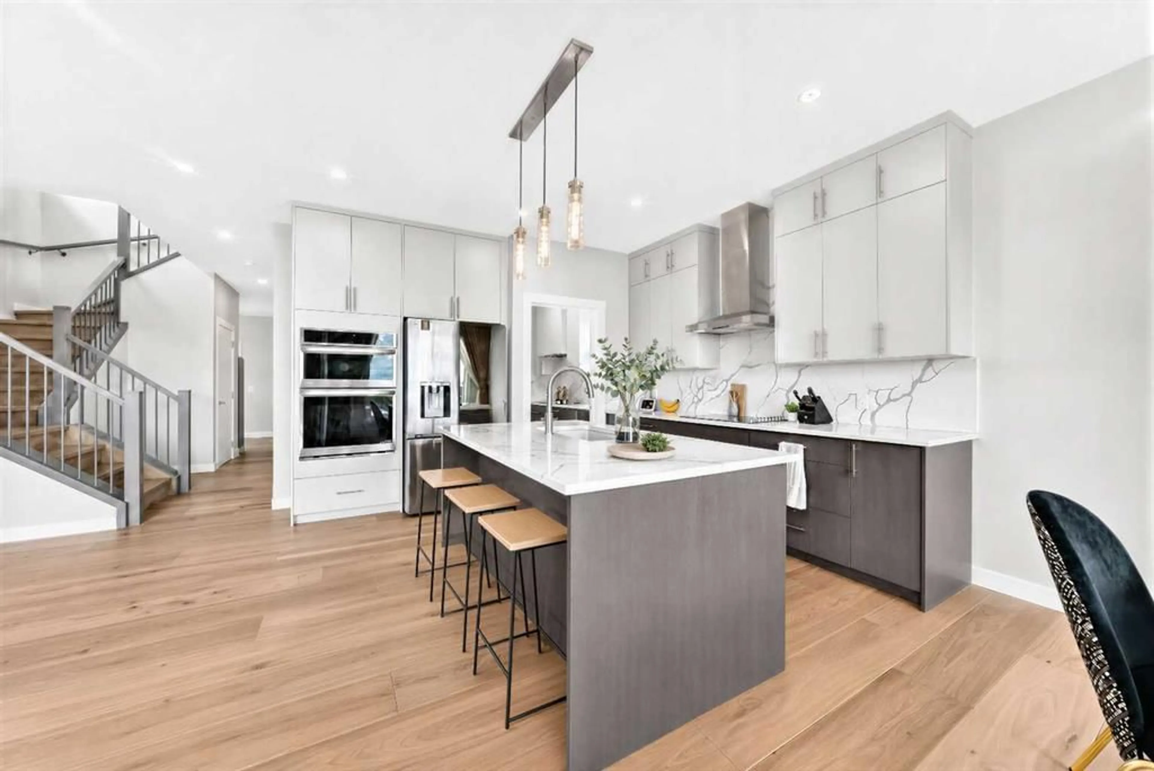
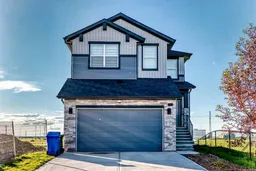
Built by Shane Homes and siding onto a park with only one immediate neighbour, this walkout home offers a thoughtful layout loaded with quality upgrades and finishes, while still benefiting from much of the Alberta New Home Warranty. The main floor features an office, full bathroom, open living space and a beautiful kitchen with a separate spice kitchen. Engineered hardwood flooring runs throughout the main and upper levels. Upstairs you'll find three bedrooms and a bonus room, with walk-in closets in every bedroom, including an exceptionally spacious walk-in closet in the primary suite. The walkout basement, complete with a separate side entrance, offers future lower suite potential (subject to City approval). Located close to parks, shopping, CrossIron Mills, Calgary International Airport and major roadways, this is a home that's hard to duplicate.


Property Details

Style2 Storey
View-
Age of property2025
SqFt~2228.20 SqFt
Lot Size-
Parking Spaces4
MLS ®NumberA2326683
Community NameCornerstone
Data SourcePILLAR 9
Listing byKIC Realty

Features

Heating: Forced Air,Natural Gas
Basement: Full,Unfinished,Separate/Exterior Entry,Walk Out

Main Floor

Den

11`1" x 10`10"

3pc Bathroom

6`7" x 8`2"

Living Room

15`11" x 11`1"

Dining Room

11`11" x 9`1"


Features

Patio: Deck

Parking

Garage spaces 2

Garage type -

Other parking spaces 2

Total parking spaces 4


Property History
Jul 7, 2026
ListedActive
$849,000
10 days on market
history photo preview38
Listing by pillar 9®
Property listed by KIC Realty, Brokerage
Agent Banner Image
Interested in this property?Get in touch to get the inside scoop.

Market Data - Cornerstone

Geo Zone Map ThumbnailCornerstone

Strong Buyer's Market

View Market Data

Detached house - for the past 30 days

Buyer's market Seller's market

Avg. Days on Market

Past 30 days

58 days

Compared to

2025

39 days

2024

38 days

2023

31 days

New Listings

Past 30 days

19 listings

Compared to

2025

20 listings

2024

24 listings

2023

10 listings

Units sold

Past 30 days

5 units

Compared to

2025

6 units

2024

11 units

2023

10 units

Median Sold Price

Past 30 days

$614,000

Compared to

2025

$687,500

2024

$755,000

2023

$765,000


Population and Demographics

Overview

Total population 7762
Average household income $115,292

Age (%)

0 to 19
30%
20 to 34
28%
35 to 49
25%
50 to 64
10%
65 and plus
7%

Household composition (%)

Single family
79%
Single person
13%
Multi person
5%
Multi family
3%

Mother tongue (%)

Punjabi (Panjabi)
35%
English
31%
Tagalog (Pilipino, Filipino)
7%
Urdu
6%
Hindi
3%
Gujarati
3%
Spanish
2%
Others
2%
Dari
1%

House tenancy (%)

Owners
82%
Renters
18%

What’s nearby?Essentials within 5 km

Local Logic

Transportation Scores

Estimated Budget


