336 Coventry Close, Calgary, Alberta T3K4C5
Contact us about this property
Highlights
Estimated valueThis is the price Wahi expects this property to sell for.
The calculation is powered by our Instant Home Value Estimate, which uses current market and property price trends to estimate your home’s value with a 90% accuracy rate.Not available
Price/Sqft$552/sqft
Monthly cost
Open Calculator
Description
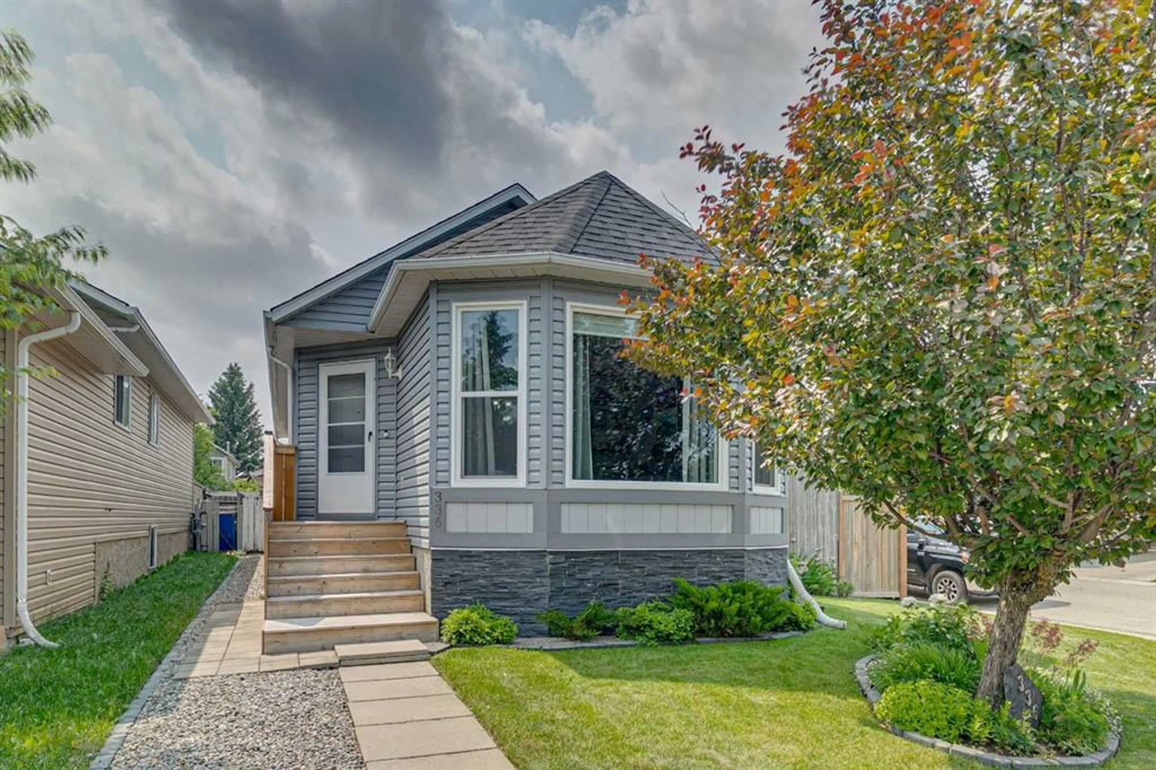
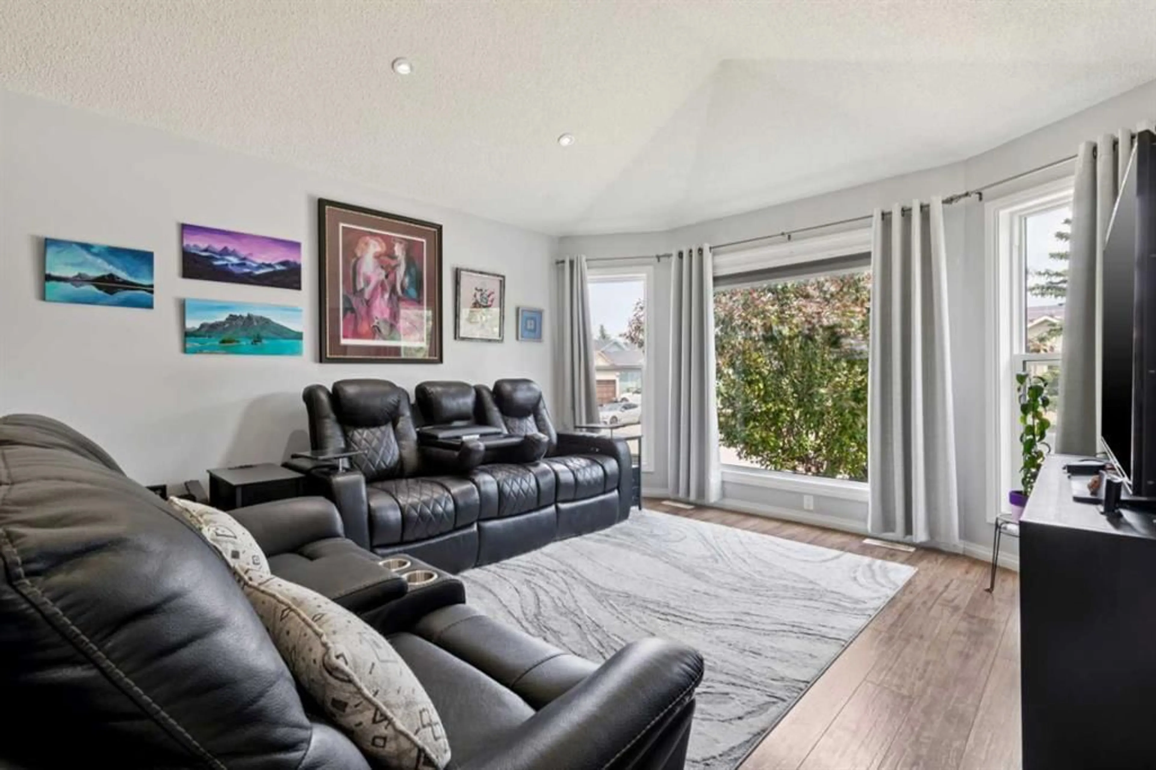
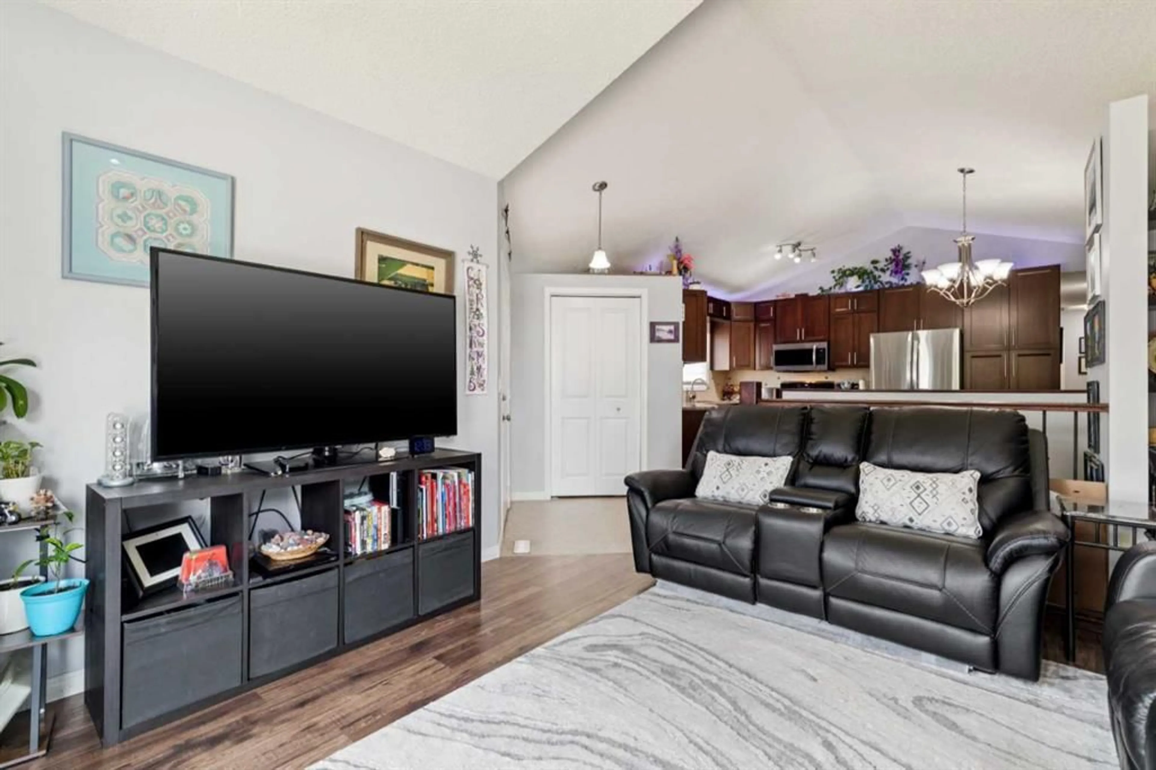
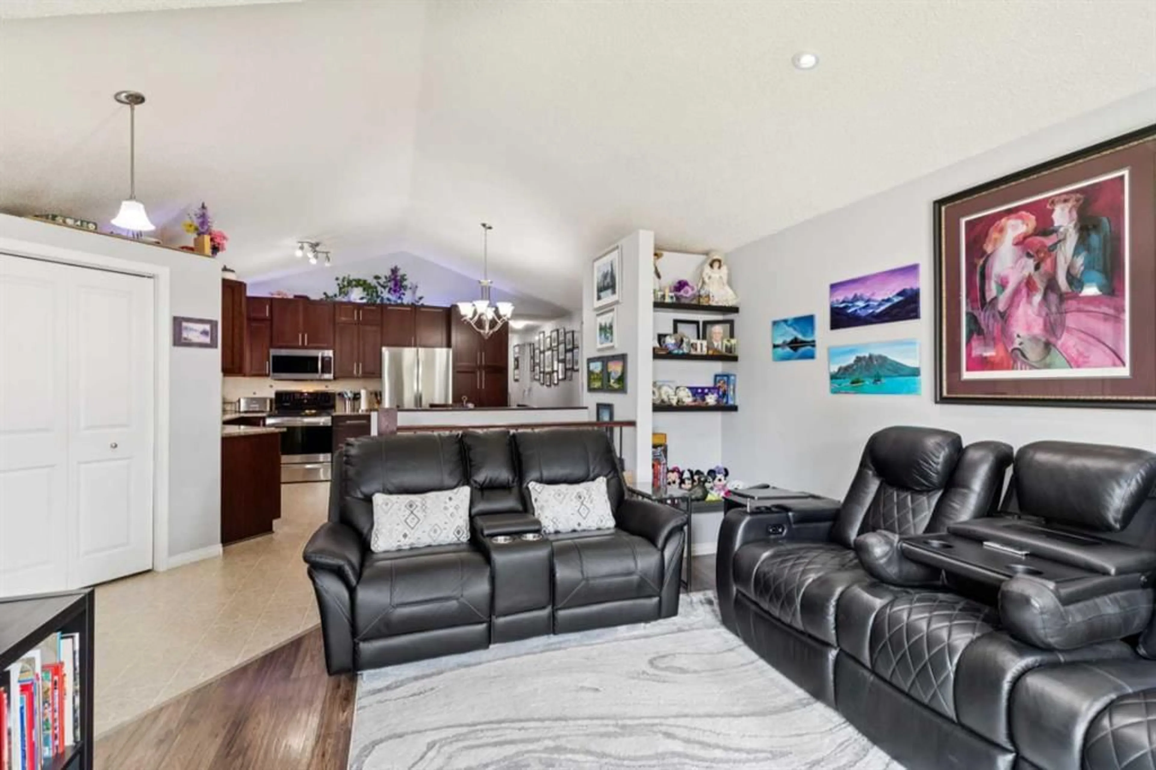
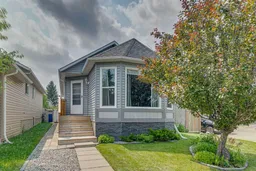
Welcome to this well-maintained and thoughtfully updated home nestled on a quiet close in the sought-after community of Coventry Hills. Offering comfort, functionality, and valuable recent upgrades, this home is move-in ready and perfect for families and those looking for an affordable detached home. Major updates include a new roof and new siding (2025), all new windows (2024), a furnace less than five years old that was professionally serviced at the beginning of this year, and a hot water tank installed less than five years ago. You'll also appreciate the added comfort of central air conditioning and the convenience of a water softener. The main floor offers open concept living with a spacious living/dining and kitchen area. The two bedrooms and bathroom on the main level provide convenient one floor living, whilst the fully developed basement is a perfect offering of additional space for larger families and those who require space for guests. The fully fenced back yard has been extensively landscaped and provides an excellent spot to relax in the sunshine, and the manicured front yard offers amazing curb appeal. The home also benefits from a double detached garage. With its extensive list of recent improvements, this home offers exceptional value while minimizing future maintenance concerns. Situated on a large corner lot close to parks, schools, shopping, and all the amenities Coventry Hills has to offer, this is an outstanding opportunity to own a beautifully cared-for property in a fantastic location. Don't miss your chance to make this wonderful home yours!
Property Details
Interior
Features
Main Floor
Living Room
14`0" x 13`0"Breakfast Nook
6`9" x 9`4"Kitchen
12`3" x 16`11"Bedroom
8`2" x 13`0"Exterior
Features
Parking
Garage spaces 2
Garage type -
Other parking spaces 0
Total parking spaces 2
Property History
 34
34

