
300 Meredith Rd #101, Calgary, Alberta T2E 7A8
Contact us about this property
Highlights
Estimated valueThis is the price Wahi expects this property to sell for.
The calculation is powered by our Instant Home Value Estimate, which uses current market and property price trends to estimate your home’s value with a 90% accuracy rate.Not available
Price/Sqft$328/sqft
Monthly cost
Open Calculator
Description
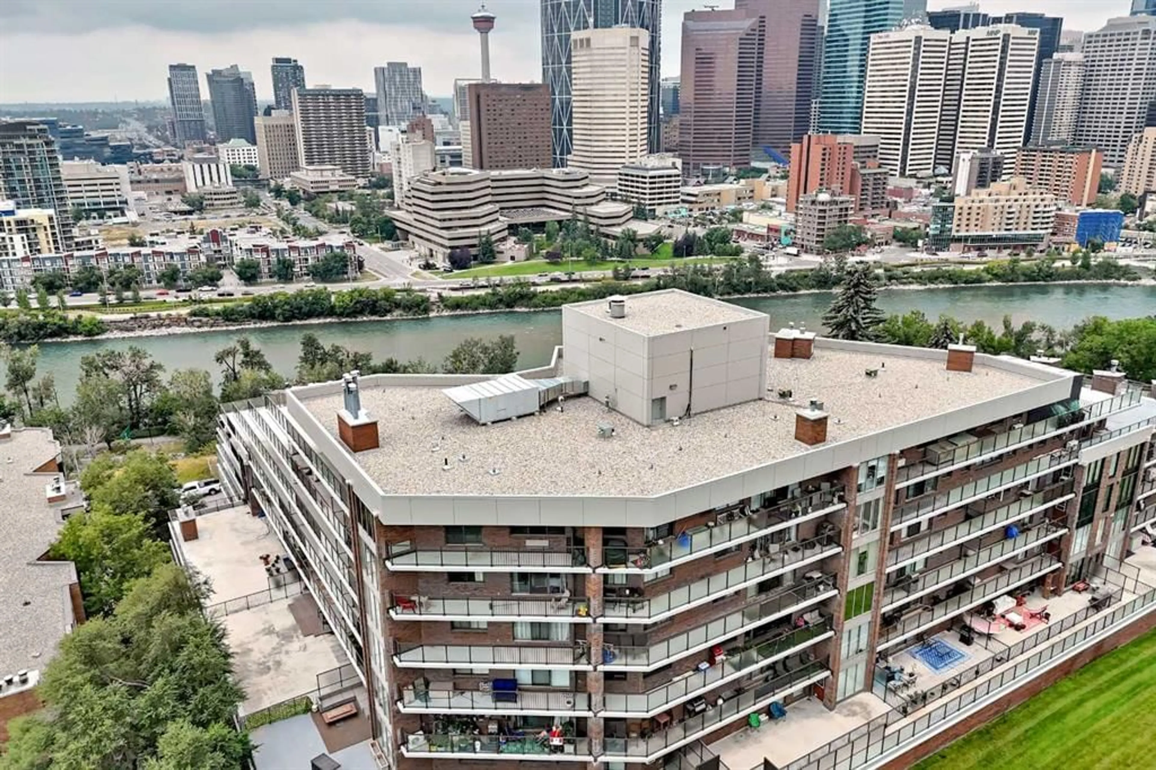
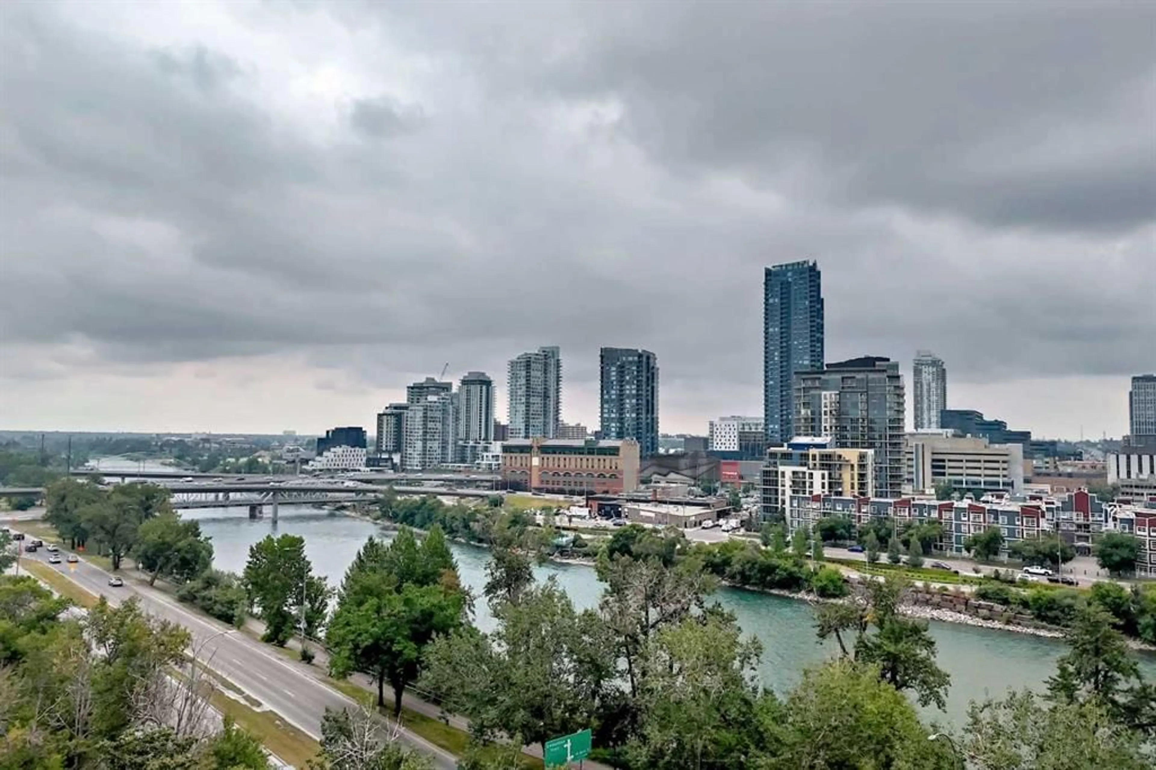
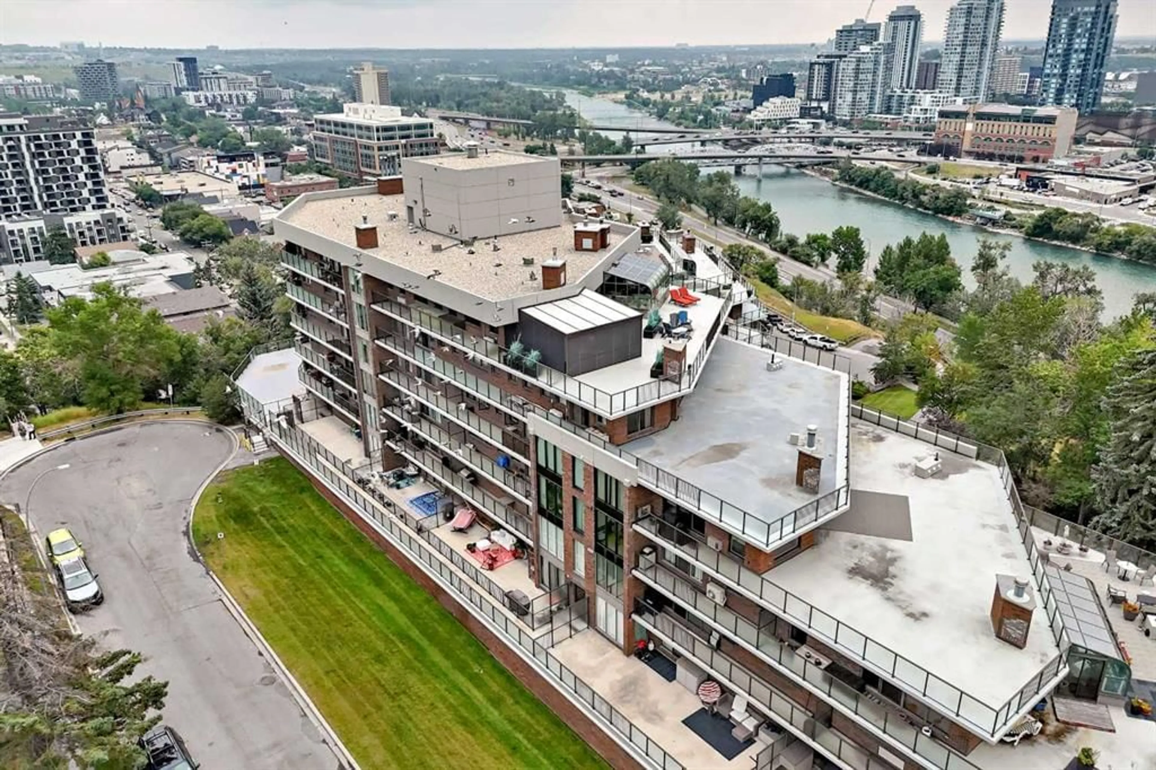
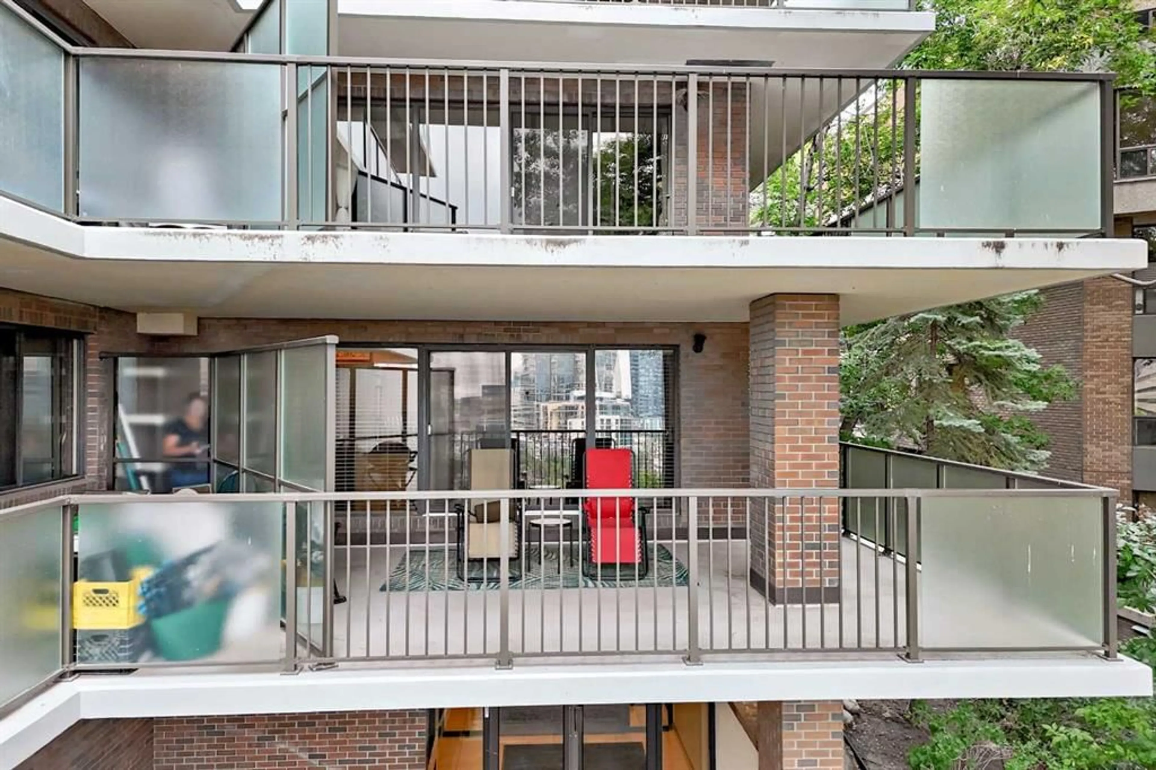
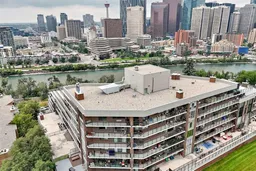
Welcome to popular Holly Park !!! Walk to downtown from this spacious 900+ square foot 1 bedroom executive condo perched high on the hill overlooking downtown Calgary and the river valley. This condo has had some tasteful updates and features newer maple cabinetry, a stainless steel appliance package, wide plank laminate flooring and custom fit window coverings. The unique floor plan allows for versatile placement of furniture and features loads of in suite storage plus a massive walk in closet in the over sized primary bedroom. Check out the river and East Village views from the entertainment size wrap around south facing deck. Yours for exclusive year round use. Feature wall wood burning fireplace in the living room for those cold winter nights. It is currently covered up by the sellers television, but be sure to check it out. Holly Park boasts manicured grounds and offers many world class amenities including a salt water pool, saunas, exercise facilities, jacuzzi, racquetball court, billiards room, library and guest suite. 3 elevators and huge heated secure underground parking stall. Loads of visitor parking as well. Unit is very easily modified for wheel chair accessibility as it previously served that purpose many years ago.
Property Details
Interior
Features
Main Floor
Bedroom - Primary
13`11" x 14`3"3pc Bathroom
5`11" x 8`8"Dining Room
12`6" x 11`7"Kitchen
11`11" x 8`10"Exterior
Features
Parking
Garage spaces -
Garage type -
Total parking spaces 1
Condo Details
Amenities
Elevator(s), Fitness Center, Garbage Chute, Guest Suite, Indoor Pool, Park
Inclusions
Property History
 31
31

