5201 Dalhousie Dr #420, Calgary, Alberta T3A 5Y7
Contact us about this property
Highlights
Estimated valueThis is the price Wahi expects this property to sell for.
The calculation is powered by our Instant Home Value Estimate, which uses current market and property price trends to estimate your home’s value with a 90% accuracy rate.Not available
Price/Sqft$333/sqft
Monthly cost
Open Calculator
Description
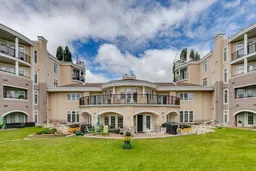
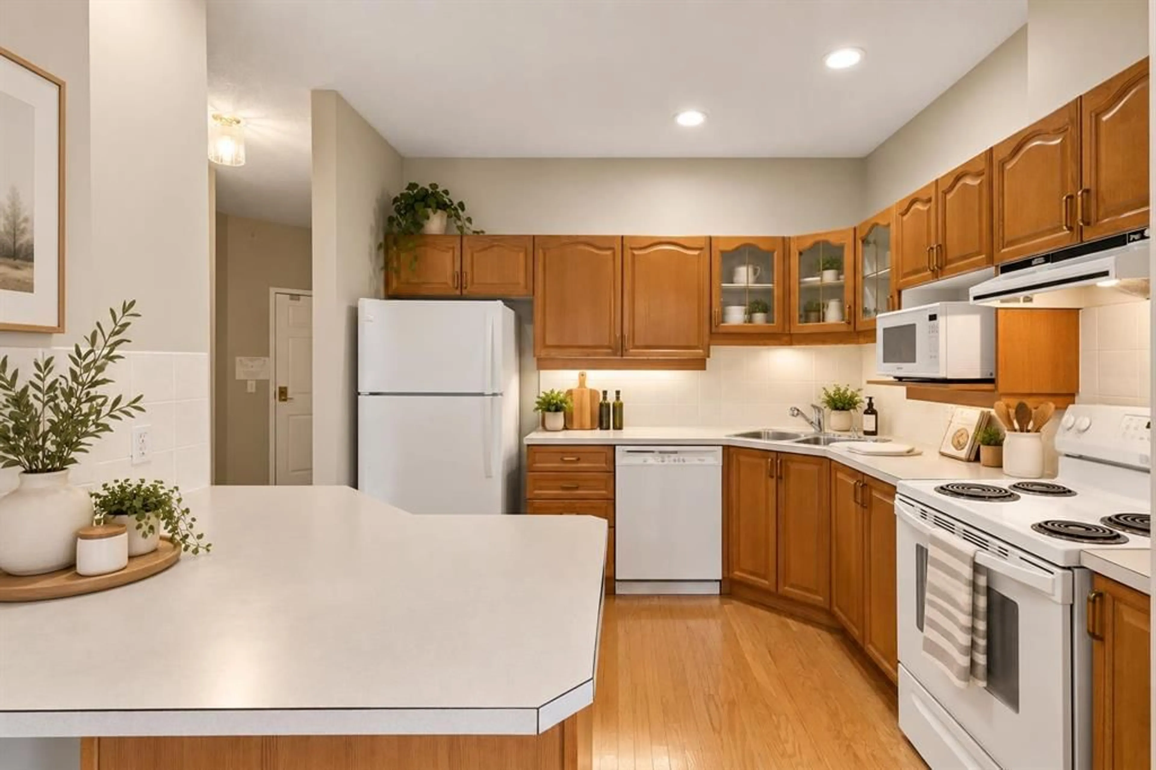
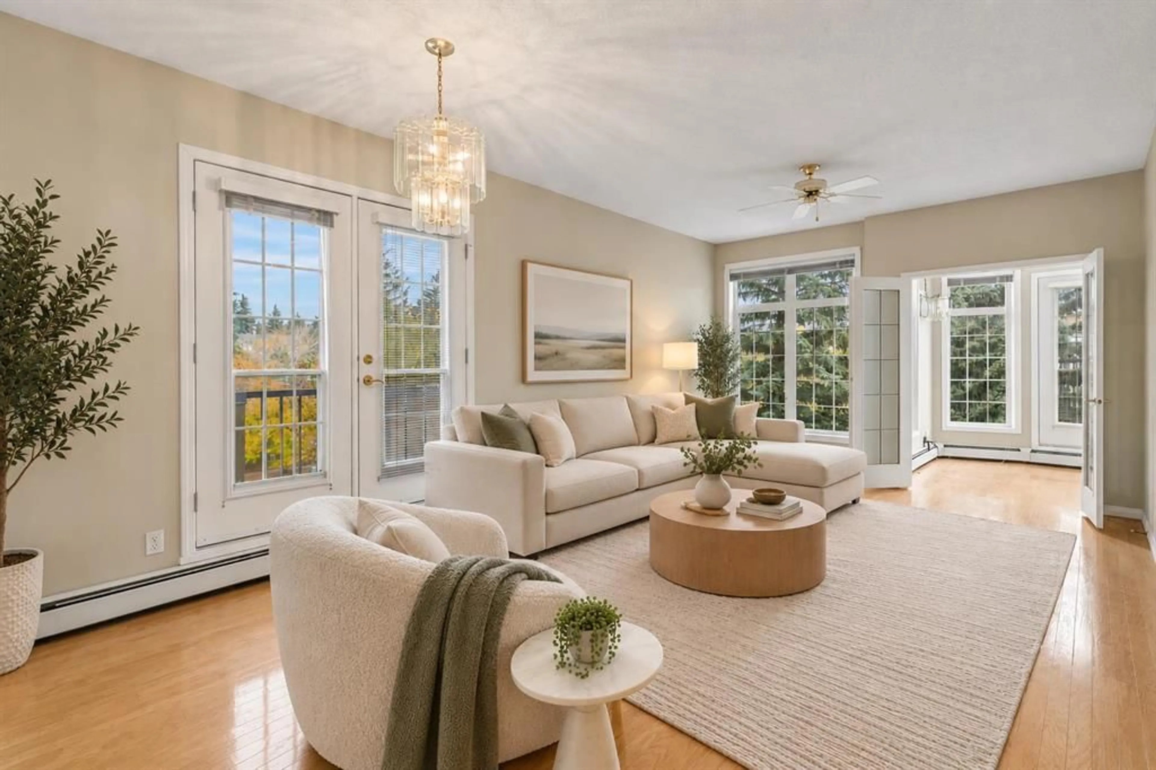
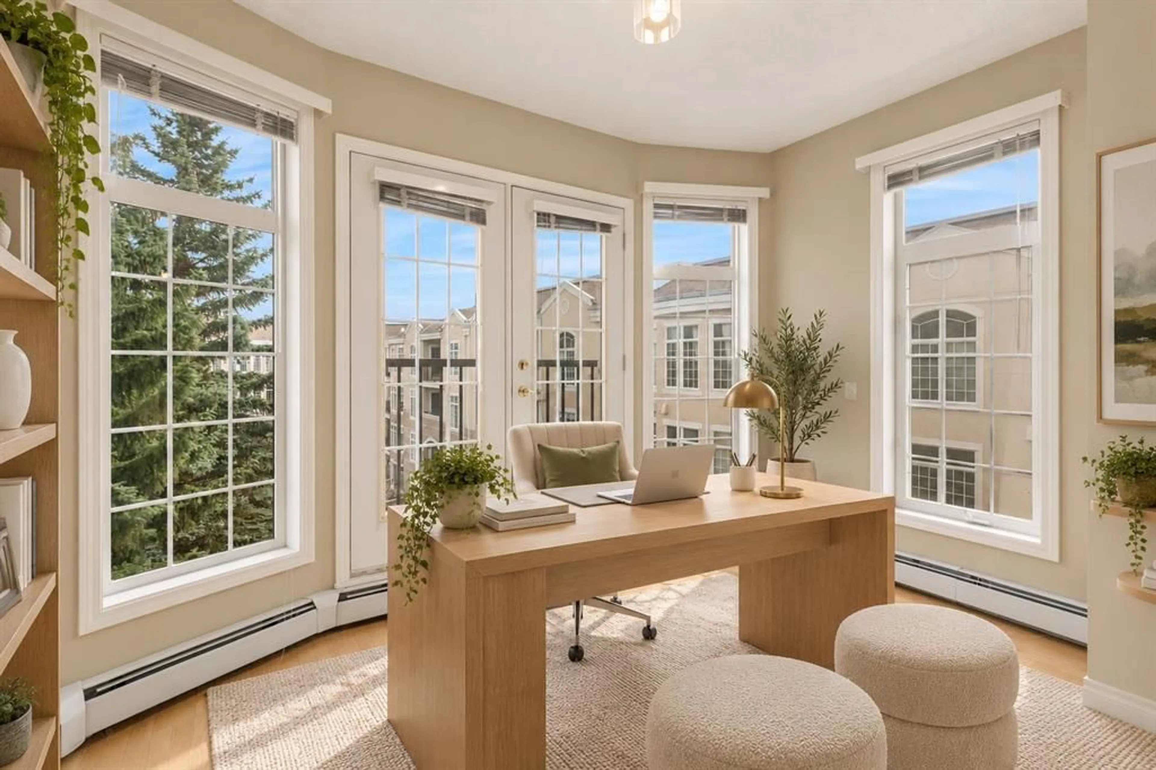
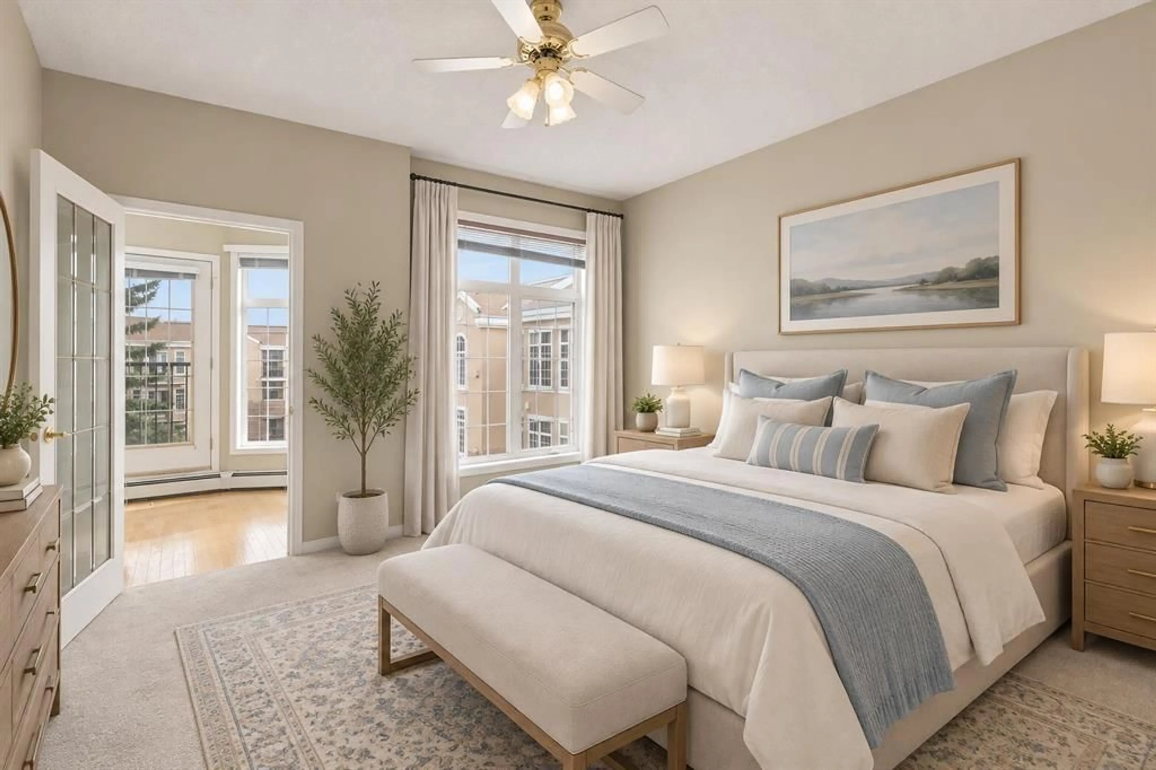
TOP-FLOOR LIVING WITH A WEST-FACING BALCONY, TITLED UNDERGROUND PARKING & AN IMPRESSIVE COLLECTION OF AMENITIES IN DALHOUSIE! Offering nearly 900 sq ft, this bright 1 bedroom + den condo combines comfortable living with an incredibly convenient lifestyle. The open layout features a spacious kitchen with large island and breakfast bar, generous cabinetry, and an easy connection to the dining and living areas. Surrounded by windows, the sun-filled den is a standout space, ideal for a home office, reading room, or hobby area. The spacious primary bedroom includes a walk-in closet, while in-suite laundry adds everyday convenience. Step outside to your west-facing balcony overlooking the landscaped courtyard. Residents enjoy an exceptional range of amenities including a fitness centre, theatre, library, games and billiards areas, craft and hobby spaces, social lounge with full kitchen, outdoor BBQ and patio areas, workshop, car wash, heated visitor parking and guest suites. Includes a HEATED TITLED UNDERGROUND PARKING STALL with assigned storage, all close to shopping, transit, restaurants, parks and everyday amenities. SOME PHOTOS ARE VIRTUALLY STAGED
Property Details
Interior
Features
Main Floor
Living Room
11`8" x 11`1"Kitchen
10`4" x 9`8"Dining Room
11`8" x 9`3"Bedroom - Primary
11`11" x 16`7"Exterior
Features
Parking
Garage spaces -
Garage type -
Total parking spaces 1
Condo Details
Amenities
Car Wash, Elevator(s), Fitness Center, Guest Suite, Parking, Party Room
Inclusions
Property History
 41
41