13632 Deer Run Blvd, Calgary, Alberta T2J6P1
Contact us about this property
Highlights
Estimated valueThis is the price Wahi expects this property to sell for.
The calculation is powered by our Instant Home Value Estimate, which uses current market and property price trends to estimate your home’s value with a 90% accuracy rate.Not available
Price/Sqft$381/sqft
Monthly cost
Open Calculator
Description
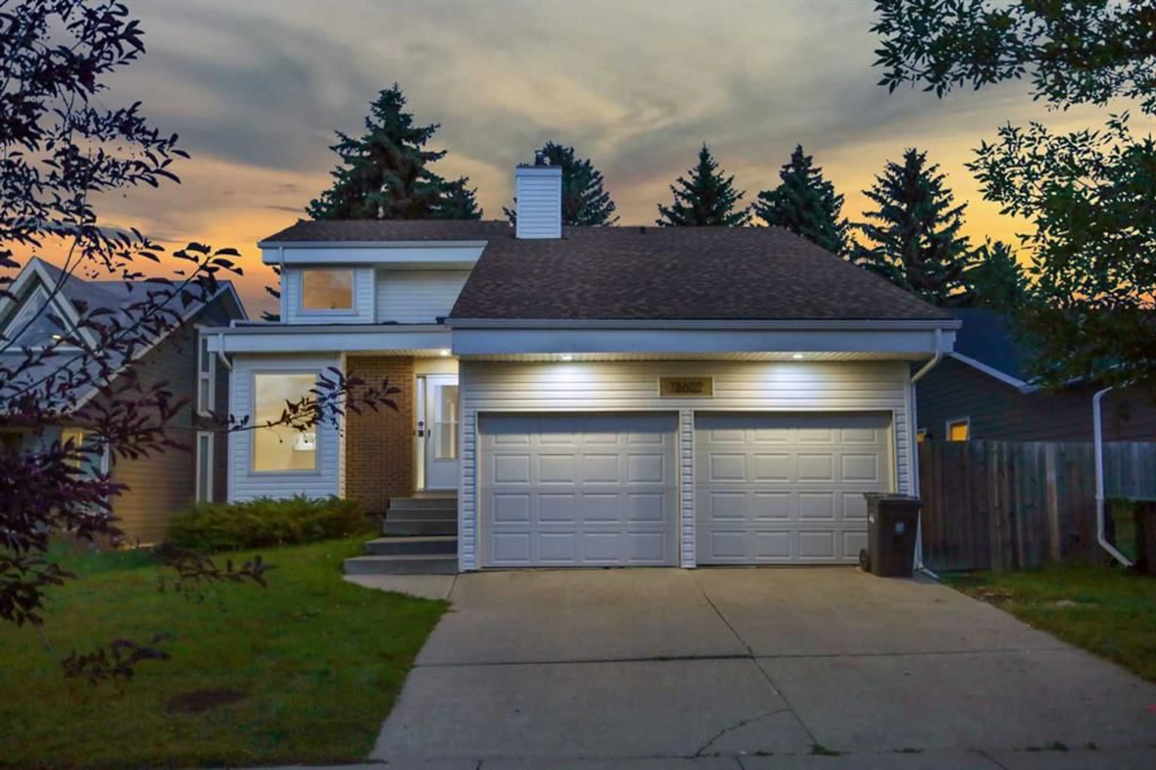
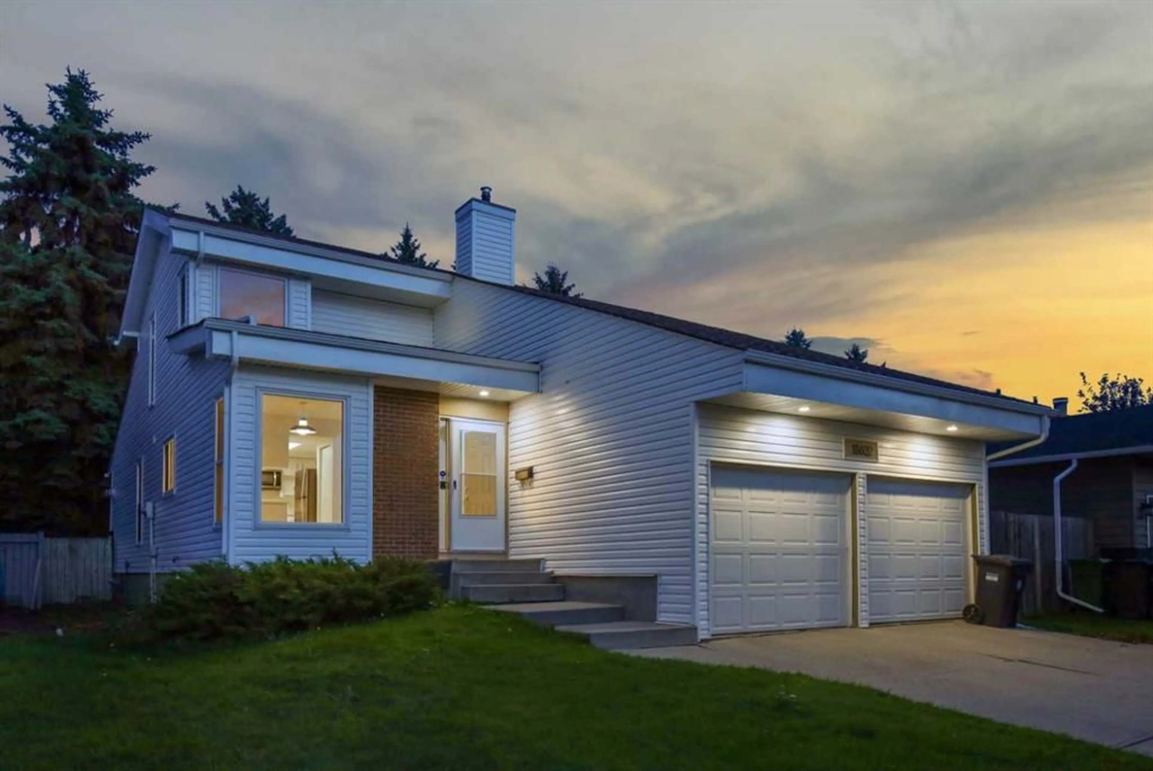
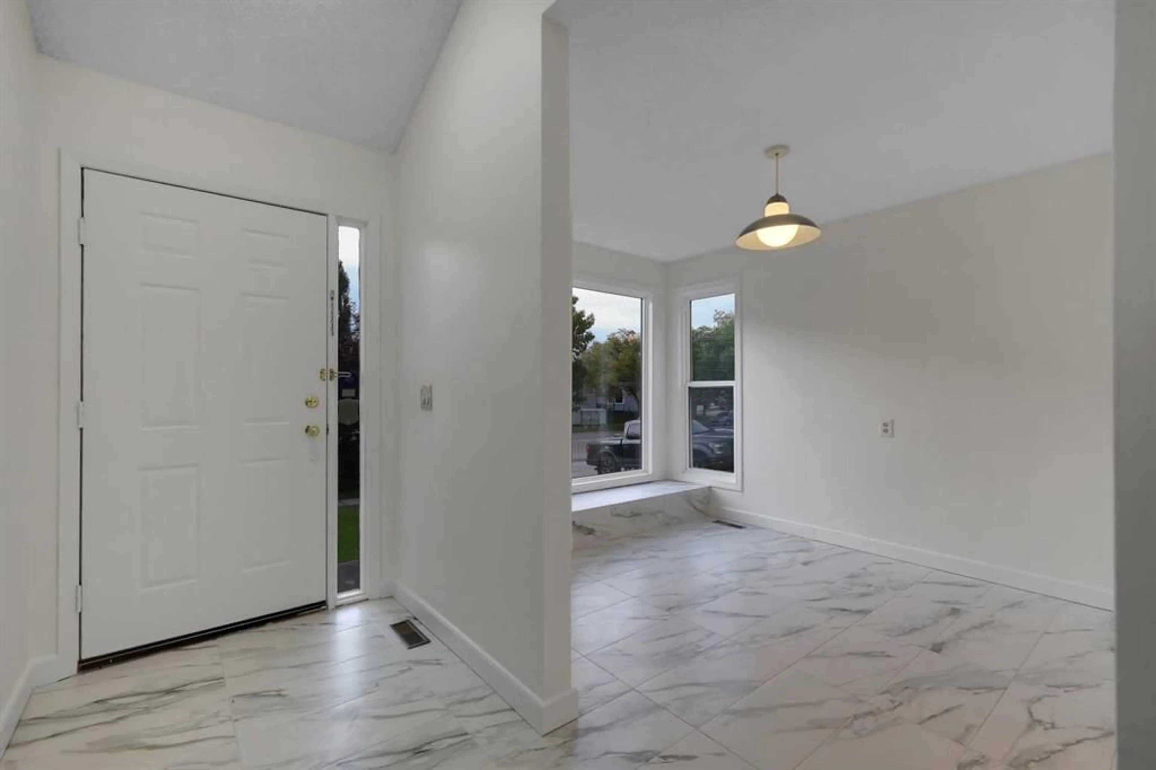
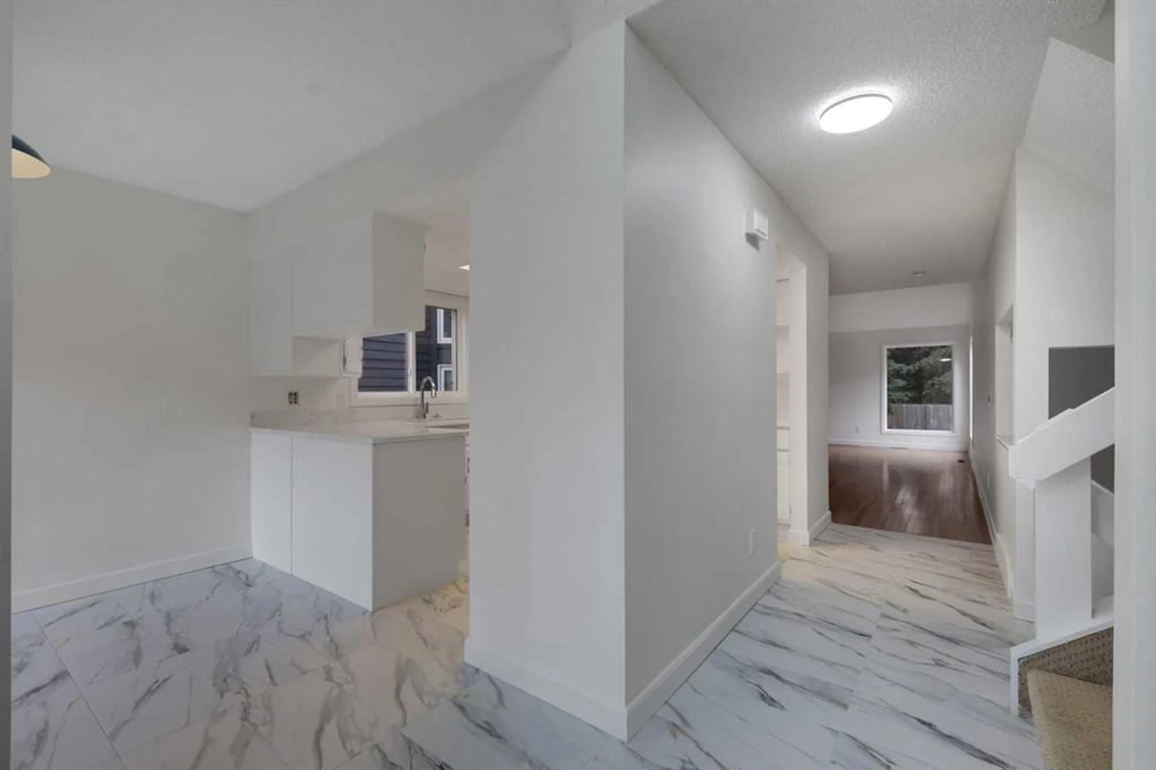
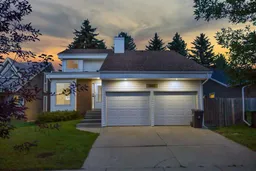
OPEN HOUSE SUNDAY OCT. 18TH FROM 1 TO 3 pm . Come view this 1,700 sq ft, + basement development 2 story 4 level split. 4 Level splits offer the family separate areas to enjoy without bothering each other. This home offers plenty of room for a young & growing family. Walking distance to Fish Creek Park with schools, shopping and public transit close by. 3 bedrooms upstairs. 3 bathrooms. Master has a full ensuite bath & walk in closet. Master bedroom is a few steps up from the other bedrooms, giving extra quiet & privacy. It also has a walk in closet. Sunny eating nook looking into the kitchen with newer appliances. Walk through into formal dining room/living room open with cathedral ceiling. Living room has new flooring & a gas fireplace. The third level includes a family room with new flooring, natural wood burning fireplace & wet bar with new sink & counter. Laundry is conveniently located on this level also (in the 2 piece bathroom) Lower level has a carpeted rumpus room & a flex room( office/sewing/play area) Tons of storage & shelving, or play room in the side of the basement that has a lower ceiling. Utility room has furnace, 2 hot water tanks & storage space. Eco Paving brand new on the driveway, sidewalk up to the house & the front steps. A $ 10,000.00 upgrade. The complete home, including the garage has been freshly painted. The siding was replaced approximately 4 years ago, along with the gutters & eves. Leaf Filter system was done in 2022. ($5,560.00 value) A new skylight at the entrance way into the home was done around the same time. New windows around 7 years. The shingles have also been replaced. The furnace, vents & dryer vent has just been cleaned, along with the gas fireplace. Wood fireplace has not been used by the current owner. All appliances are no more than 4 years old. The kitchen cabinets have been professionally painted with new hardware recently. The kitchen counter, kitchen flooring & hall way are new. A new real property report with city compliance is available. The private back yard is a good size for the family to enjoy. The yard does need work, but has endless possibilities for the gardener. The large deck has been freshly painted. The double attached garage is very large with 2 garage doors. It also has a men door on the side, convenient to get to the back yard. The garage doors have just been serviced. Workers may be in the home when showing. Deer Run is a great community. Call your favorite realtor today to have a private viewing . Immediate possession is possible. This home is move in ready.
Upcoming Open House
Property Details
Interior
Features
Basement Floor
Bedroom
12`8" x 10`10"Game Room
13`3" x 22`9"Furnace/Utility Room
13`0" x 8`7"Exterior
Features
Parking
Garage spaces 2
Garage type -
Other parking spaces 2
Total parking spaces 4
Property History
 50
50

