
218 Les Jardins Pk, Calgary, Alberta T2C 5V3
Contact us about this property
Highlights
Estimated valueThis is the price Wahi expects this property to sell for.
The calculation is powered by our Instant Home Value Estimate, which uses current market and property price trends to estimate your home’s value with a 90% accuracy rate.Not available
Price/Sqft$458/sqft
Monthly cost
Open Calculator
Description
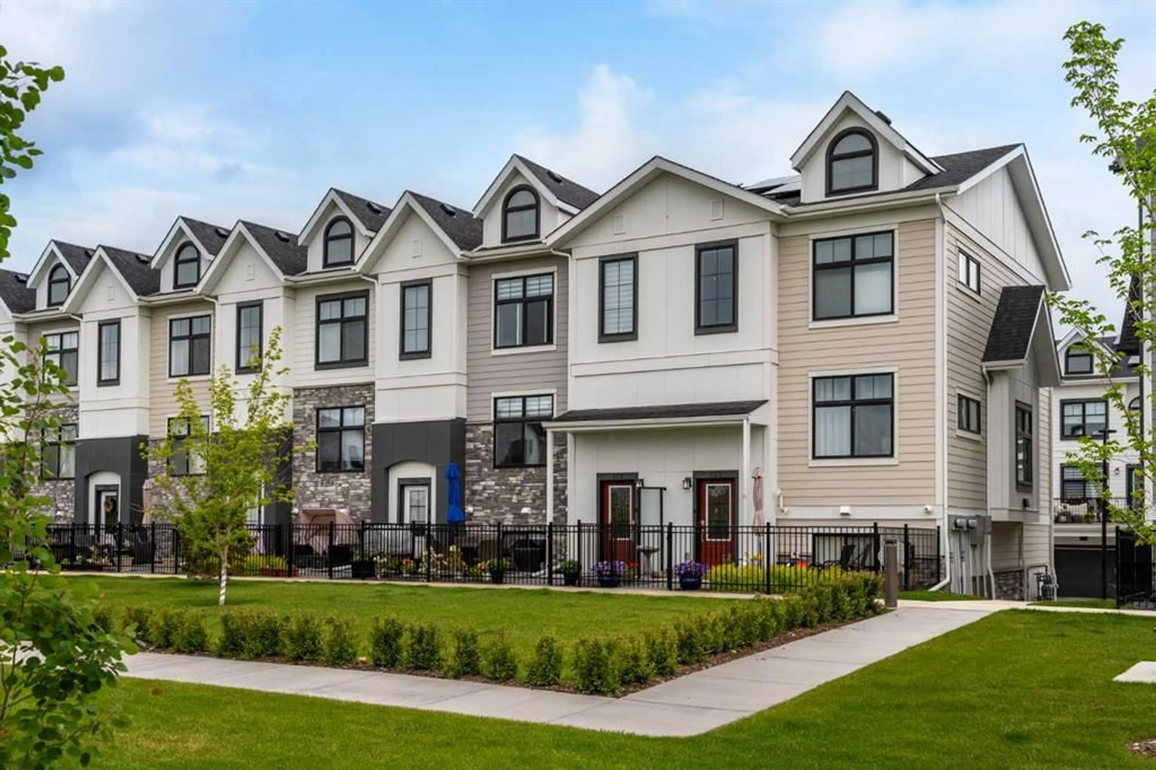
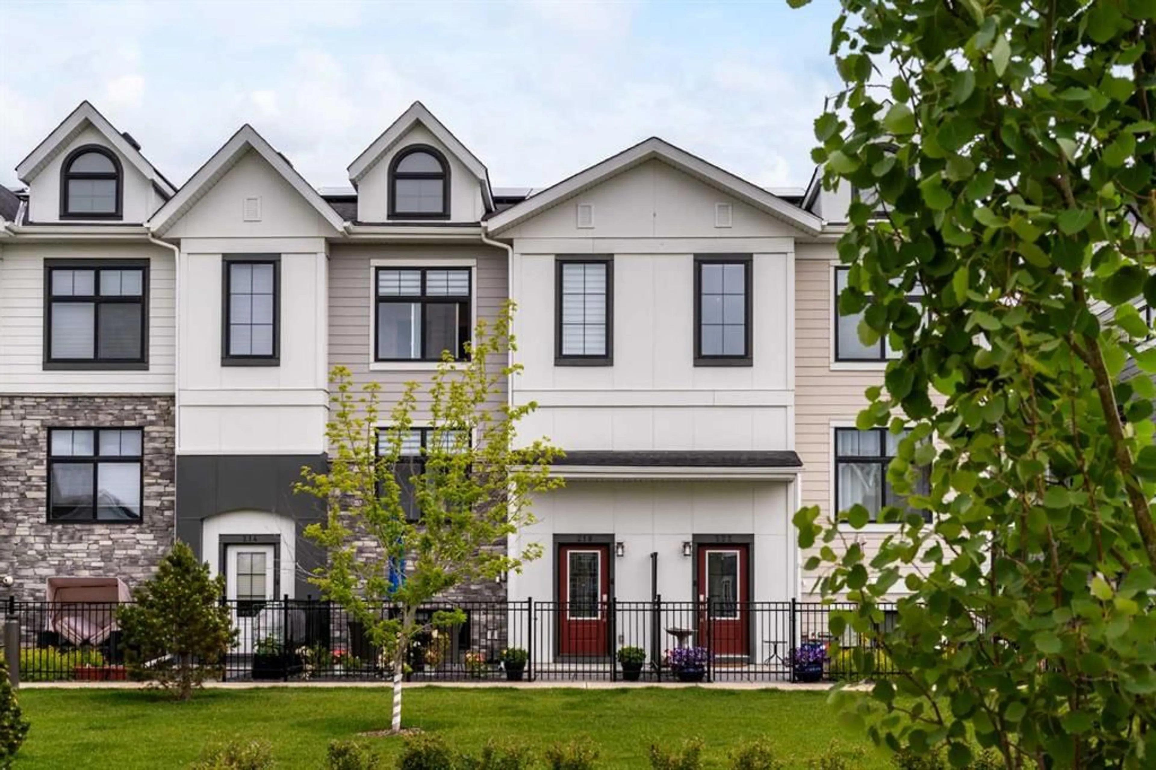
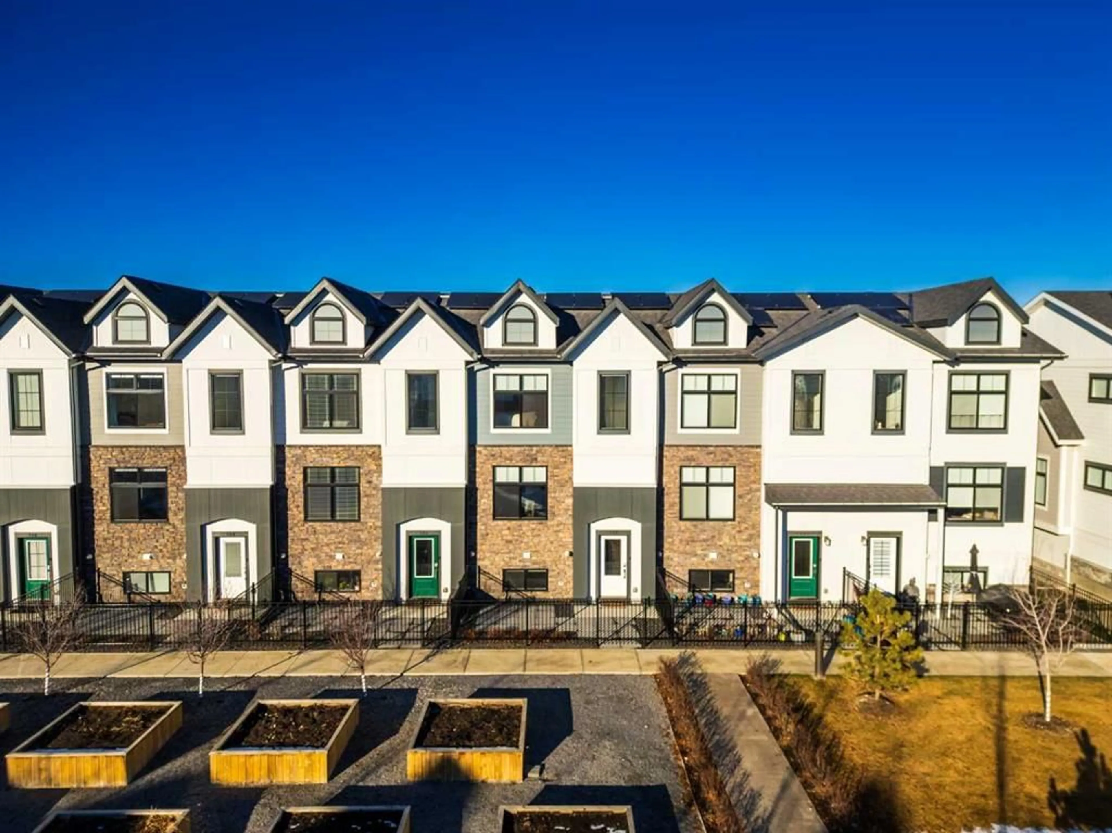
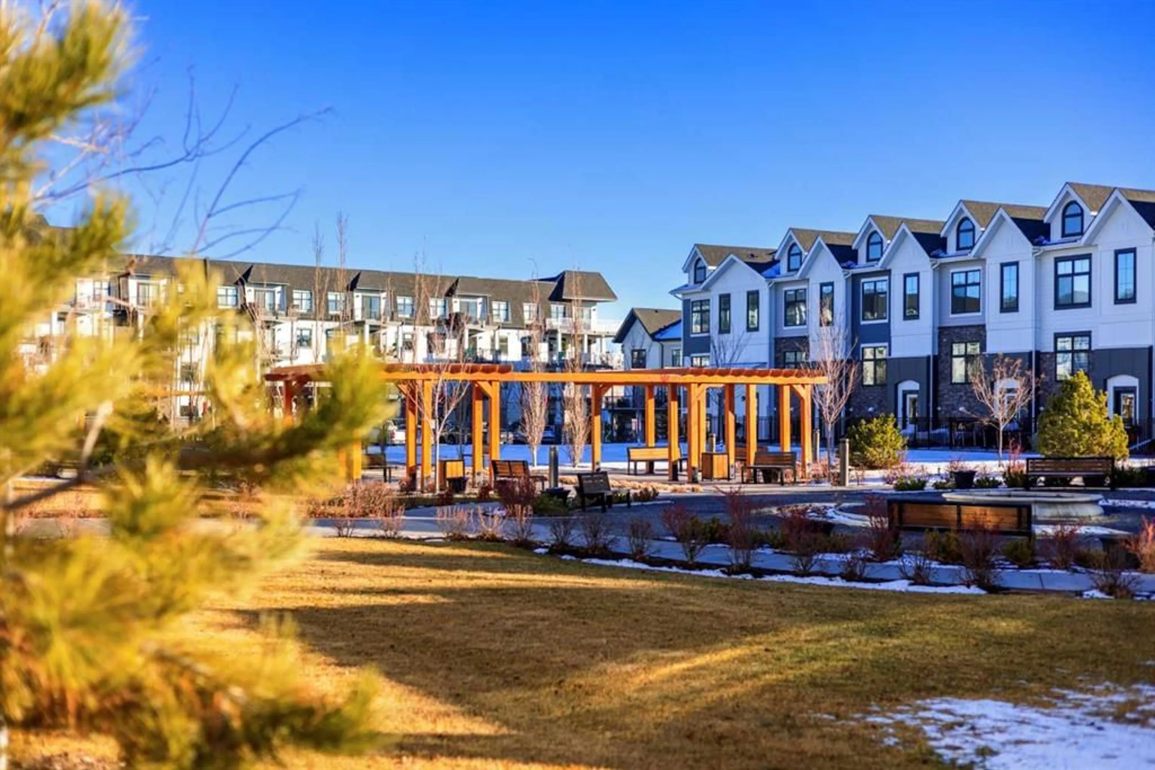
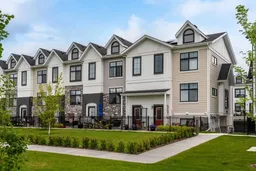
BUILD COMPLETED AT THE END OF 2023, AND OWNERS TOOK POSSESSION IN 2024. One of the most functional and thoughtfully designed floor plans in Les Jardins Park, offering over 1,600 sq. ft. of beautifully developed living space across three well-planned levels. Perfectly positioned in this sought-after European-inspired community, this park-front residence enjoys abundant natural light, expansive green space views, and direct access to the park right outside your door. The main level is designed for both everyday living and effortless entertaining, featuring upgraded stainless steel appliances, custom window coverings and drapery, a spacious pantry closet, and a versatile flex area ideal for a home office, study space, or reading nook. Smart home technology enhances convenience and modern living throughout the home. Upstairs, the spacious primary retreat offers a walk-in closet and private ensuite, while the second bedroom has been enhanced with custom closet built-ins. A third bedroom and an additional full bathroom provide flexibility for family, guests, or work-from-home needs. Convenient upper-level laundry completes the upper floor. The fully developed lower level is bright and inviting, offering exceptional flexibility as a media room, home office, guest retreat, or additional family room. A custom walk-in storage and closet area provides outstanding organization and functionality rarely found in townhome living. A rare side-by-side double-attached garage sets this home apart from many others in the complex, featuring custom flooring, professionally installed bike storage, racking systems, and ample space for vehicles, outdoor gear, and seasonal storage. Enjoy outdoor living in the private gated yard overlooking the park—perfect for morning coffee, evening relaxation, or entertaining family and friends. Residents of Le Jardins Park enjoy exceptional amenities, including a fully equipped fitness centre, owners' lounge, secure lockers, and an outdoor gathering patio. Steps from the Bow River pathway system, Carburn Park, Sue Higgins Dog Park, and endless green space, this coveted location seamlessly blends outdoor recreation, urban convenience, and an effortless lock-and-leave lifestyle just minutes from downtown Calgary.
Property Details
Interior
Features
Second Floor
Flex Space
6`0" x 5`4"Kitchen
12`10" x 8`6"Living Room
12`0" x 11`1"Dining Room
9`1" x 7`7"Exterior
Features
Parking
Garage spaces 2
Garage type -
Other parking spaces 2
Total parking spaces 4
Property History
 37
37

