248 Douglas Ridge Green, Calgary, Alberta T2Z 2T4
Contact us about this property
Highlights
Estimated valueThis is the price Wahi expects this property to sell for.
The calculation is powered by our Instant Home Value Estimate, which uses current market and property price trends to estimate your home’s value with a 90% accuracy rate.Not available
Price/Sqft$318/sqft
Monthly cost
Open Calculator
Description
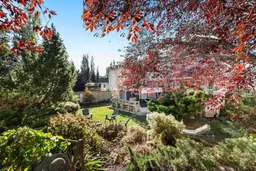

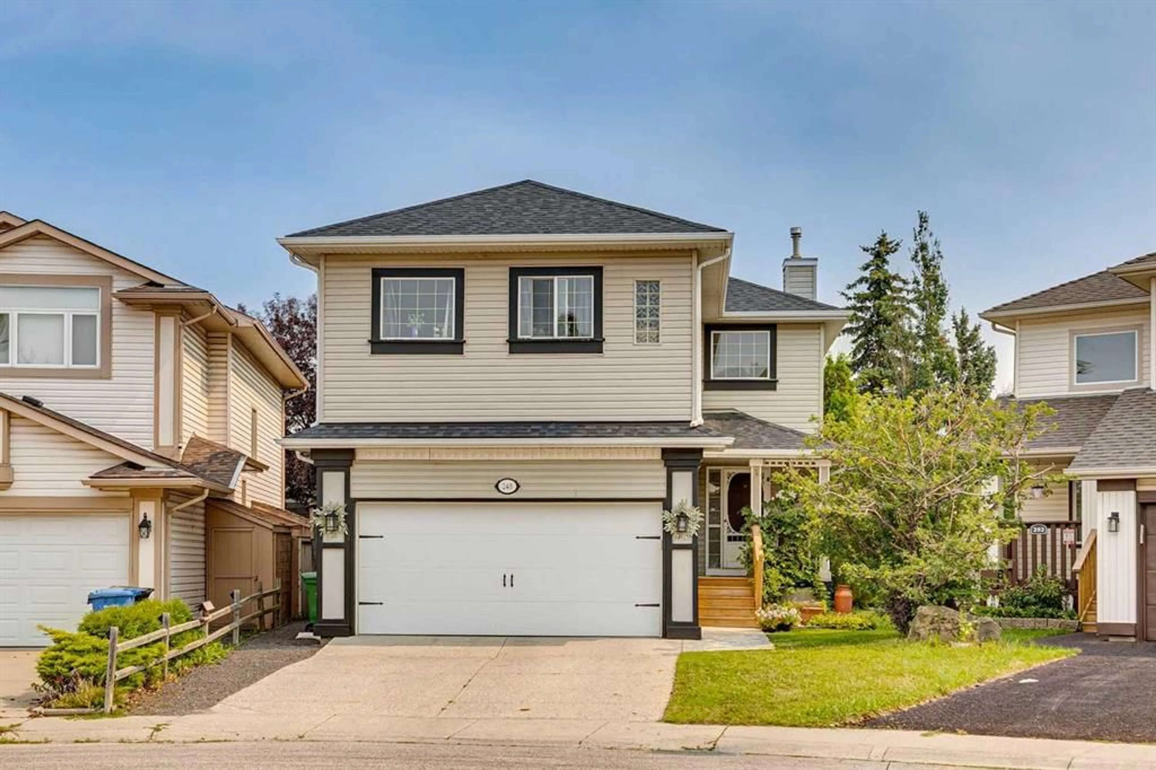
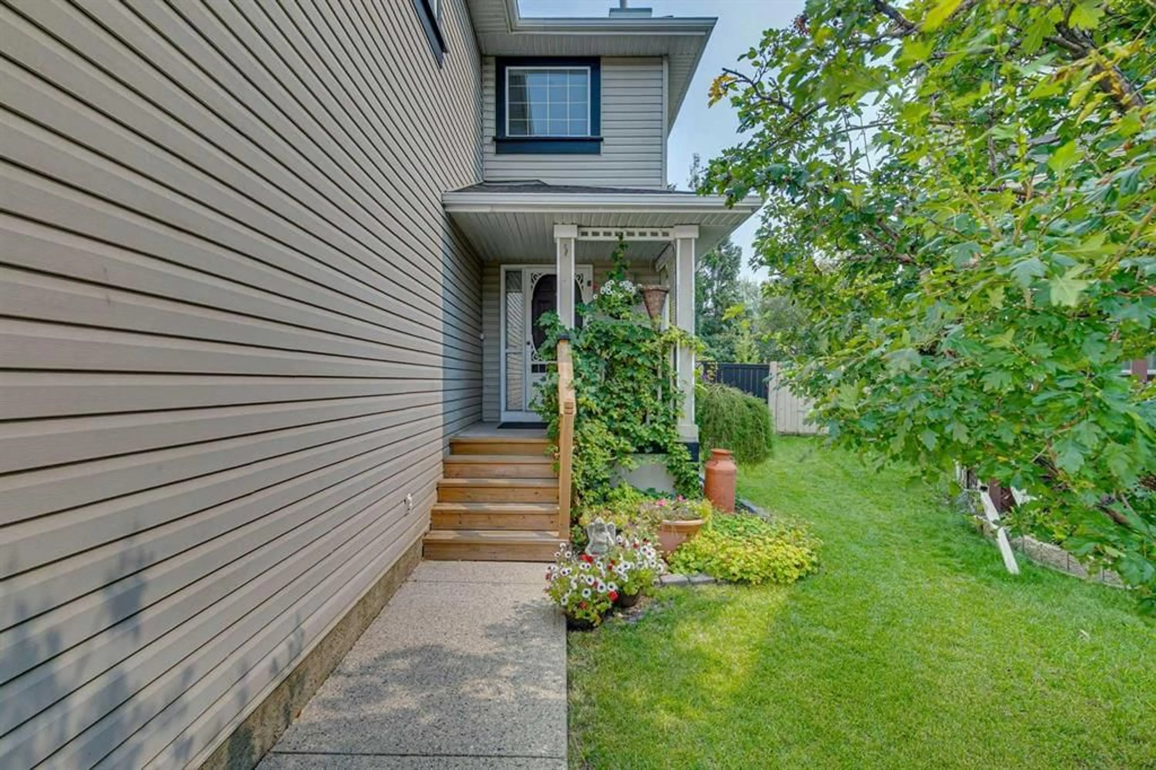
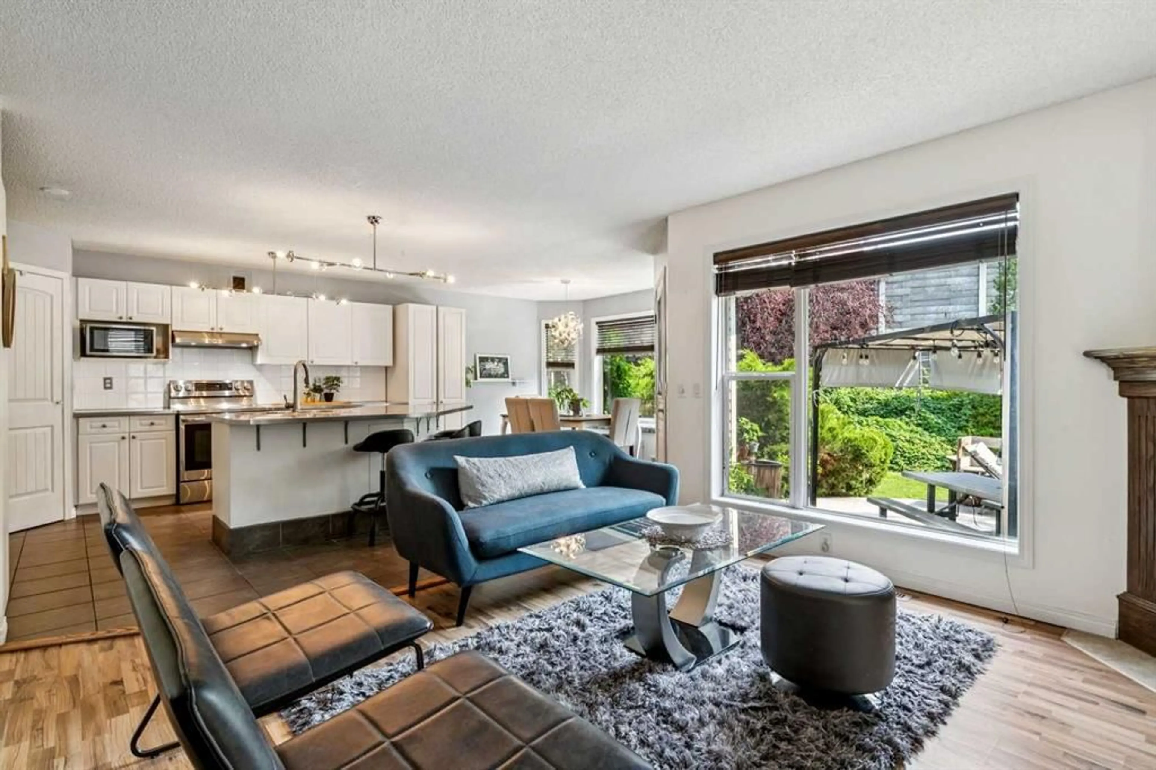
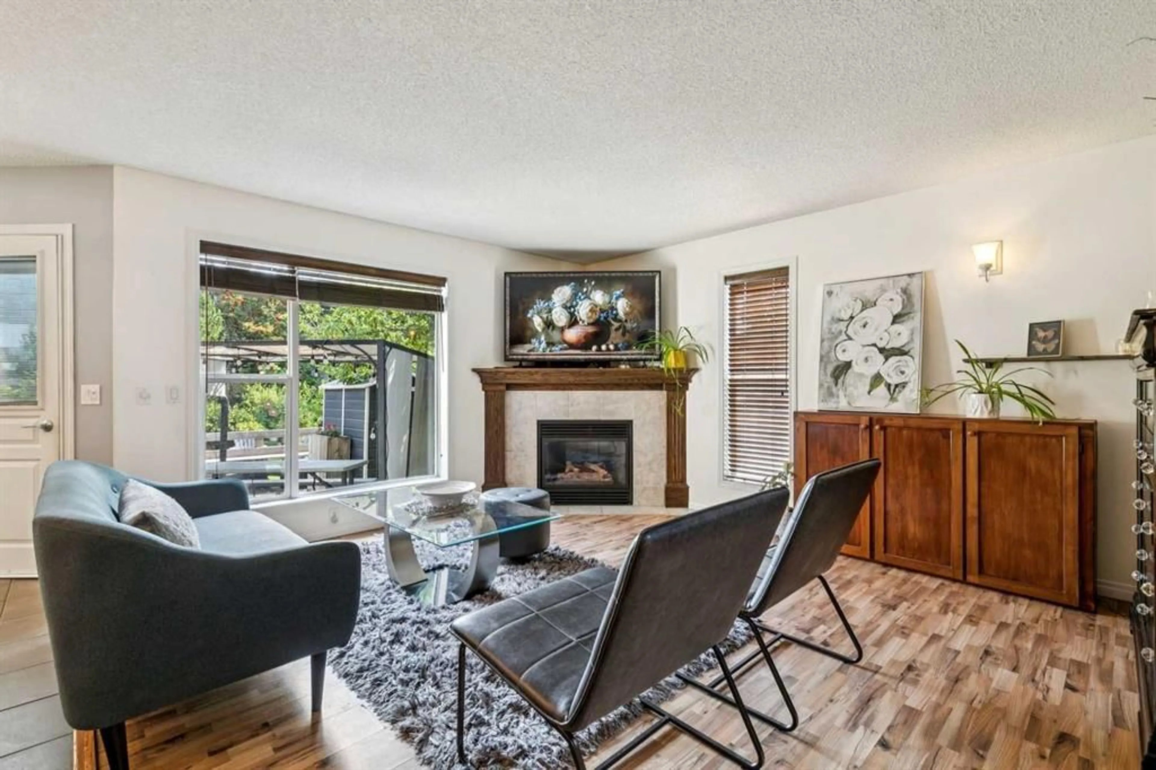
A RARE DOUBLE-PRIMARY FLOORPLAN IN DOUGLASDALE! Discover space, comfort, and versatility in this beautifully maintained home on a quiet street in desirable Douglasdale. Situated on a mature, landscaped inner corner lot, this home offers a unique layout and inviting spaces for family living and entertaining. The modern kitchen features stainless-steel countertops, a central island with breakfast bar, pantry, and stainless-steel appliances. The adjoining dining area boasts a bay window with built-in seating. Upstairs, discover TWO PRIMARY BEDROOMS ON OPPOSITE SIDES OF THE HOME! The main bedroom features corner windows, a walk-in closet, and a 3-piece ensuite, with two additional bedrooms and a full 4-piece bathroom nearby. The second primary bedroom boasts 9-foot ceilings and its own 3-piece ensuite, making it ideal for a UNIVERSITY OR COLLEGE STUDENT, LIVE-IN NANNY, OR EXTENDED FAMILY MEMBER. Looking for added financial flexibility? This space offers MORTGAGE-HELPER POTENTIAL and could be perfect for a HOME-BASED BUSINESS OR PRIVATE HOME OFFICE. The lower level adds a fifth bedroom or office and a spacious family/games room with room for a gym, play area, or home theatre. Enjoy a fully fenced, private, beautifully landscaped backyard with perennial gardens, an expansive deck with built-in seating, a gazebo, and a cozy firepit. An OVERSIZED, HEATED DOUBLE ATTACHED GARAGE adds year-round comfort and convenience. Close to schools, parks, golf courses, and shopping and extremely easy access in and out of the community. A UNIQUE LAYOUT. ENDLESS POSSIBILITIES. Don't miss out on this incredible home!
Property Details
Interior
Features
Main Floor
2pc Bathroom
2`6" x 7`9"Dining Room
14`1" x 9`1"Kitchen
13`7" x 14`9"Laundry
5`2" x 7`9"Exterior
Features
Parking
Garage spaces 2
Garage type -
Other parking spaces 0
Total parking spaces 2
Property History
 32
32