2727 28 Ave #148, Calgary, Alberta T2B 0L4
Contact us about this property
Highlights
Estimated valueThis is the price Wahi expects this property to sell for.
The calculation is powered by our Instant Home Value Estimate, which uses current market and property price trends to estimate your home’s value with a 90% accuracy rate.Not available
Price/Sqft$357/sqft
Monthly cost
Open Calculator
Description
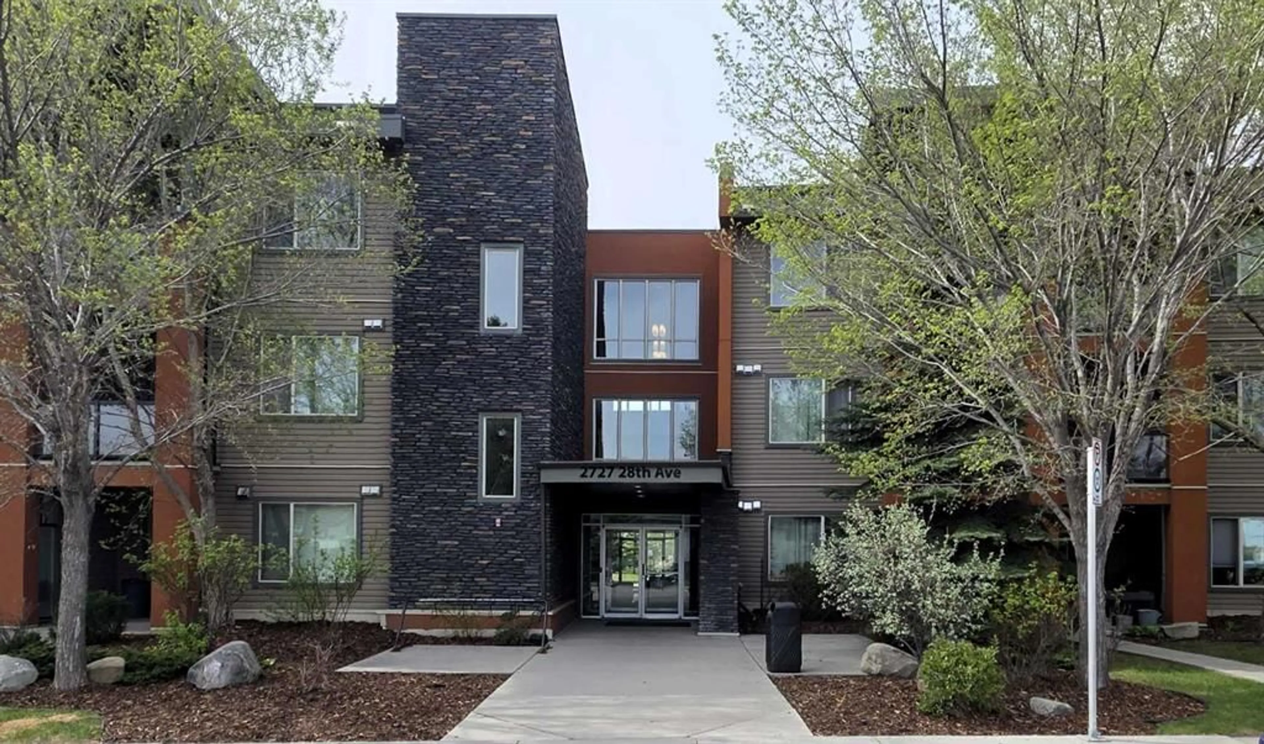
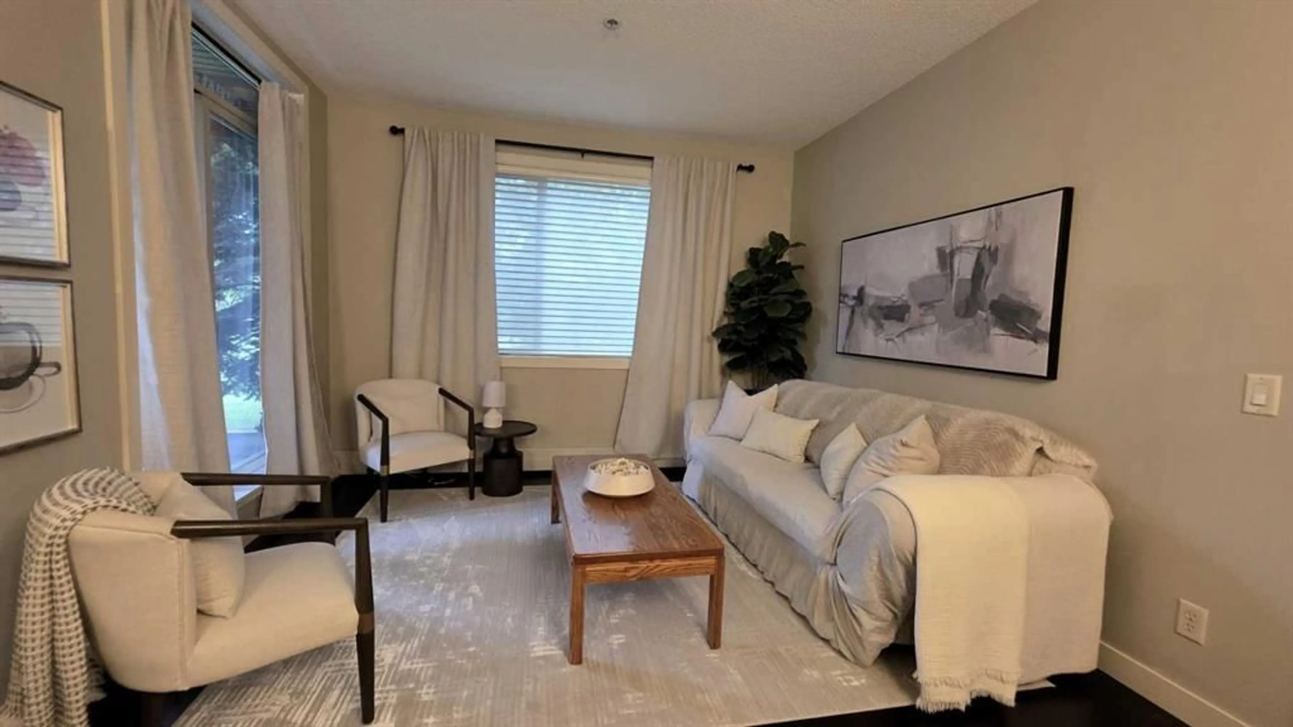
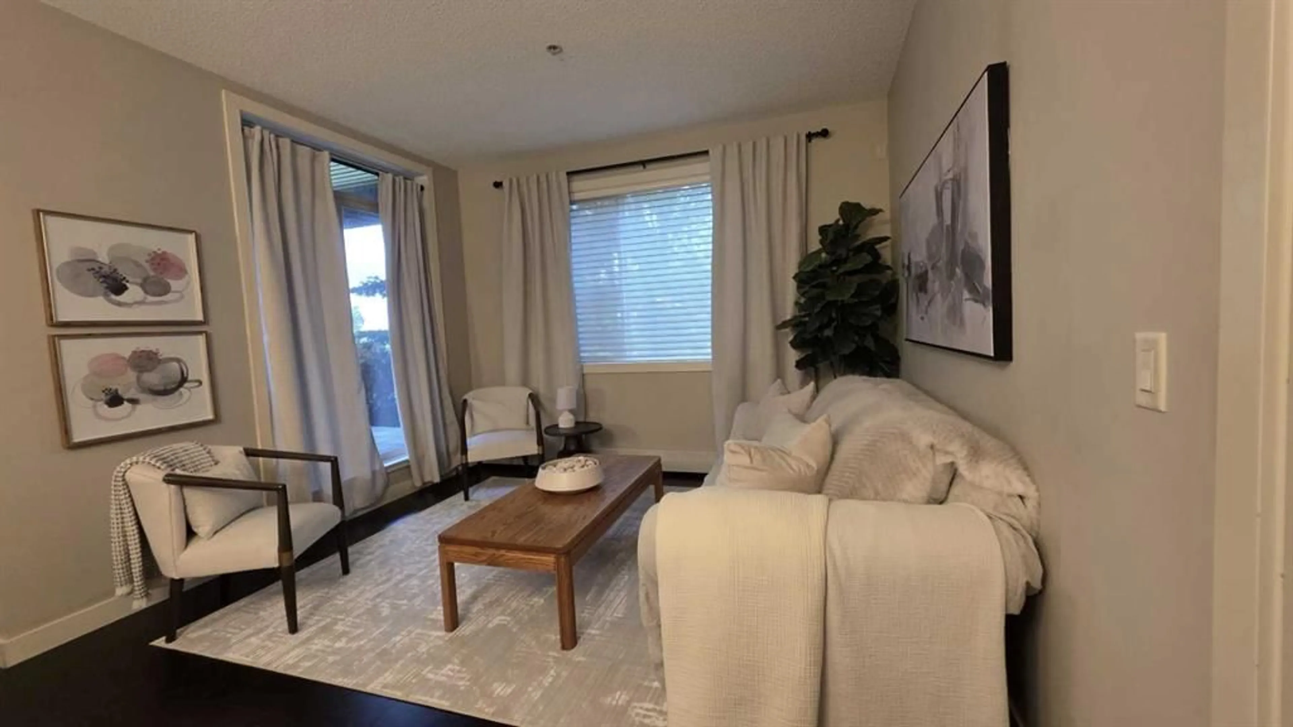
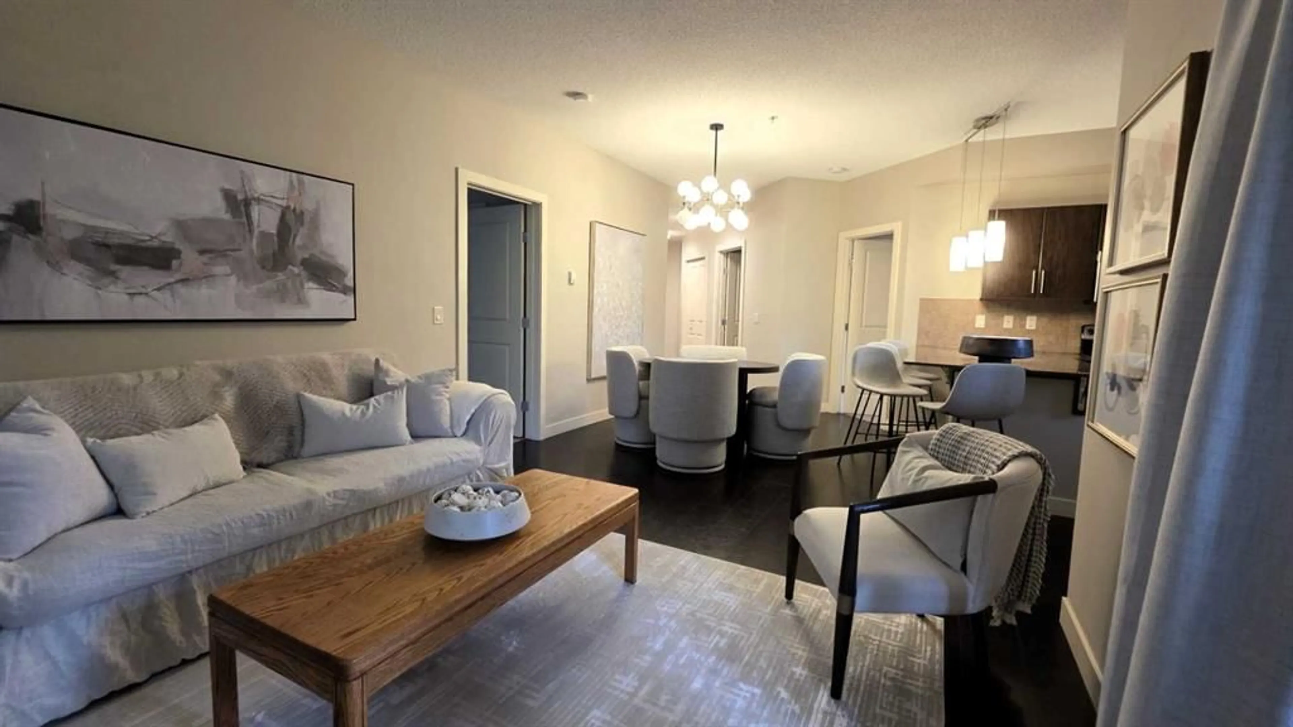
NEW PRICE $298,900 | 2 TITLED UNDERGROUND PARKING STALLS | 2 BED + DEN | 2 BATH | PRIVATE COVERED PATIO More space. More flexibility. More value! Welcome to this bright main-floor corner unit at The Ascent at Dover, offering nearly 840 sq. ft. of comfortable living space with 2 bedrooms, 2 full bathrooms, and a separate den. Enjoy 9-foot ceilings, oversized windows, an open-concept layout, granite countertops, stainless steel appliances, and warm cork flooring throughout the main living areas. The spacious primary bedroom features a walk-in closet and private ensuite, while the second bedroom is conveniently located beside the second full bathroom. The den is perfect for a home office, hobby space, or extra storage. Step outside to your large private covered patio, surrounded by mature greenery — a perfect spot to enjoy your morning coffee or relax in the evening. A rare bonus: TWO TITLED UNDERGROUND PARKING STALLS, plus assigned storage. Freshly painted and move-in ready, with a convenient location close to downtown, Deerfoot Trail, Inglewood, parks, pathways, shopping and schools. Whether you're a first-time buyer, downsizing, working from home or investing, this condo offers space, privacy and exceptional value. Don't miss this opportunity!
Property Details
Interior
Features
Main Floor
3pc Bathroom
4`11" x 7`10"Entrance
4`10" x 3`10"Living Room
9`11" x 11`9"Dining Room
9`5" x 11`3"Exterior
Features
Parking
Garage spaces -
Garage type -
Total parking spaces 2
Condo Details
Amenities
Elevator(s), Gazebo, Park, Parking, Picnic Area, Secured Parking
Inclusions
Property History
 33
33

