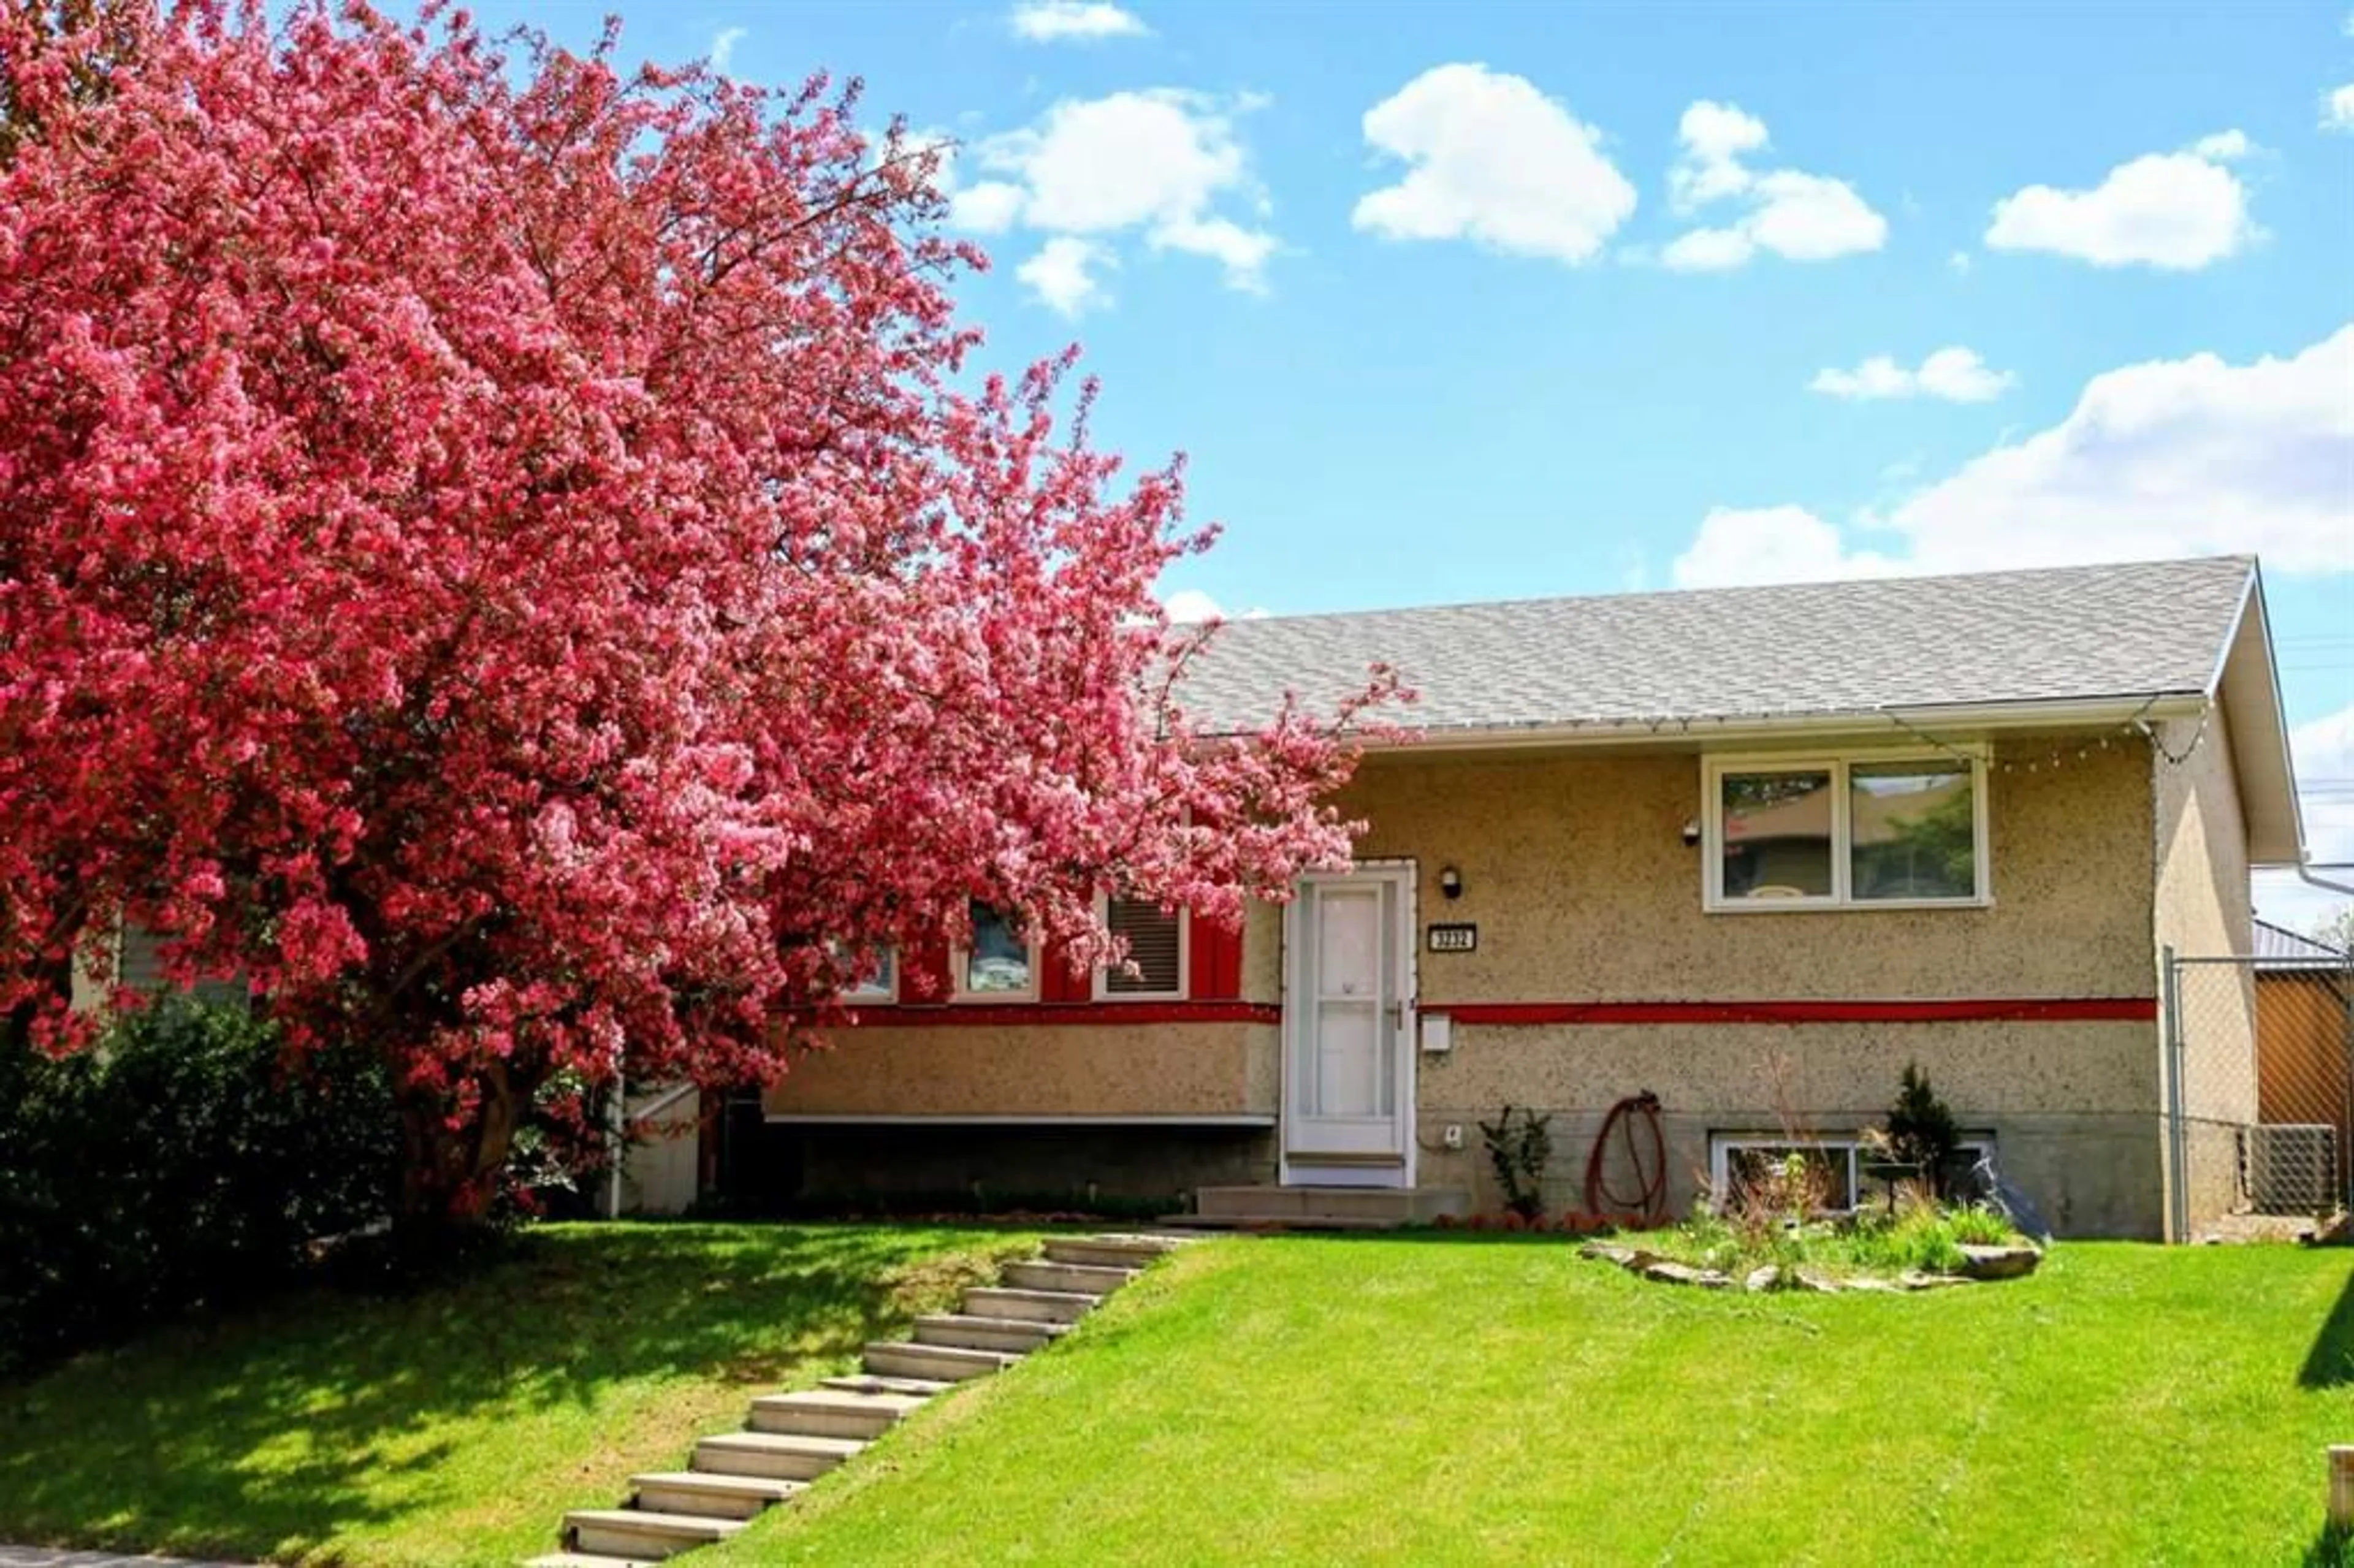
3232 Doverville Cres, Calgary, Alberta T2B 1T9
Contact us about this property
Highlights
Estimated valueThis is the price Wahi expects this property to sell for.
The calculation is powered by our Instant Home Value Estimate, which uses current market and property price trends to estimate your home’s value with a 90% accuracy rate.Not available
Price/Sqft$516/sqft
Monthly cost
Open Calculator
Description
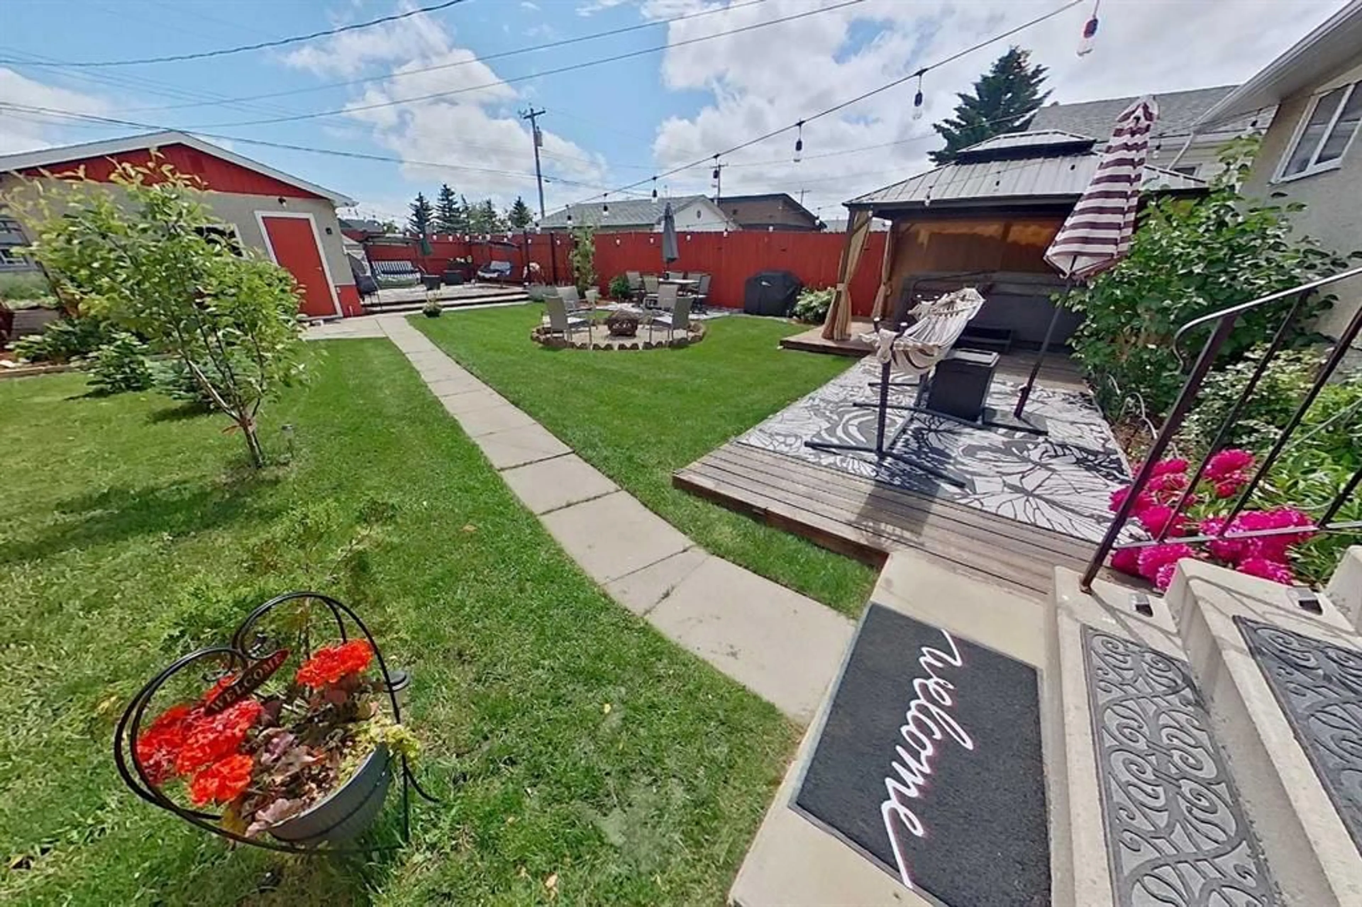
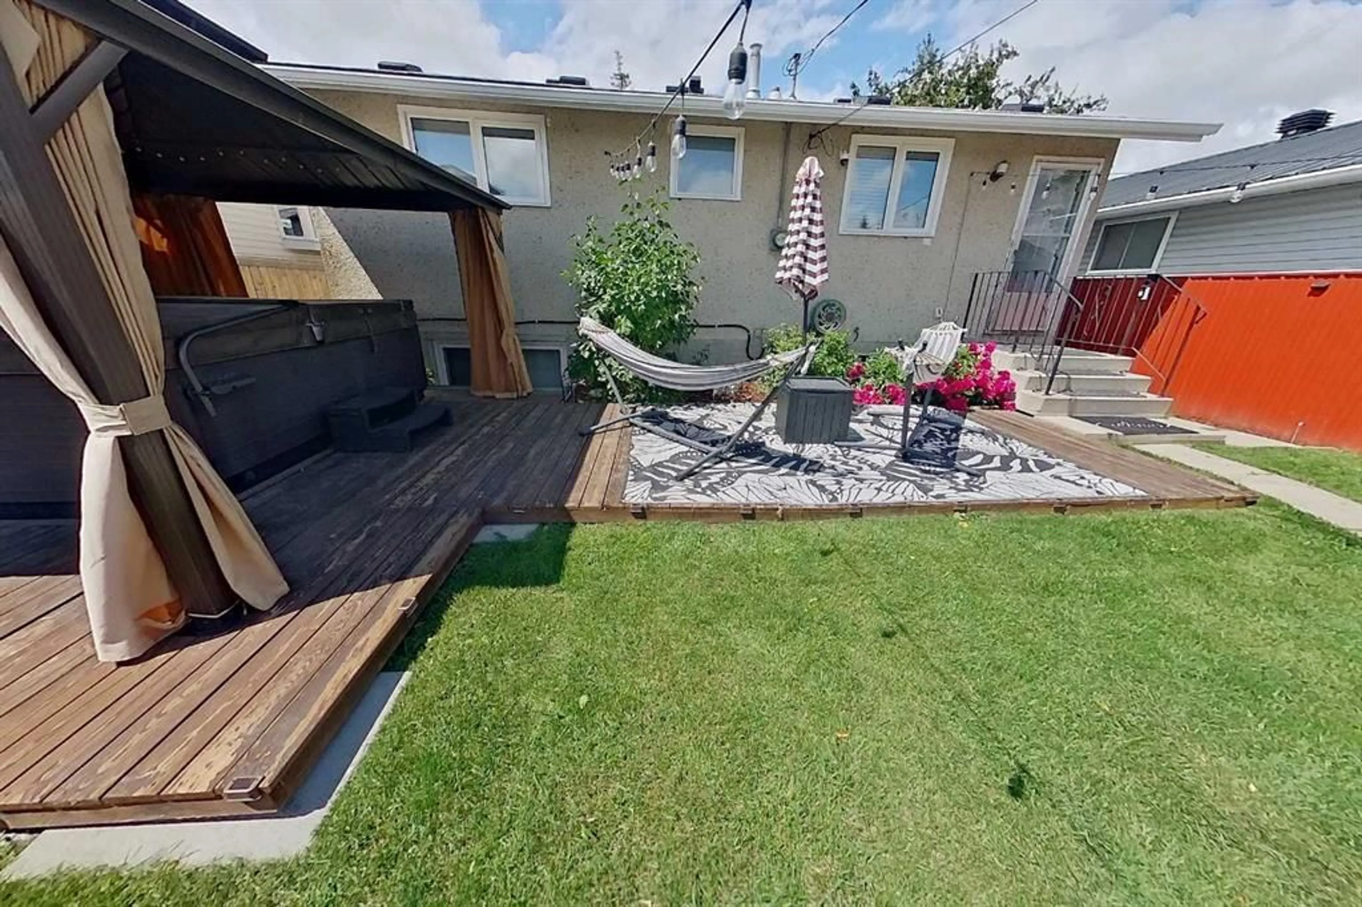
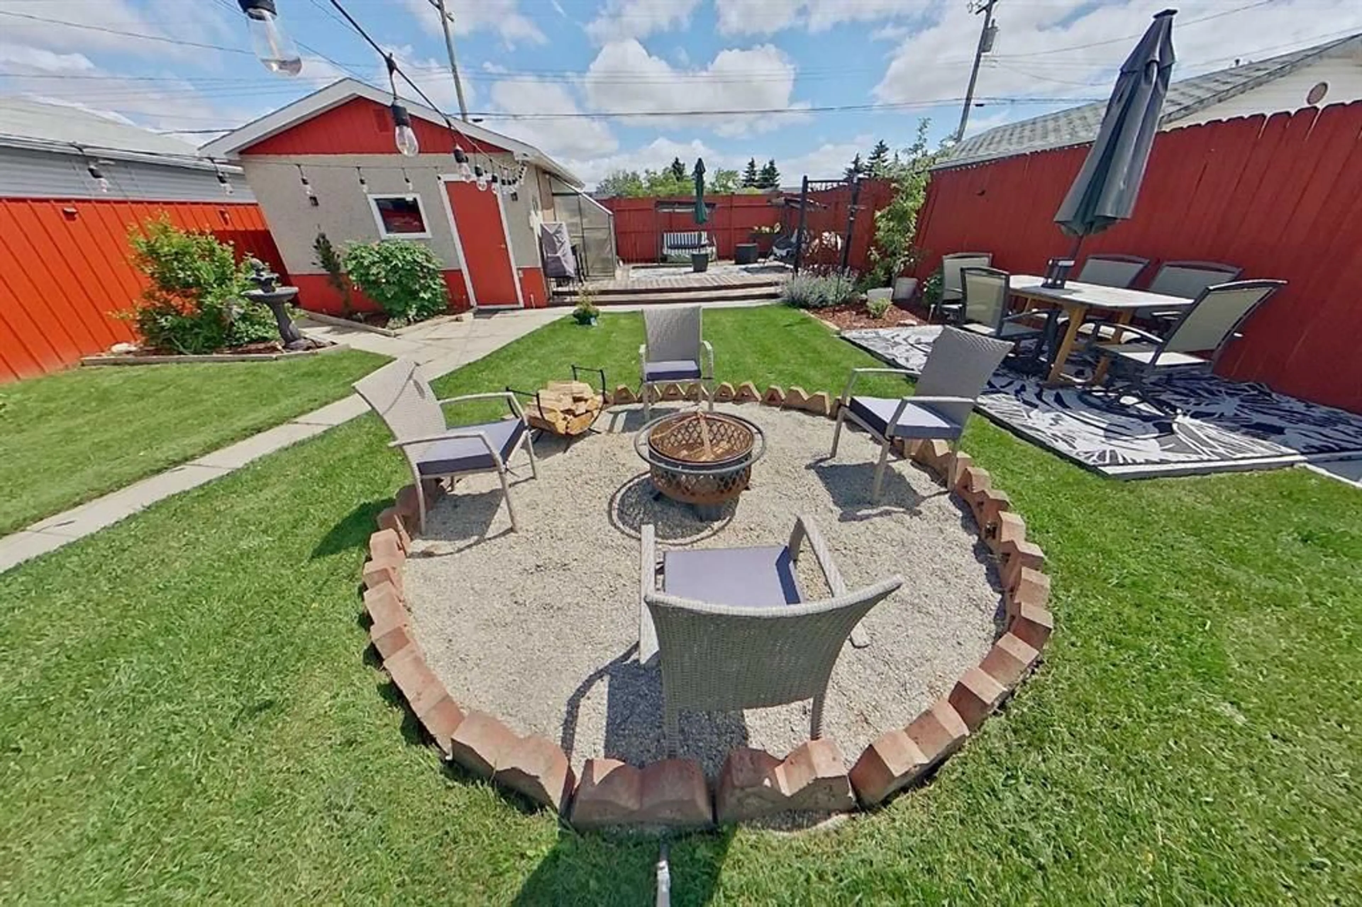
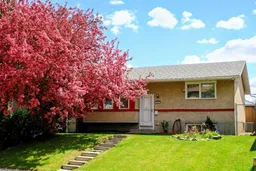
Extensively upgraded and move-in ready, this well-maintained bi-level offers approximately 1,686 sq. ft. of developed living space, numerous major improvements already completed. RECENT UPGRADES INCLUDE: Energy-Efficient Windows throughout, High-efficiency Furnace, Central Air Conditioning, Water Heater and Upgraded Attic Insulation. Home features include an Eco-smart Thermostat, Copper and PEX Plumbing, upgraded Electrical service with a separate 220V panel, and a Roof Replaced in 2018. The main floor offers a living room, kitchen and dining area, two bedrooms with generous closets, and a four-piece bathroom with Soaker Tub. The partially finished lower level provides a large recreation room, third bedroom, custom Wet bar with bar fridge and storage, and a dedicated laundry/utility area. Outside, the fully fenced 5,201 sq. ft. lot has been developed into a private backyard retreat with multiple gathering spaces. Mature fruit trees, flowering shrubs, perennials, greenhouse, two decks, concrete dining patio, Steel Gazebo, 10-person Hot tub, and Fire-pit area. A detached garage provides additional parking and storage with 2 garage openers, numerous extras included are indoor and outdoor security cameras, all window coverings, bar fridge, and laundry-room freezer. Close to schools, parks, shopping, transit and major roadways. Flexible possession available to accommodate the buyer’s timeline.
Property Details
Interior
Features
Basement Floor
Furnace/Utility Room
13`3" x 14`8"Other
9`4" x 15`4"Bedroom
12`11" x 10`4"Game Room
17`1" x 15`6"Exterior
Features
Parking
Garage spaces 1
Garage type -
Other parking spaces 0
Total parking spaces 1
Property History
 39
39

