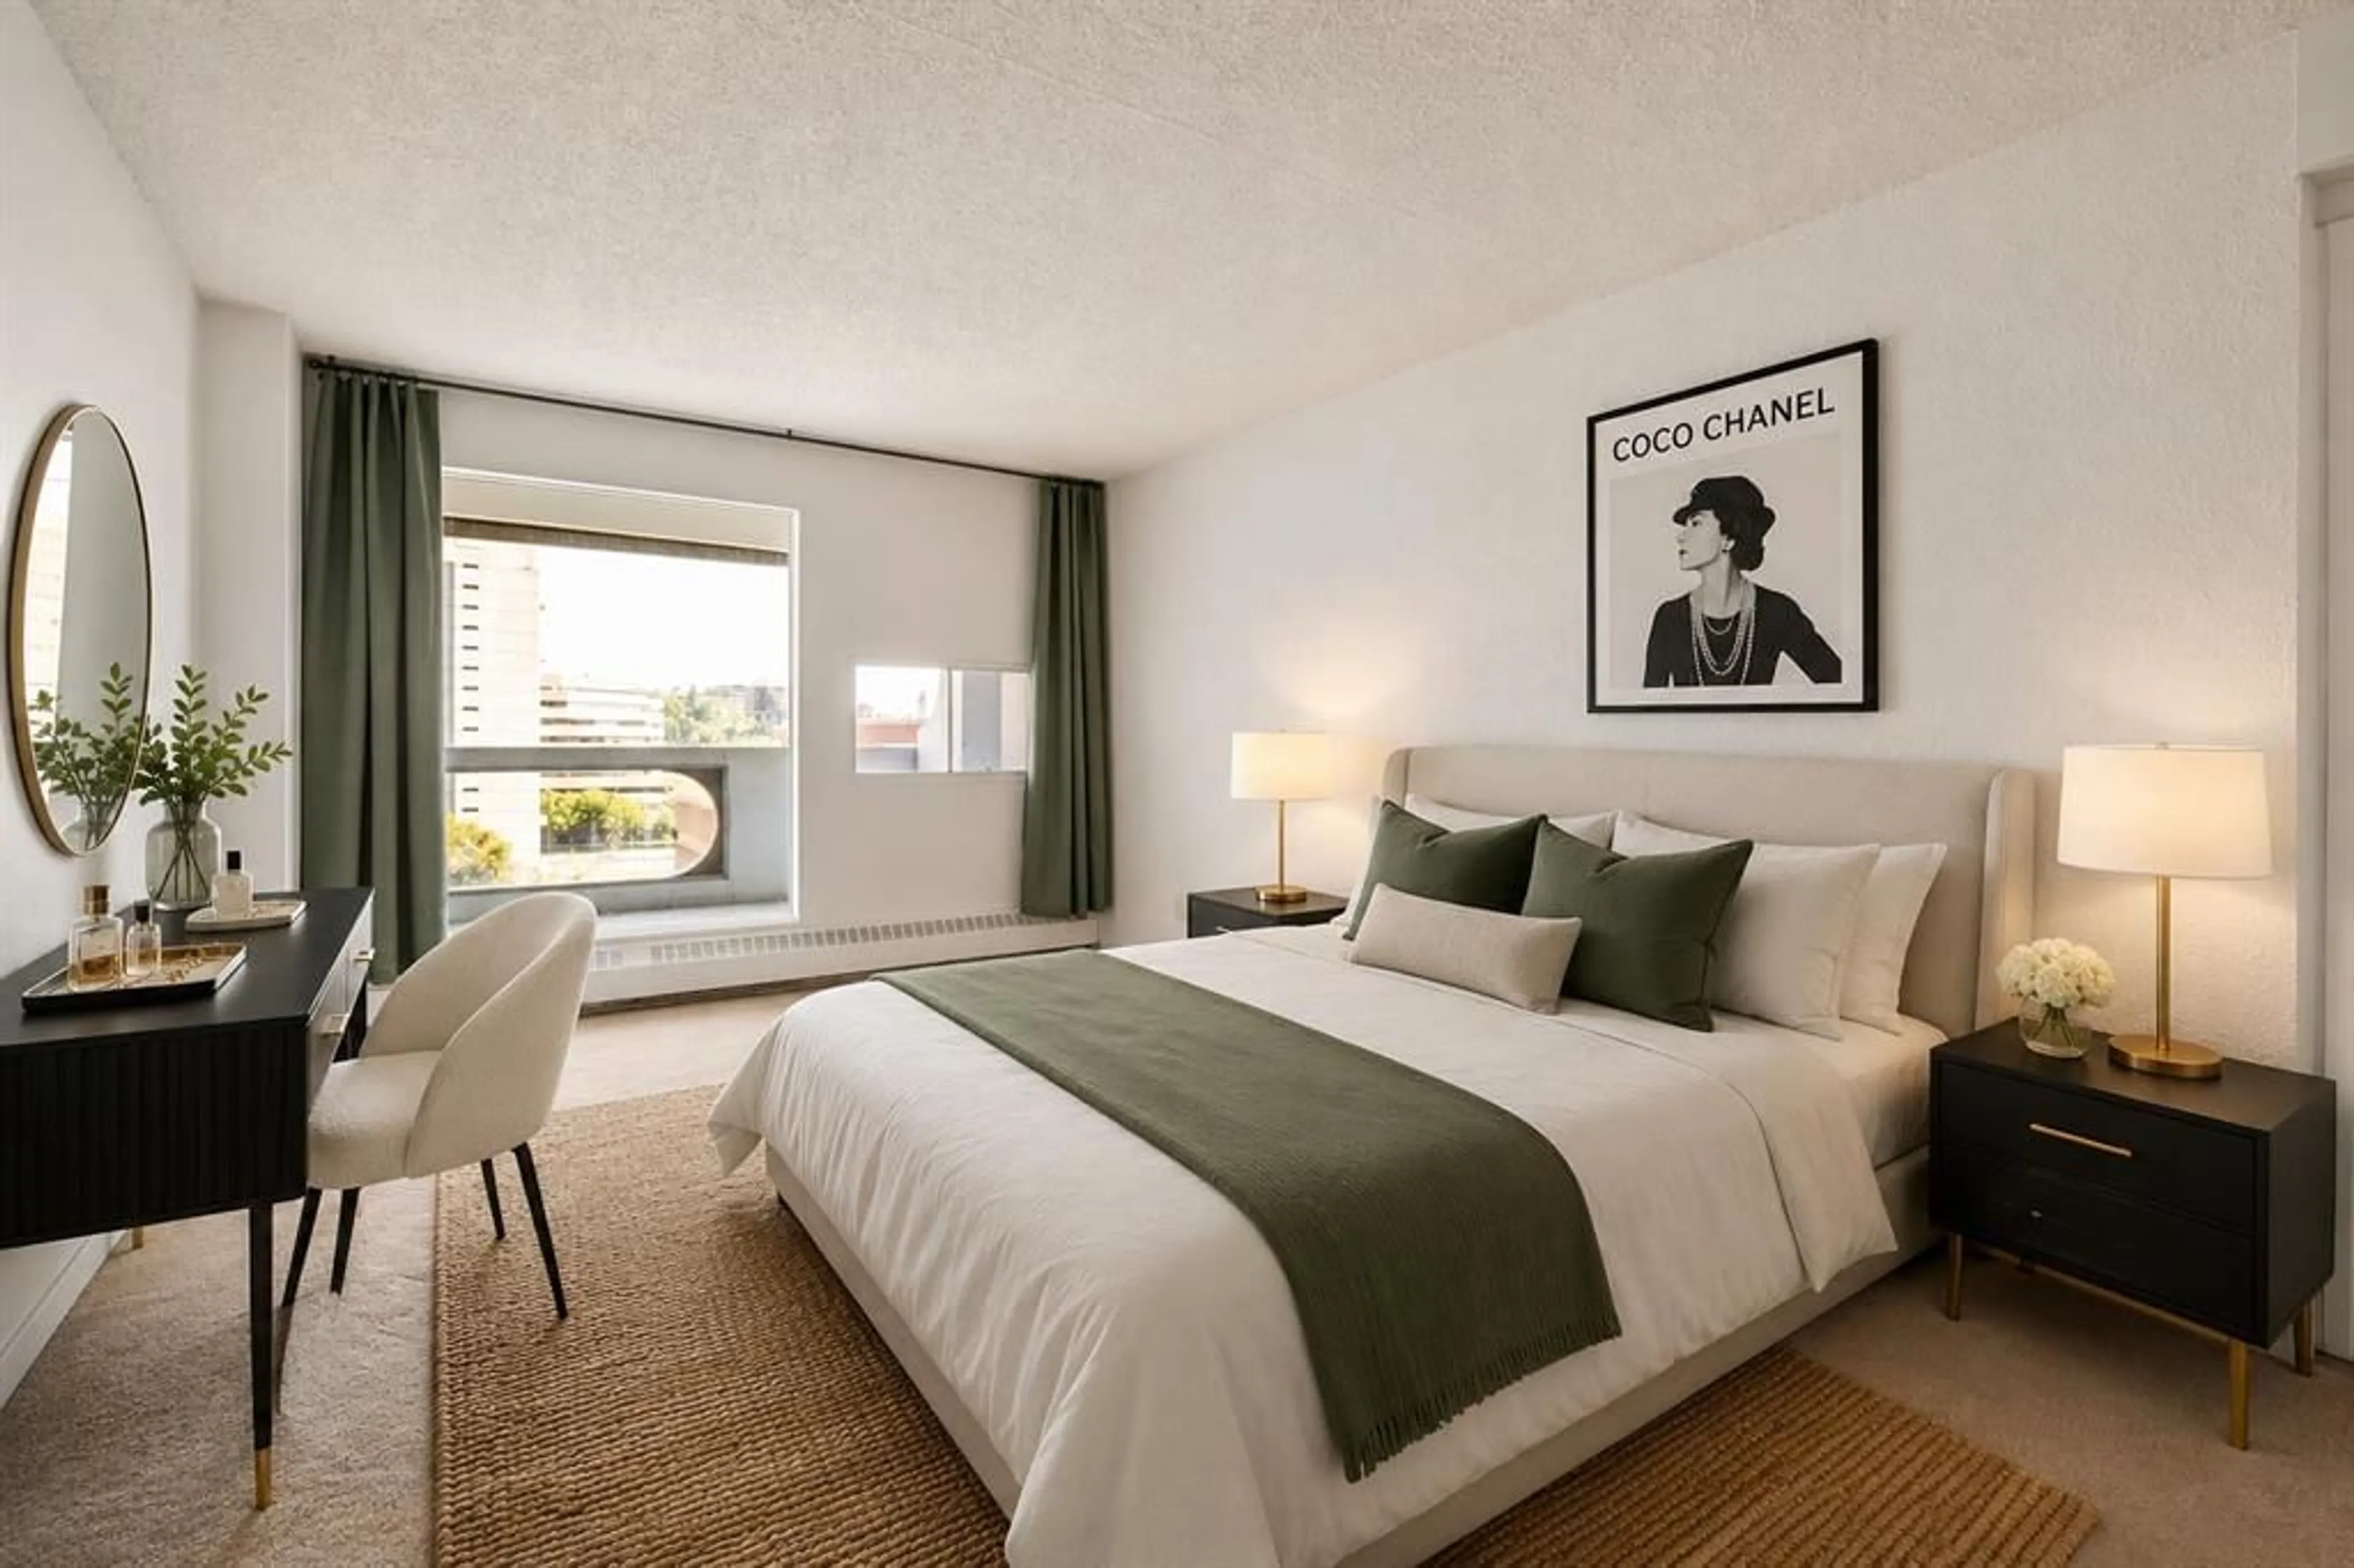
221 6 Ave #906, Calgary, Alberta T2G 4Z9
Contact us about this property
Highlights
Estimated valueThis is the price Wahi expects this property to sell for.
The calculation is powered by our Instant Home Value Estimate, which uses current market and property price trends to estimate your home’s value with a 90% accuracy rate.Not available
Price/Sqft$195/sqft
Monthly cost
Open Calculator
Description
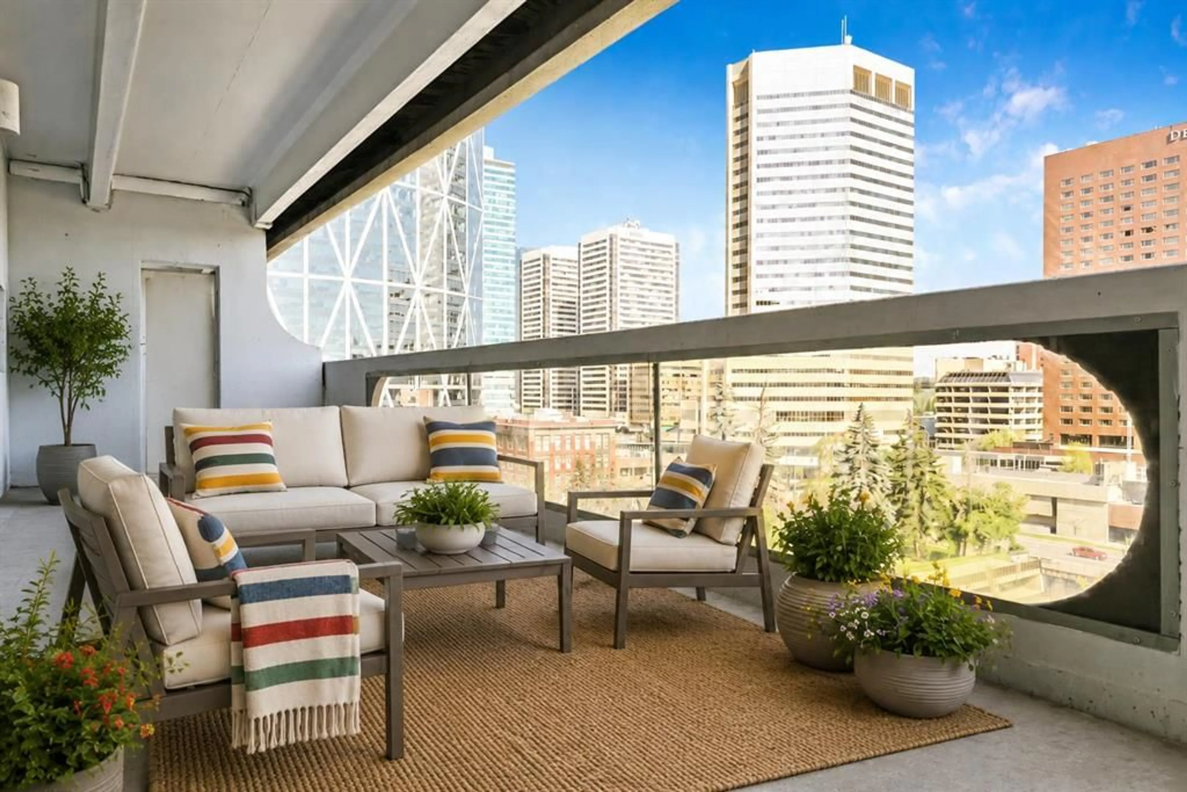
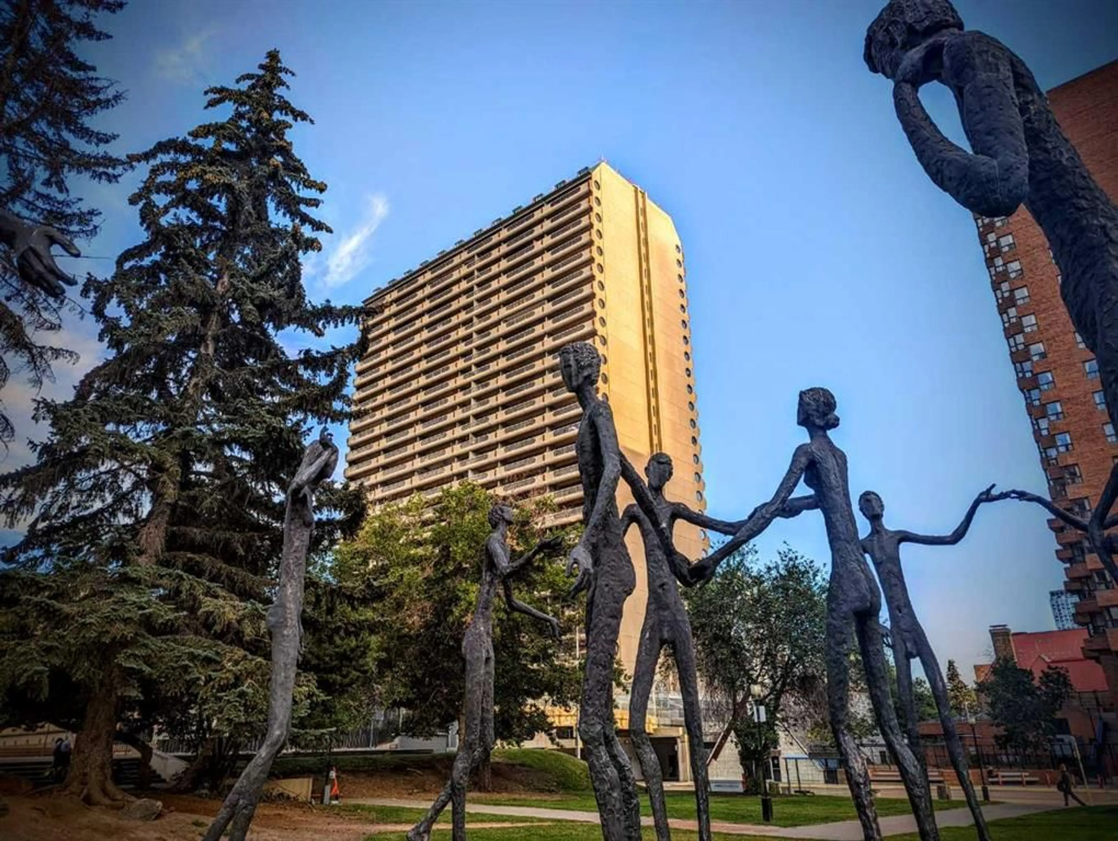
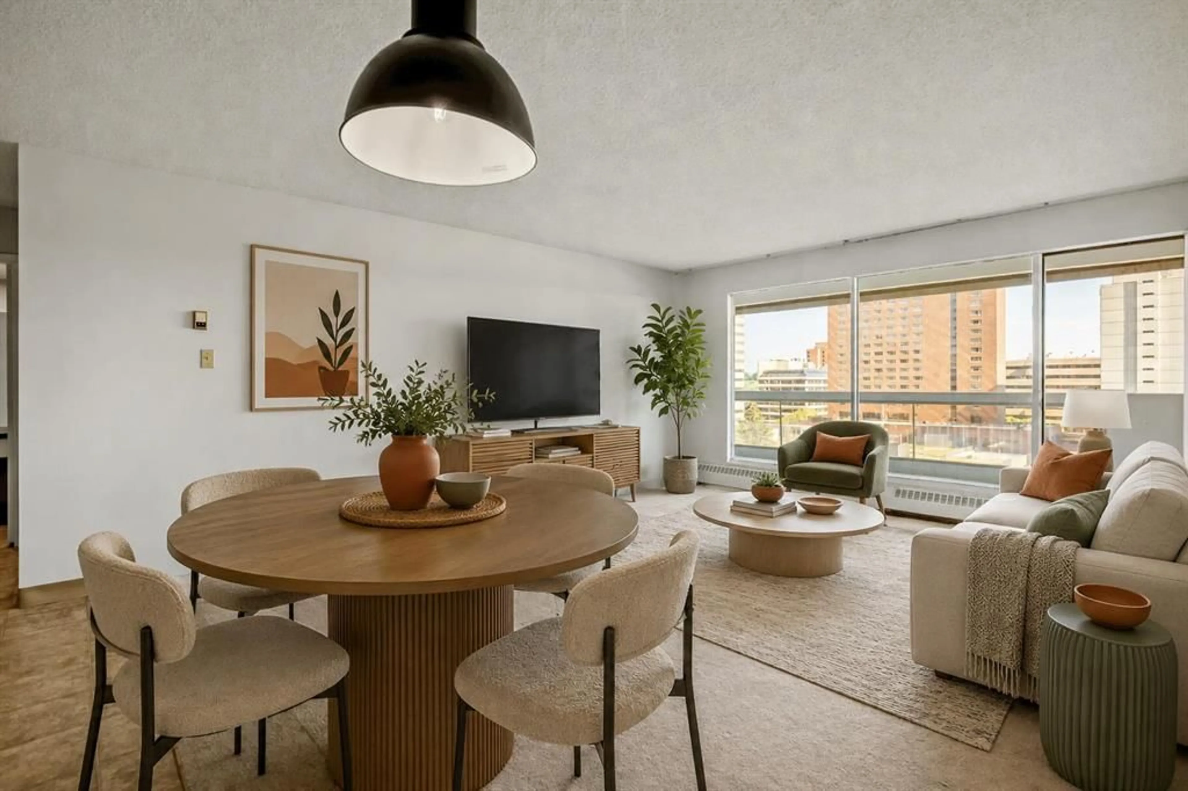
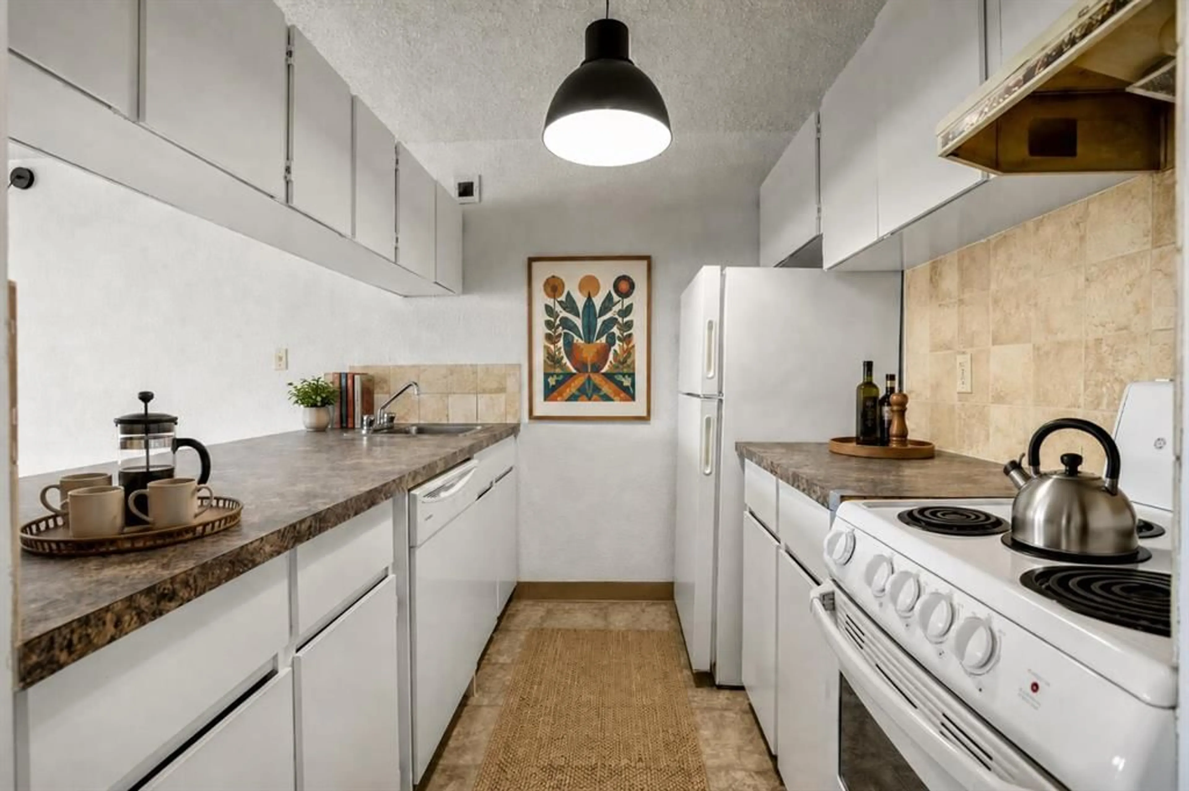
A TRUE TWO-BEDROOM IN DOWNTOWN CALGARY AT A PRICE CLOSE TO MANY ONE-BEDROOM CONDOS. Offering approximately 915 sq. ft. of living space, this well-proportioned residence at Rocky Mountain Court provides something increasingly difficult to find in the downtown core: two genuinely spacious bedrooms, a practical layout and an expansive private balcony, all at an accessible price point. Both bedrooms can comfortably accommodate a queen or king-sized bed together with additional furniture, making the home well suited to buyers who need a second bedroom, dedicated office, guest room or shared living arrangement. The open living and dining area offers plenty of room for full-sized furniture and connects directly to the oversized balcony, creating valuable additional living space with views across the downtown streetscape and toward the Family of Mankind sculptures. The kitchen and bathroom remain largely original but are clean, functional and ready to use, allowing a buyer to move in now and update gradually according to their own preferences and budget. Rather than paying a premium for someone else’s renovation choices, this property provides a solid foundation and the flexibility to improve over time. The unit includes the benefit of secure underground parking. Residents also enjoy professional building management, evening security, secure entry, a fitness centre, sauna, rooftop patio and laundry facilities on each floor. Located steps from Stephen Avenue, the CTrain, Central Library, shopping, restaurants, cafés, the +15 network and the East Village, the property offers exceptional access to the downtown core without sacrificing interior space. For buyers comparing smaller one-bedroom apartments in the same price range, this two-bedroom home deserves serious consideration.
Property Details
Interior
Features
Main Floor
Entrance
5`6" x 5`6"Living/Dining Room Combination
15`8" x 18`5"Kitchen
8`0" x 8`4"Flex Space
6`6" x 8`7"Exterior
Parking
Garage spaces -
Garage type -
Total parking spaces 1
Condo Details
Amenities
Elevator(s), Fitness Center, Garbage Chute, Laundry, Racquet Courts, Recreation Facilities
Inclusions
Property History
 40
40

