1100 8 Ave #1506, Calgary, Alberta T2P 3T8
Contact us about this property
Highlights
Estimated valueThis is the price Wahi expects this property to sell for.
The calculation is powered by our Instant Home Value Estimate, which uses current market and property price trends to estimate your home’s value with a 90% accuracy rate.Not available
Price/Sqft$306/sqft
Monthly cost
Open Calculator
Description
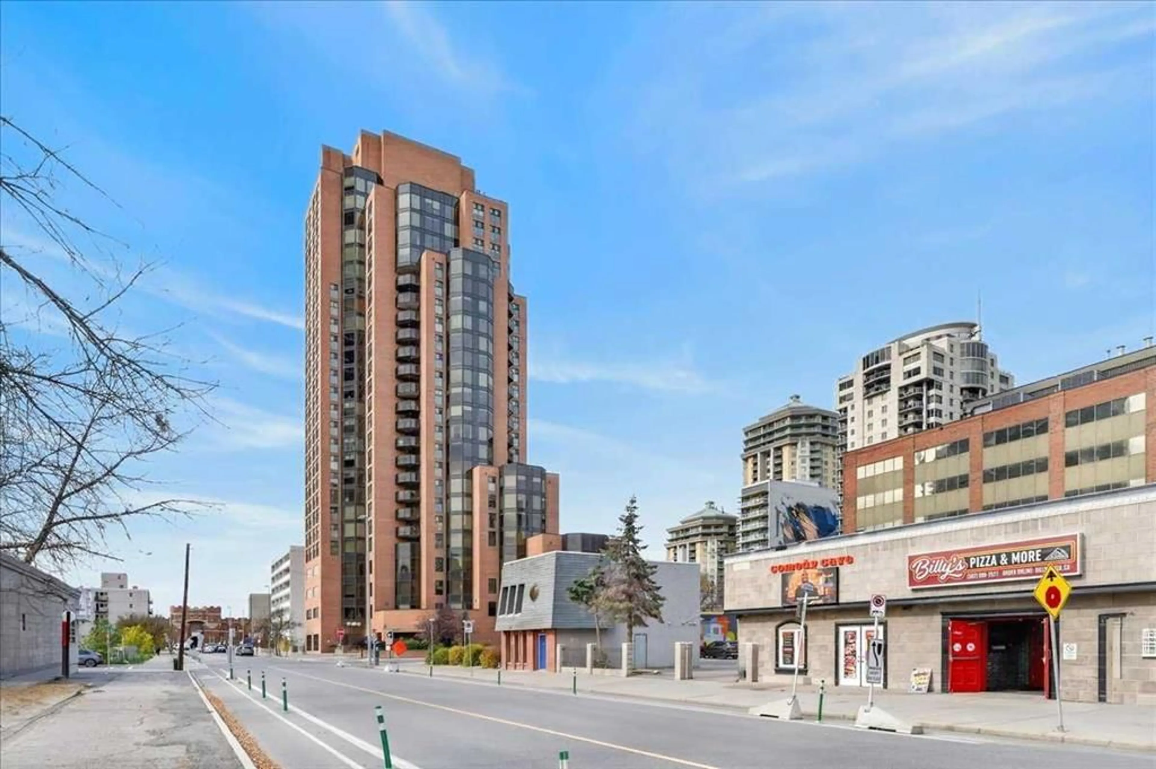
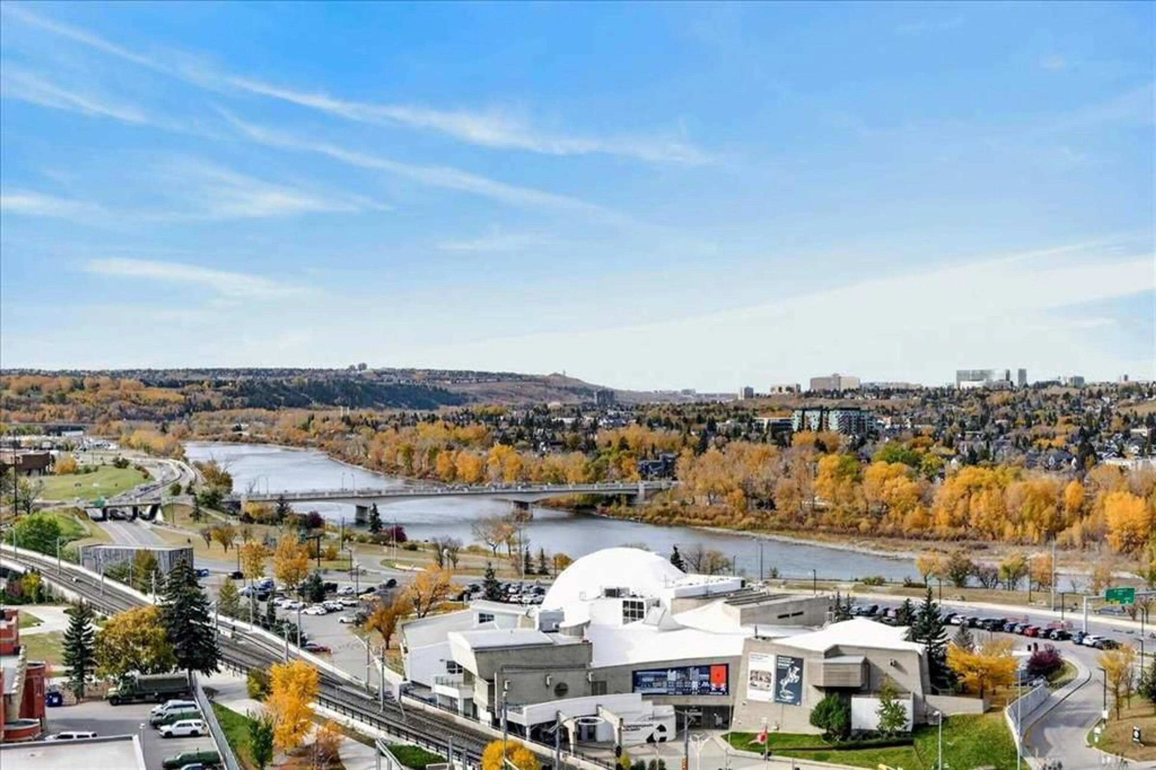
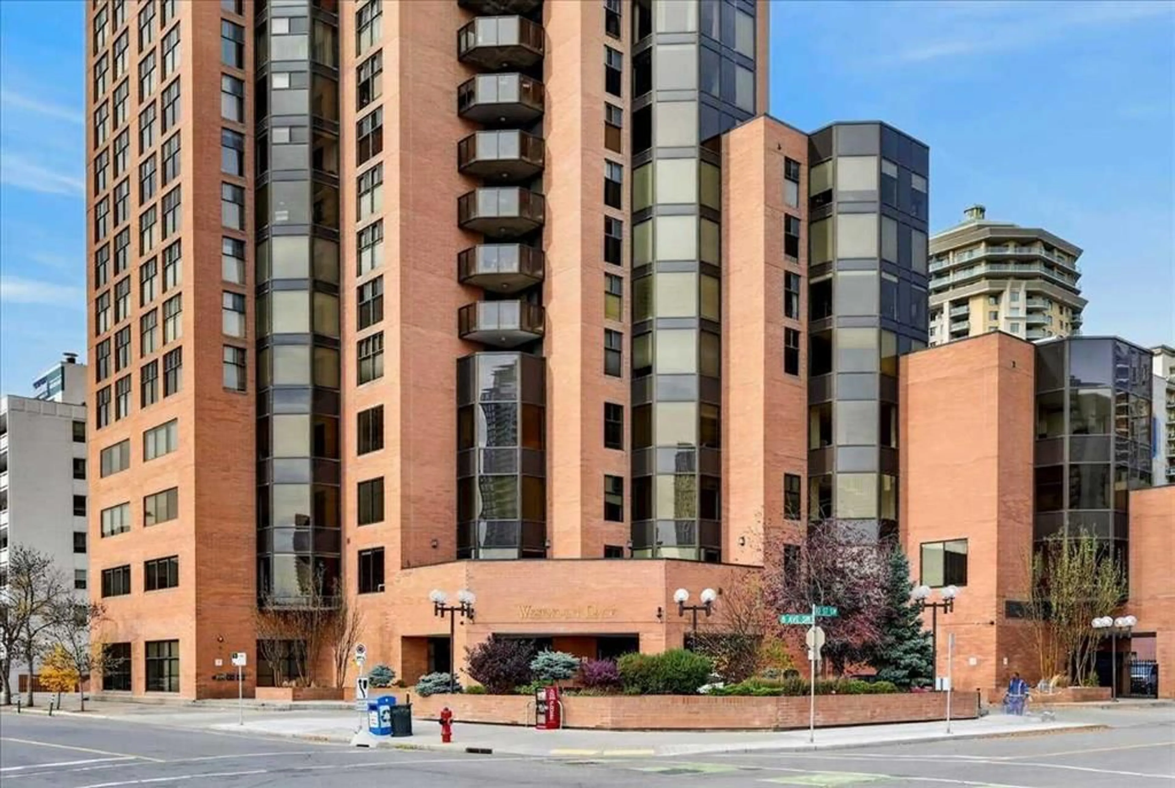
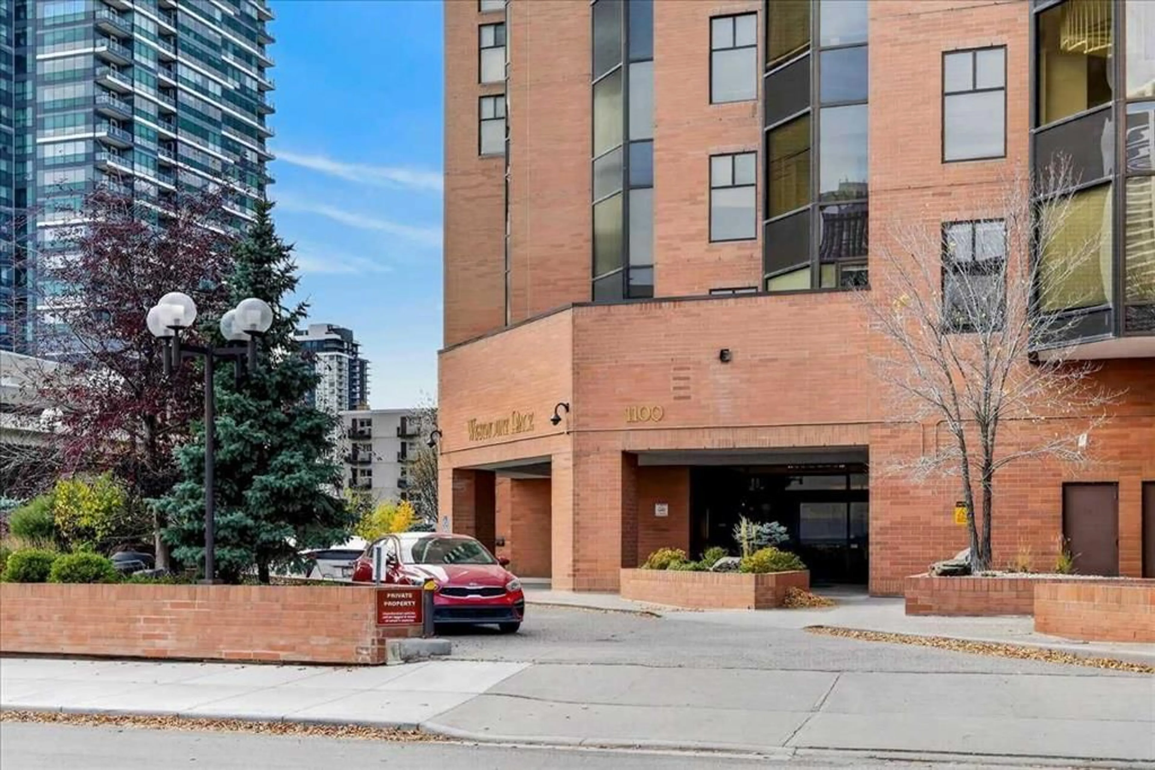
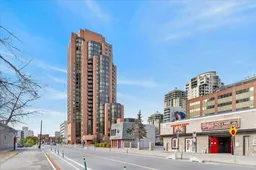
Welcome to an amazing 1,500sqft two bedroom apartment condo in the heart of the downtown west end! This upgraded west-facing unit offers unobstructed, spectacular Bow River and partial mountain views from inside the unit and also from the massive 35-foot-wide balcony! The list of updates includes a newer kitchen featuring maple cabinetry, granite counters and a separate coffee bar/station, updated flooring and several newer (California Closets) built-ins. The bright wide-open floor plan exudes wonderful evening sunsets. There are patio doors off the very functional and spacious dining area, complete with a cozy living room and an adjoining inviting sunroom/den area peering straight down onto the wonderful west sunset views!! The large primary bedroom features large double closets and a spa-like 4-pce ensuite retreat including a jet tub. The 2nd bedroom/den has several built-ins, including a hideaway Murphy bed. Westmount Place certainly caters to an amenity-rich lifestyle: 24/7 onsite concierge, 3 elevators, pool, hot tub, racquetball courts, sauna room, fitness facility and owner's lounge with a pool table. The location is second to none, boasting a walk score of 97, a bike score of 96 and an 82 transit score. The C-Train line is just outside your door along with the river pathway and all the grocery stores, restaurants, and pubs. Priced for immediate sale!!
Property Details
Interior
Features
Main Floor
3pc Bathroom
4pc Ensuite bath
Living Room
18`10" x 12`9"Kitchen
14`5" x 9`7"Exterior
Features
Parking
Garage spaces -
Garage type -
Total parking spaces 1
Condo Details
Amenities
Fitness Center, Indoor Pool, Parking, Recreation Facilities, Secured Parking, Spa/Hot Tub
Inclusions
Property History
 49
49

