127 Erin Meadow Cres, Calgary, Alberta T2B 3L4
Contact us about this property
Highlights
Estimated valueThis is the price Wahi expects this property to sell for.
The calculation is powered by our Instant Home Value Estimate, which uses current market and property price trends to estimate your home’s value with a 90% accuracy rate.Not available
Price/Sqft$314/sqft
Monthly cost
Open Calculator
Description
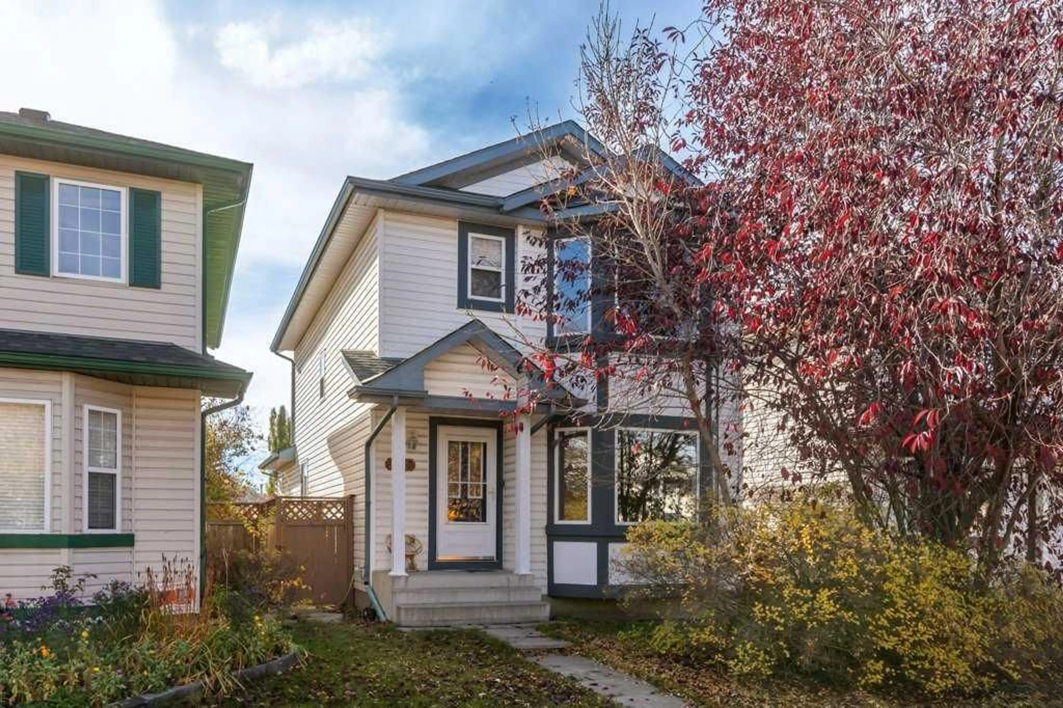
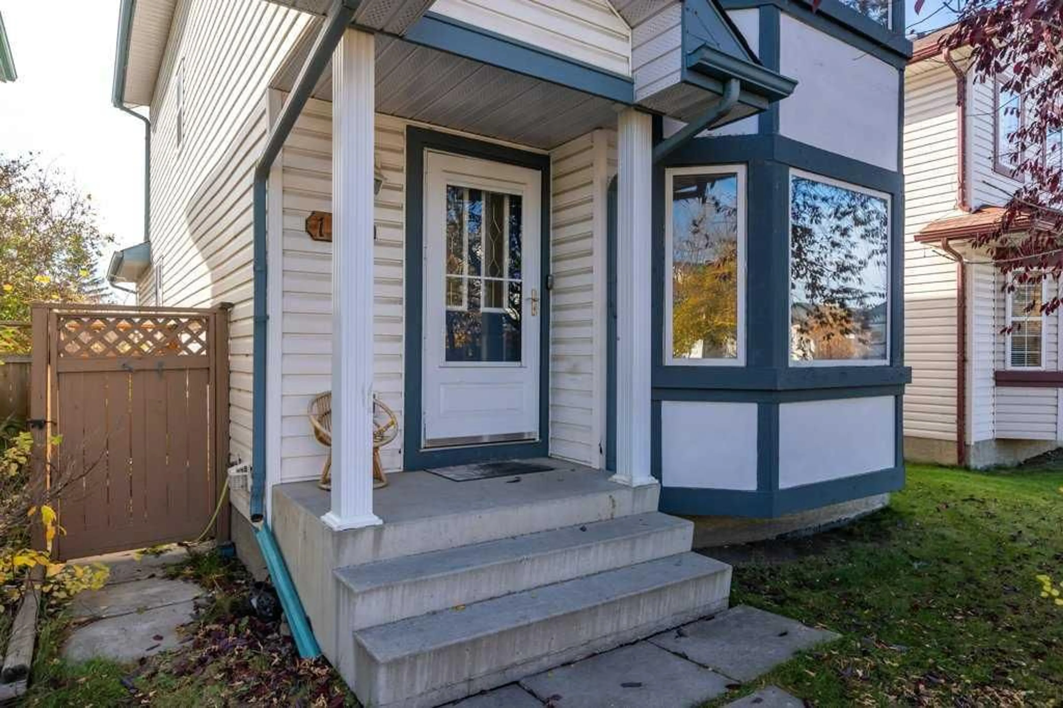
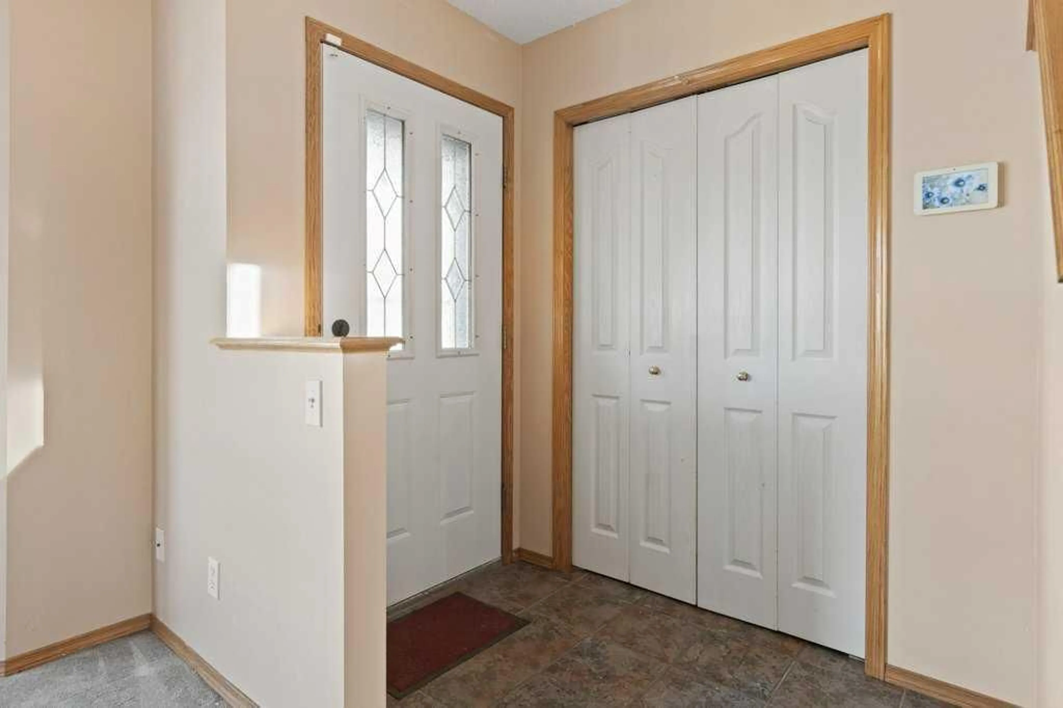
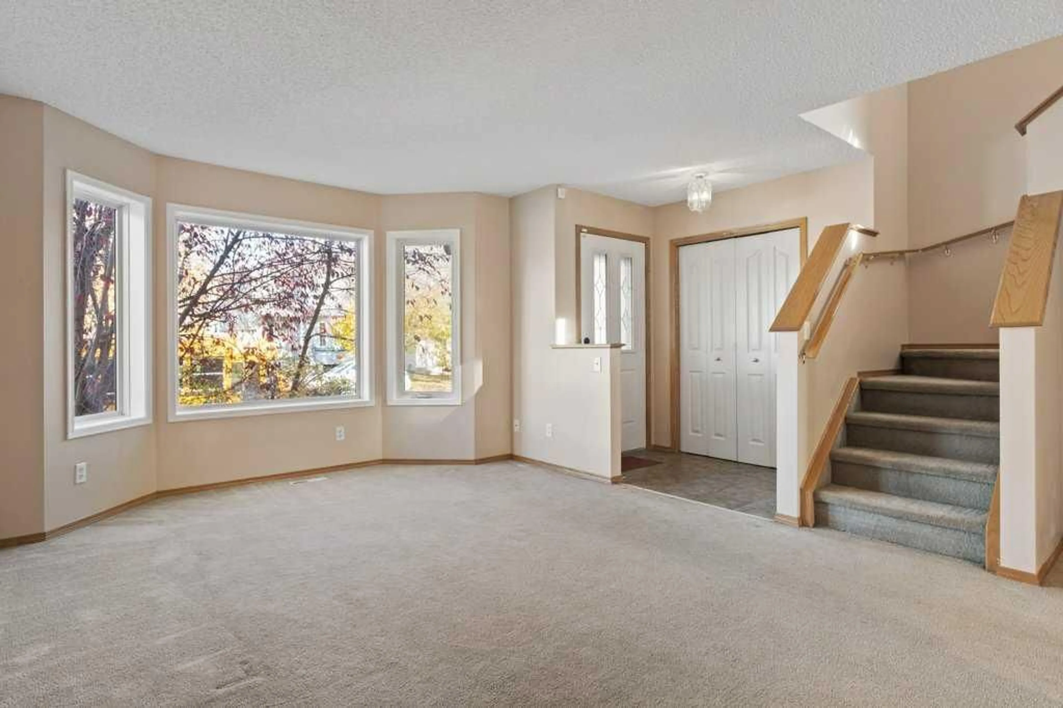
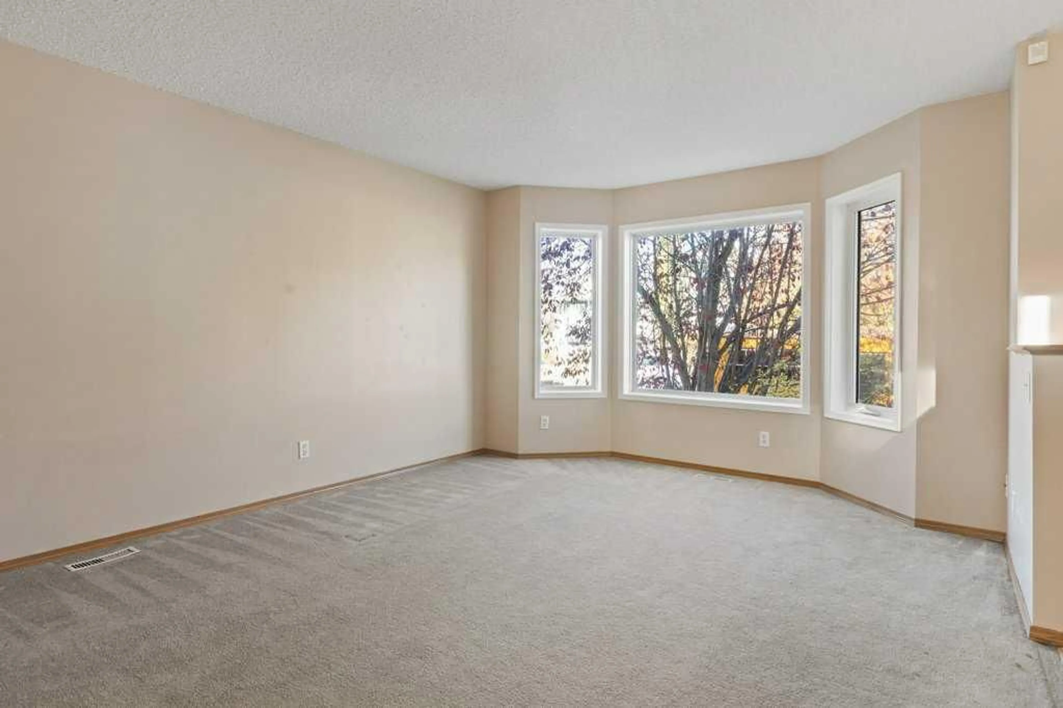
Situated on a quiet street in the established community of Erin Woods, this spacious two-storey home offers over 2,100 sq. ft. of developed living space, a functional floor plan and plenty of potential to make it your own! Whether you’re looking for a comfortable home to move into and update over time or an exciting opportunity to renovate and add your personal touch, this property offers an excellent canvas with plenty of space to work with. The main floor is filled with natural light thanks to an abundance of windows throughout. At the front of the home, the spacious living room features large bay windows and plush carpeting, creating a warm and inviting space. The centrally located kitchen offers trendy white cabinetry, ample counter space, water filtration system and a convenient corner pantry. Adjacent to the kitchen, the dining area and rear family room showcase original hardwood flooring and a cozy gas fireplace, providing a comfortable space for everyday living and entertaining. A conveniently tucked-away 2-piece bathroom near the back entrance completes the main floor. Upstairs, you’ll find three generously sized bedrooms, including a spacious primary retreat with its own 3-piece ensuite. A shared 4-piece bathroom completes the upper level. The fully finished basement provides even more versatile living space, with recent updates including newer flooring. A bright and spacious recreation area features a built-in wet bar, making it a great space for entertaining or relaxing. A large fourth bedroom, an additional 4-piece bathroom and a conveniently located laundry room add to the home’s functionality. There’s also flexible space for a home office, children’s play area or hobby space, along with additional storage. Outside, the spacious backyard offers plenty of room to enjoy the outdoors, complete with a large deck for summer gatherings, a dedicated firepit area, established shrubs and convenient RV gate access. Updates include: brand new roof, PEX plumbing, attic insulation top up, HWT (approx 5 years) and more. Erin Woods is a well-established southeast Calgary community offering excellent accessibility to major roadways, including Deerfoot Trail and Stoney Trail, making commuting around the city convenient. Residents enjoy nearby parks, playgrounds, schools and pathways, along with easy access to shopping, restaurants and everyday amenities. With four bedrooms, multiple living spaces, a fully developed basement and a generous backyard, this home offers an excellent combination of space, functionality and opportunity. Move in and enjoy the home as it is while making updates at your own pace or take advantage of the fantastic potential to renovate and create a space that’s uniquely yours! Checkout the 3D Virtual Tour and book your showing today!
Property Details
Interior
Features
Main Floor
2pc Bathroom
7`3" x 2`10"Dining Room
7`0" x 8`6"Family Room
13`1" x 16`9"Kitchen
12`0" x 12`4"Exterior
Features
Property History
 38
38

