
Open: Sun, 11AM to 1PM
pillar/IMG-A2342967_1.jpg
38 days on Market

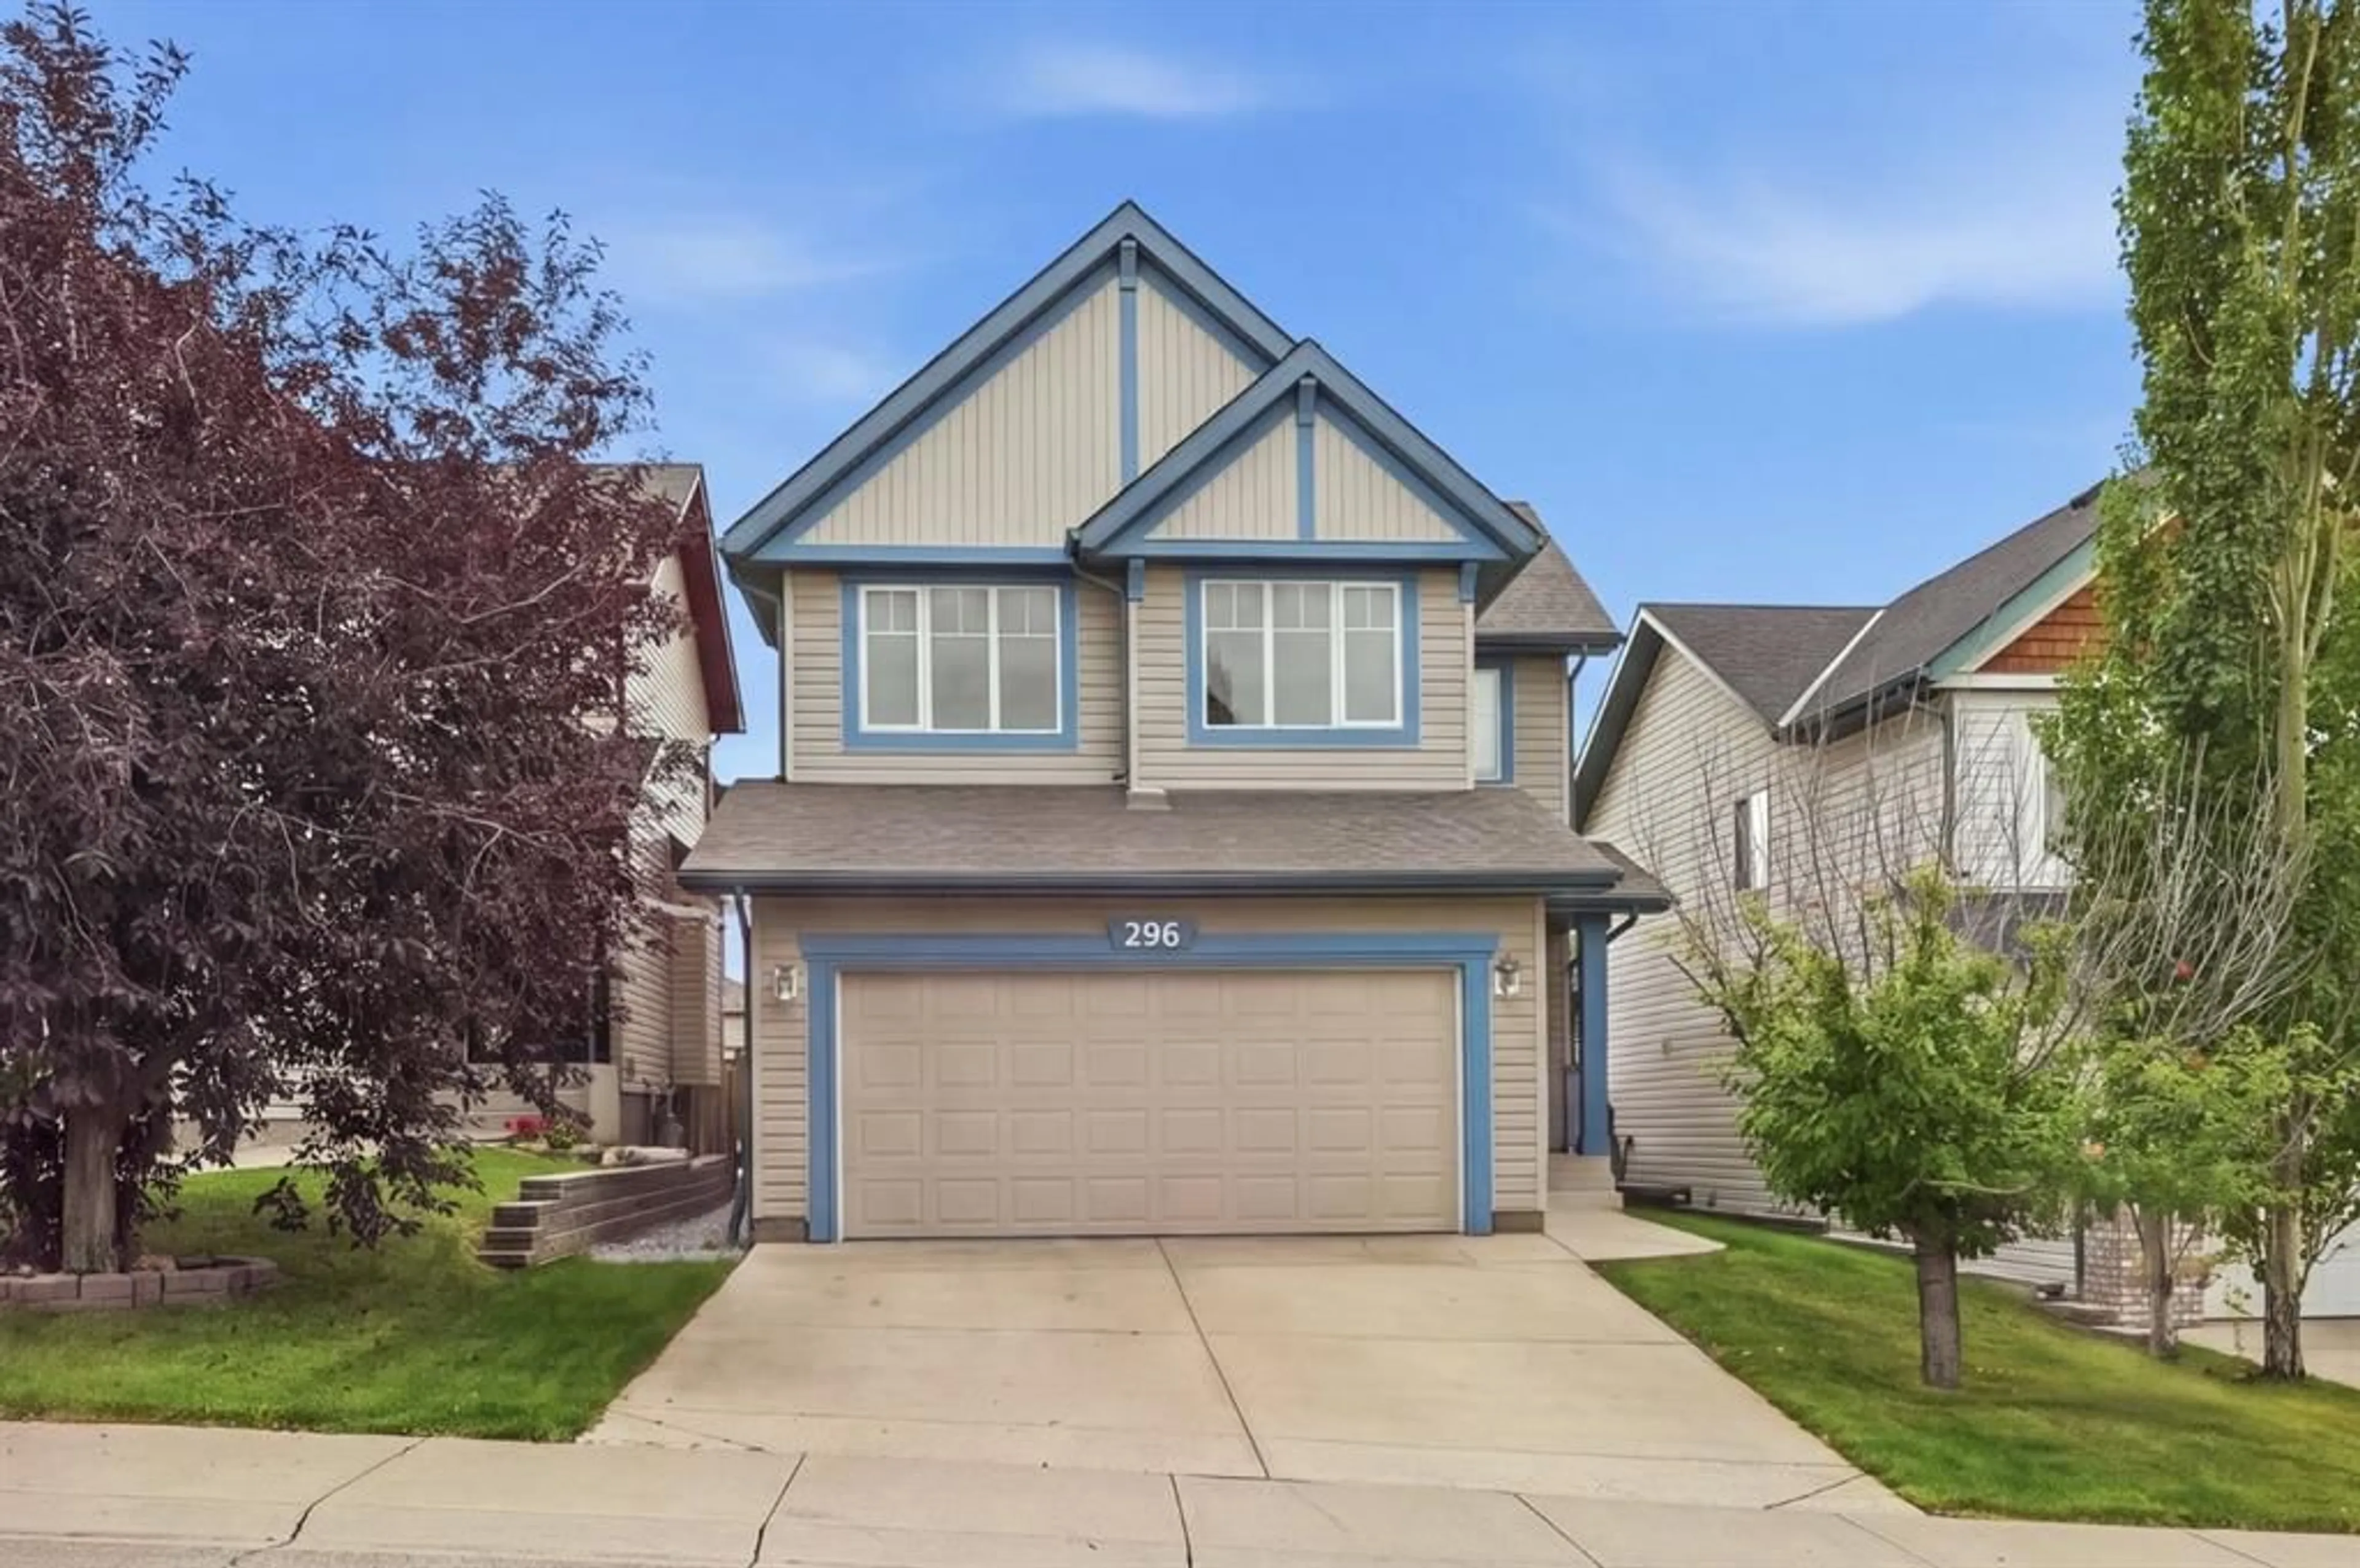
296 Evansbrooke Way, Calgary, Alberta T3P1H2

Detached
3 + 1
4 + 1
~1718.00 sqft
$•••,•••
$659,900
Get pre-qualifiedPowered by nesto
Detached
3 + 1
4 + 1
~1718.00 sqft

Contact us about this property

Call

Highlights

Property Estimate

Days on market38 days

Estimated valueNot available

Price/Sqft$384/sqft

Monthly cost

Open Calculator

Description

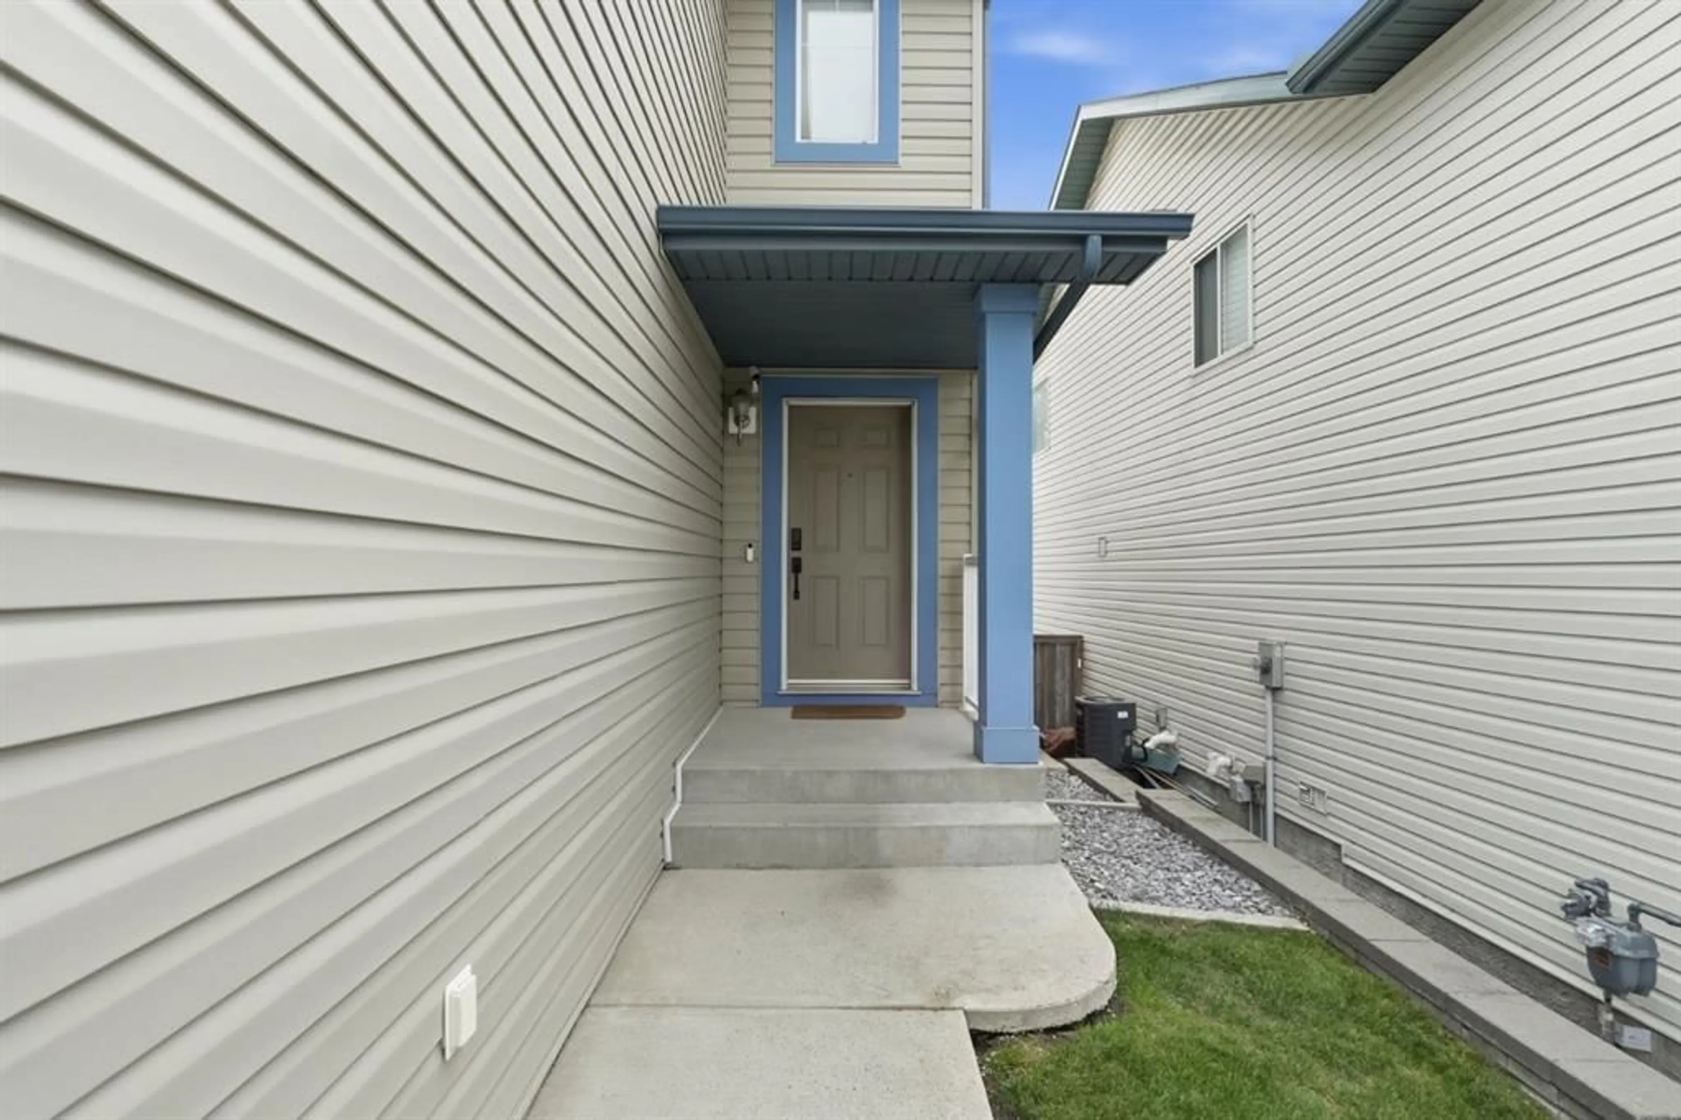
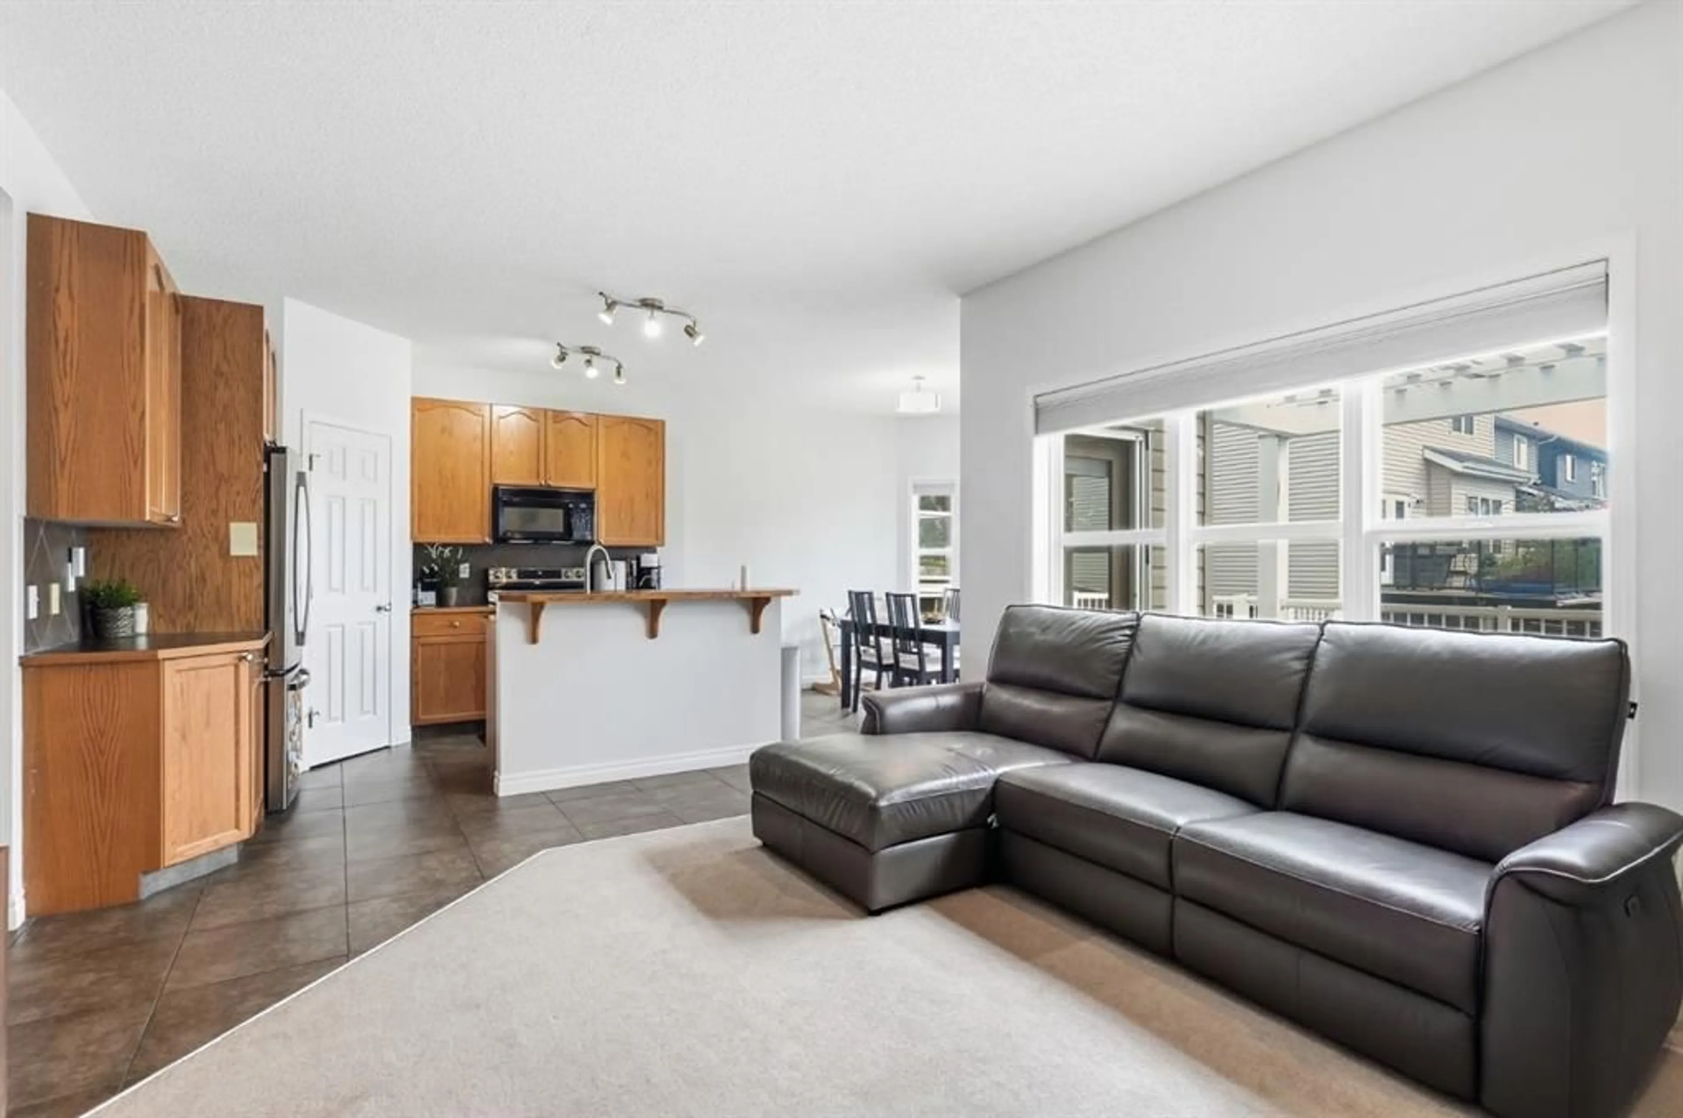
**OPEN HOUSE SUN OCT 18 11AM-1PM** Welcome to comfortable, move-in-ready family living in the heart of Evanston. Thoughtfully maintained and updated, this home offers a warm and functional layout with plenty of space for everyday life, family time and entertaining. The permitted developed basement creates the perfect additional living space for movie nights, a kids’ play area or hosting friends, while central A/C, an Ecobee smart thermostat, water softener, reverse osmosis system, newer appliances and a newer garage door opener add comfort and convenience. Fresh paint, new LED lighting and numerous completed repairs provide added peace of mind, allowing you to simply move in and enjoy. Located close to schools, parks, pathways, shopping and everyday amenities, this is a welcoming family home in one of NW Calgary’s most popular communities. Come take a look with your favourite REALTOR® today!


Upcoming Open House

Oct 18Sun11:00 AM - 1:00 PM

Property Details

Style2 Storey
View-
Age of property2005
SqFt~1718.00 SqFt
Lot Size-
Parking Spaces4
MLS ®NumberA2342967
Community NameEvanston
Data SourcePILLAR 9
Listing byMaxWell Capital Realty

Features

Heating: Forced Air,Natural Gas
Cooling: Central Air
Basement: Full,Finished,None

Main Floor

Dining Room

10`11" x 8`1"

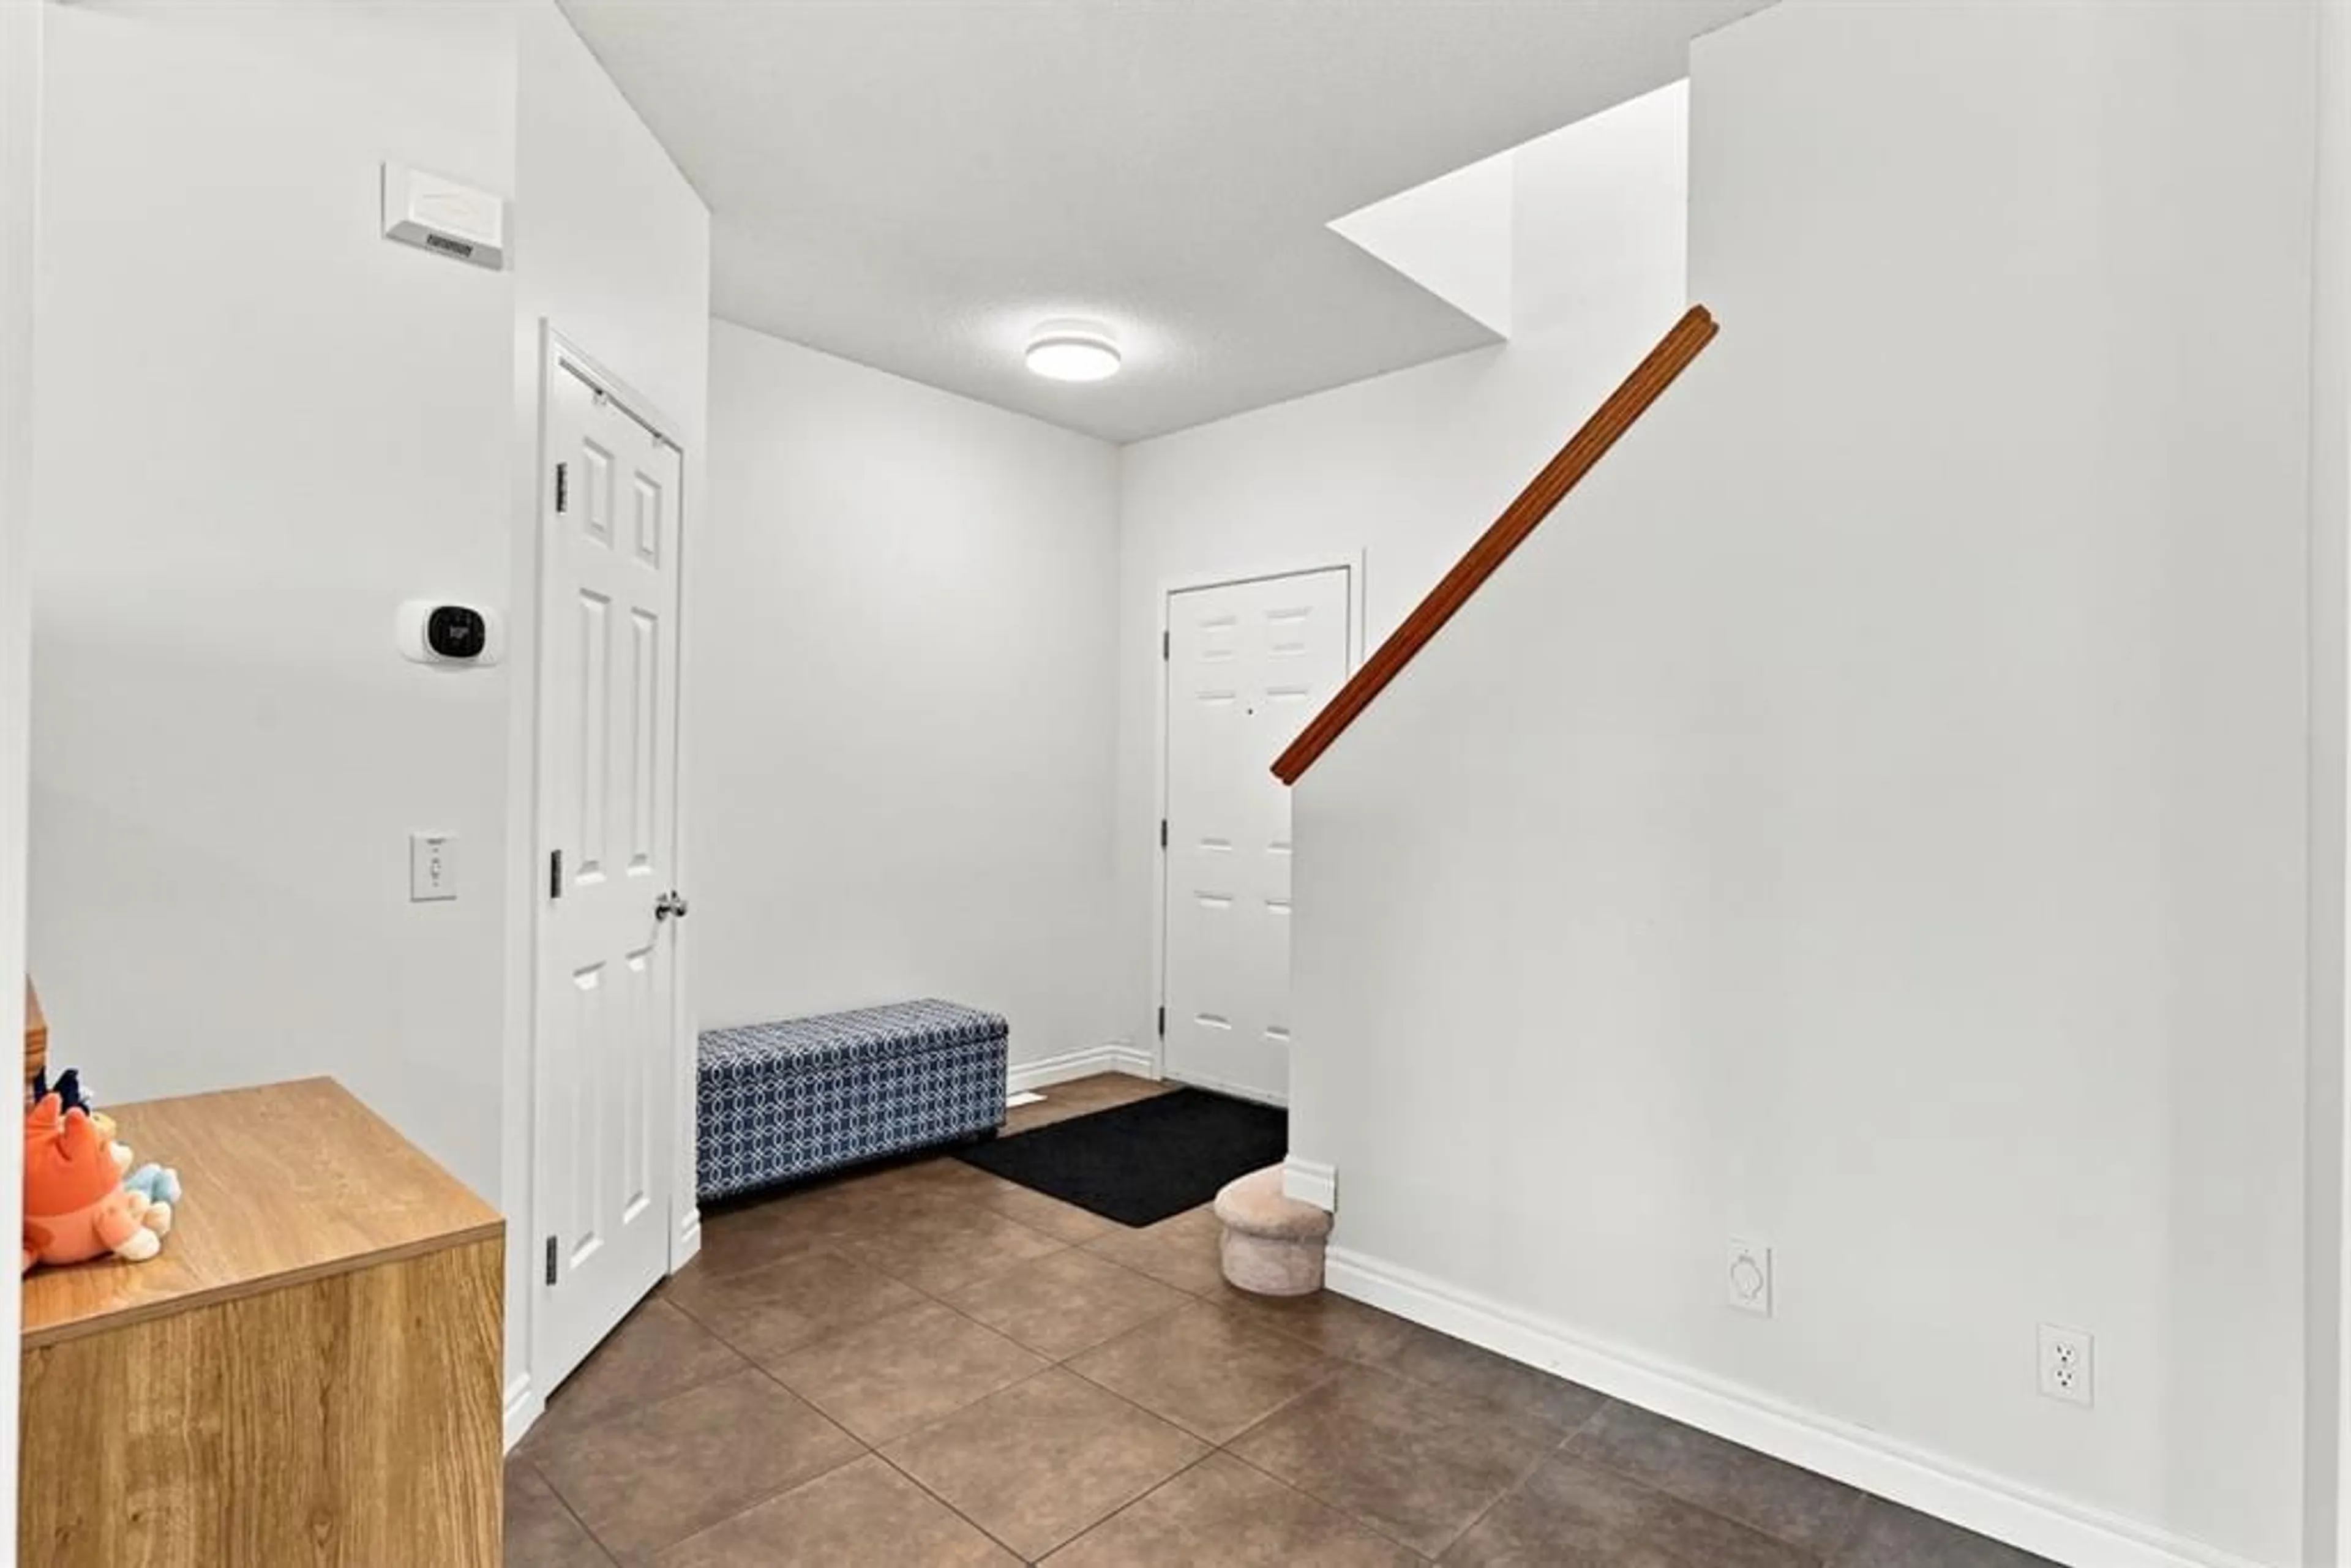
Foyer

5`8" x 9`4"

Kitchen

16`4" x 12`11"

Laundry

9`0" x 6`0"


Features

Patio: Awning(s),Deck

Parking

Garage spaces 4

Garage type -

Other parking spaces 0

Total parking spaces 4


Property History

Sep 6, 2026
ListedActive
$659,900
38 days on market
history photo preview44
Listing by pillar 9®
Property listed by MaxWell Capital Realty, Brokerage
Agent Banner Image
Interested in this property?Get in touch to get the inside scoop.

Market Data - Evanston

Geo Zone Map ThumbnailEvanston

Balanced Market

View Market Data

Detached house - for the past 30 days

Buyer's market Seller's market

Avg. Days on Market

Past 30 days

26 days

Compared to

2025

32 days

2024

18 days

2023

21 days

New Listings

Past 30 days

29 listings

Compared to

2025

26 listings

2024

21 listings

2023

21 listings

Units sold

Past 30 days

10 units

Compared to

2025

11 units

2024

12 units

2023

13 units

Median Sold Price

Past 30 days

$692,250

Compared to

2025

$715,000

2024

$701,250

2023

$725,000


Population and Demographics

Overview

Total population 18336
Average household income $141,905

Age (%)

0 to 19
33%
20 to 34
18%
35 to 49
30%
50 to 64
12%
65 and plus
7%

Household composition (%)

Single family
82%
Single person
14%
Multi person
3%
Multi family
1%

Mother tongue (%)

English
65%
Yue (Cantonese)
7%
Mandarin
5%
Tagalog (Pilipino, Filipino)
4%
Punjabi (Panjabi)
3%
Spanish
3%
Urdu
2%
Arabic
2%
Others
1%

House tenancy (%)

Owners
87%
Renters
13%

What’s nearby?Essentials within 5 km

Local Logic

Transportation Scores

Estimated Budget


