75 Evansdale Way, Calgary, Alberta T3P 0C1
Contact us about this property
Highlights
Estimated valueThis is the price Wahi expects this property to sell for.
The calculation is powered by our Instant Home Value Estimate, which uses current market and property price trends to estimate your home’s value with a 90% accuracy rate.Not available
Price/Sqft$586/sqft
Monthly cost
Open Calculator
Description
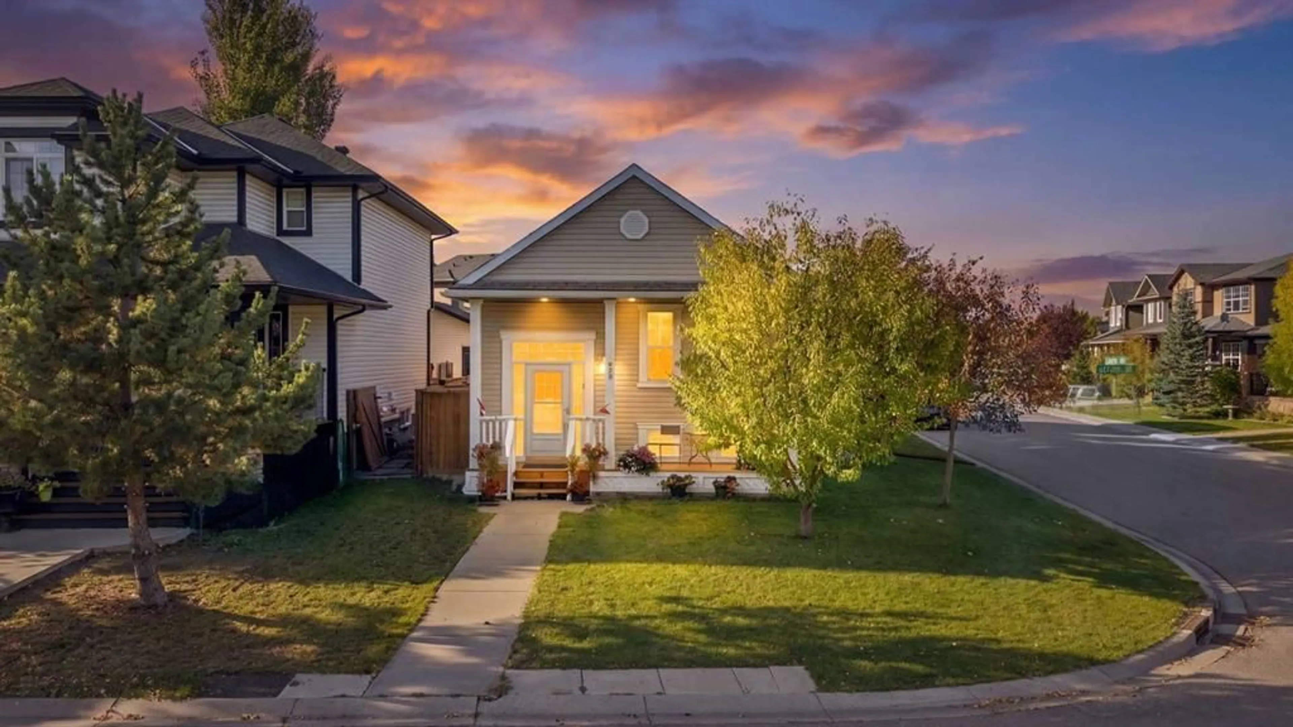
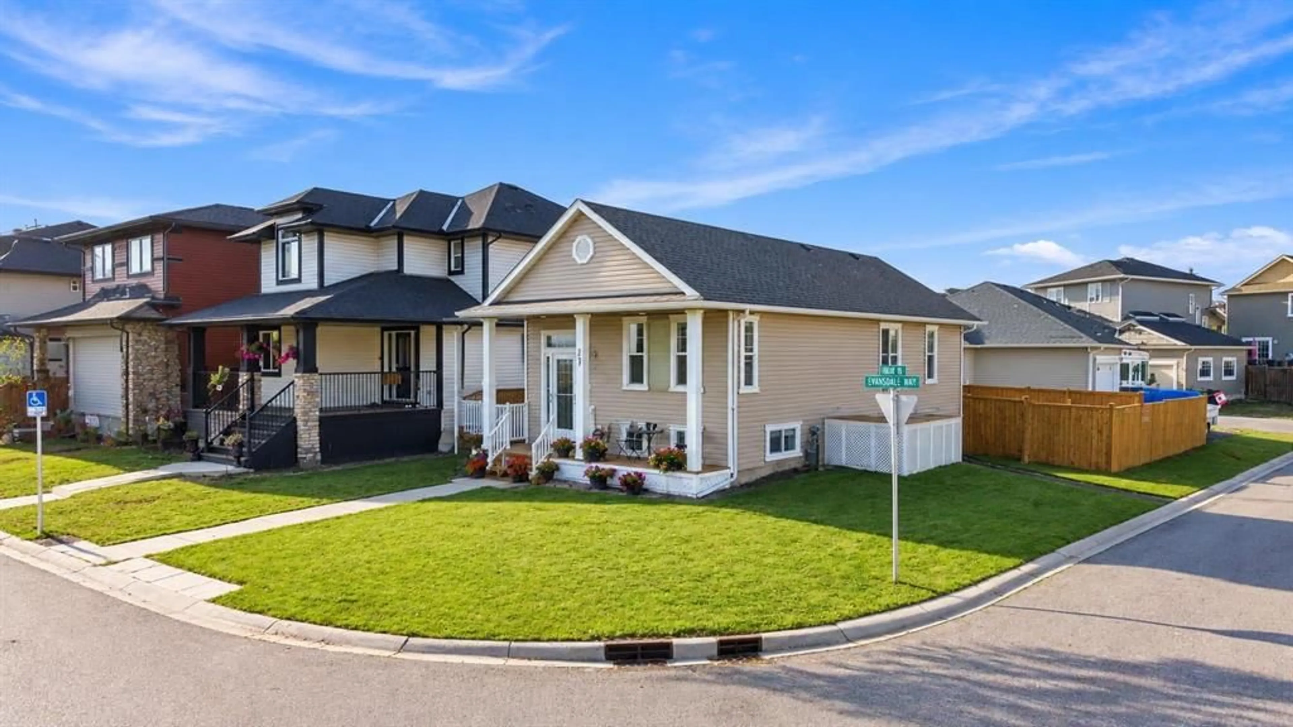
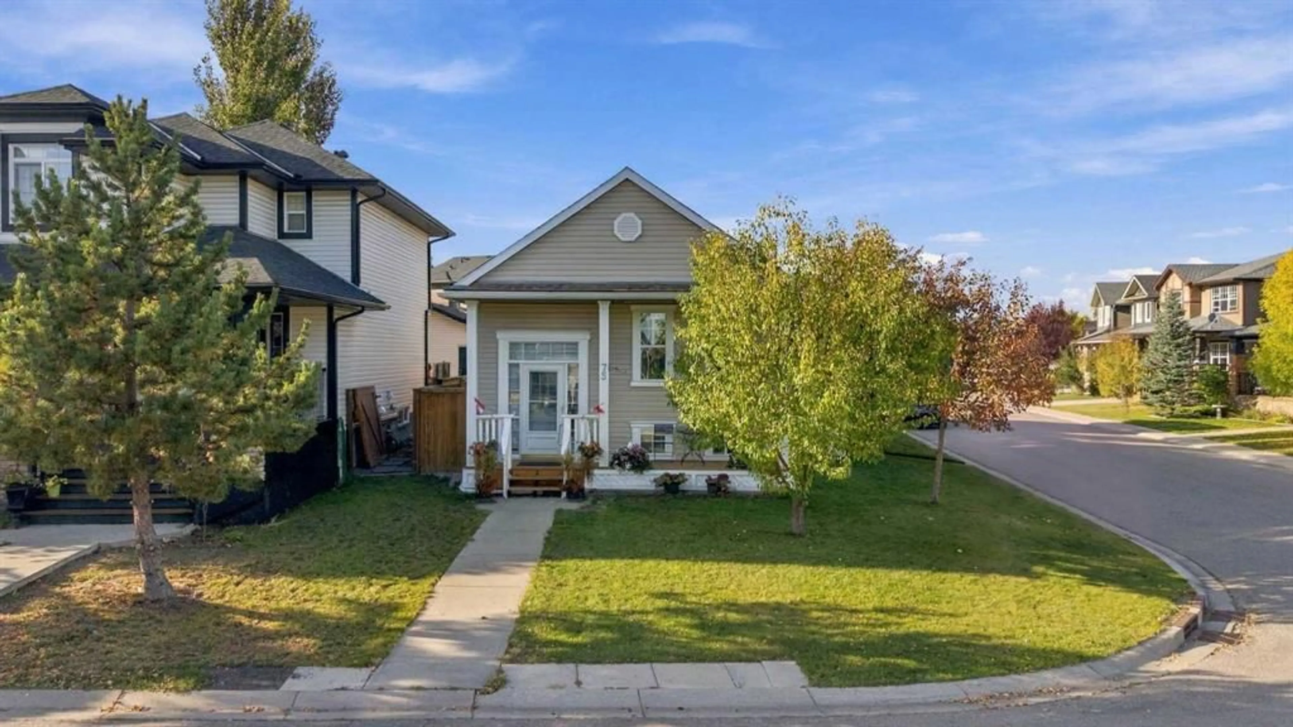
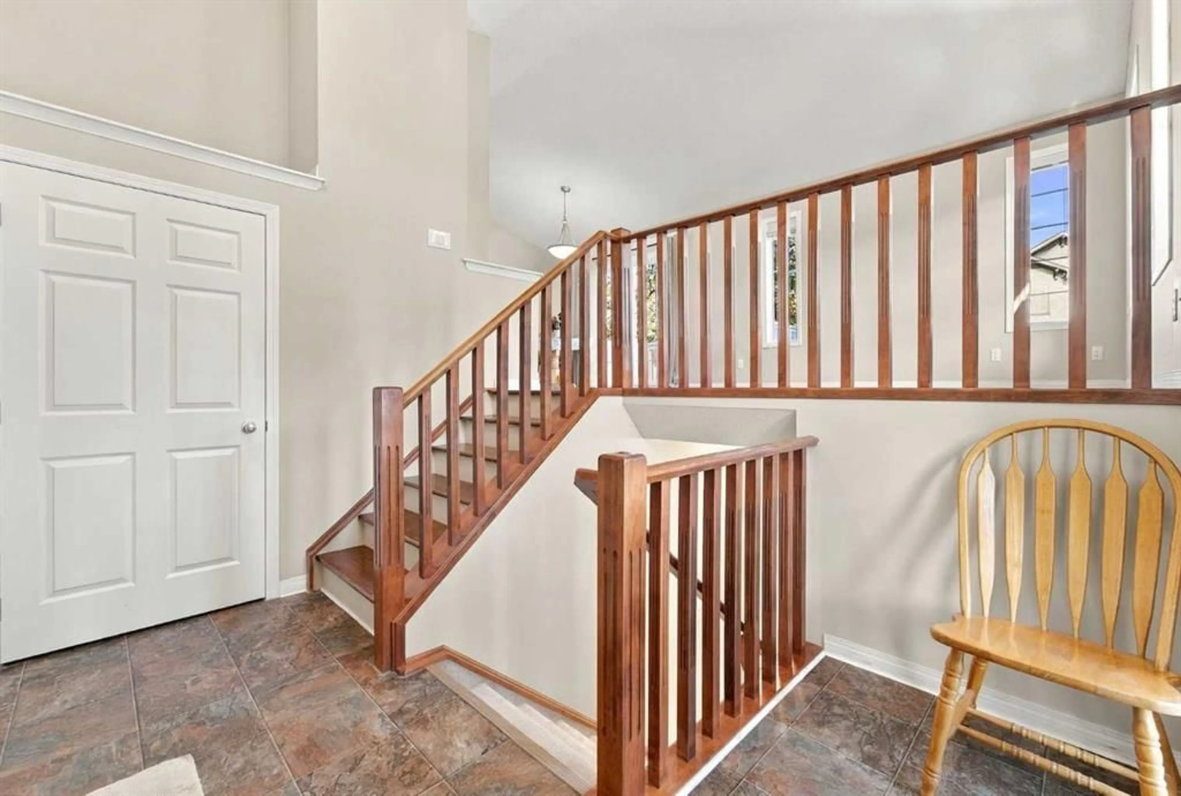
Over 2,000 sq. ft. of total developed living space, including approximately 1,057 sq. ft. on the main floor and 977 sq. ft. in the basement, **plus both side and back decks for additional outdoor living space.** Welcome to this beautifully maintained and updated 5-bedroom bi-level on a desirable corner lot in Evanston NW. Situated on a generous 4,746.88 sq. ft. lot, this home features a massive side yard, spacious backyard and RV parking. The side deck is a special bonus of this corner-lot property, offering additional outdoor space to relax and entertain. Built in 2008, this move-in-ready home offers plenty of room for a growing family. The main floor features a bright living room, dining area, functional kitchen, 3 bedrooms and a 4-piece bathroom. The basement offers a large recreation room, 2 additional bedrooms, a 4-piece bathroom, laundry and ample storage. Recent updates include new siding and roof. Another great benefit of this corner lot is **no sidewalk along the side of the property, meaning less snow shovelling and exterior maintenance**. Conveniently located close to schools, shopping, parks and major routes, with easy access to Stoney Trail.
Property Details
Interior
Features
Main Floor
4pc Bathroom
7`9" x 4`11"Bedroom
9`0" x 9`5"Bedroom
9`4" x 8`4"Kitchen
9`6" x 13`8"Exterior
Features
Parking
Garage spaces 2
Garage type -
Other parking spaces 2
Total parking spaces 4
Property History
 46
46

