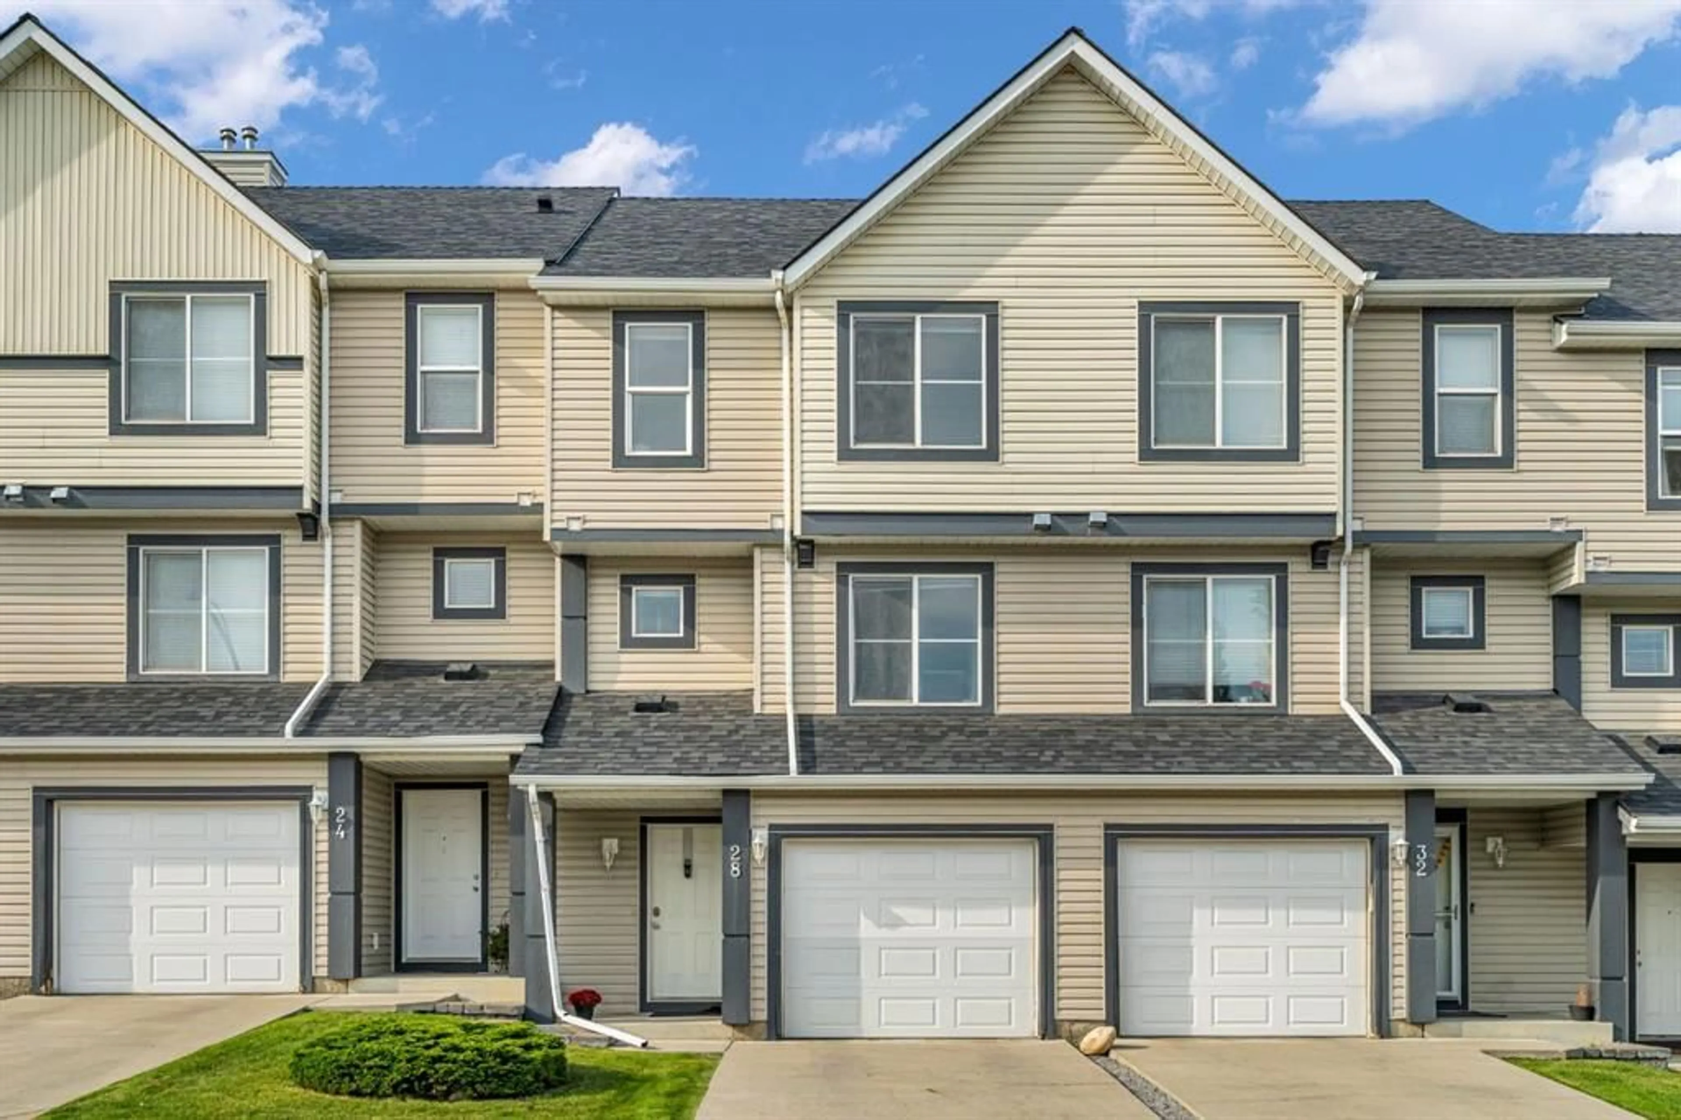
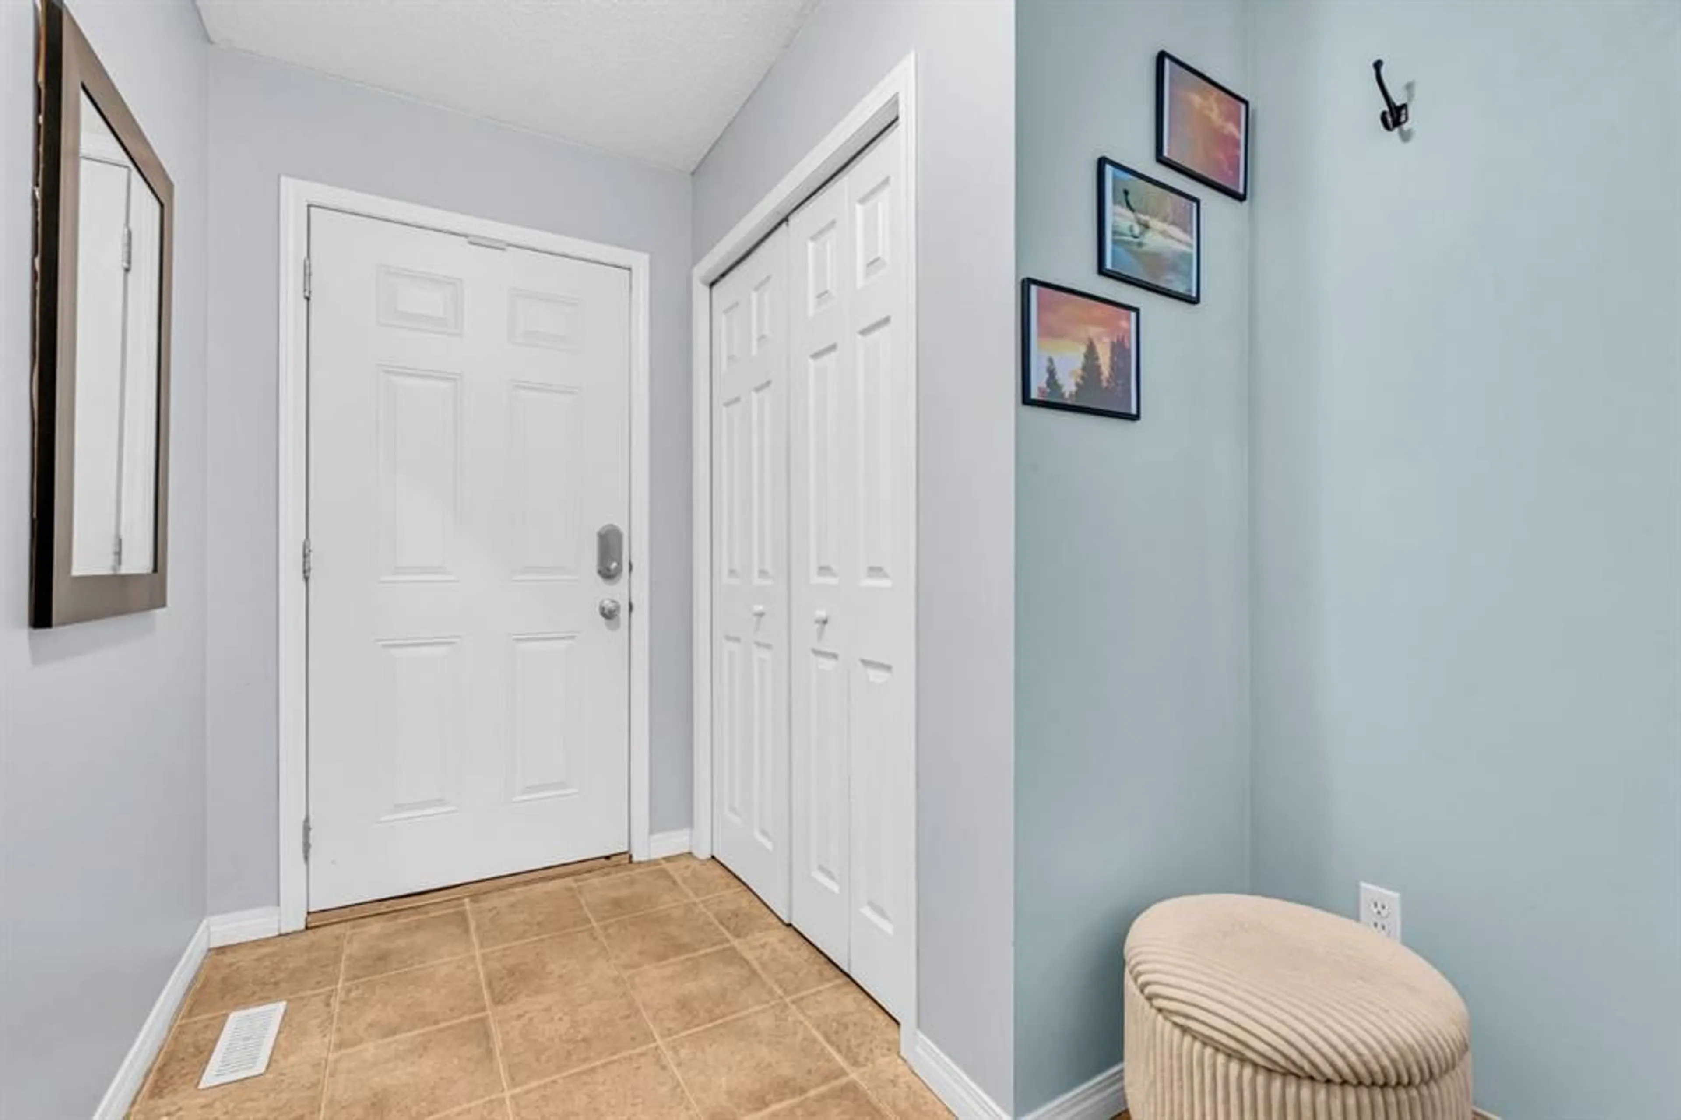
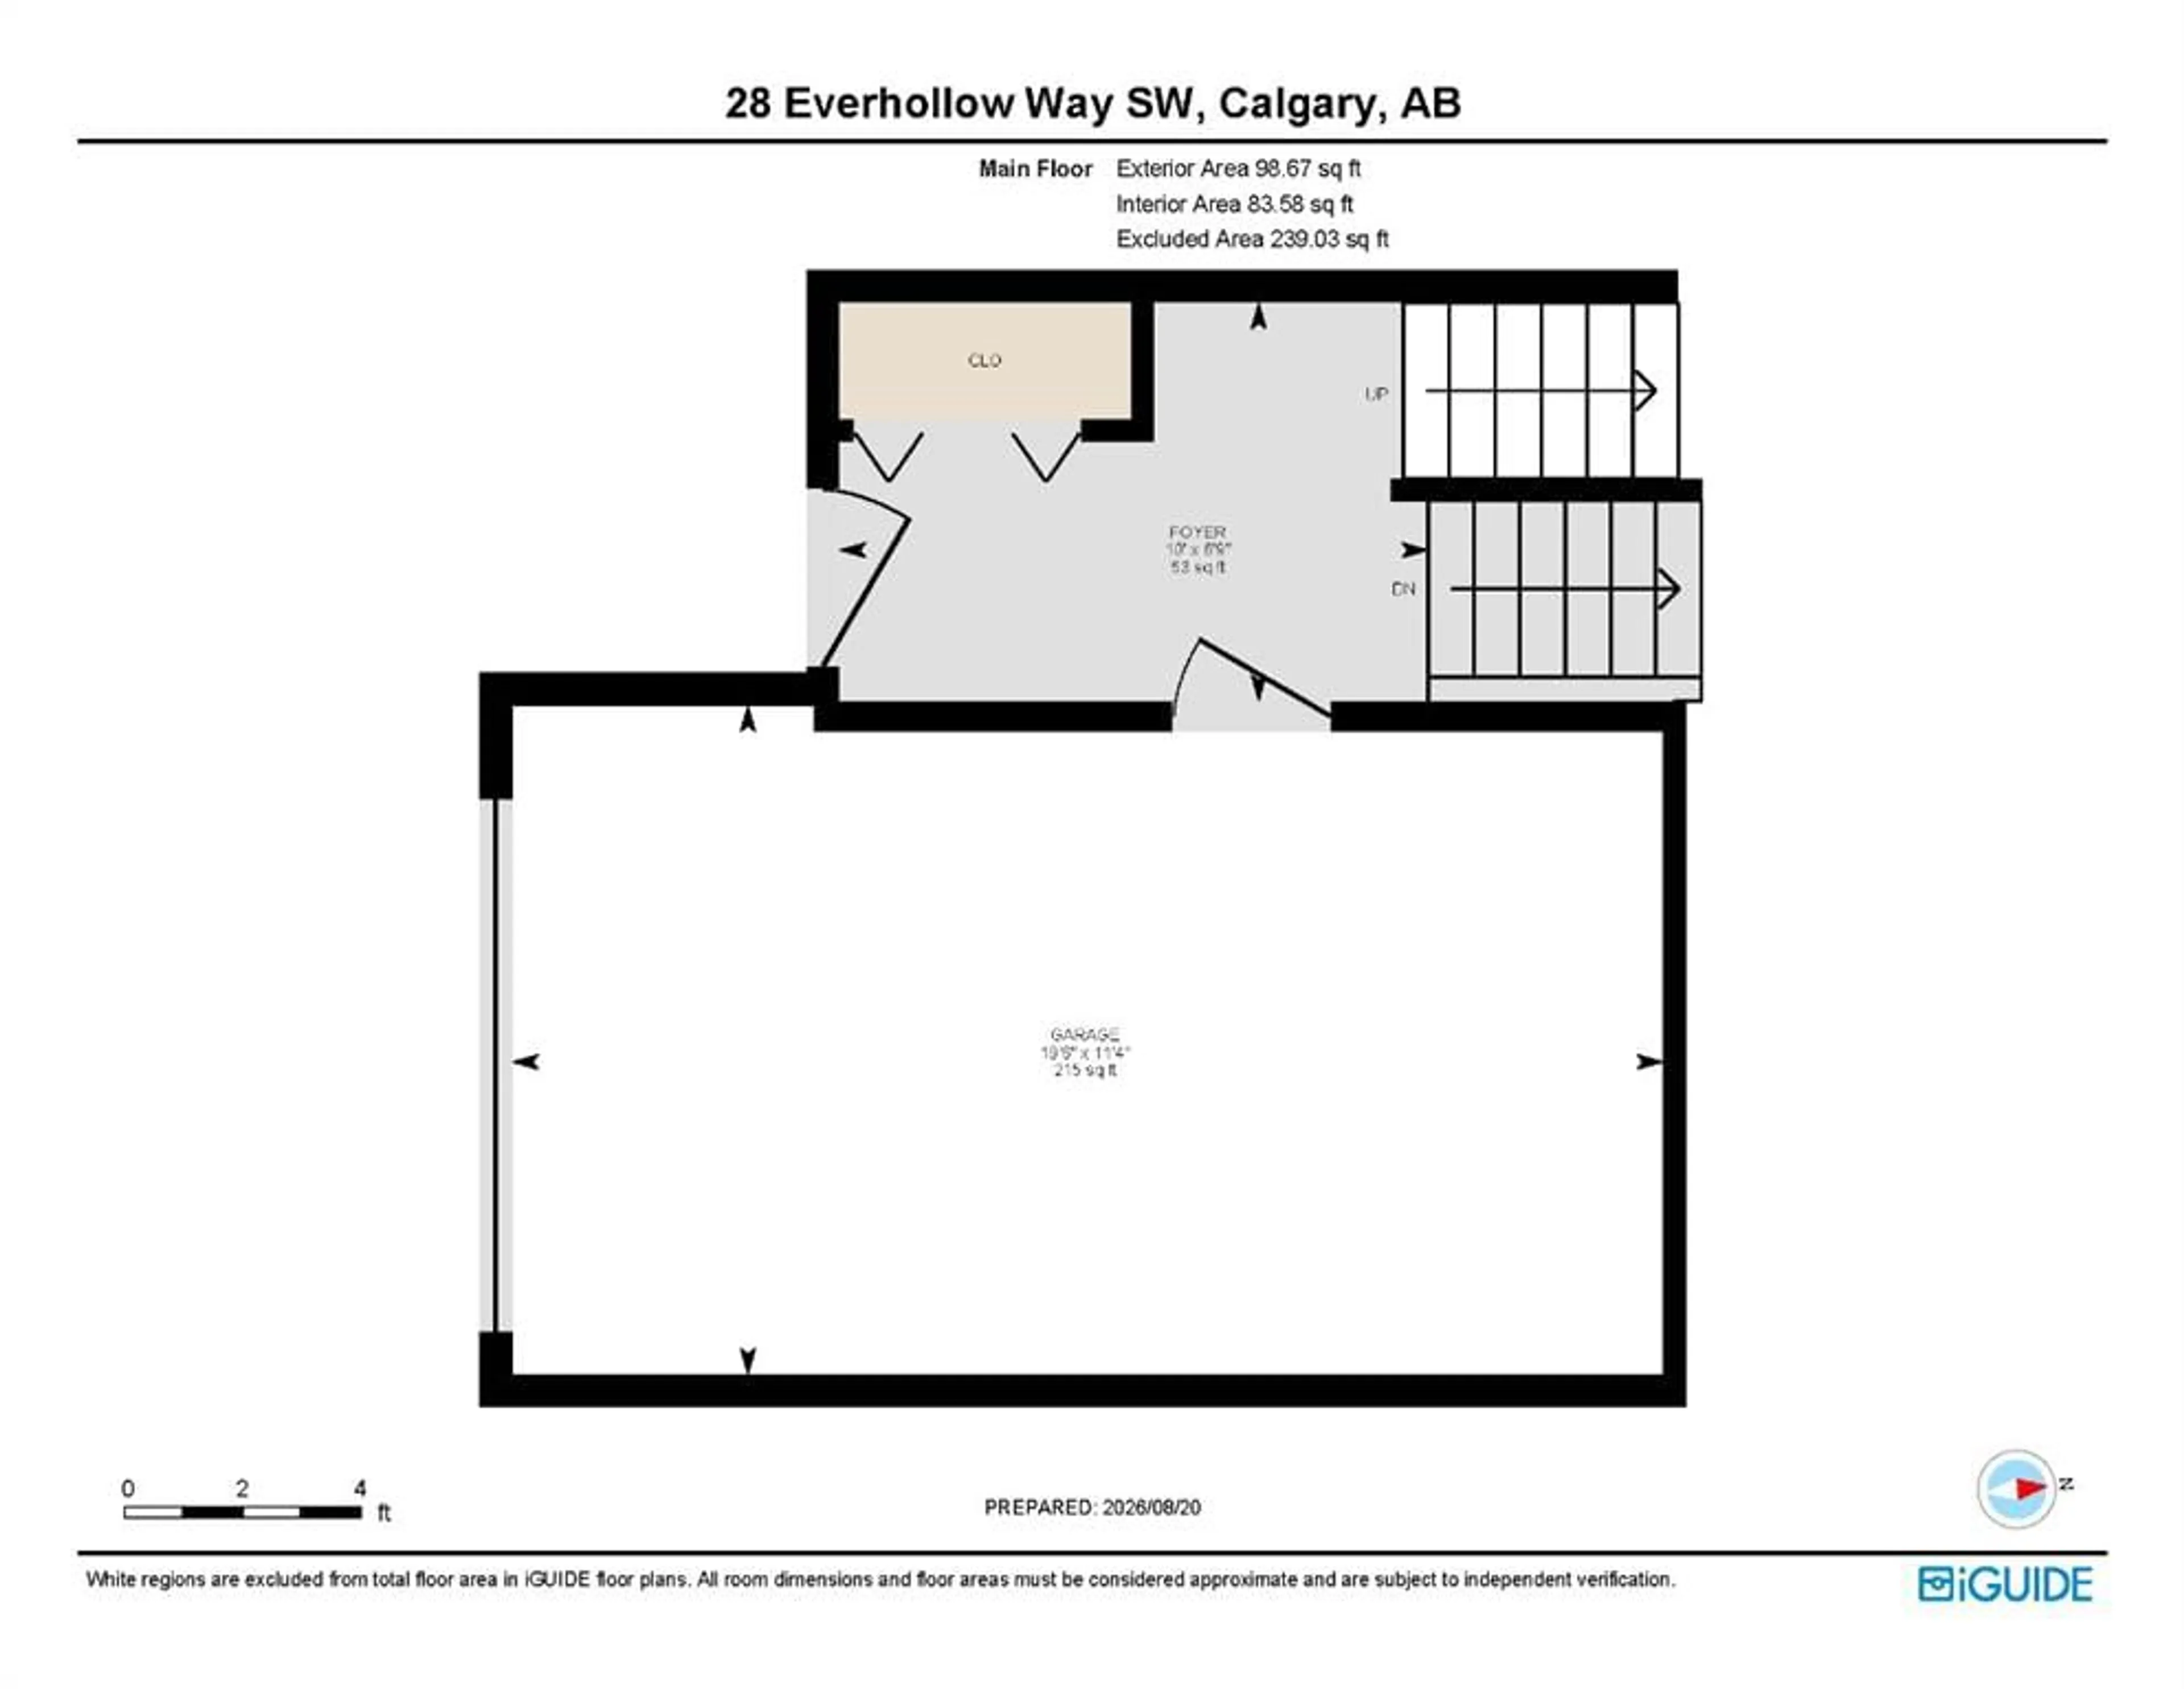
28 Everhollow Way, Calgary, Alberta T2Y 5B4
Contact us about this property
Highlights
Estimated valueThis is the price Wahi expects this property to sell for.
The calculation is powered by our Instant Home Value Estimate, which uses current market and property price trends to estimate your home’s value with a 90% accuracy rate.Not available
Price/Sqft$301/sqft
Monthly cost
Open Calculator
Description
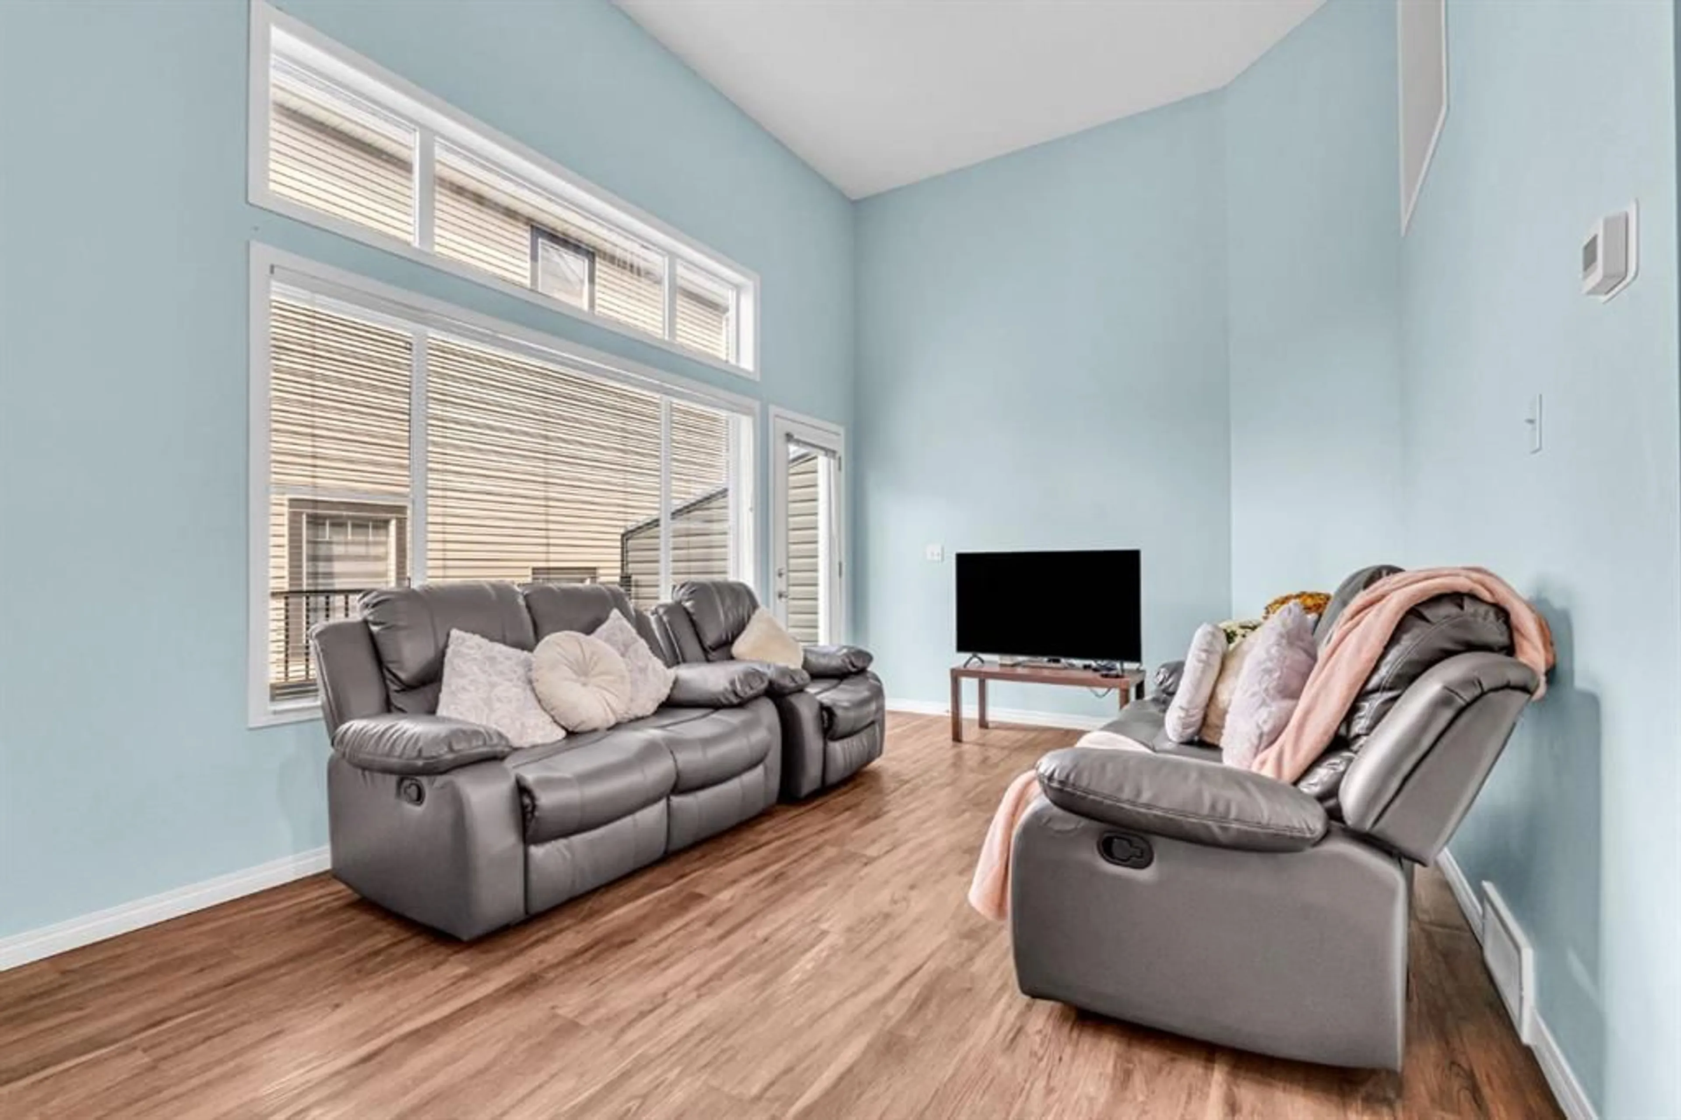
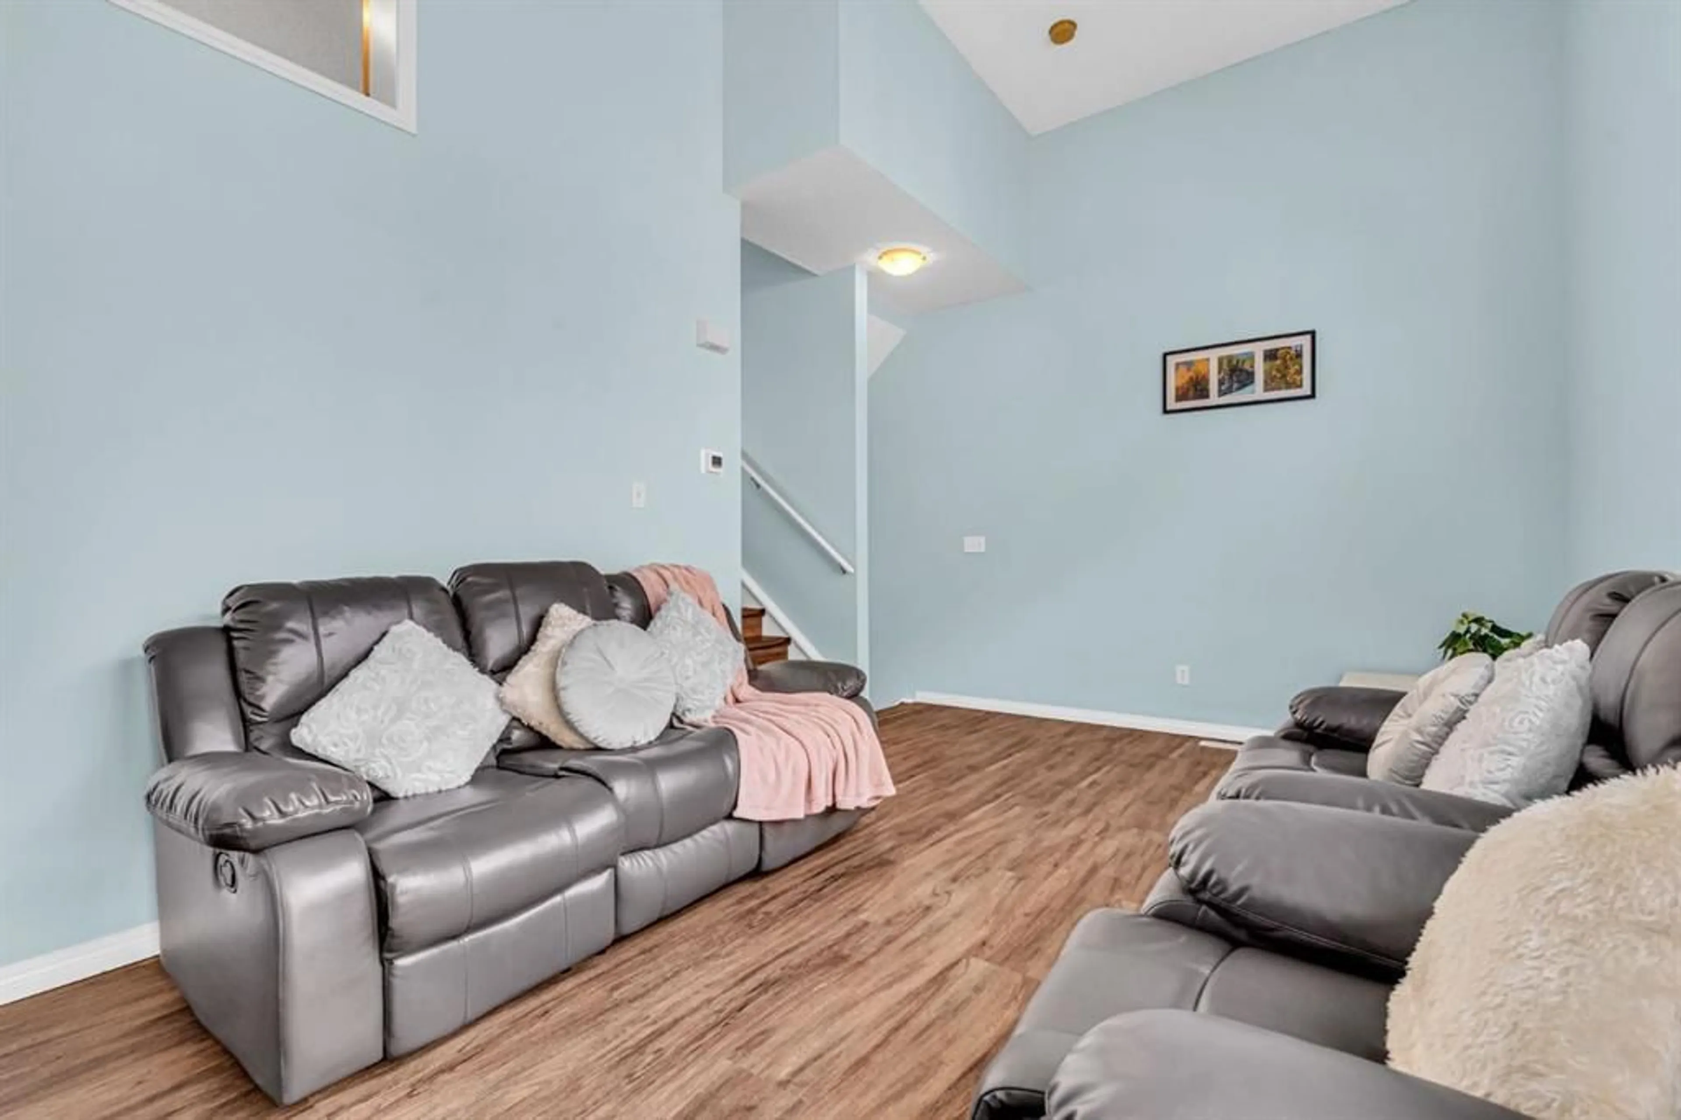
Bright, beautifully updated and ideally located, this multi-level townhome in Evergreen offers the perfect balance of style, space and low-maintenance living. The main living level immediately makes an impression with soaring ceilings, a dramatic wall of windows and an abundance of natural light. Luxury vinyl plank flooring adds a modern touch, while the living room opens directly onto your private maintenance-free deck (built last year) is the perfect spot for morning coffee, summer BBQs or relaxing at the end of the day, without the upkeep of staining or sanding. The kitchen and dining level creates a comfortable space for everyday living and entertaining. The kitchen offers generous cabinetry, plenty of workspace and newer stainless steel appliances, while the adjacent dining area keeps everyone connected. A convenient 2-piece bathroom and laundry area complete this level, with a newer washing machine. The upper level features three bedrooms, including a spacious primary retreat with walk-in closet and private 3-piece ensuite. Two additional bedrooms offer plenty of flexibility for family, guests or a home office. The developed basement provides even more space to use your way, whether you envision a movie room, play area, home gym or quiet retreat. Several of the big-ticket items have already been taken care of, with a roof approximately 3 years old and a furnace and hot water tank approximately 4 years old. And then there is the location. Evergreen puts everyday conveniences close at hand, with Sobeys, Shoppers Drug Mart, restaurants and services all within easy reach. Schools, playgrounds and pathways are nearby, while Fish Creek Provincial Park offers endless opportunities for walking, cycling and enjoying the outdoors. Costco is also just a short drive away. With the added benefit of condo living and exterior maintenance taken care of for you, this is a home that lets you spend less time on upkeep and more time enjoying where you live.
Property Details
Interior
Features
Third Floor
Dining Room
10`6" x 6`2"Kitchen
11`0" x 10`3"2pc Bathroom
7`11" x 4`11"Exterior
Features
Parking
Garage spaces 1
Garage type -
Other parking spaces 1
Total parking spaces 2
Property History
 22
22

