40 FALDALE Close, Calgary, Alberta T3J 1V9
Contact us about this property
Highlights
Estimated valueThis is the price Wahi expects this property to sell for.
The calculation is powered by our Instant Home Value Estimate, which uses current market and property price trends to estimate your home’s value with a 90% accuracy rate.Not available
Price/Sqft$439/sqft
Monthly cost
Open Calculator
Description
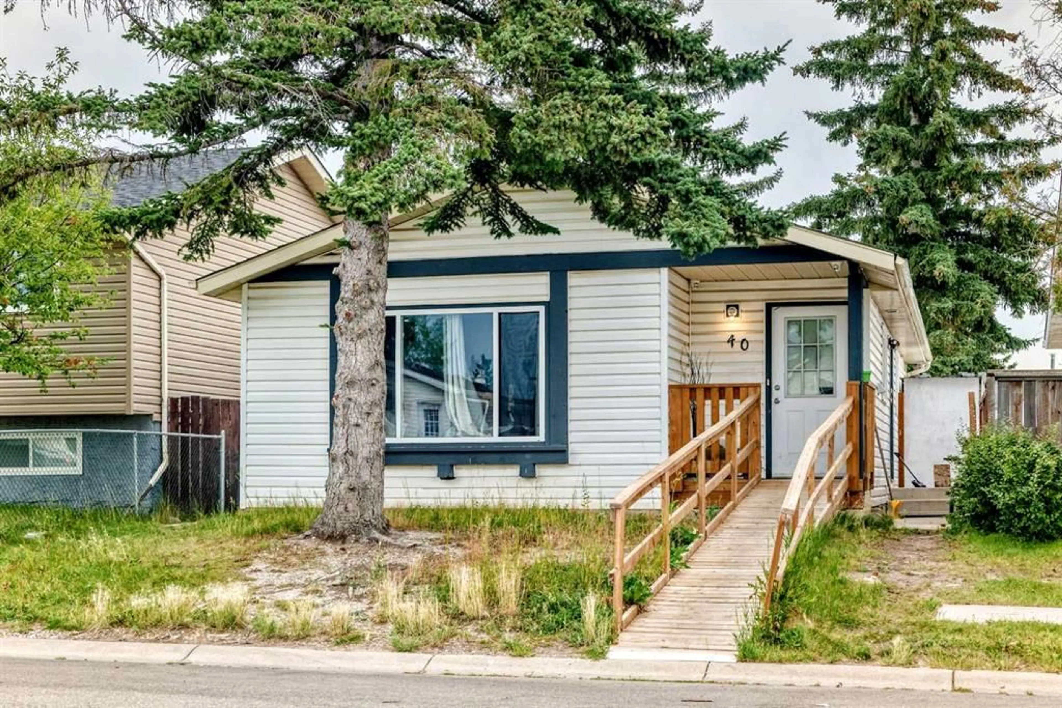
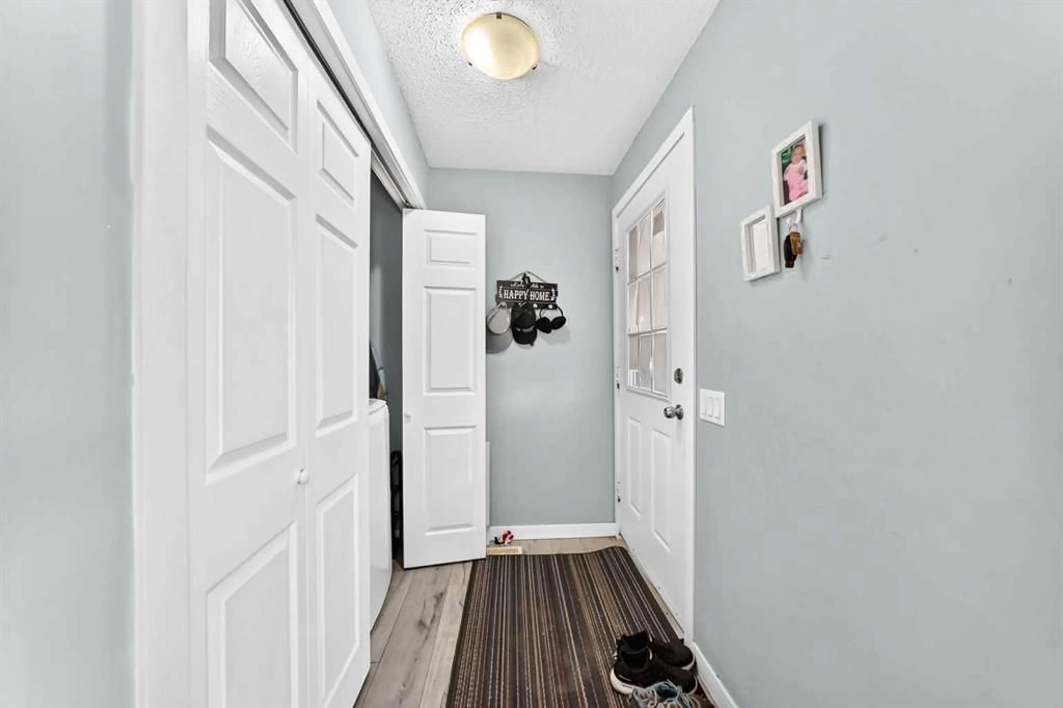
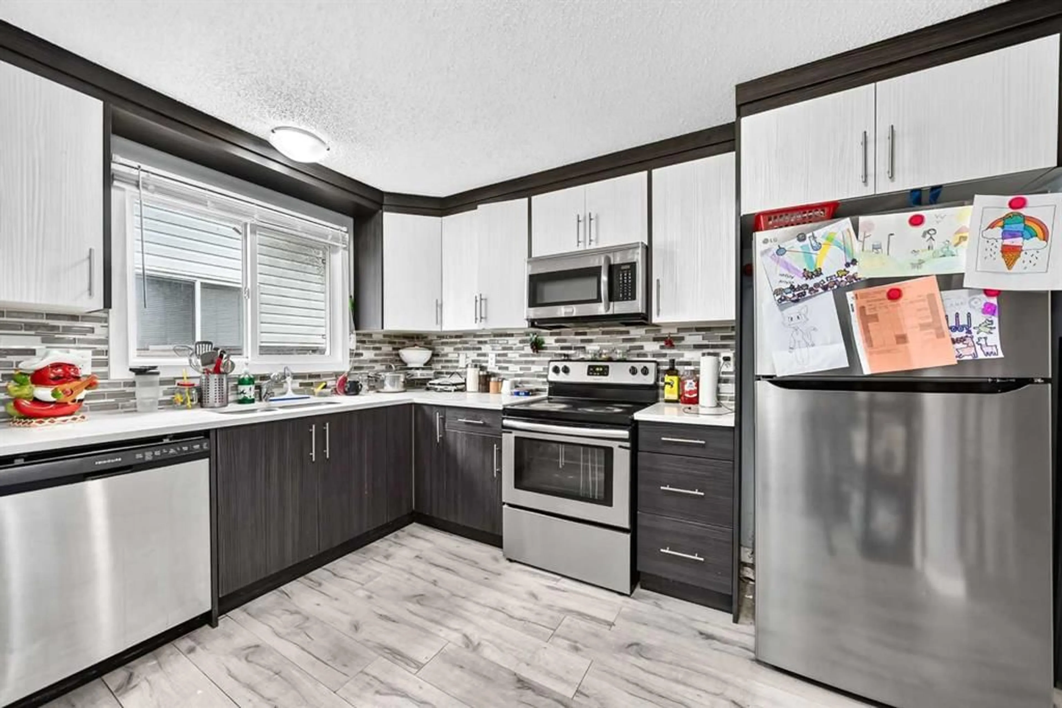
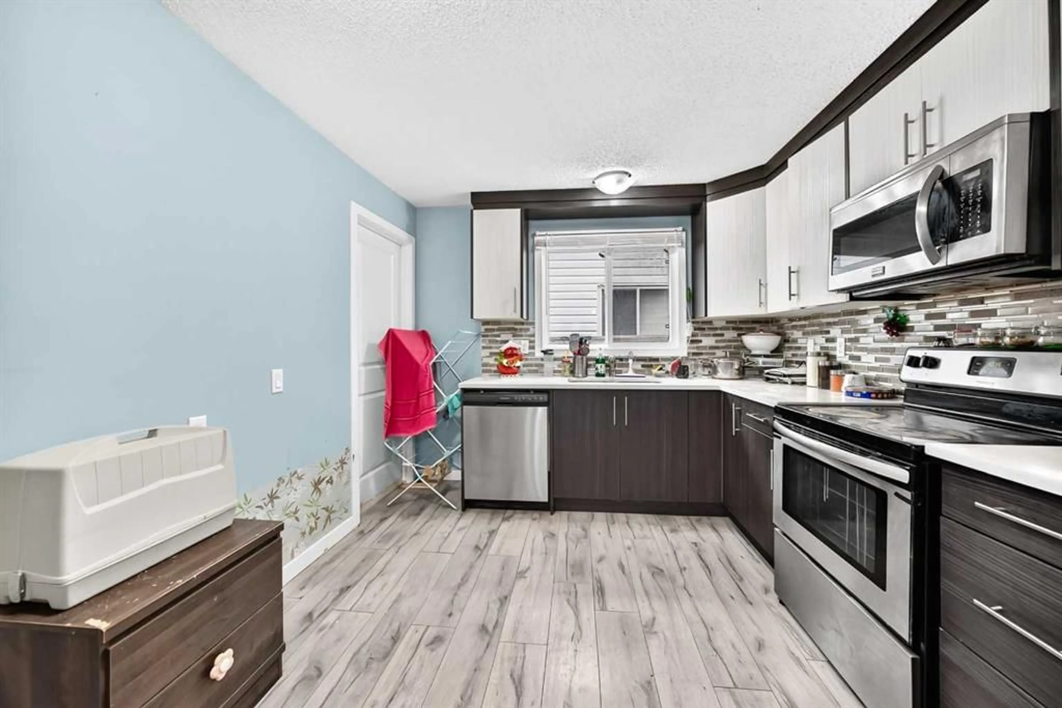
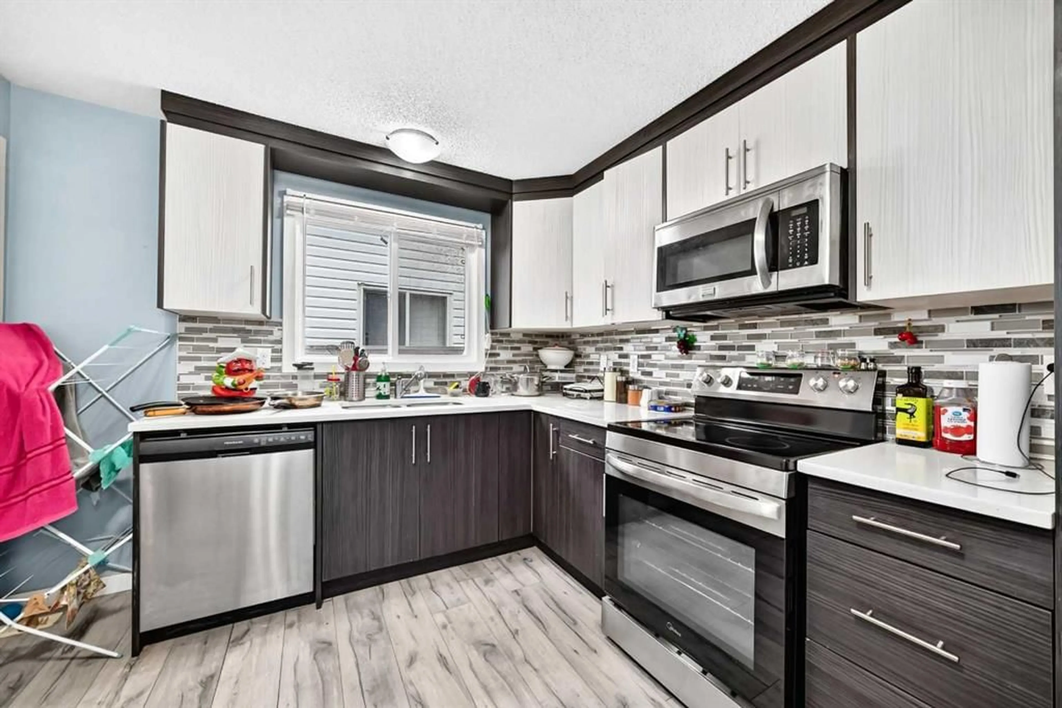
Welcome to 40 Faldale Close, a beautifully updated home ideally located close to schools, shopping, transit, parks, and numerous amenities. This spacious property offers extensive renovations throughout, making it an excellent opportunity for families and investors alike. The main floor features a large living room with oversized bay windows, filling the space with an abundance of natural light. The spacious dining area is complemented by a modern light fixture and flows seamlessly into the brand-new kitchen, featuring elegant granite countertops and brand-new stainless-steel appliances, to be installed prior to possession. Brand-new laminate flooring runs throughout the main floor, creating a fresh and modern feel. The primary bedroom offers a 4-piece ensuite bathroom, while the additional bathrooms have been upgraded with brand-new vanities. Convenient laundry facilities are located both upstairs and in the basement furnace room. The fully renovated basement is accessible through a separate entrance and features a spacious living area, two generously sized bedrooms, a brand-new kitchen, and brand-new carpet throughout. The basement is currently set up as an illegal suite, offering excellent potential for extended family or additional living space. Additional upgrades include brand-new windows, furnace, shingles, flooring, kitchens, and bathroom vanities. This move-in-ready home combines modern updates, generous living space, and a convenient location. Don't miss the opportunity to make 40 Faldale Close your new home!
Property Details
Interior
Features
Main Floor
Living Room
16`1" x 12`0"Dining Room
8`0" x 10`10"Kitchen
11`10" x 10`0"Bedroom - Primary
11`11" x 10`10"Exterior
Features
Parking
Garage spaces -
Garage type -
Total parking spaces 2
Property History
 29
29

