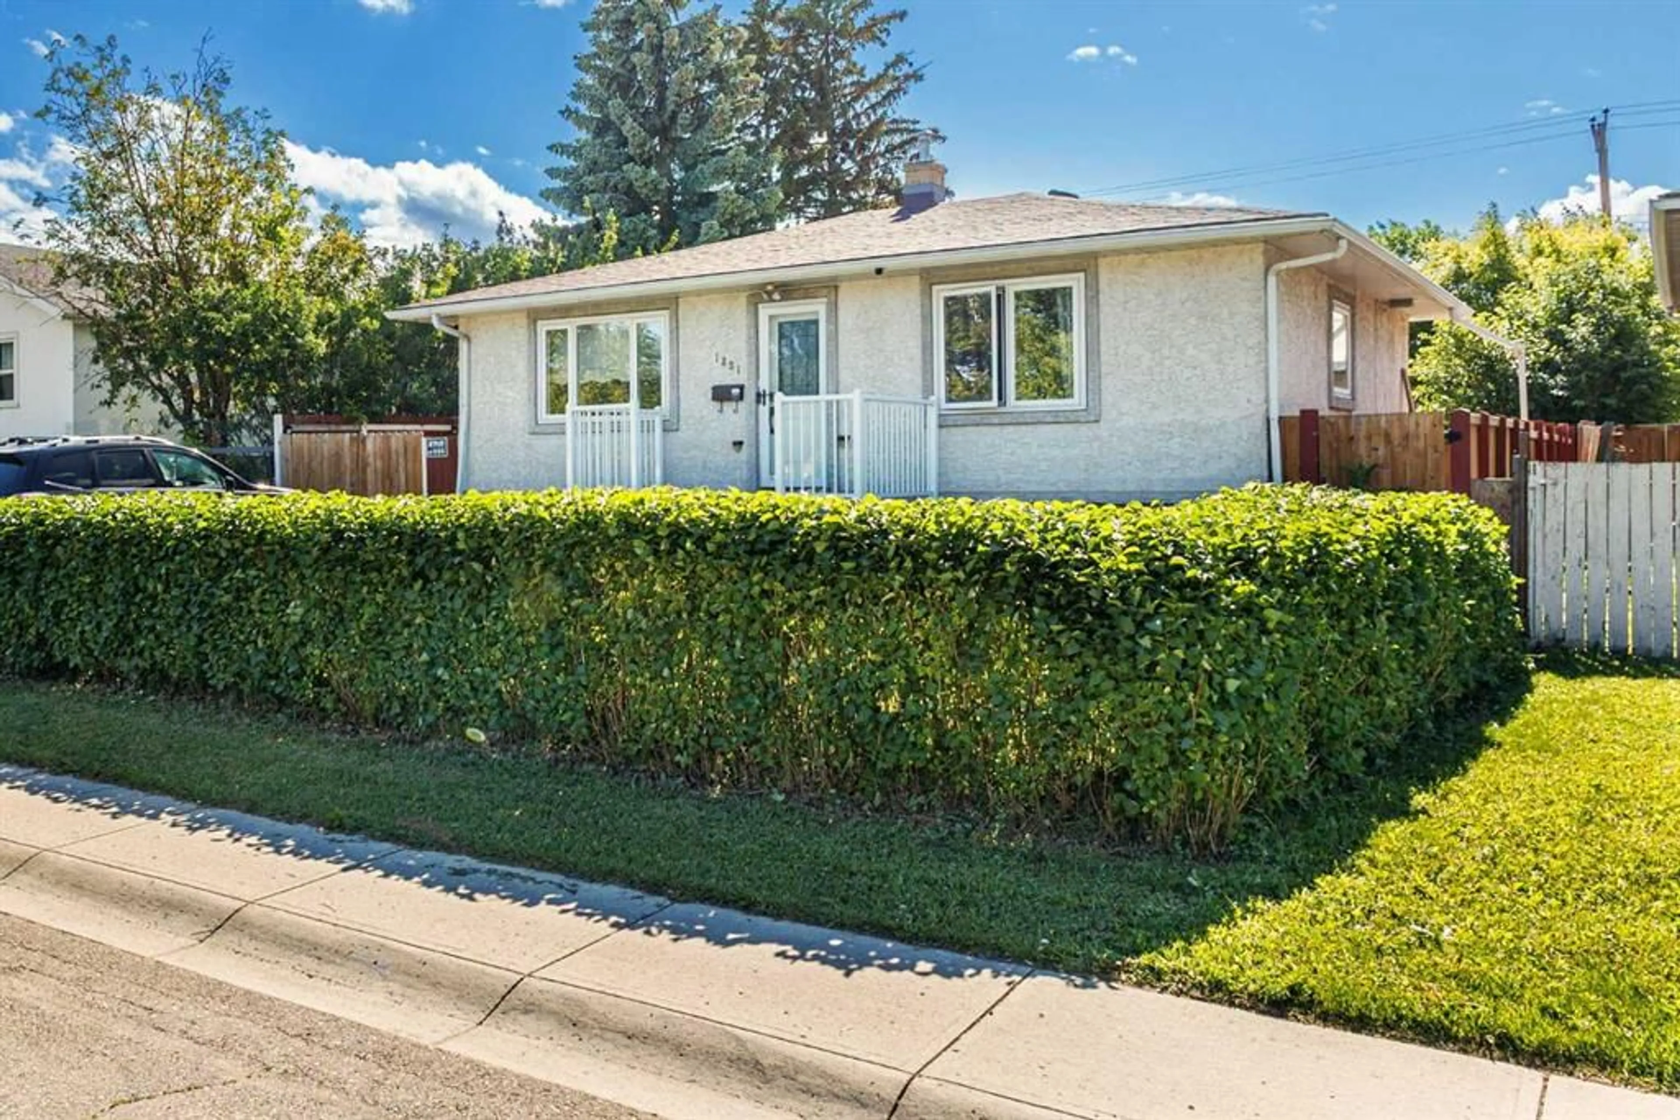
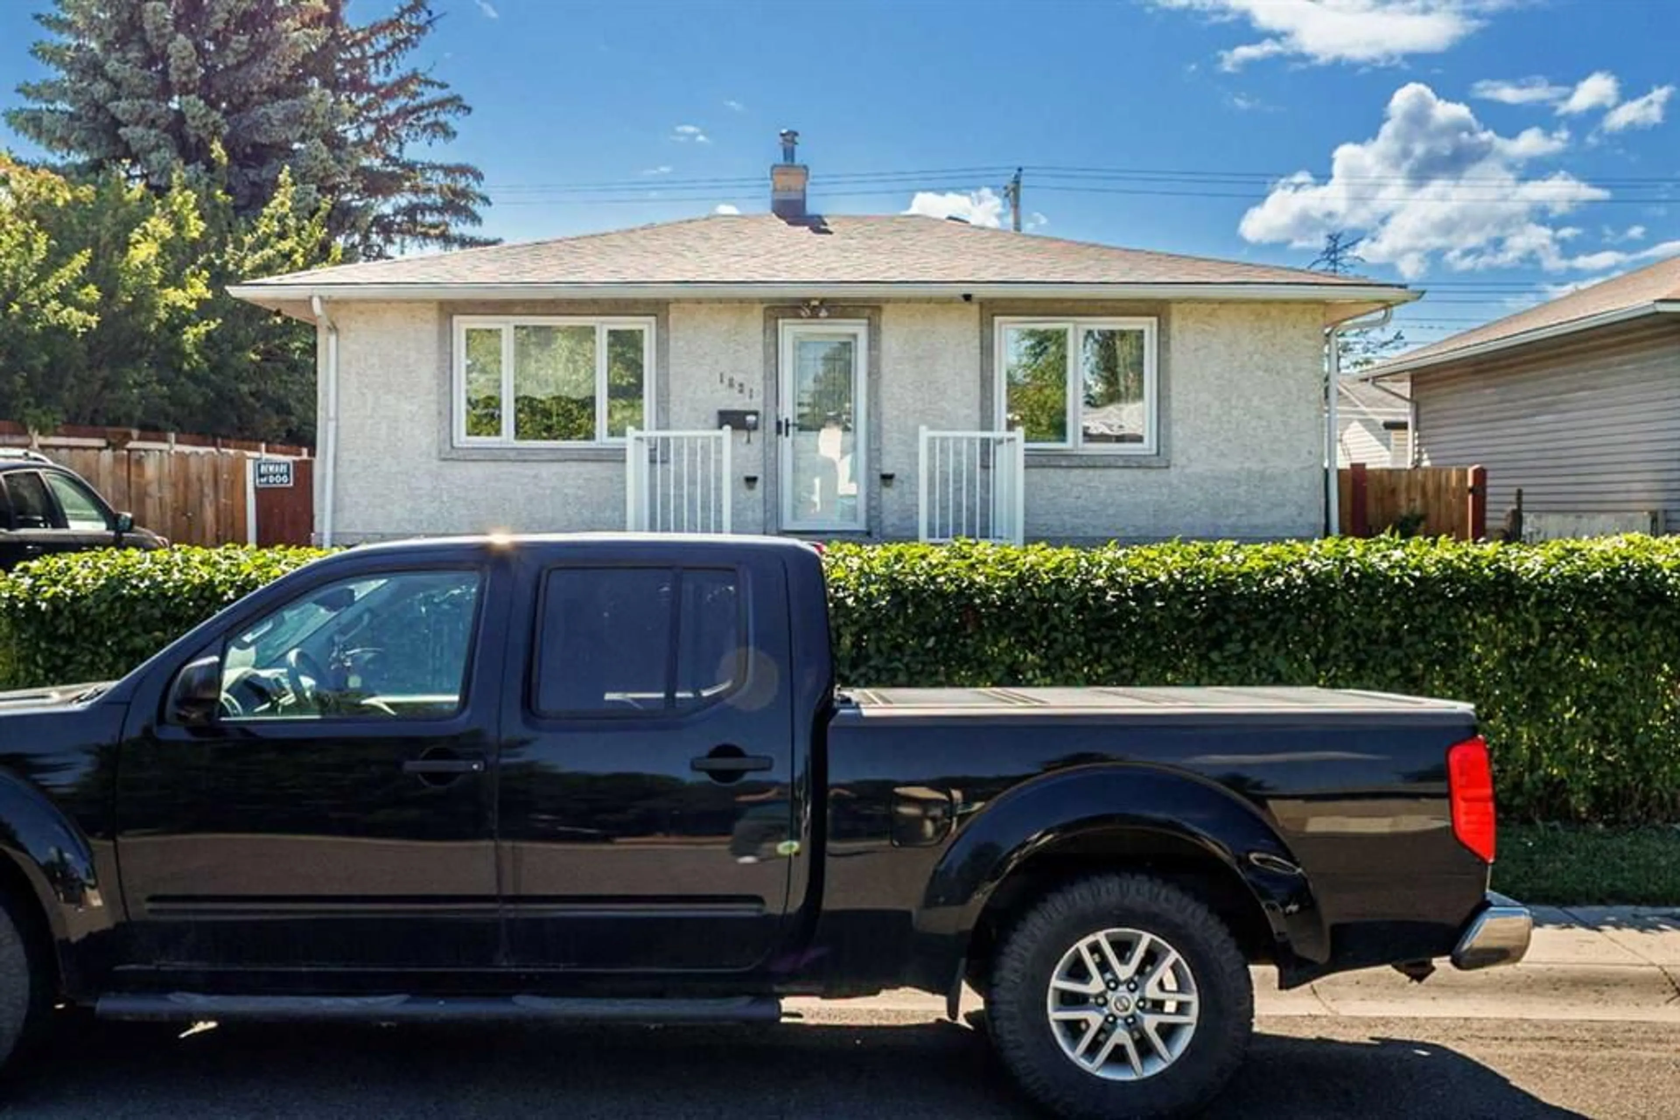
pillar/IMG-A2330249_1.jpg
30 days on Market

1831 43 St, Calgary, Alberta T2B 1H1

Detached
1
2
~839.50 sqft
$•••,•••
$575,000
Get pre-qualifiedPowered by nesto
Detached
1
2
~839.50 sqft

Contact us about this property

Call

Highlights

Property Estimate

Days on market30 days

Estimated valueNot available

Price/Sqft$684/sqft

Monthly cost

Open Calculator

Description

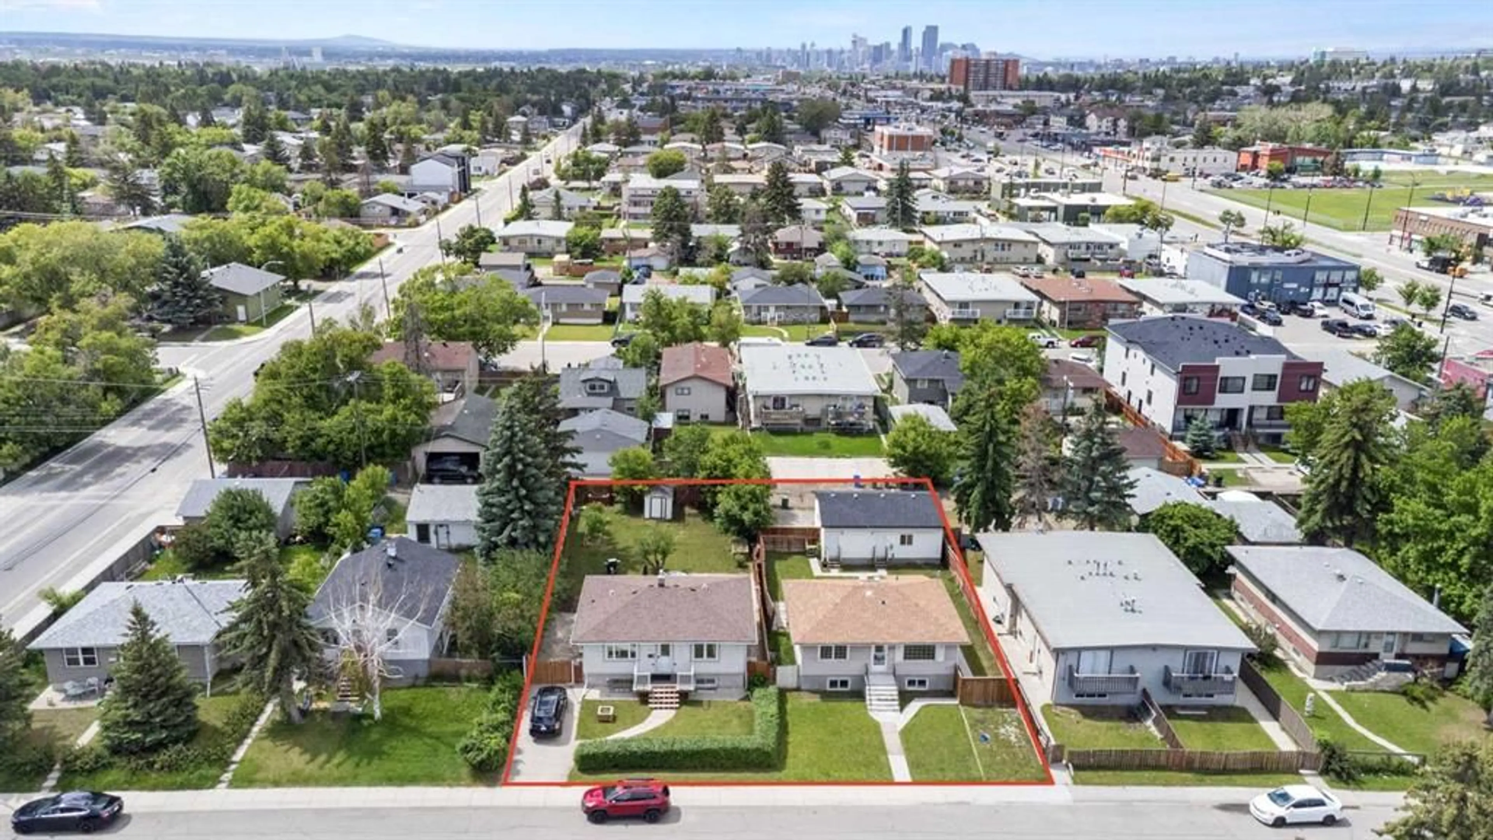
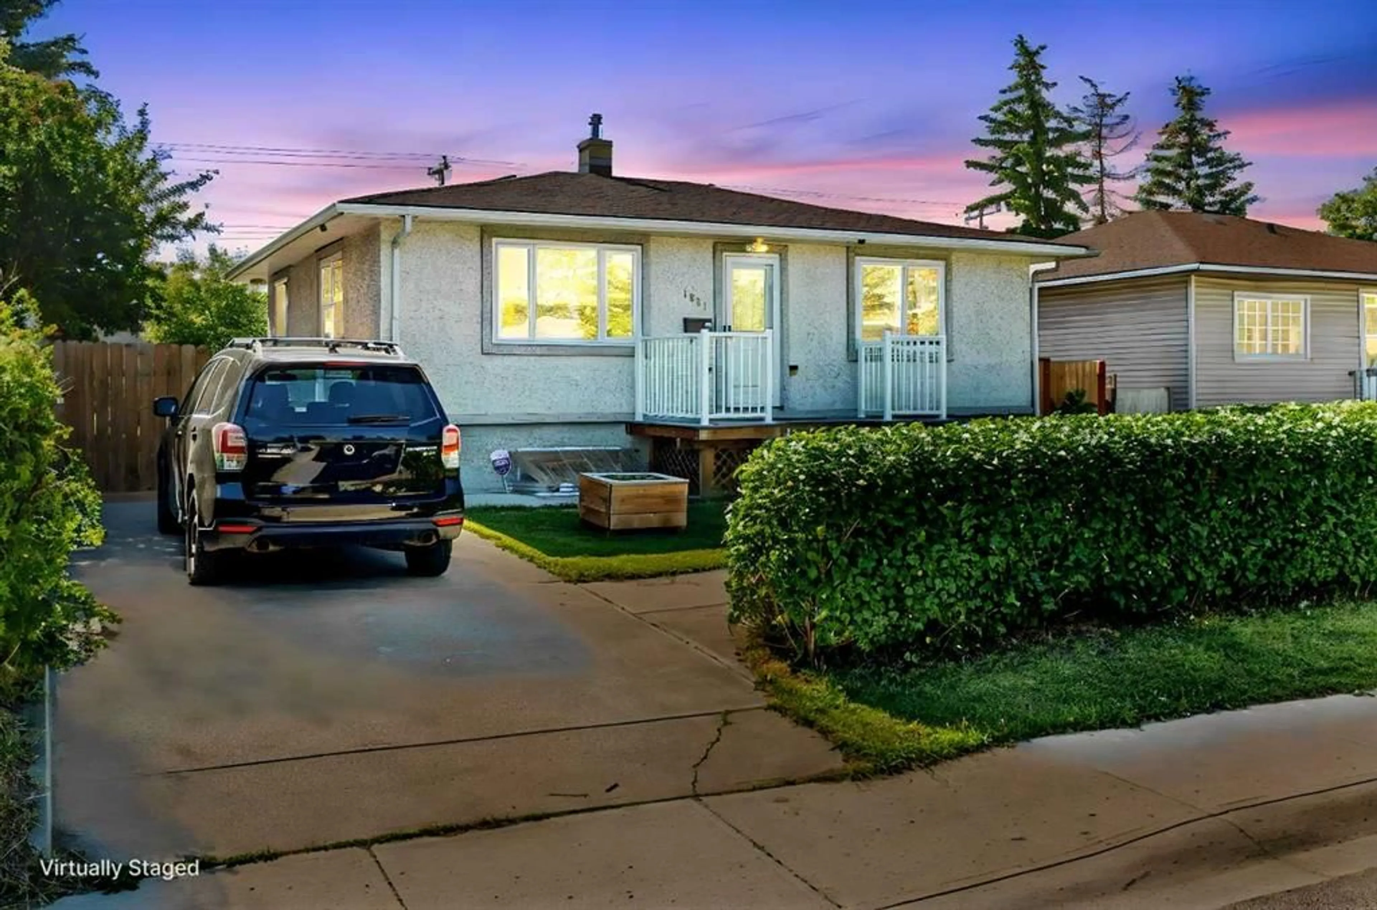
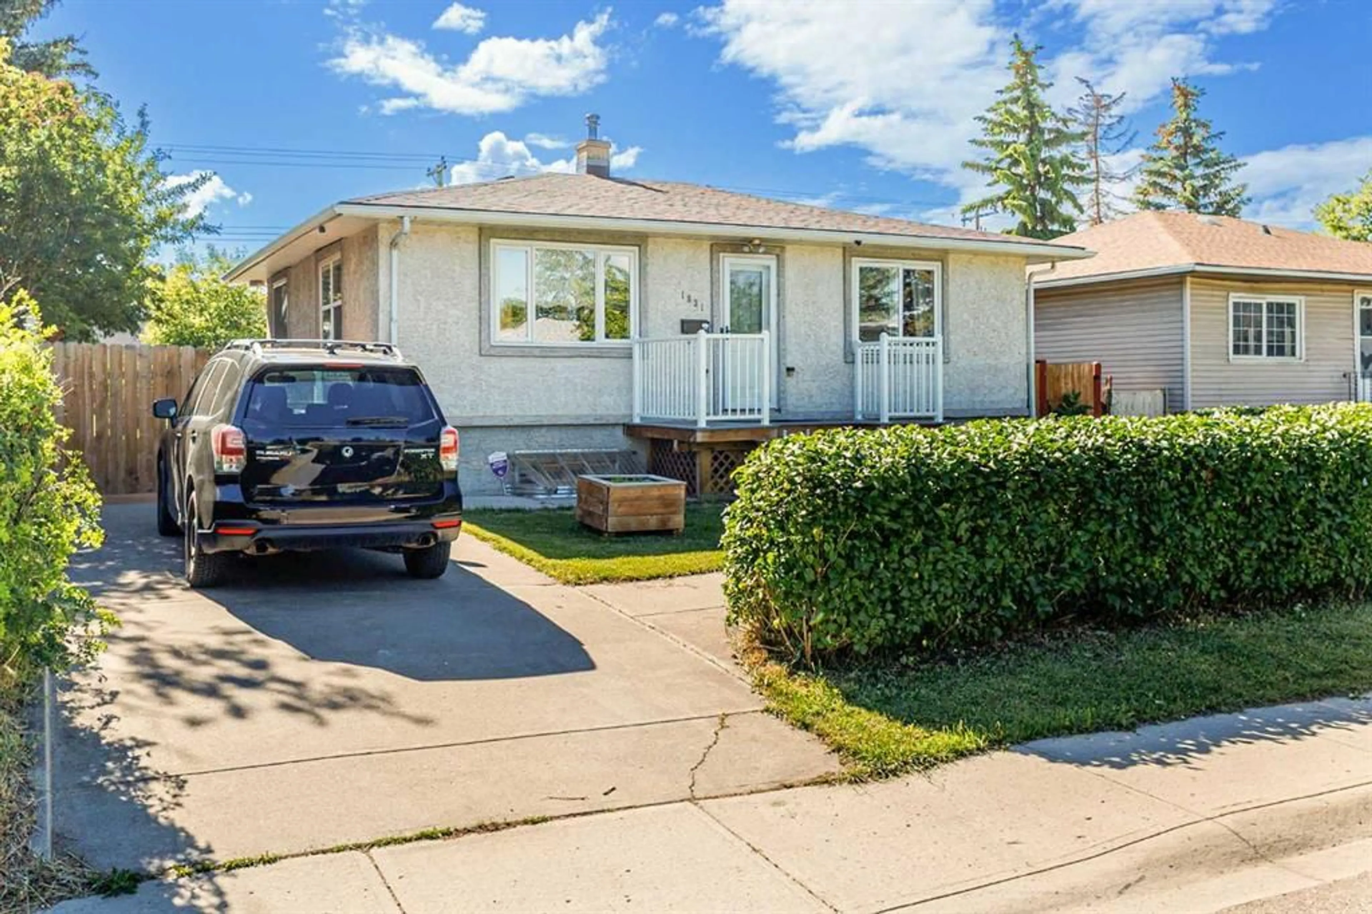
NEW PRICE! ATTENTION BUILDERS, DEVELOPERS & INVESTORS! Rare opportunity to acquire this M-C1 zoned parcel together with adjacent 1827 43 Street SE for a total package price of $1,150,000. Combined, the properties create an impressive 100' x 122' land assembly totaling over 12,000 sq.ft. in the heart of Forest Lawn. Located directly on 17 Ave SE (International Avenue) and roughly 150m from the 44 St SE MAX Purple BRT station, the assembly benefits from a transit-supportive 25% parking stall reduction for multi-residential development under Calgary's Land Use Bylaw. No relaxation application is required based on the site's proximity to transit, which can materially improve site efficiency and future development potential. Zoned M-C1 and unaffected by the recent citywide rezoning repeal, this assembly provides flexibility for builders and investors seeking multi-residential development potential in an established inner-city location. Combined frontage of approximately 100 feet is increasingly difficult to find along this corridor. 1831 contains an existing owner-occupied bungalow that may provide interim holding value while development plans are pursued. Adjacent 1827 43 Street SE is being marketed strictly for land value. Minutes from schools, shopping, restaurants, transit, downtown and major commuter routes. PROPERTY MUST BE PURCHASED TOGETHER WITH 1827 43 STREET SE. TOTAL ASSEMBLY PRICE: $1,150,000.


Property Details

StyleBungalow
View-
Age of property1953
SqFt~839.50 SqFt
Lot Size-
Parking Spaces1
MLS ®NumberA2330249
Community NameForest Lawn
Data SourcePILLAR 9
Listing byThe Real Estate District

Features

Heating: Forced Air,Natural Gas
Basement: Full,Partially Finished,None

Main Floor

Living Room

12`7" x 14`2"

Kitchen

12`3" x 15`5"

Office

8`8" x 10`2"

Foyer

3`11" x 4`0"


Features

Patio: Deck,Patio

Parking

Garage spaces -

Garage type -

Total parking spaces 1


Property History
Jul 19, 2026
ListedActive
$575,000
30 days on market
history photo preview16
Listing by pillar 9®
Property listed by The Real Estate District, Brokerage
Agent Banner Image
Interested in this property?Get in touch to get the inside scoop.

Market Data - Forest Lawn

Geo Zone Map ThumbnailForest Lawn

Buyer's Market

View Market Data

Detached house - for the past 30 days

Buyer's market Seller's market

Avg. Days on Market

Past 30 days

51 days

Compared to

2025

25 days

2024

22 days

2023

11 days

New Listings

Past 30 days

6 listings

Compared to

2025

6 listings

2024

9 listings

2023

9 listings

Units sold

Past 30 days

3 units

Compared to

2025

5 units

2024

4 units

2023

9 units

Median Sold Price

Past 30 days

$515,000

Compared to

2025

$535,000

2024

$562,000

2023

$388,000


Population and Demographics

Overview

Total population 7270
Average household income $80,302

Age (%)

0 to 19
23%
20 to 34
20%
35 to 49
21%
50 to 64
24%
65 and plus
13%

Household composition (%)

Single family
50%
Single person
35%
Multi person
15%
Multi family
1%

Mother tongue (%)

English
72%
Vietnamese
7%
Tagalog (Pilipino, Filipino)
6%
Others
4%
Arabic
4%
Spanish
2%
French
1%

House tenancy (%)

Renters
62%
Owners
38%

What’s nearby?Essentials within 5 km

Local Logic

Transportation Scores

Estimated Budget