256 Harvest Glen Pl, Calgary, Alberta T3K 4J1
Contact us about this property
Highlights
Estimated valueThis is the price Wahi expects this property to sell for.
The calculation is powered by our Instant Home Value Estimate, which uses current market and property price trends to estimate your home’s value with a 90% accuracy rate.Not available
Price/Sqft$343/sqft
Monthly cost
Open Calculator
Description
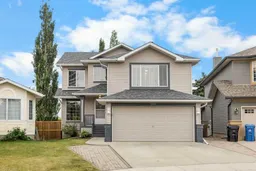
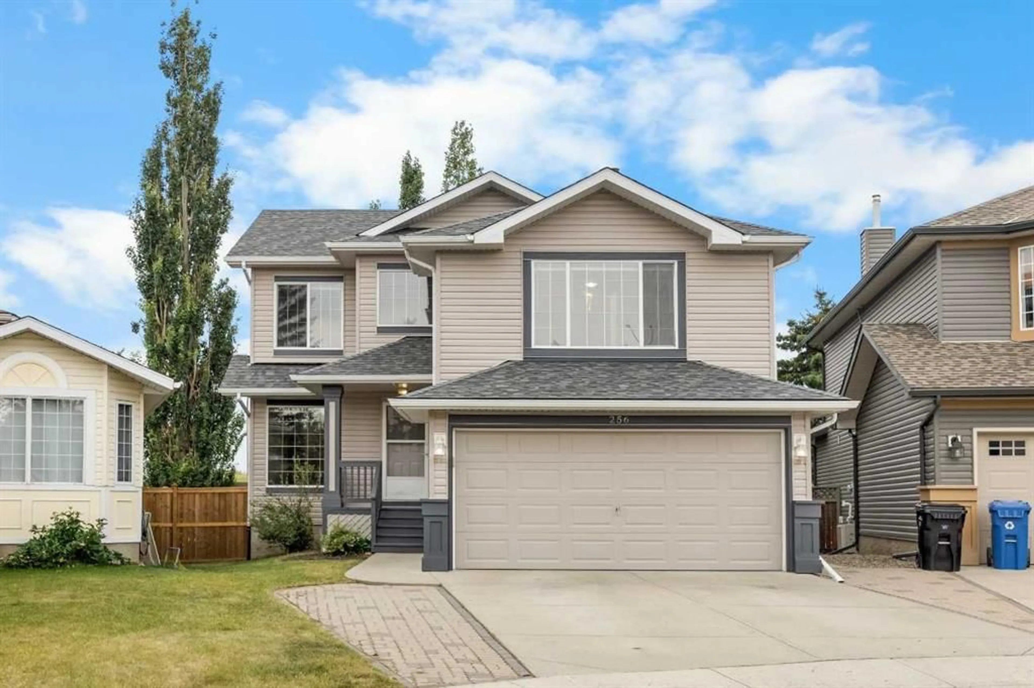
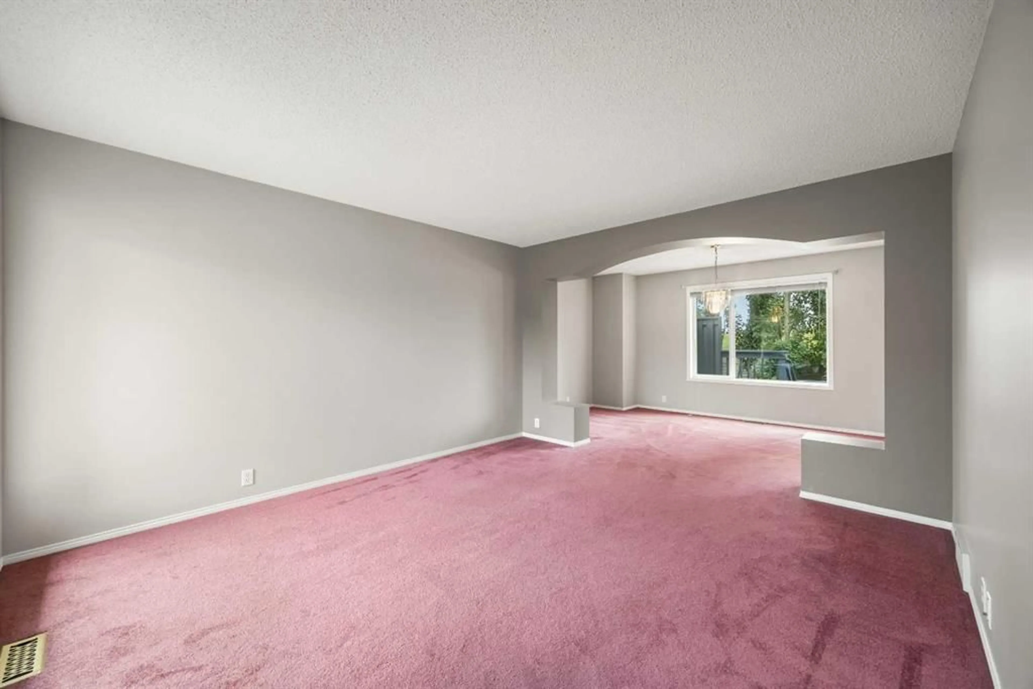
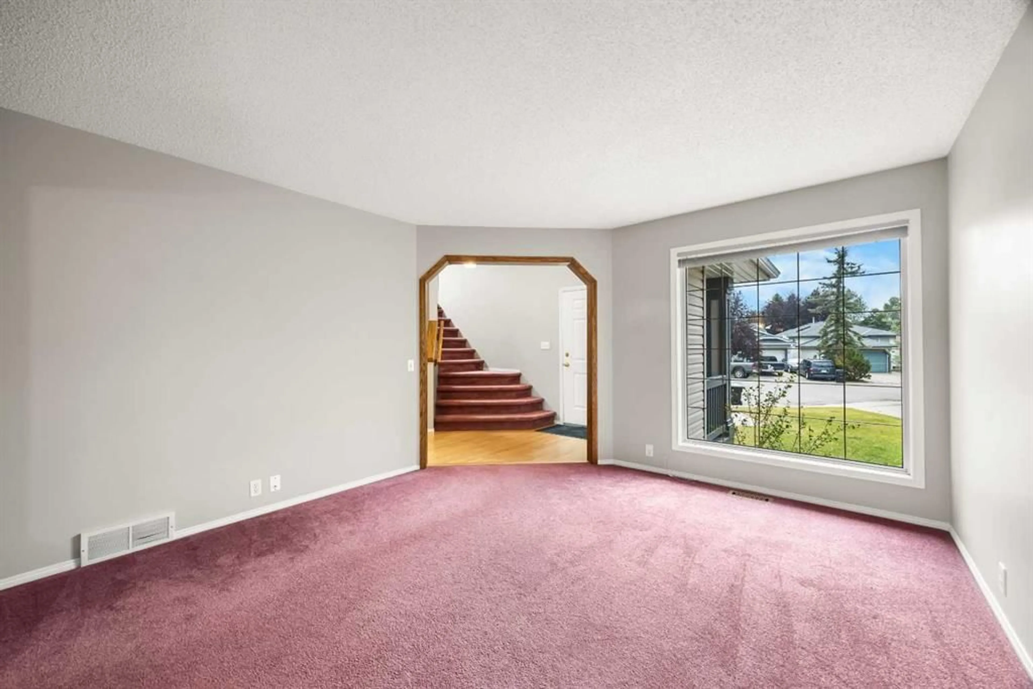
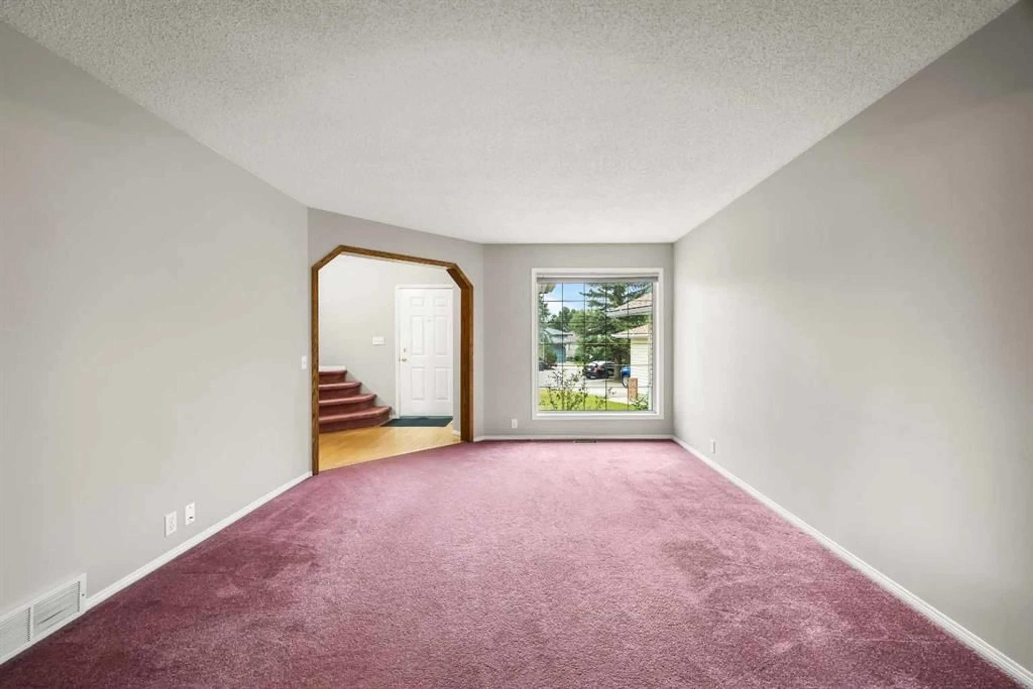
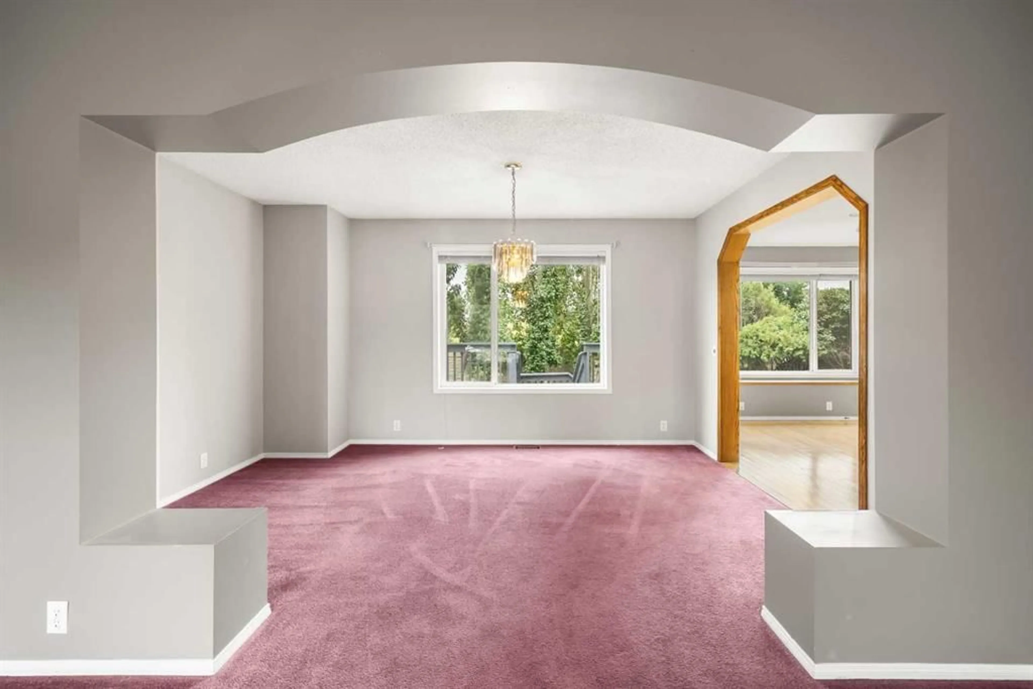
Welcome to this well-positioned 3+1 Bedroom, 2.5 Bathroom 2 Storey home offering over 2,300 sq.ft. of developed living space in the established community of Harvest Hills. Tucked into a quiet cul-de-sac on a pie-shaped lot with no neighbours directly behind, this property offers exceptional privacy and outdoor entertaining potential. The South-facing backyard, mature landscaping, and expansive patio create one of the home's standout features. The combination of privacy, generous space, and thoughtful layout makes this a rare find in the community. Brand New Roof shingles, and sidings, freshly painted all trims and fascia to give this home a new facelift. Step inside to a bright and welcoming Main Level featuring an open Living and Formal Dining room with plenty of natural light. The Kitchen features white cabinetry, a centre island, ample counter space, and hardwood flooring that continues into the adjoining Nook. The Nook offers a comfortable space for casual meals and provides direct access to the rear deck, creating a natural flow to the backyard. A 2pc Bathroom completes the Main Level. On the Upper Level, a Large Bonus Room offers an additional gathering space for movie nights, a kids' play area, or a second Living Room. Three well-proportioned Bedrooms complete this level. The Primary Bedroom features a Walk-In Closet and private 4pc Ensuite, while two additional Bedrooms share another 4pc Bathroom, creating a practical layout for family living. The fully finished Basement adds valuable living space with Vinyl Plank flooring throughout. A large Recreation Room provides plenty of flexibility for a media area, games room, Home Gym, or additional family space, while the good-sized Bedroom offers comfortable accommodation for guests, teenagers, or a Home Office. Step outside to the South-facing backyard—one of the property's standout features. The pie-shaped lot provides generous outdoor space with mature trees, a raised deck, and an expansive interlocking brick patio ideal for summer dining, barbecues, entertaining, and relaxation. With no neighbours directly behind and a privacy wall along the rear, the backyard offers added privacy for outdoor enjoyment. Located in the family-friendly community of Harvest Hills, this home is close to schools, parks, pathways, shopping, and community amenities including Harvest Hills Crossing and Country Hills Village. Quick access to Harvest Hills Boulevard, Country Hills Boulevard, Deerfoot Trail, and Airport Trail makes commuting around the city and toward Calgary International Airport convenient. This well-designed home combines exceptional privacy, generous living space, and outstanding outdoor entertaining potential in one of Northeast Calgary's most sought-after communities. Book your private showing today!
Property Details
Interior
Features
Upper Floor
Bedroom - Primary
13`5" x 13`3"Bedroom
11`2" x 8`11"Bedroom
10`6" x 9`7"4pc Ensuite bath
0`0" x 0`0"Exterior
Features
Parking
Garage spaces 2
Garage type -
Other parking spaces 2
Total parking spaces 4
Property History
 44
44