511 Killarney Glen Crt, Calgary, Alberta T3E 7H4
Contact us about this property
Highlights
Estimated valueThis is the price Wahi expects this property to sell for.
The calculation is powered by our Instant Home Value Estimate, which uses current market and property price trends to estimate your home’s value with a 90% accuracy rate.Not available
Price/Sqft$326/sqft
Monthly cost
Open Calculator
Description
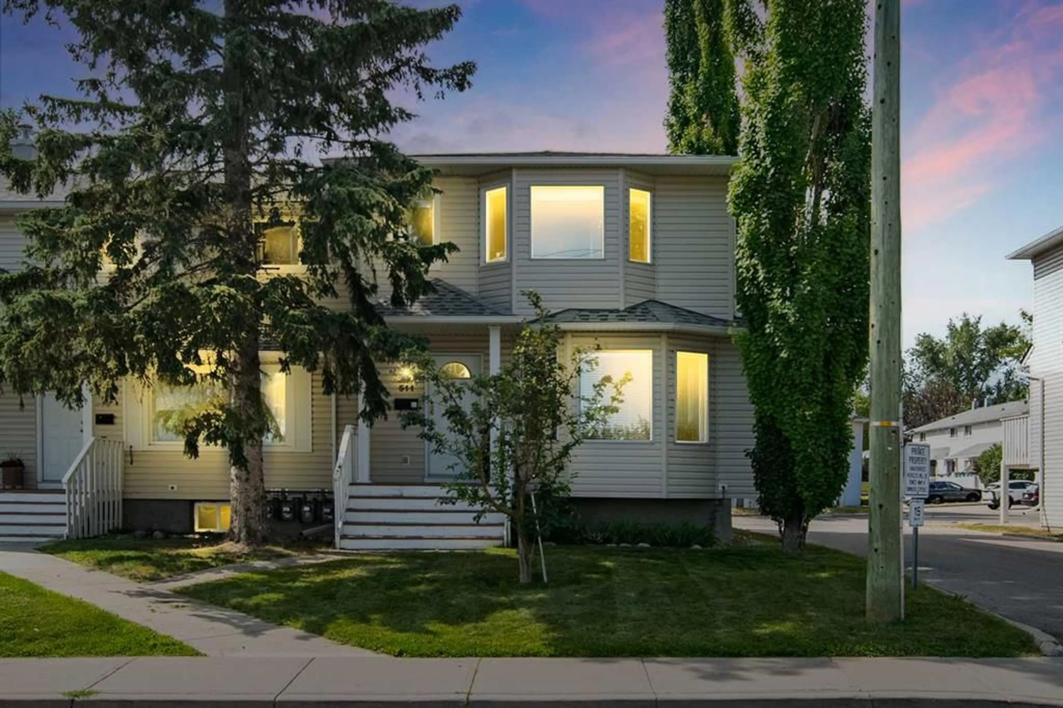
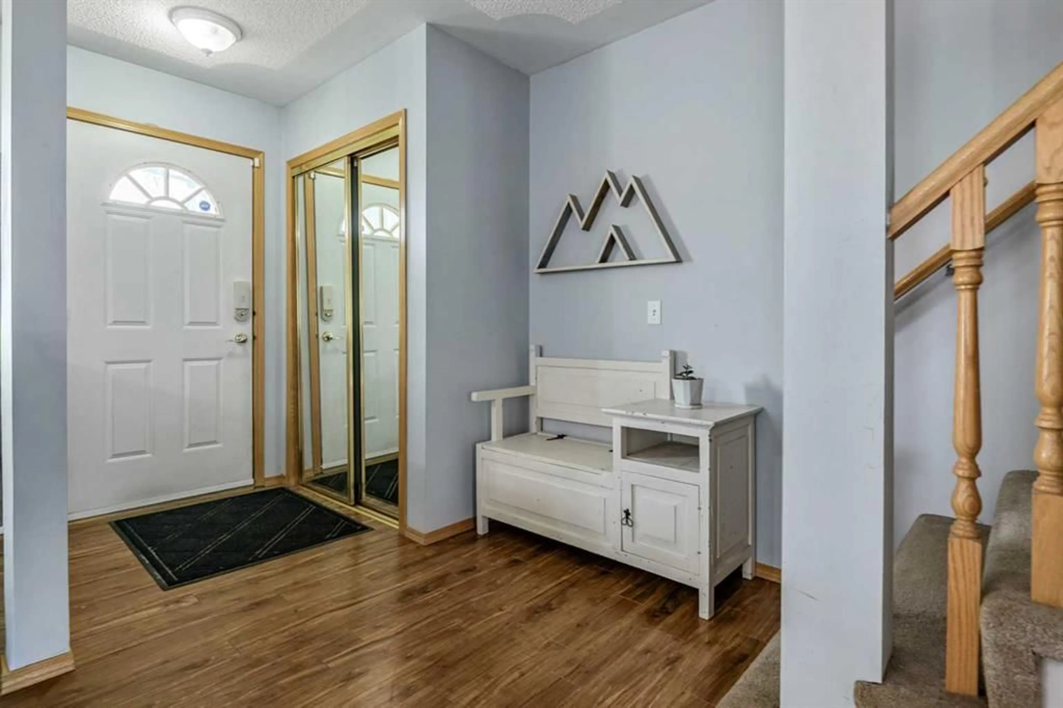
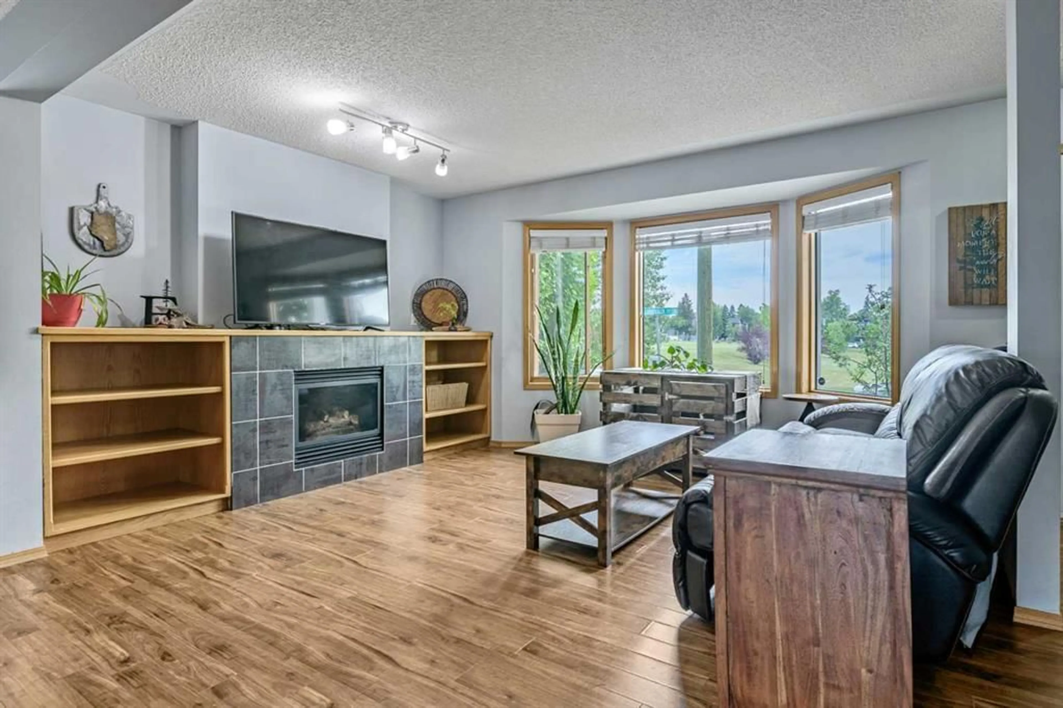
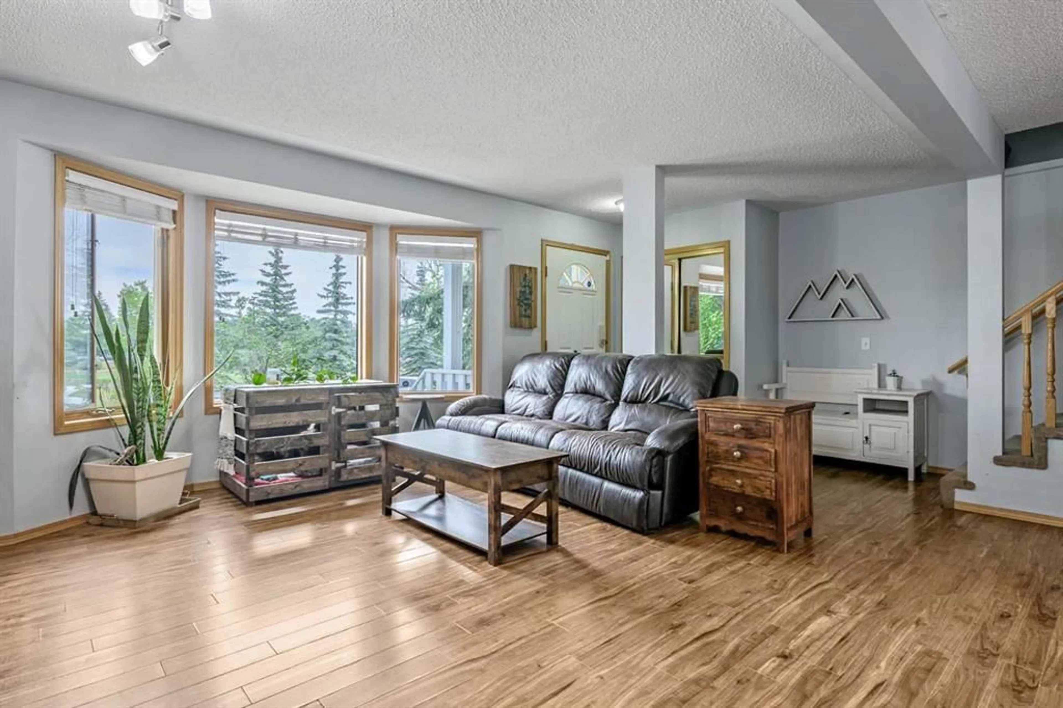
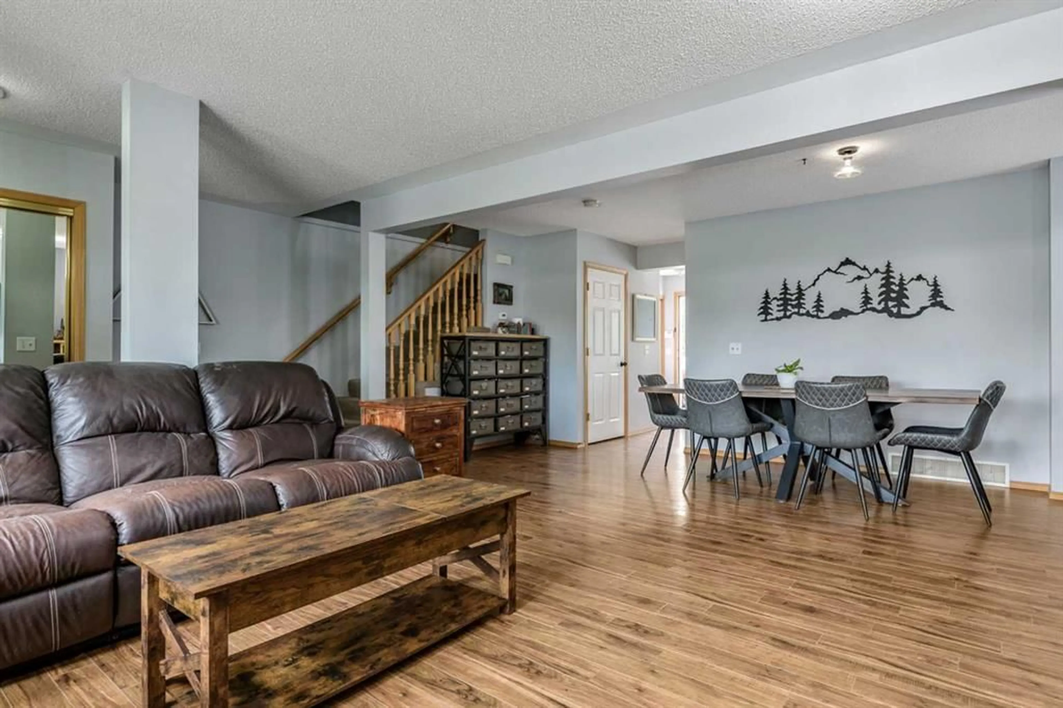
END-UNIT LIVING ACROSS FROM THE PARK IN KILLARNEY. If you’ve been looking for an inner-city home that offers space, privacy and a fantastic community, this 3-bedroom townhome deserves a look. Located directly across from a beautiful park, this end unit benefits from additional natural light and offers a private patio where you can enjoy your own outdoor space. Inside, you’ll find a comfortable and functional layout with a welcoming living room anchored by a cozy fireplace. Upstairs are three bedrooms, including a generous primary bedroom with a walk-in closet. The partially finished basement adds valuable additional living space and includes a fully functional bathroom, with plenty of opportunity to finish the remaining space to suit your needs—whether that’s a family room, home office, gym or flex space. And then there’s the location. Killarney offers the best of inner-city living with parks, schools, shopping, restaurants and transit nearby, along with convenient access to downtown Calgary. Whether you’re looking for your first home, more room to grow, or an opportunity to live in an established inner-city neighbourhood, this home offers a fantastic combination of location, space and community. Complete with an assigned parking stall, this is your opportunity to make Killarney home.
Property Details
Interior
Features
Main Floor
Living Room
12`8" x 12`0"Dining Room
14`7" x 7`9"Kitchen
12`8" x 12`7"2pc Bathroom
5`10" x 4`0"Exterior
Features
Parking
Garage spaces -
Garage type -
Total parking spaces 2
Property History
 30
30

