5115 Richard Rd #410, Calgary, Alberta T3E 7M7
Contact us about this property
Highlights
Estimated valueThis is the price Wahi expects this property to sell for.
The calculation is powered by our Instant Home Value Estimate, which uses current market and property price trends to estimate your home’s value with a 90% accuracy rate.Not available
Price/Sqft$417/sqft
Monthly cost
Open Calculator
Description
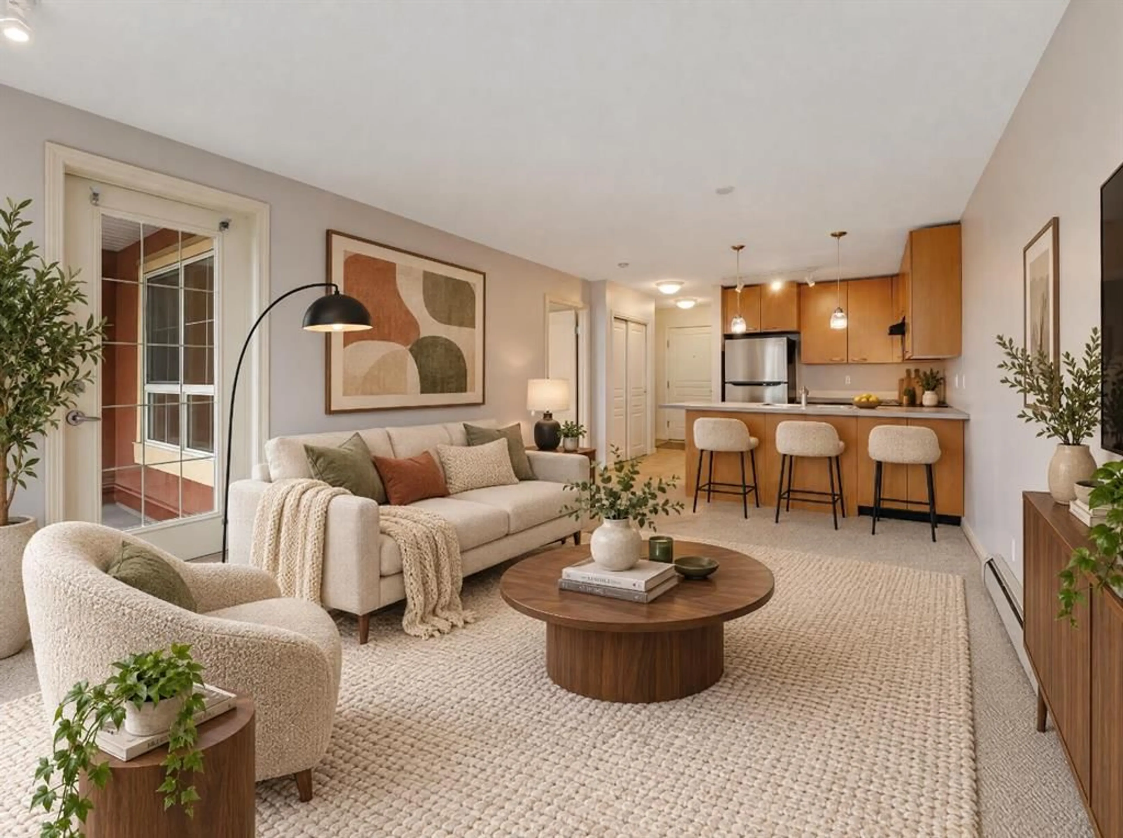
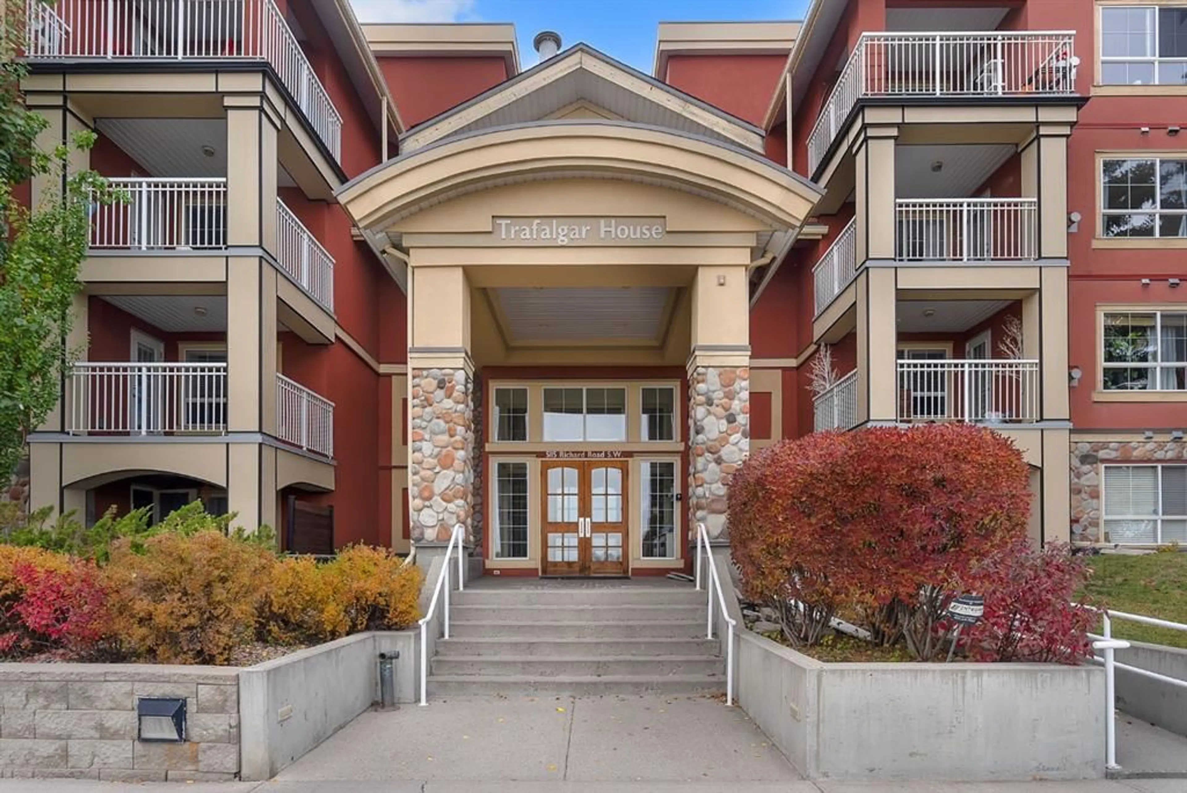
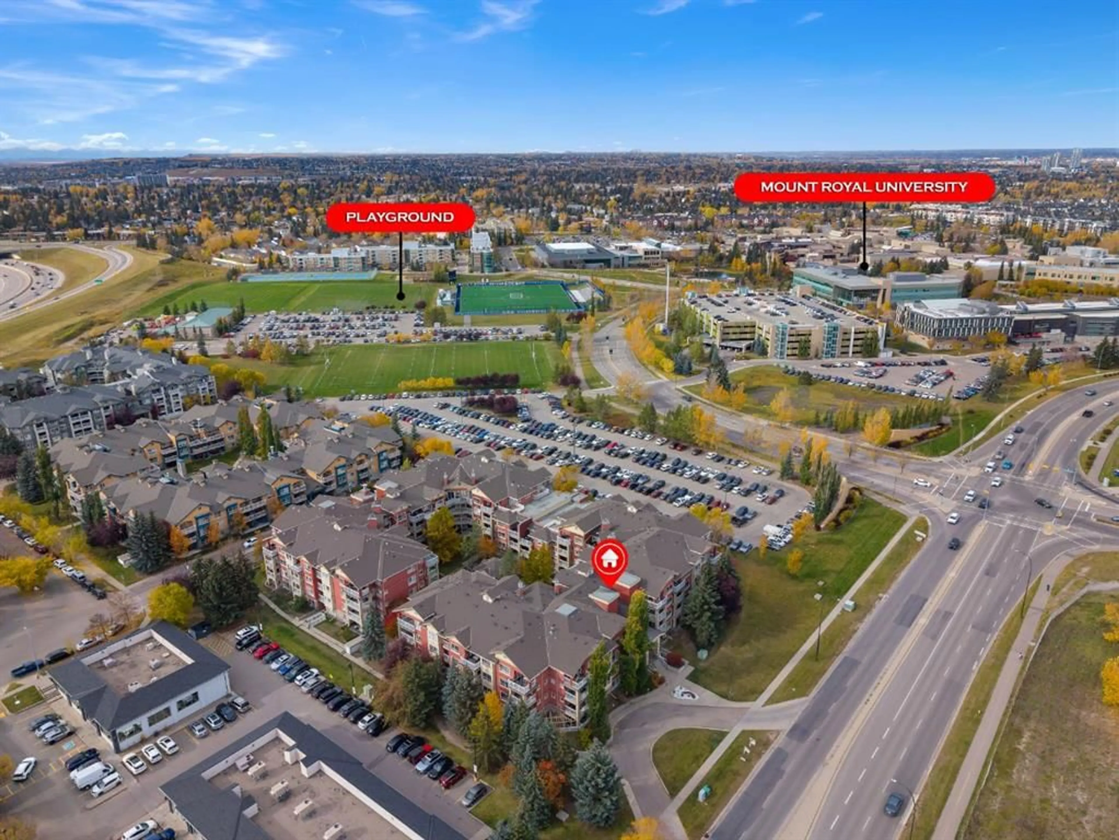
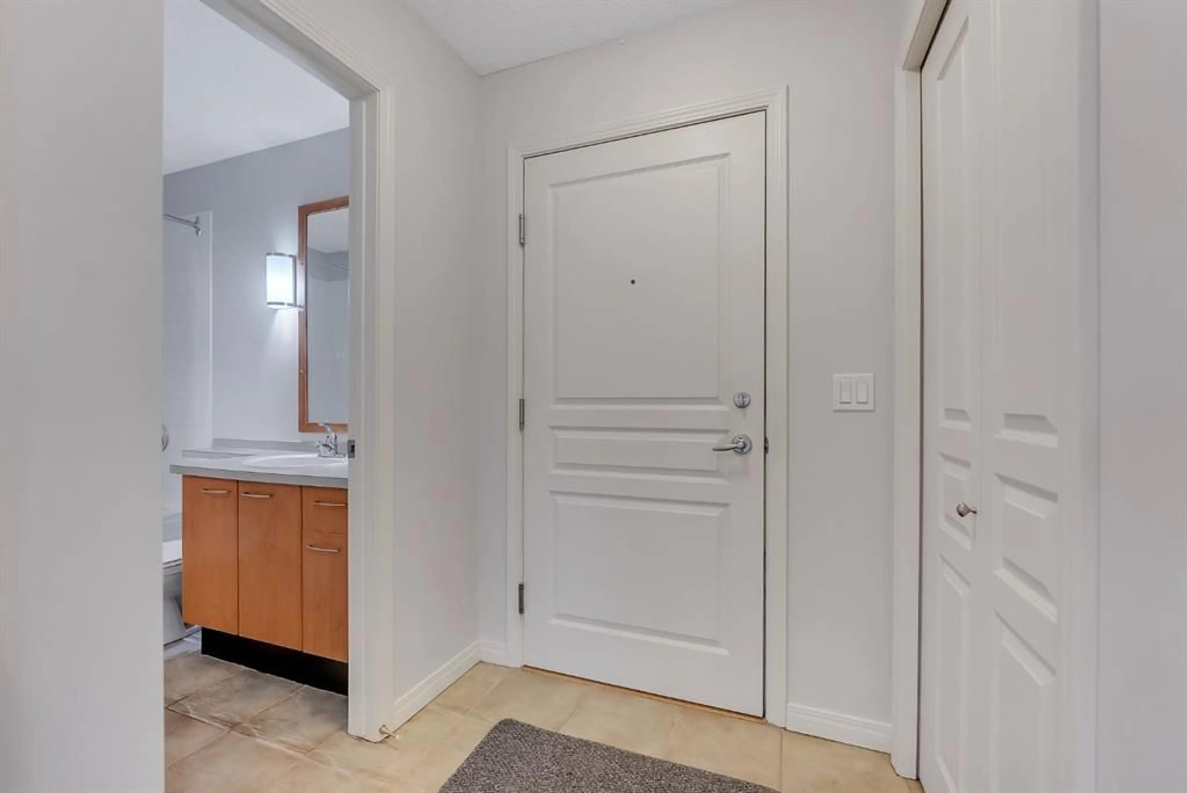
Welcome to this bright and cozy top-floor apartment in Trafalgar House, located in the desirable community of Lincoln Park, directly across from Mount Royal University! This 1-bedroom, 1-bathroom condo offers a well-designed open-concept layout with plenty of natural light. The kitchen features a couple of new stainless steel appliances (Refrigerator and Dishwasher), beautiful cabinetry, and a functional breakfast bar. The unit includes a spacious living area with a cozy gas fireplace and access to a private covered balcony—perfect for enjoying your morning coffee or relaxing at the end of the day. The generously sized bedroom offers ample closet space and an en-suite 4-piece bathroom. The in-suite laundry adds to the convenience for the next owner. Additional features include titled underground parking and an assigned storage locker. Residents of Trafalgar House enjoy access to a fitness centre, bookable party room, landscaped courtyard, visitor parking, and a convenient car wash bay. One of the biggest highlights is the location, directly across from Mount Royal University and just a short drive to the shops, restaurants, and cafés of Marda Loop. With easy access to public transit, and downtown Calgary just minutes away, this location is great! Whether you're a student, professional, first-time buyer, or investor, this condo offers a great combination of location, convenience, and value.
Property Details
Interior
Features
Main Floor
Kitchen
9`6" x 7`10"Dining Room
6`0" x 7`10"Living Room
10`0" x 11`9"4pc Bathroom
4`11" x 8`7"Exterior
Features
Parking
Garage spaces -
Garage type -
Total parking spaces 1
Condo Details
Amenities
Bicycle Storage, Car Wash, Elevator(s), Fitness Center, Gazebo, Party Room
Inclusions
Property History
 35
35

