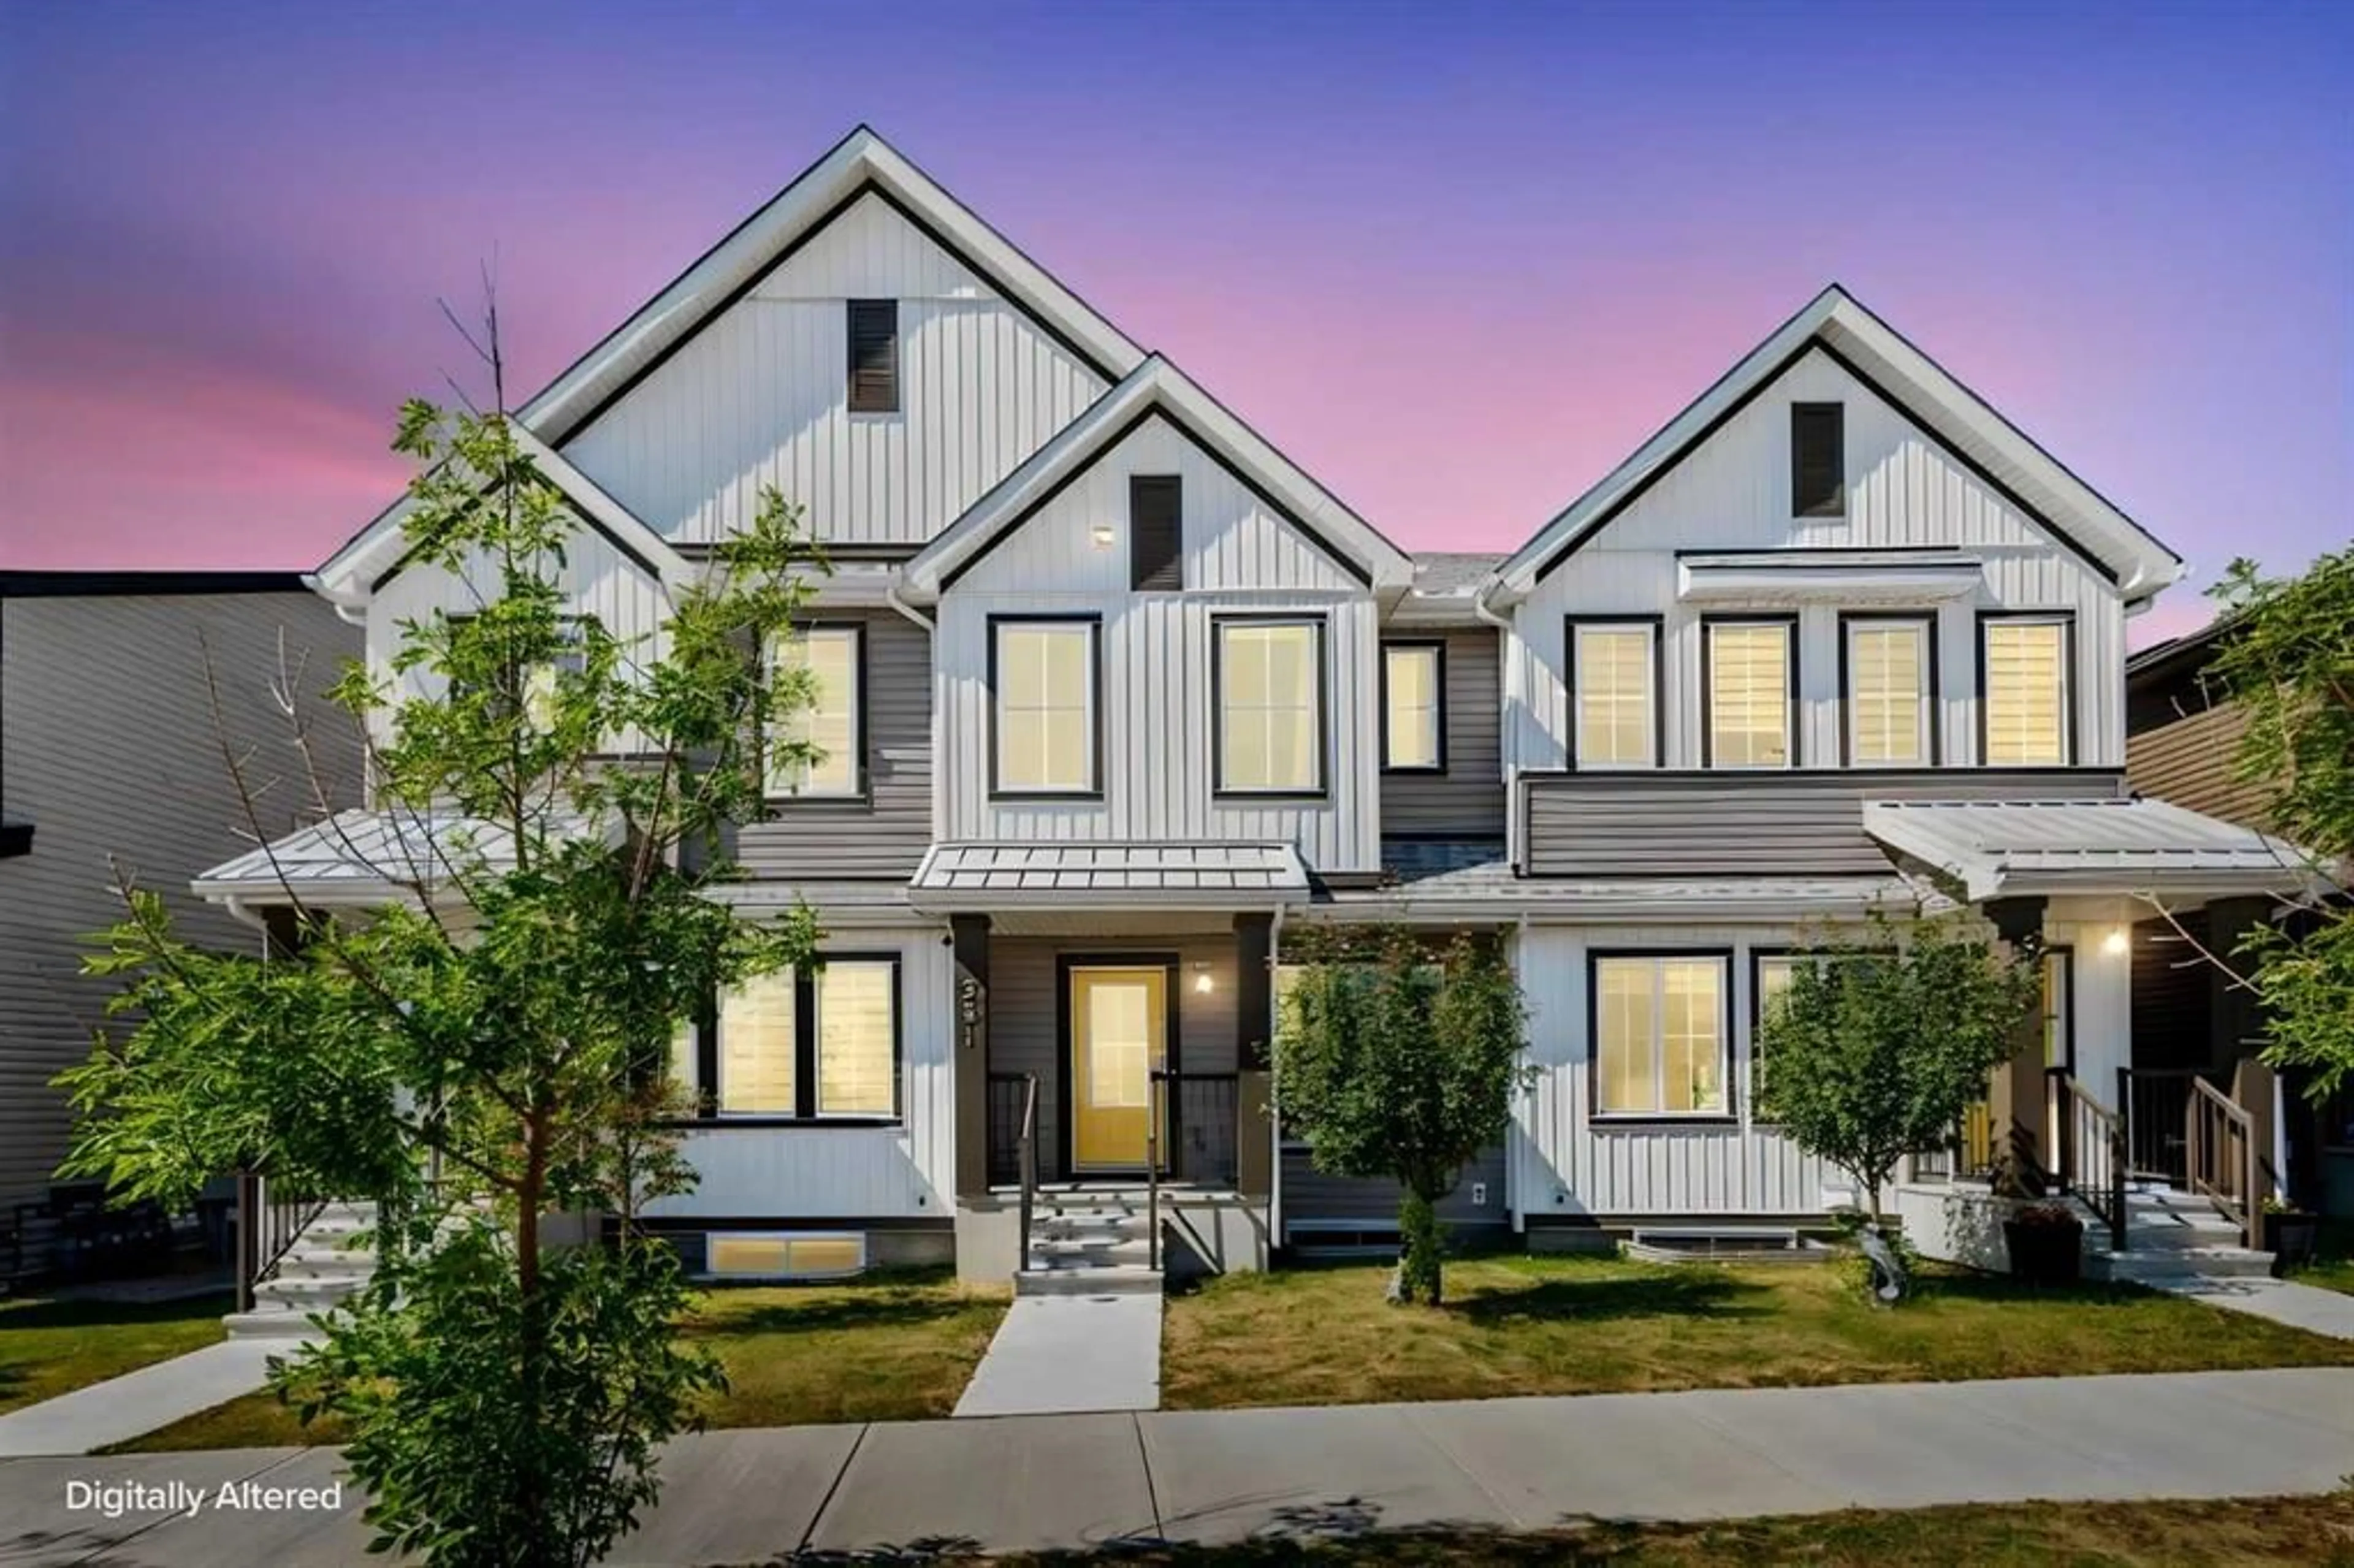
251 Lucas Blvd, Calgary, Alberta T3P1N1
Contact us about this property
Highlights
Estimated valueThis is the price Wahi expects this property to sell for.
The calculation is powered by our Instant Home Value Estimate, which uses current market and property price trends to estimate your home’s value with a 90% accuracy rate.Not available
Price/Sqft$372/sqft
Monthly cost
Open Calculator
Description
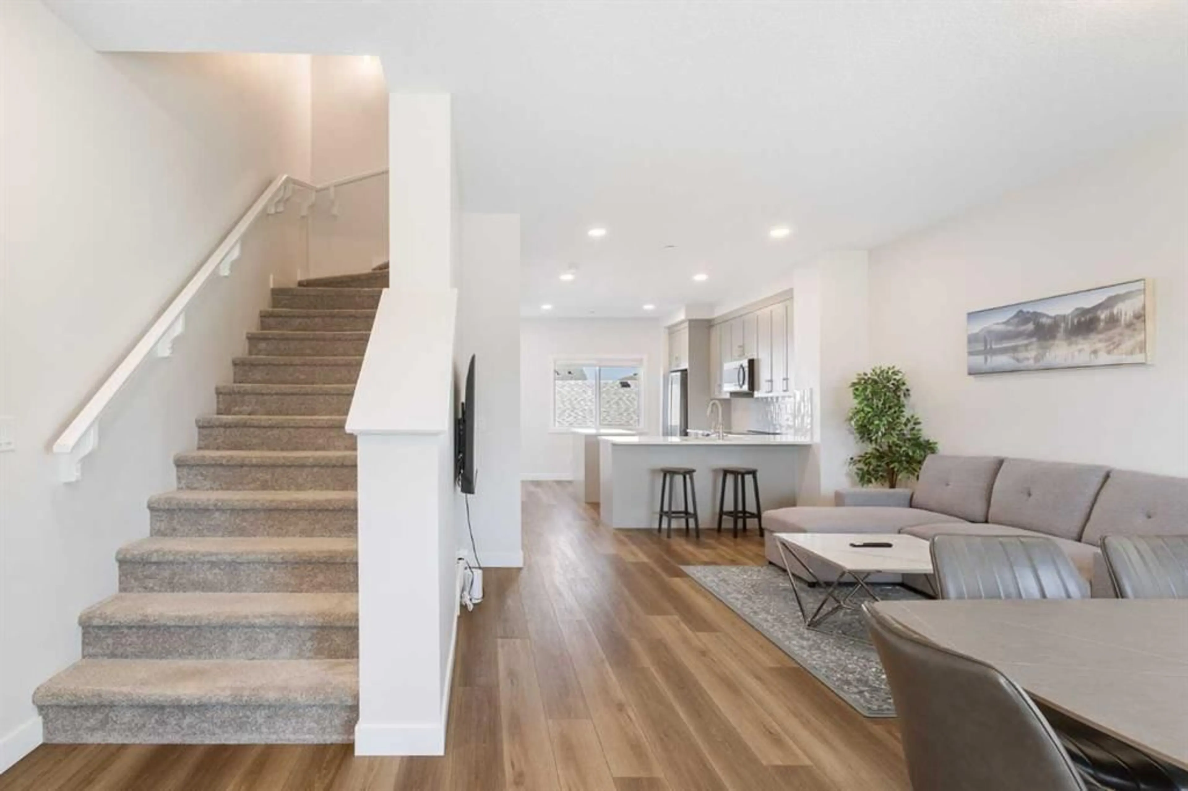
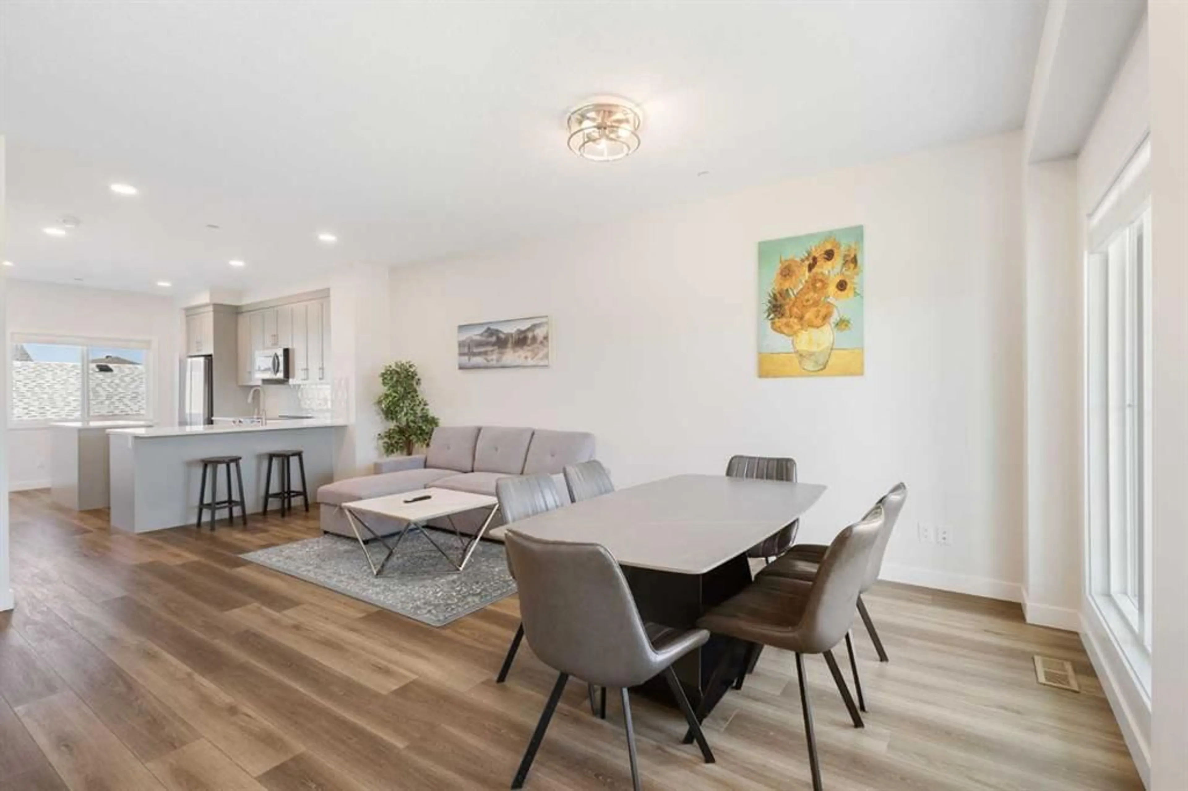
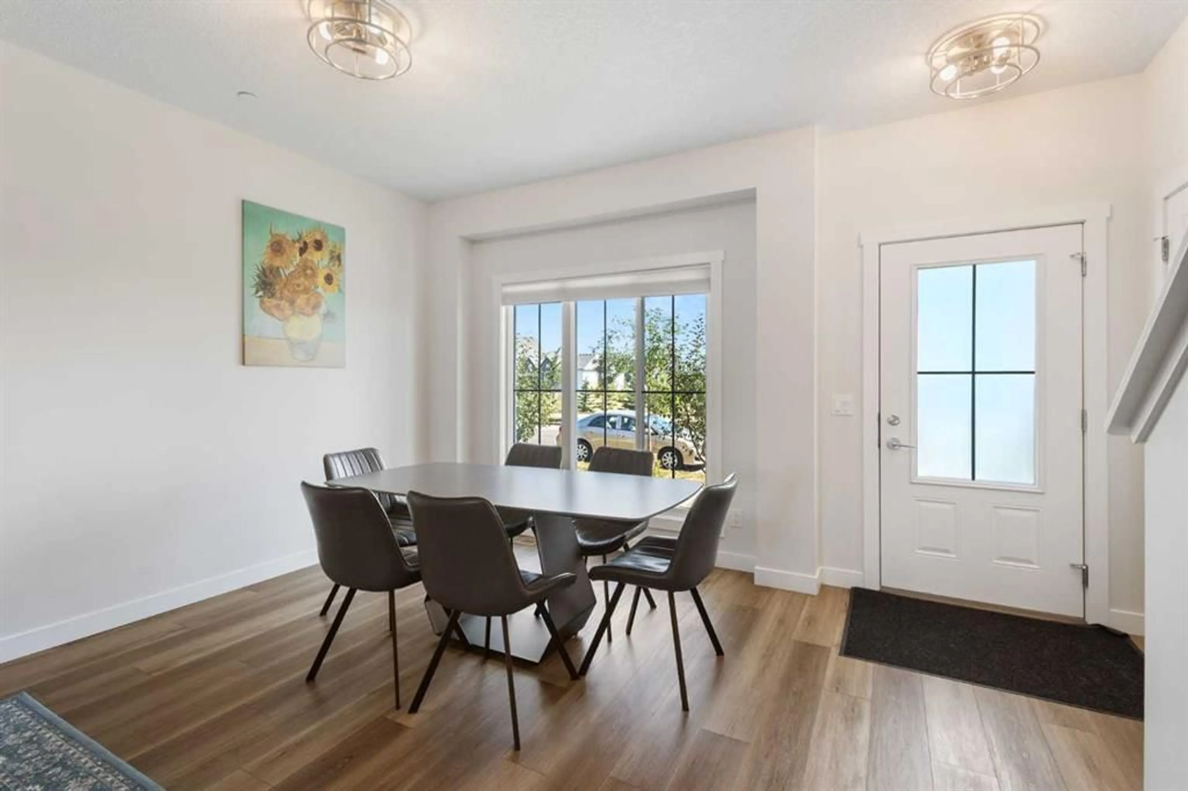
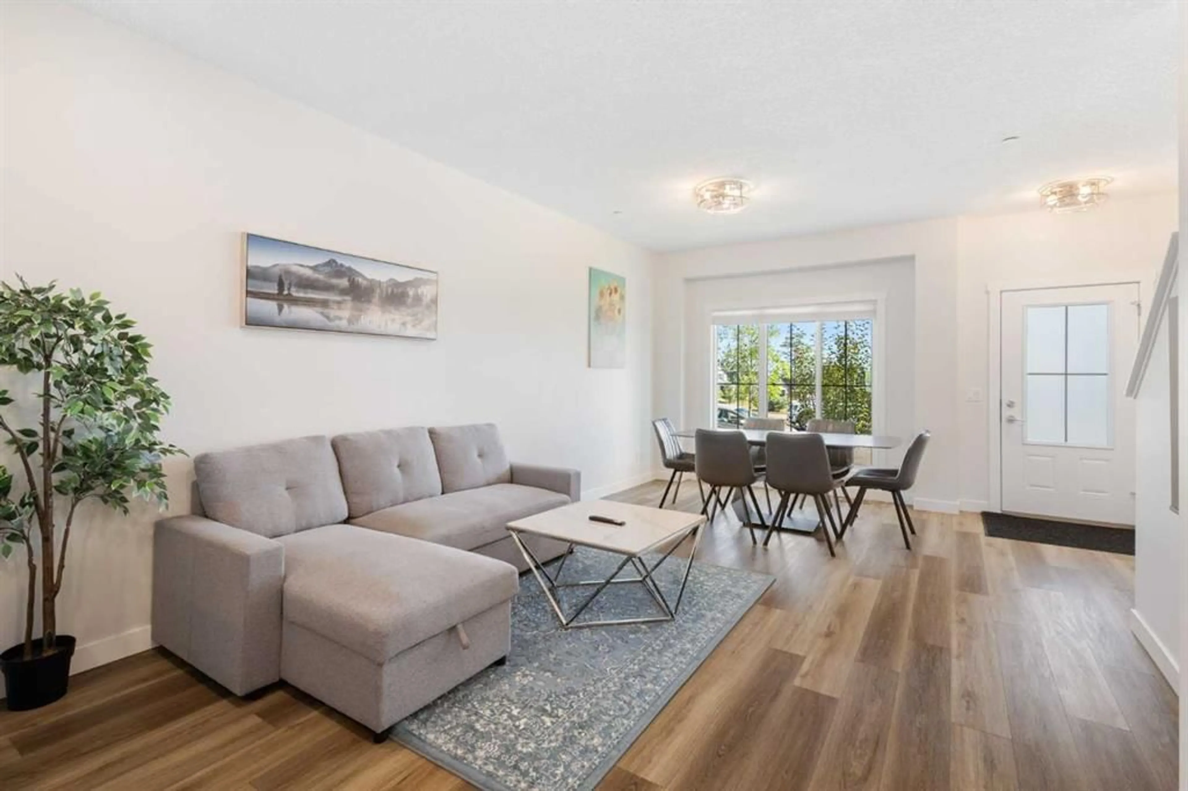
NO CONDO FEE! Welcome to this well-maintained 3 bedroom, 2.5 bathroom townhome in the desirable community of Livingston, located directly across from a green park with no neighbors across the street. Enjoy views of the park right from the living room and primary bedroom. The main floor features an open-concept layout with a kitchen, walk-in pantry, modern appliances, dining area, living room, and a half bathroom. Upstairs offers a primary bedroom with a 3-piece ensuite, two additional bedrooms, a 4-piece bathroom, and convenient upper-floor laundry. The undeveloped basement provides plenty of potential for future development to suit your needs. The property also includes a double detached garage at the back. Additional features include fire sprinklers throughout the home, central A/C(2024), a whole-home water softener(2022), passive radon mitigation(2022), and a newer roof(2025). Multiple playgrounds nearby, minutes from CrossIron Mills with easy access to stoney highway, restaurants, groceries, and other amenities. A great opportunity to own a well-kept, park-facing home with no condo fees.
Property Details
Interior
Features
Main Floor
Living Room
12`5" x 12`0"Dining Room
10`0" x 8`5"Kitchen
14`5" x 14`8"2pc Bathroom
5`3" x 4`8"Exterior
Features
Parking
Garage spaces 2
Garage type -
Other parking spaces 0
Total parking spaces 2
Property History
 35
35

