4420 Maryvale Rd, Calgary, Alberta T2A 2V2
Contact us about this property
Highlights
Estimated valueThis is the price Wahi expects this property to sell for.
The calculation is powered by our Instant Home Value Estimate, which uses current market and property price trends to estimate your home’s value with a 90% accuracy rate.Not available
Price/Sqft$451/sqft
Monthly cost
Open Calculator
Description
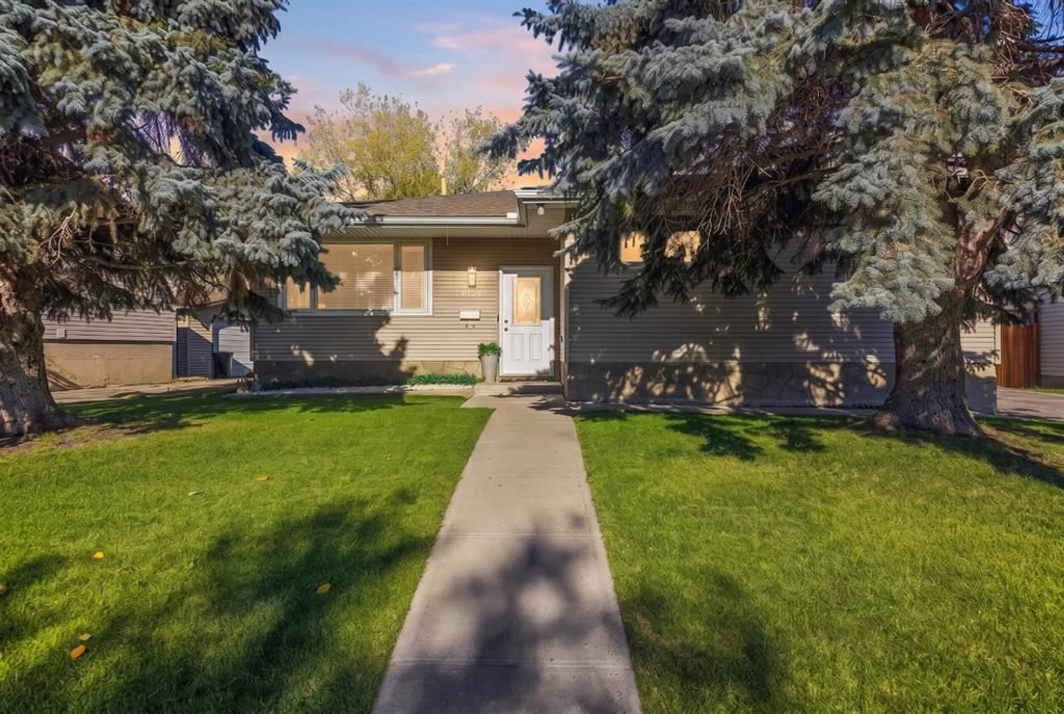
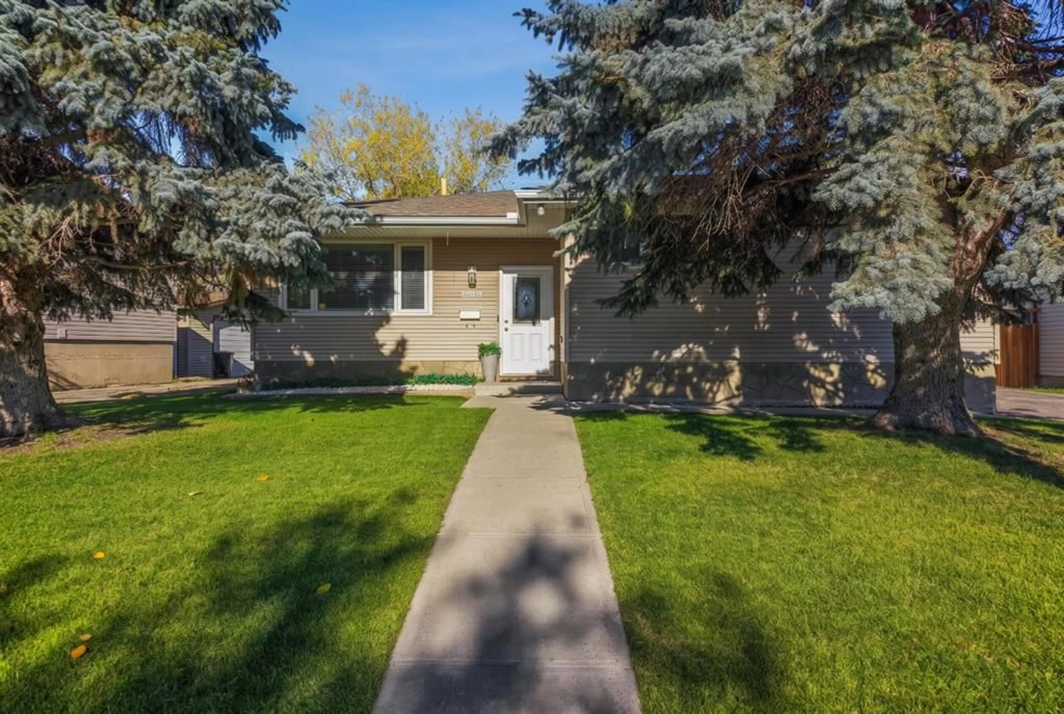
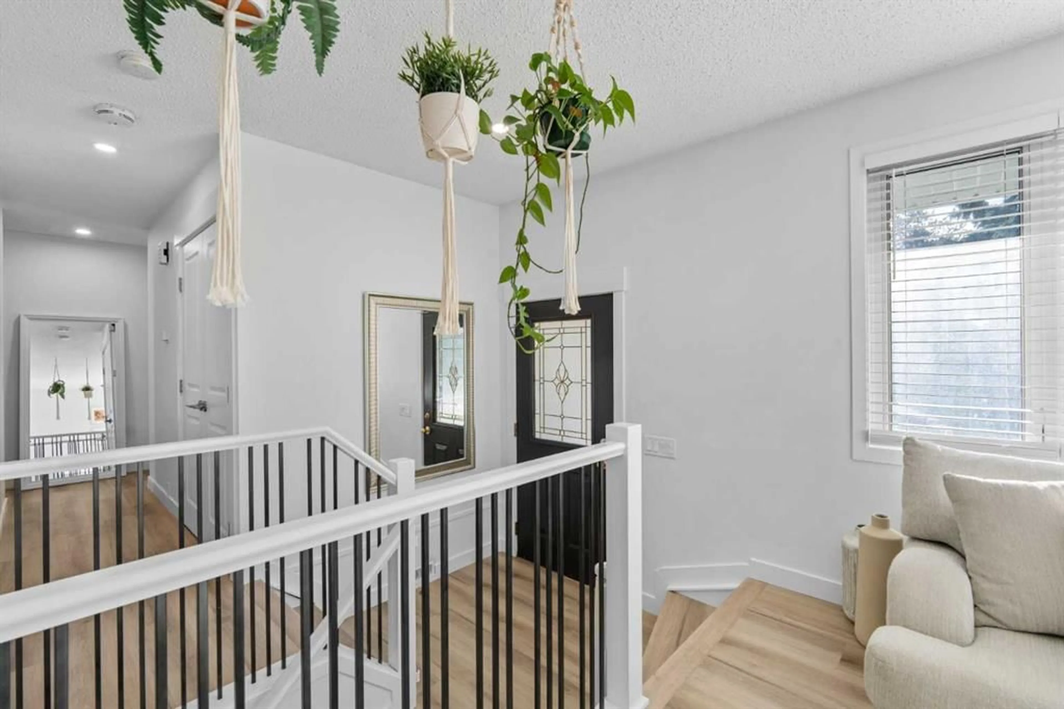
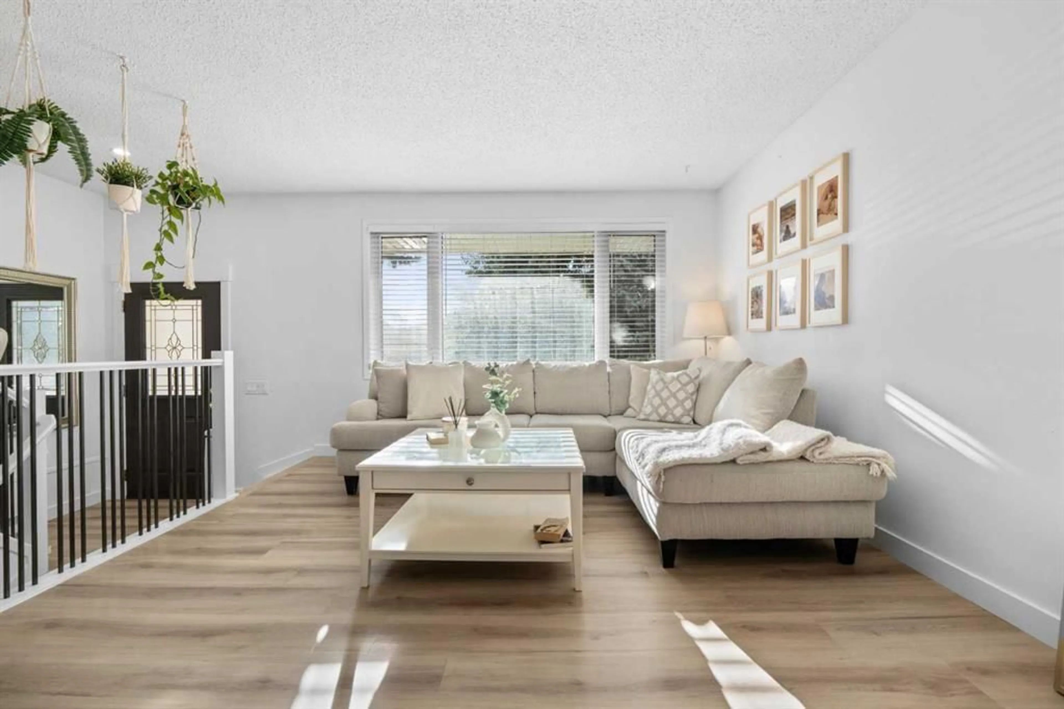
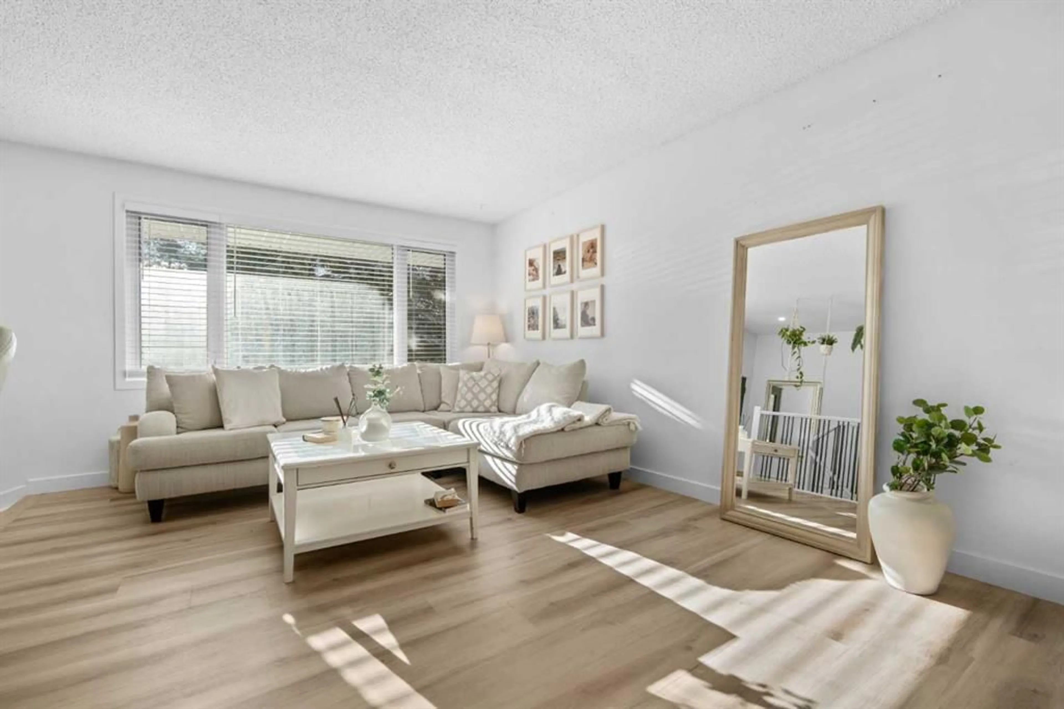
NEW PRICE-EXCEPTIONAL VALUE!!! RENOVATED BUNGALOW ON AN OVERSIZED 6,300 SQ FT LOT BACKING DIRECTLY ONTO A PARK | 4 BEDROOMS + DEN | 3.5 BATHS | OVER 2,500 SQ FT OF TOTAL LIVING SPACE | OVERSIZED DOUBLE GARAGE | NEW FENCING, LANDSCAPING, FLOORING & HOT WATER TANK. Open the sliding doors, step onto the deck, and the park is your backyard: no rear neighbours, a wide-open green backdrop, and a lot roughly 40 percent larger than most on the street. Inside, the main floor has been opened up so the kitchen, dining and living areas flow together under new luxury vinyl plank flooring. The kitchen is finished with a quartz-topped island and newer appliances, with plenty of room for everyone to gather. The primary bedroom is a genuine retreat with its own full ensuite, and the den/flex room gives you a dedicated office or playroom on the main level. The fully finished, updated lower level adds new carpet, additional bedrooms, and the flexibility for a family recreation room, gym, home office or comfortable guest space, bringing the total to 4 bedrooms and 3.5 bathrooms. The backyard is the showpiece: new fencing and landscaping, a deck with direct access from the house, a fire pit area, and the park beyond. An oversized double garage handles vehicles, tools and toys, and a new hot water tank is already in. Marlborough puts you minutes from downtown, Marlborough Mall, schools, and the LRT, with quick access to Memorial Drive and 16 Avenue. Bungalows with this much lot, this much finished space and this many updates rarely come up in the NE at this price.
Upcoming Open House
Property Details
Interior
Features
Main Floor
2pc Bathroom
4`11" x 4`4"4pc Bathroom
4`11" x 8`5"4pc Ensuite bath
8`2" x 12`3"Bedroom
11`6" x 8`5"Exterior
Features
Parking
Garage spaces 2
Garage type -
Other parking spaces 4
Total parking spaces 6
Property History
 46


