179 Prestwick Dr, Calgary, Alberta T2Z 4E2
Contact us about this property
Highlights
Estimated valueThis is the price Wahi expects this property to sell for.
The calculation is powered by our Instant Home Value Estimate, which uses current market and property price trends to estimate your home’s value with a 90% accuracy rate.Not available
Price/Sqft$351/sqft
Monthly cost
Open Calculator
Description
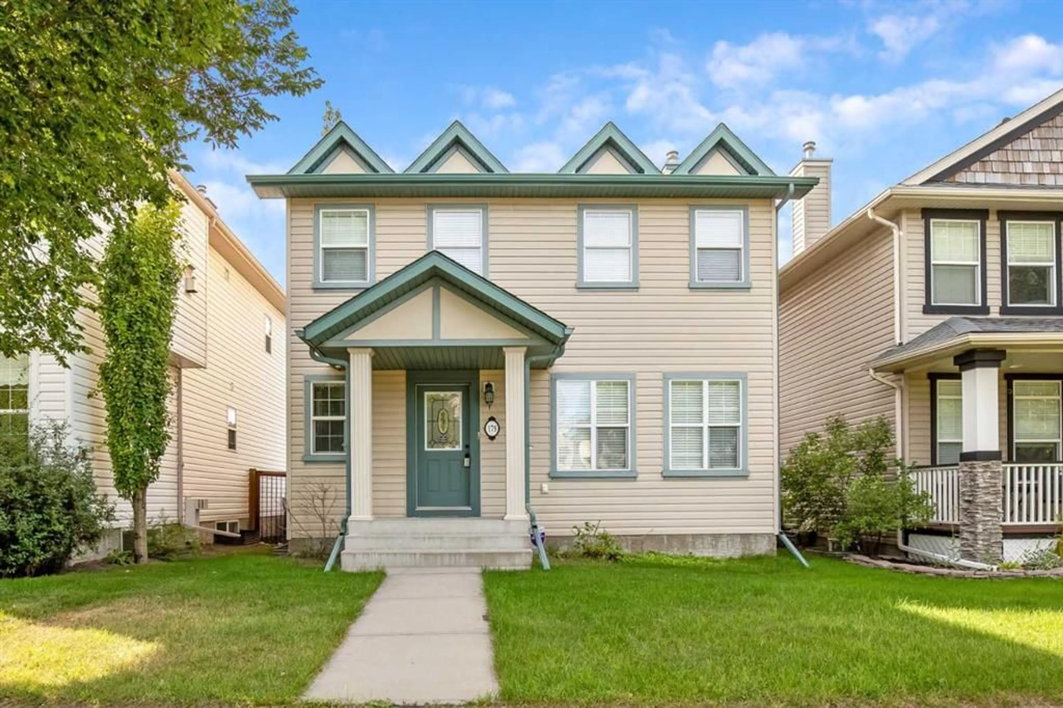
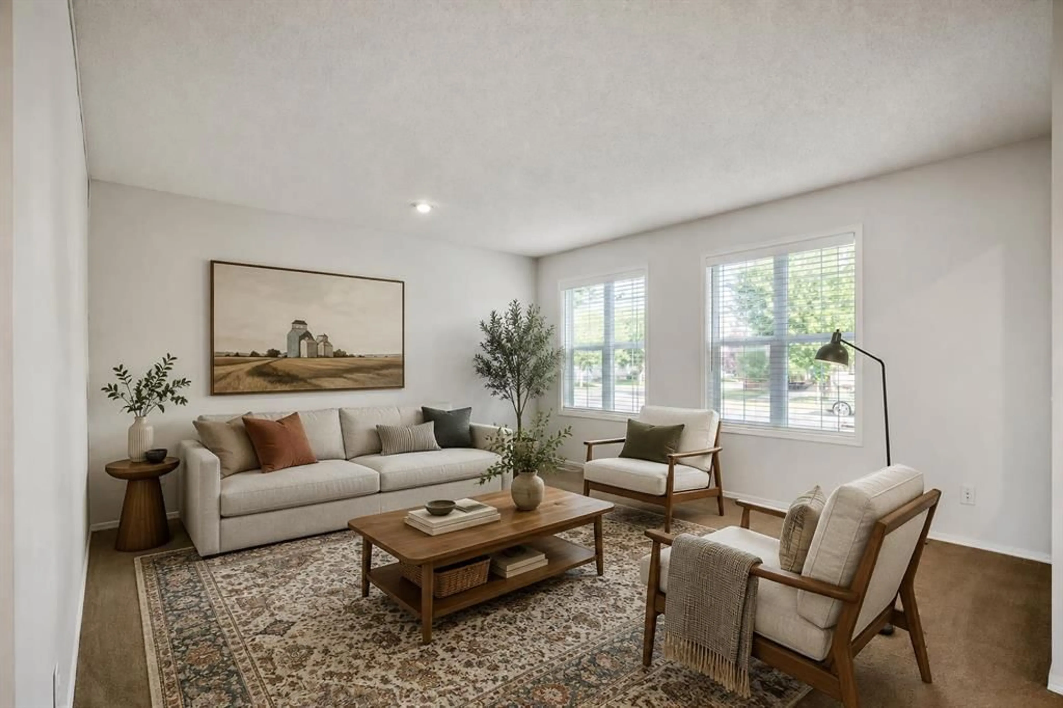
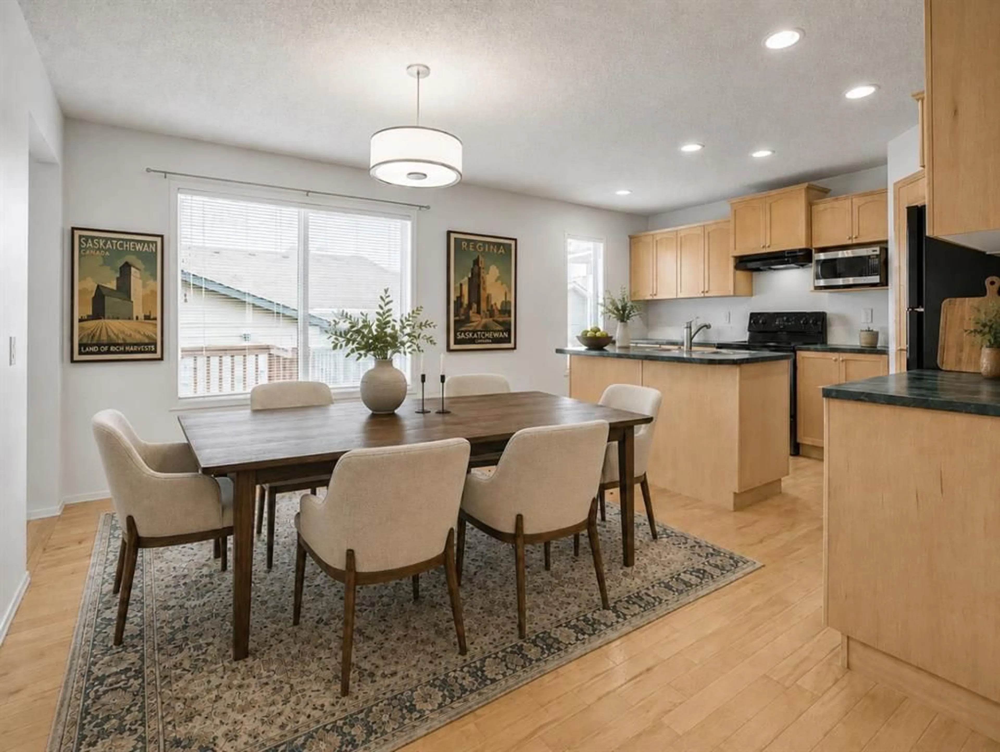
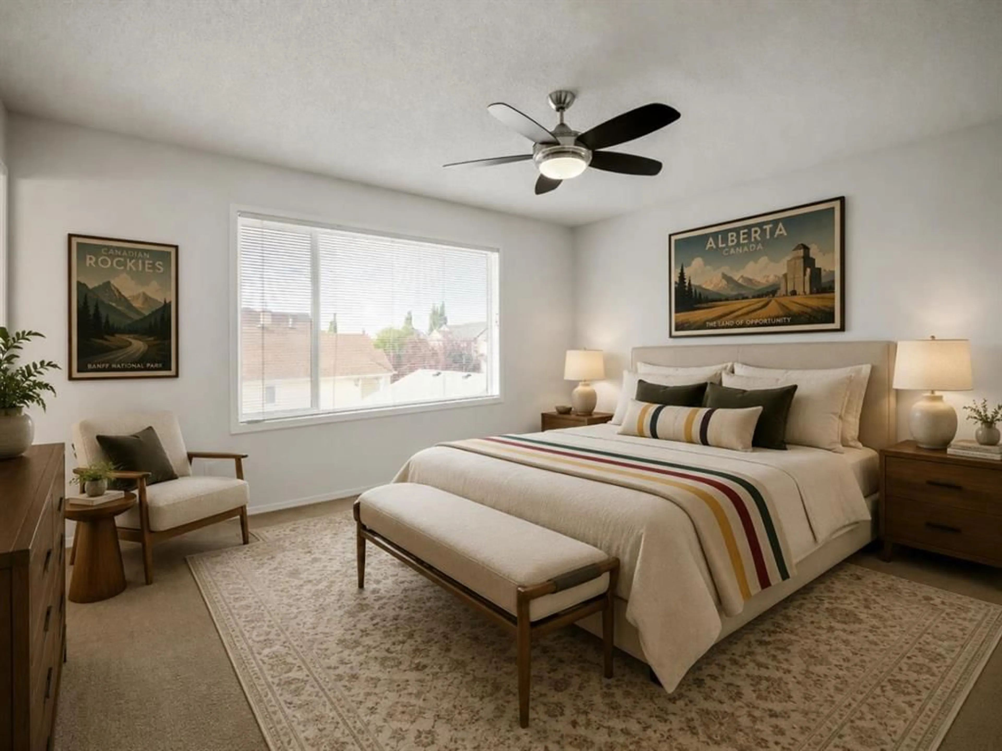
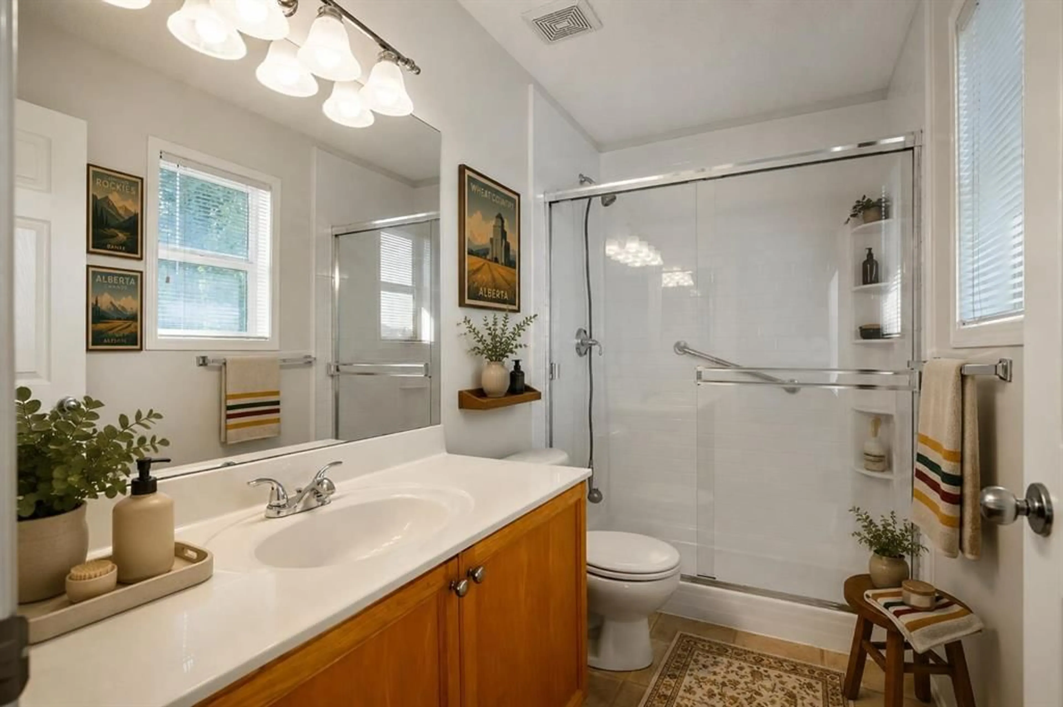
OPEN HOUSE OCT 10 11am-1pm - A great opportunity to own a spacious detached home in the heart of McKenzie Towne, with three bedrooms upstairs, a sunny south-facing backyard, insulated double garage, central air conditioning and a brand-new roof completed in 2026. The main floor offers generous living and dining spaces along with a well-planned kitchen featuring a centre island, pantry, ample cabinetry and plenty of counter space. Main-floor laundry and a convenient 2-piece powder room complete the level. Upstairs, all three bedrooms are together, including an impressively sized primary bedroom with its own 3-piece ensuite. Two additional bedrooms and a full 4-piece bathroom provide a practical layout for family living. The full unfinished basement adds approximately 754 sq. ft. of additional space, giving the next owner the flexibility to develop it to suit their own needs. Outside, the fenced south-facing backyard provides plenty of room to relax, entertain or play, while the substantial 22'4" × 22'3" insulated double garage offers secure parking and additional storage. A playground is just steps away, with Prestwick Fountain Park, schools, pathways, shopping, restaurants and transit all nearby. With its generous room sizes, three-bedroom-up layout, double garage, new roof, air conditioning and established McKenzie Towne location, this is a comfortable and practical home with plenty of room to make it your own.
Property Details
Interior
Features
Main Floor
Entrance
4`4" x 4`9"Living Room
13`5" x 14`9"Laundry
5`5" x 6`1"2pc Bathroom
4`8" x 5`0"Exterior
Features
Parking
Garage spaces 2
Garage type -
Other parking spaces 0
Total parking spaces 2
Property History
 48
48

