
108 25 Ave #402, Calgary, Alberta T2S 0K9
Contact us about this property
Highlights
Estimated valueThis is the price Wahi expects this property to sell for.
The calculation is powered by our Instant Home Value Estimate, which uses current market and property price trends to estimate your home’s value with a 90% accuracy rate.Not available
Price/Sqft$467/sqft
Monthly cost
Open Calculator
Description
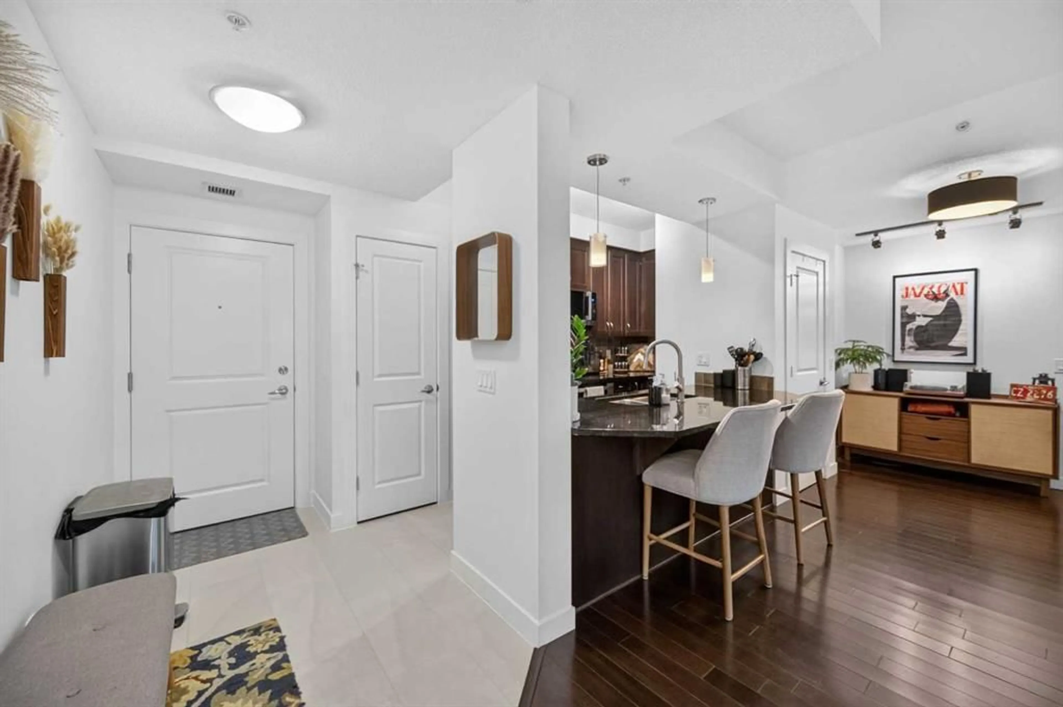
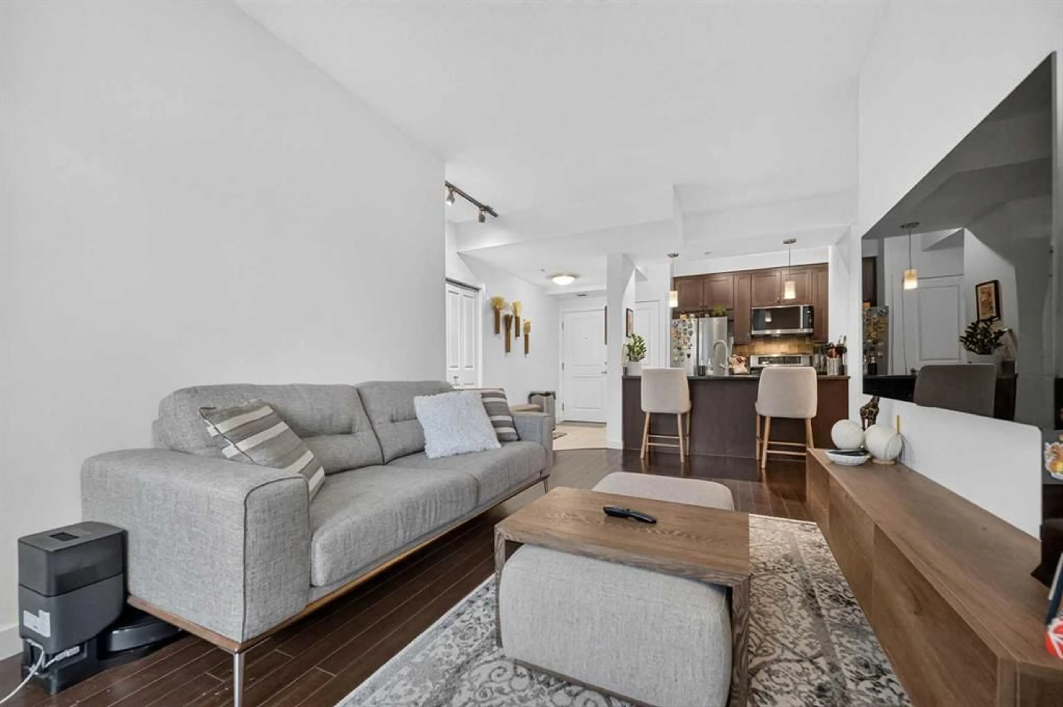
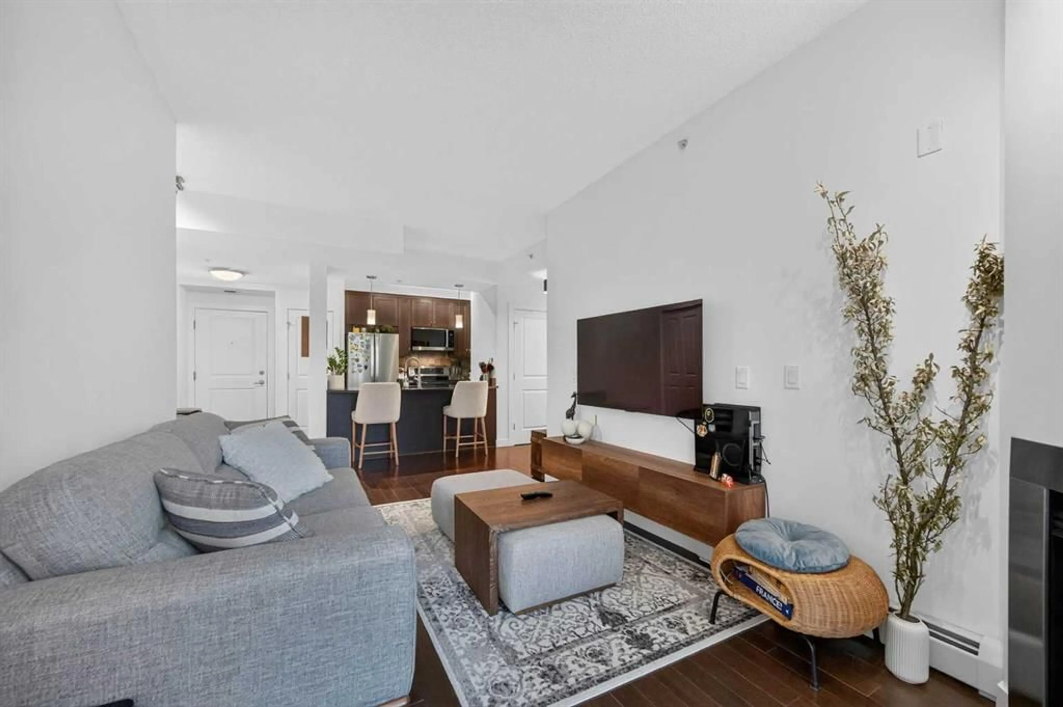
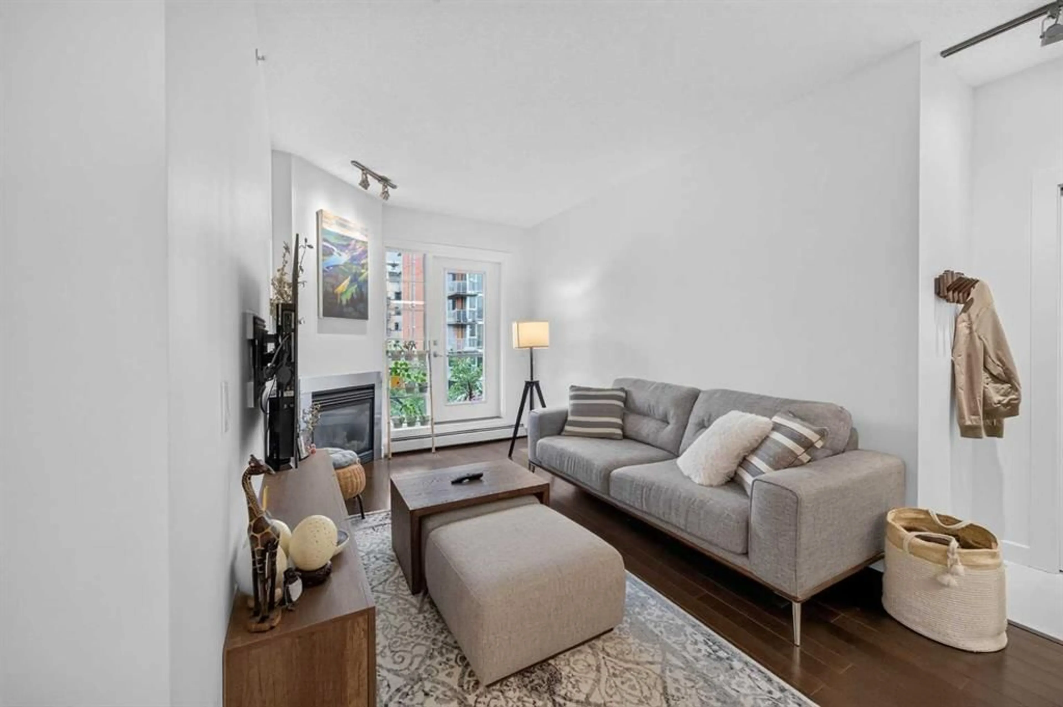
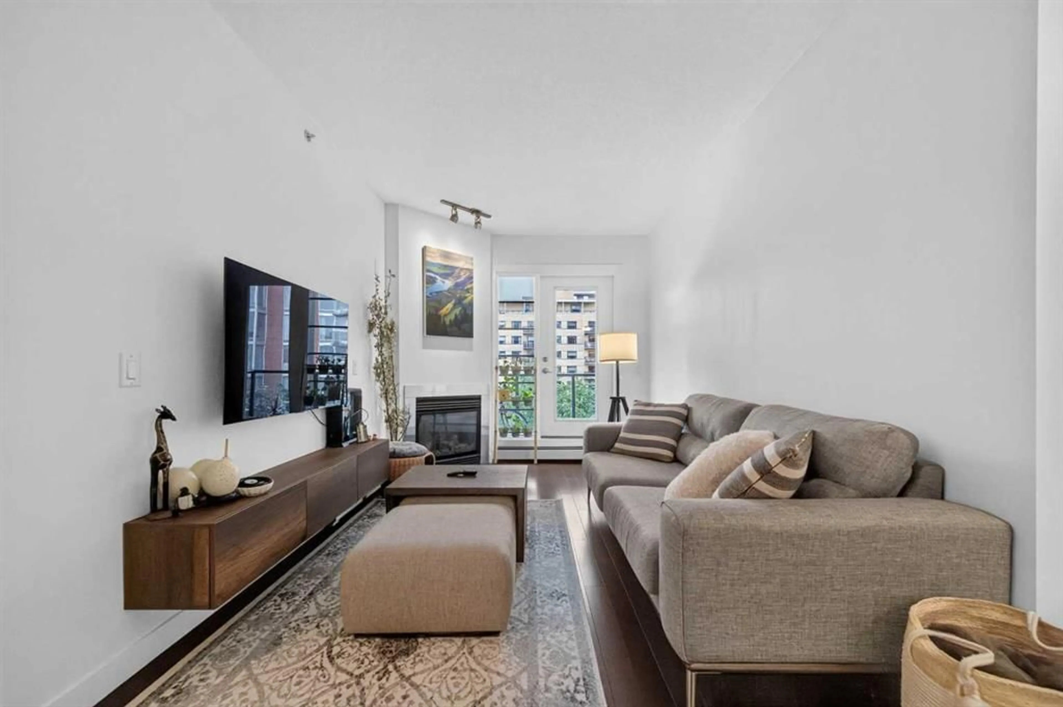
PRICE REDUCTION!! Welcome to this beautifully situated TWO BEDROOM condo in the desirable community of Mission. Located in a solid concrete building along the banks of the Elbow River, this home is just steps from trendy 4th Street, MNP Recreation Centre, the LRT station, Safeway, and Calgary’s extensive river pathway system. The bright, open concept layout features a tiled entryway with a large closet and ample storage. The spacious kitchen offers granite countertops, stainless steel appliances, a double sink, espresso maple cabinetry, and a convenient raised breakfast bar overlooking the living area. South facing windows fill the living space with natural light, while hardwood flooring, a cozy gas fireplace, and 9-foot ceilings add warmth and style. Step outside onto the sunny south facing balcony; Perfect for enjoying your morning coffee or relaxing at the end of the day. Both bedrooms feature neutral carpeting, with the second bedroom offering a built in dresser for added convenience. Completing this fantastic home is titled, heated underground parking. With an unbeatable location, bright south facing exposure, and an array of amenities just outside your door, this Mission condo is an excellent opportunity for homeowners and investors alike. Live in your dream apartment and book a showing today!
Property Details
Interior
Features
Main Floor
Balcony
11`3" x 3`9"Entrance
7`11" x 5`2"Bedroom - Primary
17`7" x 8`8"Bedroom
13`3" x 9`5"Exterior
Features
Parking
Garage spaces -
Garage type -
Total parking spaces 1
Condo Details
Amenities
Bicycle Storage, Elevator(s), Visitor Parking
Inclusions
Property History
 35
35