70 Panamount Dr #3304, Calgary, Alberta T3K 6K3
Contact us about this property
Highlights
Estimated valueThis is the price Wahi expects this property to sell for.
The calculation is powered by our Instant Home Value Estimate, which uses current market and property price trends to estimate your home’s value with a 90% accuracy rate.Not available
Price/Sqft$340/sqft
Monthly cost
Open Calculator
Description
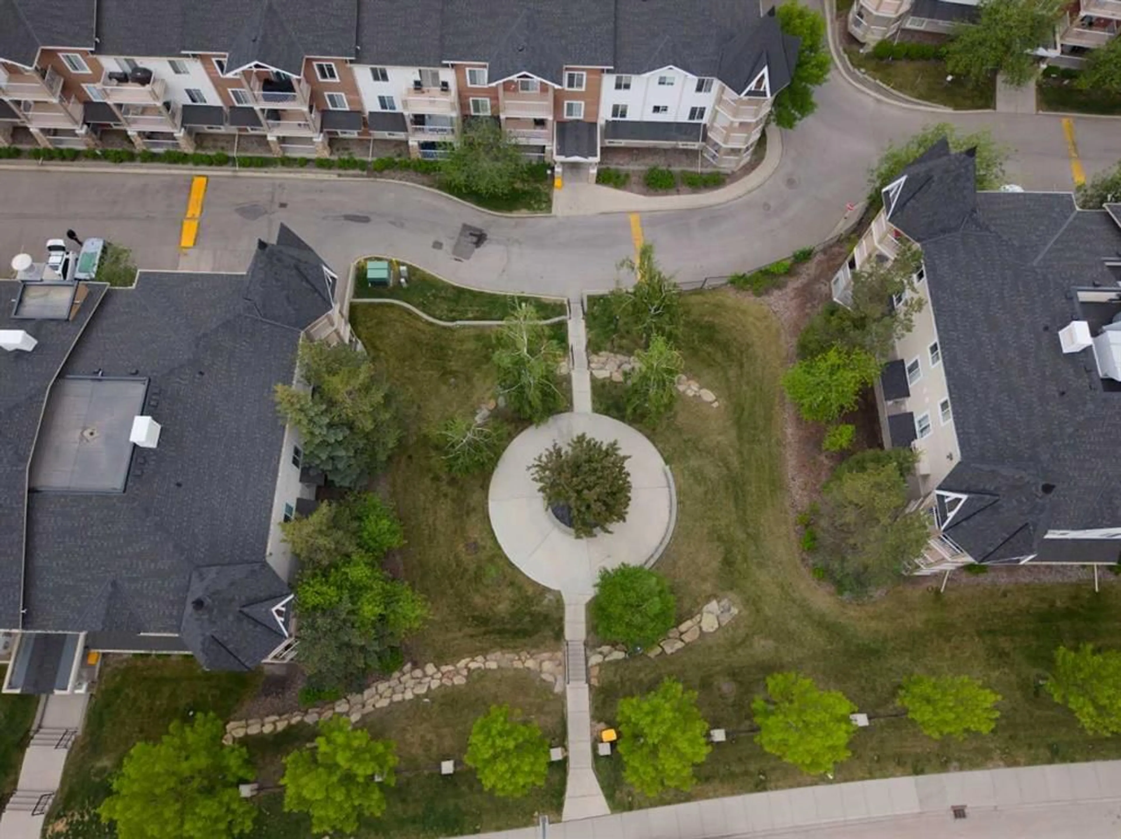
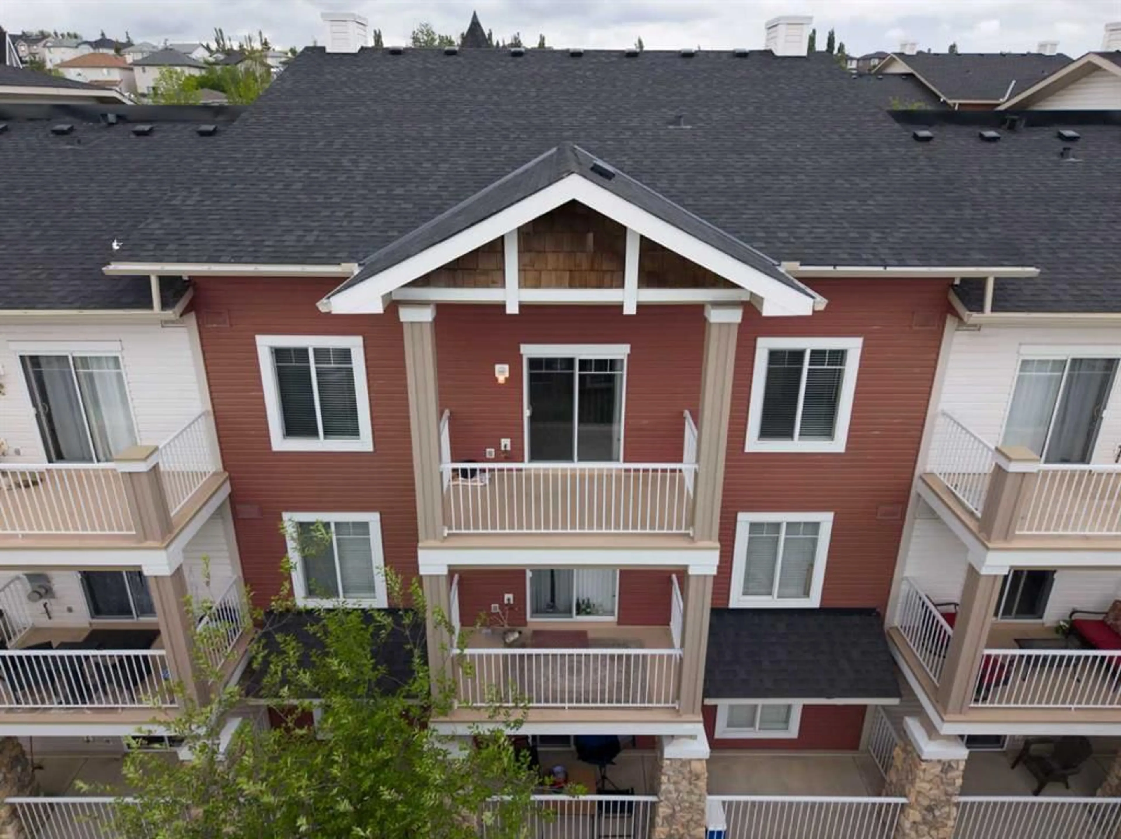
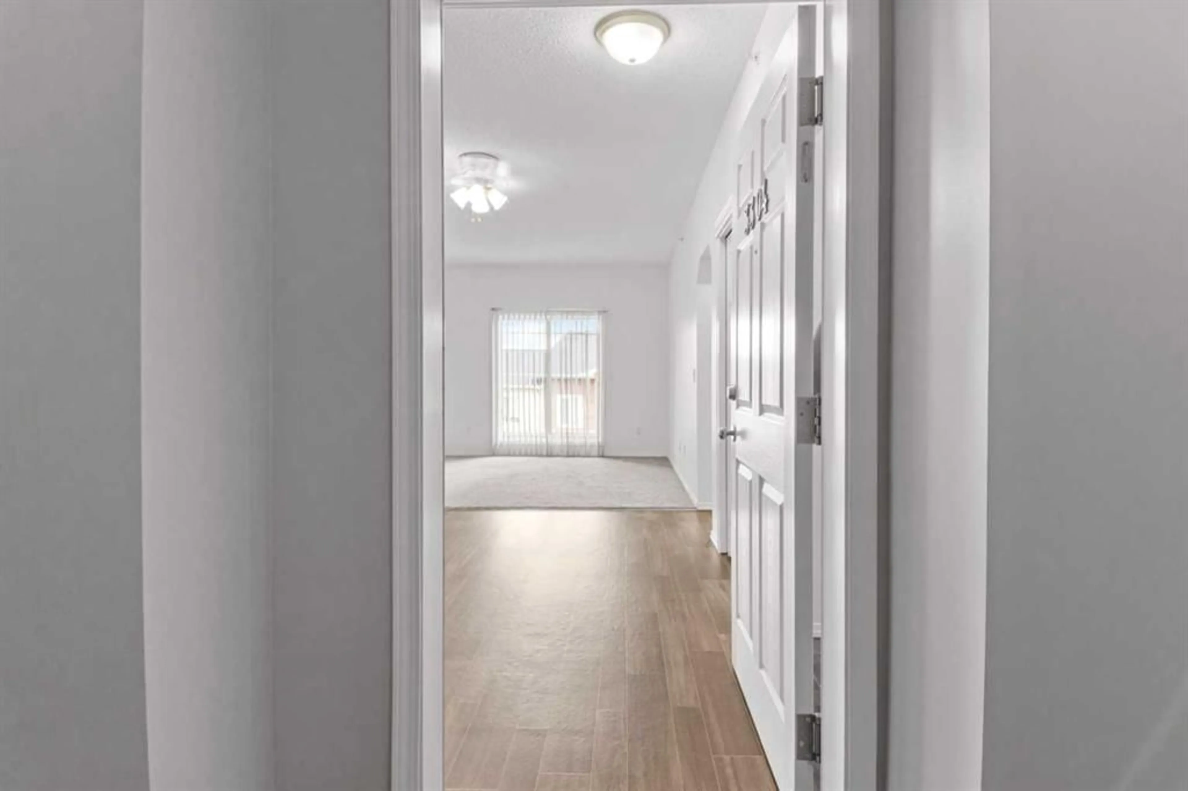
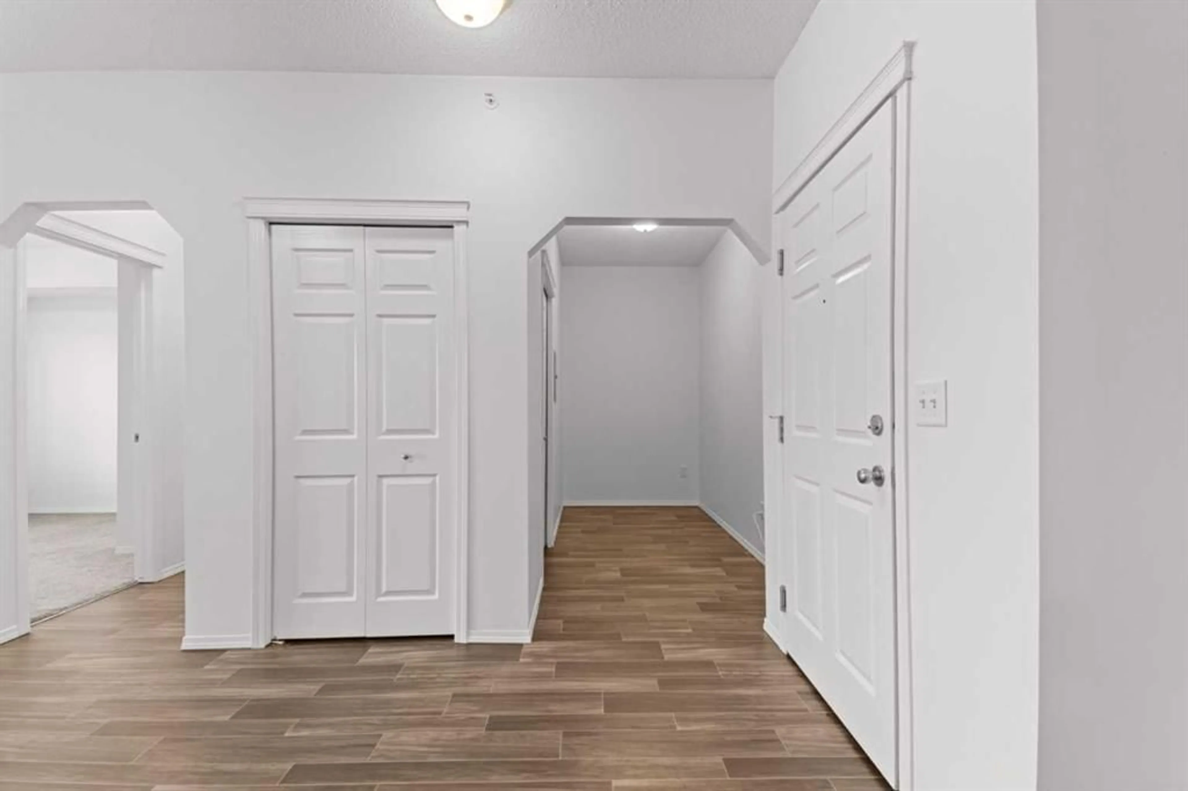
PRICE ADJUSTMENT! Freshly updated and move-in ready, this TOP-FLOOR 2-bedroom, 2-bathroom condo with 9-foot ceilings offers exceptional value in Panamount Place. Bright, spacious, and filled with natural light, the open-concept layout features fresh finishes, updated flooring, and large windows that create an inviting living space. The functional kitchen opens to the living and dining areas, making it ideal for everyday living and entertaining. The spacious primary bedroom features a generous closet and private 4-piece ensuite, while the second bedroom and additional full bathroom are perfect for guests, family, or a home office. Enjoy your private covered balcony from this desirable top-floor location. Additional features include in-suite laundry, titled underground parking, and a secure storage locker. Located close to shopping, restaurants, schools, parks, public transit, Vivo Recreation Centre, Stoney Trail, and Deerfoot Trail, this home offers convenient, low-maintenance living in NW Calgary. Freshly updated, top floor, 9-foot ceilings, titled underground parking and now offered at a new price—an excellent opportunity for first-time buyers, downsizers, or investors.
Property Details
Interior
Features
Main Floor
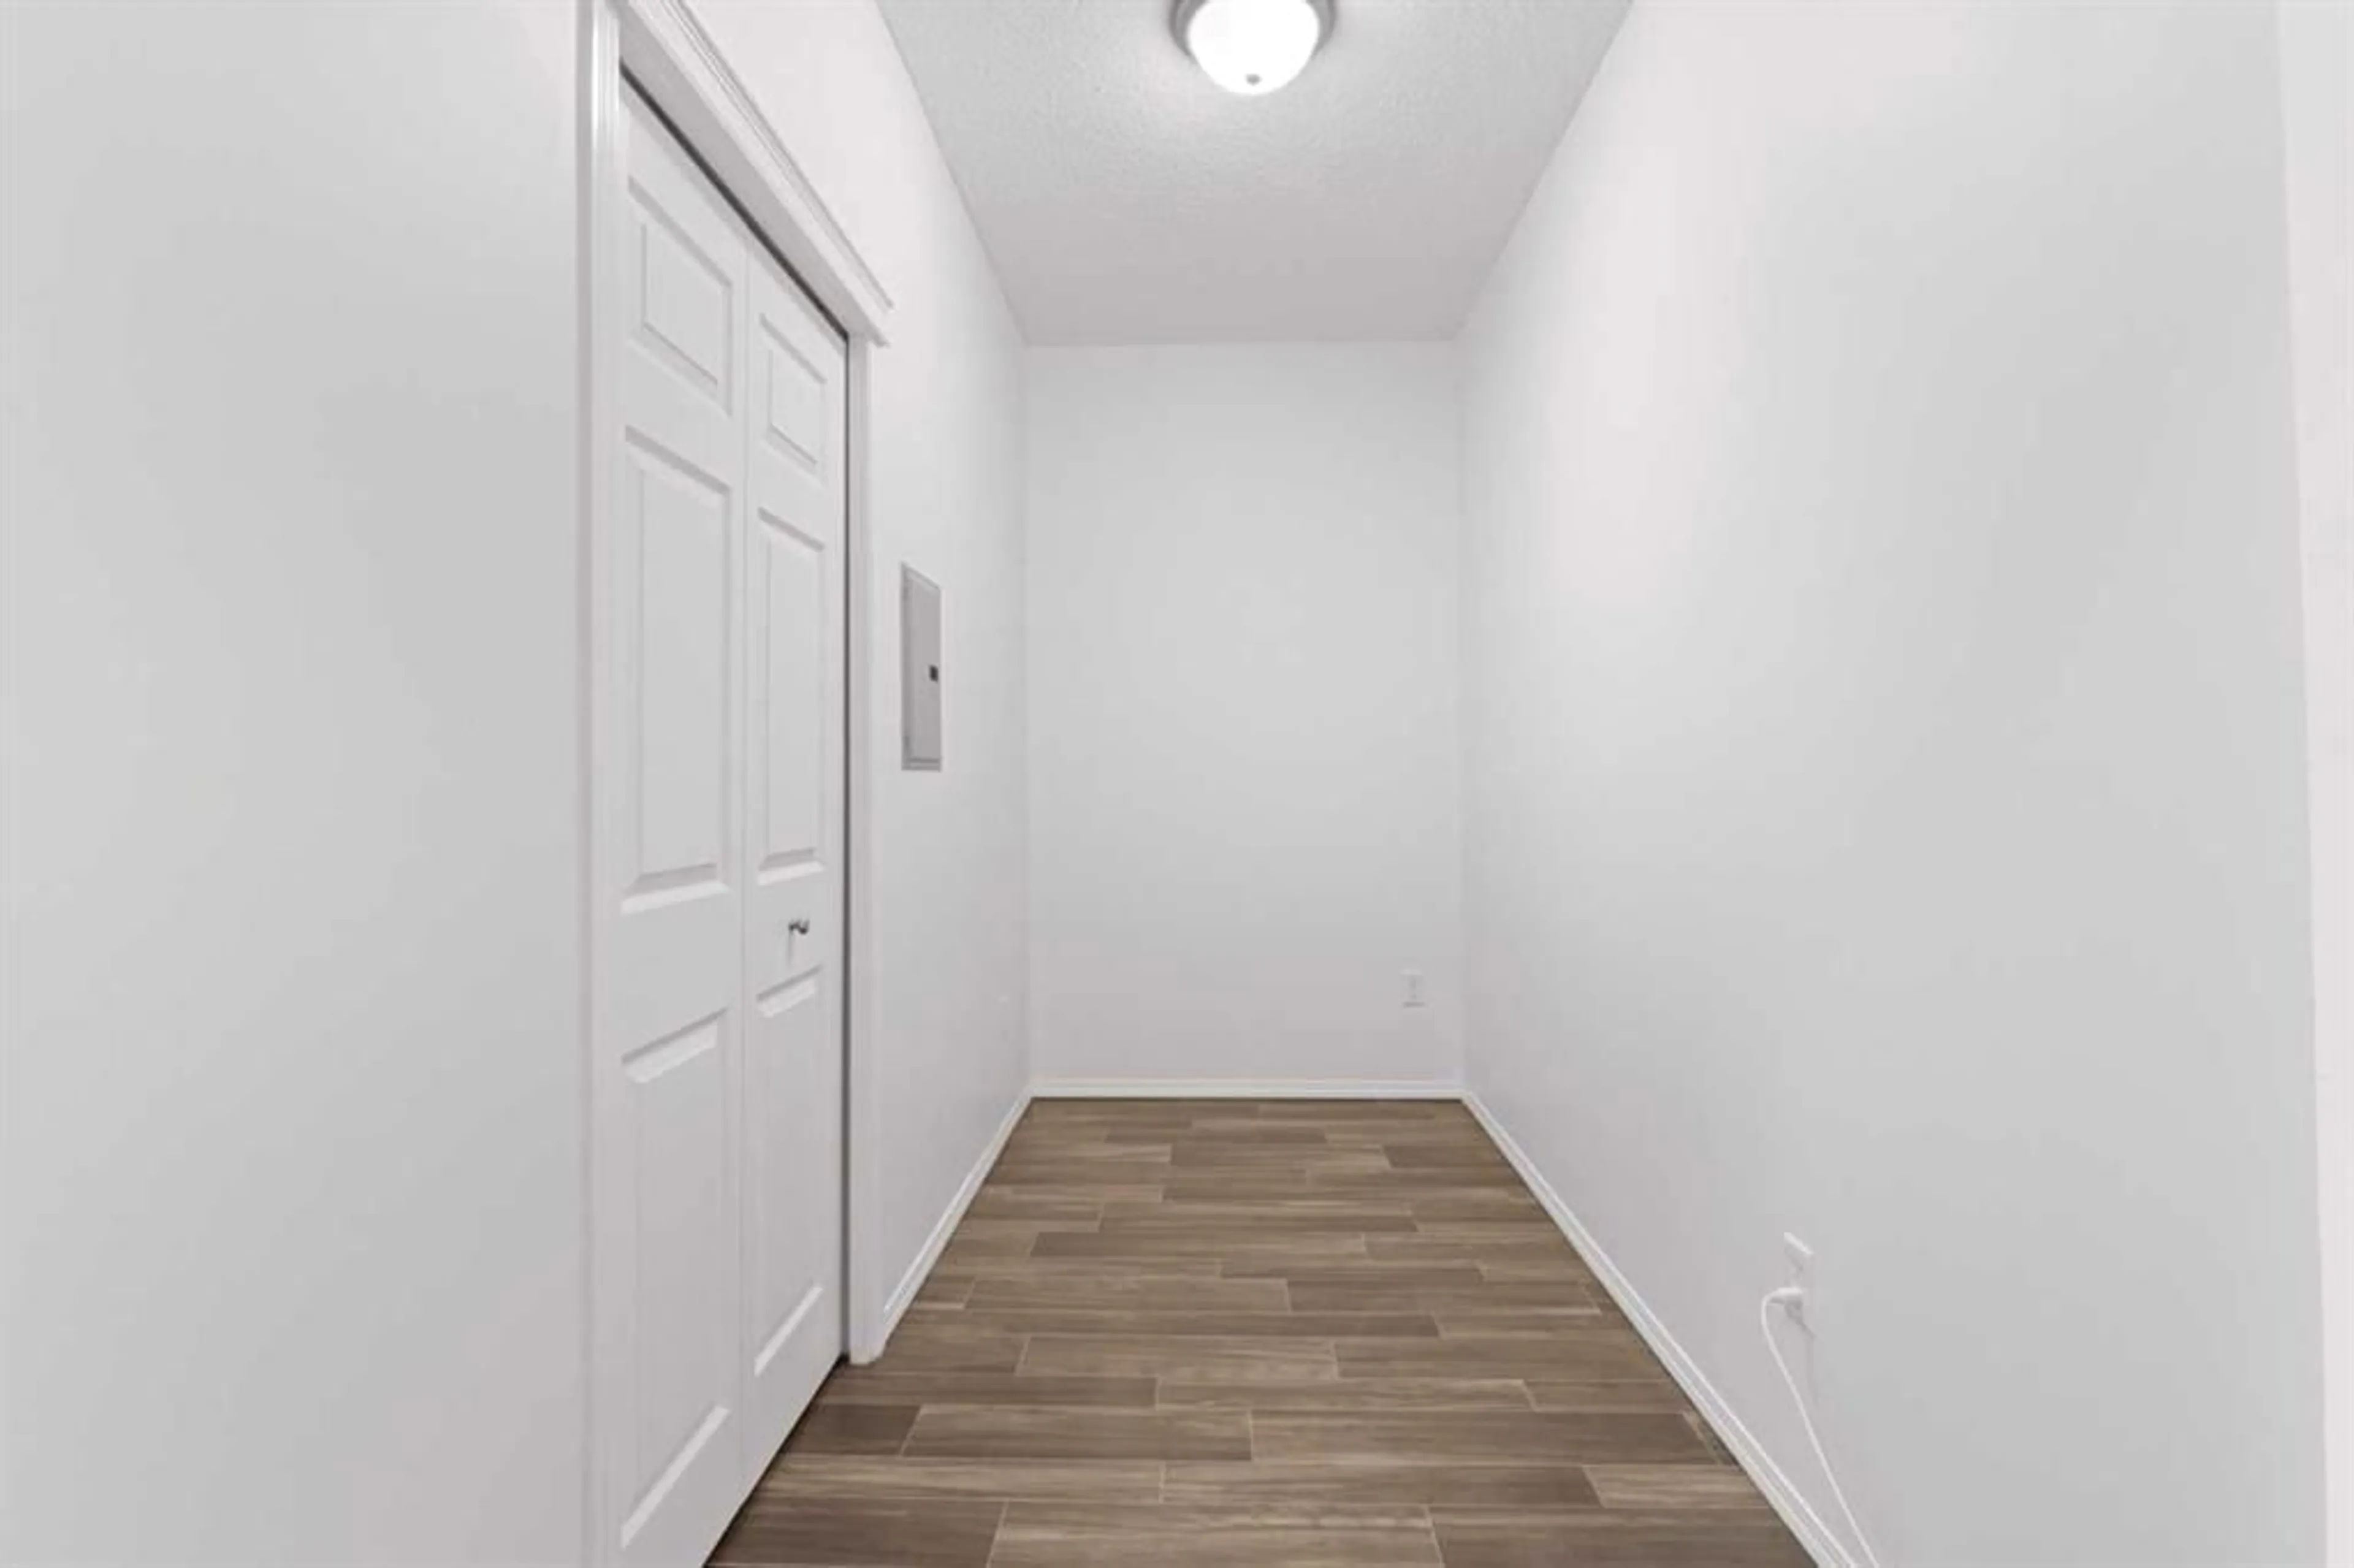
Den
11`1" x 5`2"Bedroom
11`2" x 11`1"3pc Bathroom
4`11" x 7`11"Laundry
3`0" x 4`4"Exterior
Features
Parking
Garage spaces -
Garage type -
Total parking spaces 1
Condo Details
Amenities
Elevator(s), Parking, Secured Parking, Snow Removal, Storage, Trash
Inclusions
Property History
 38
38

