70 Panamount Dr #7201, Calgary, Alberta T3K 6G8
Contact us about this property
Highlights
Estimated valueThis is the price Wahi expects this property to sell for.
The calculation is powered by our Instant Home Value Estimate, which uses current market and property price trends to estimate your home’s value with a 90% accuracy rate.Not available
Price/Sqft$288/sqft
Monthly cost
Open Calculator
Description
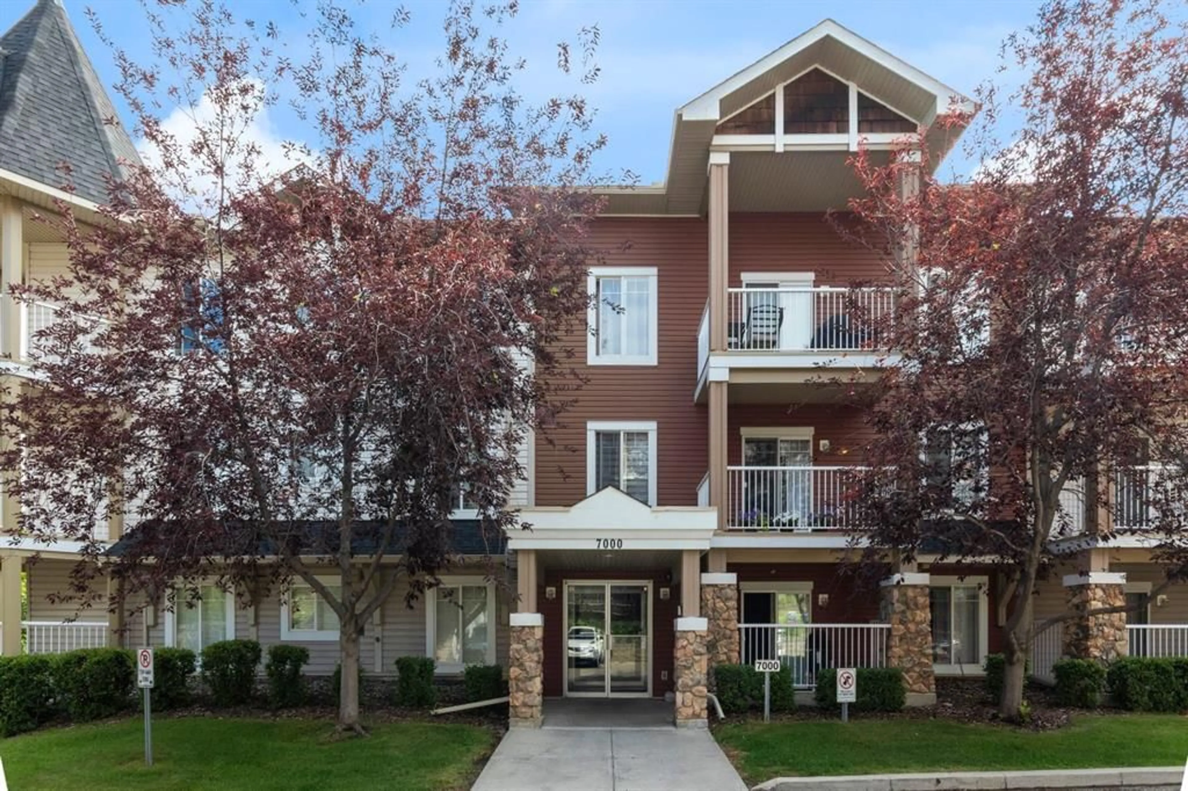
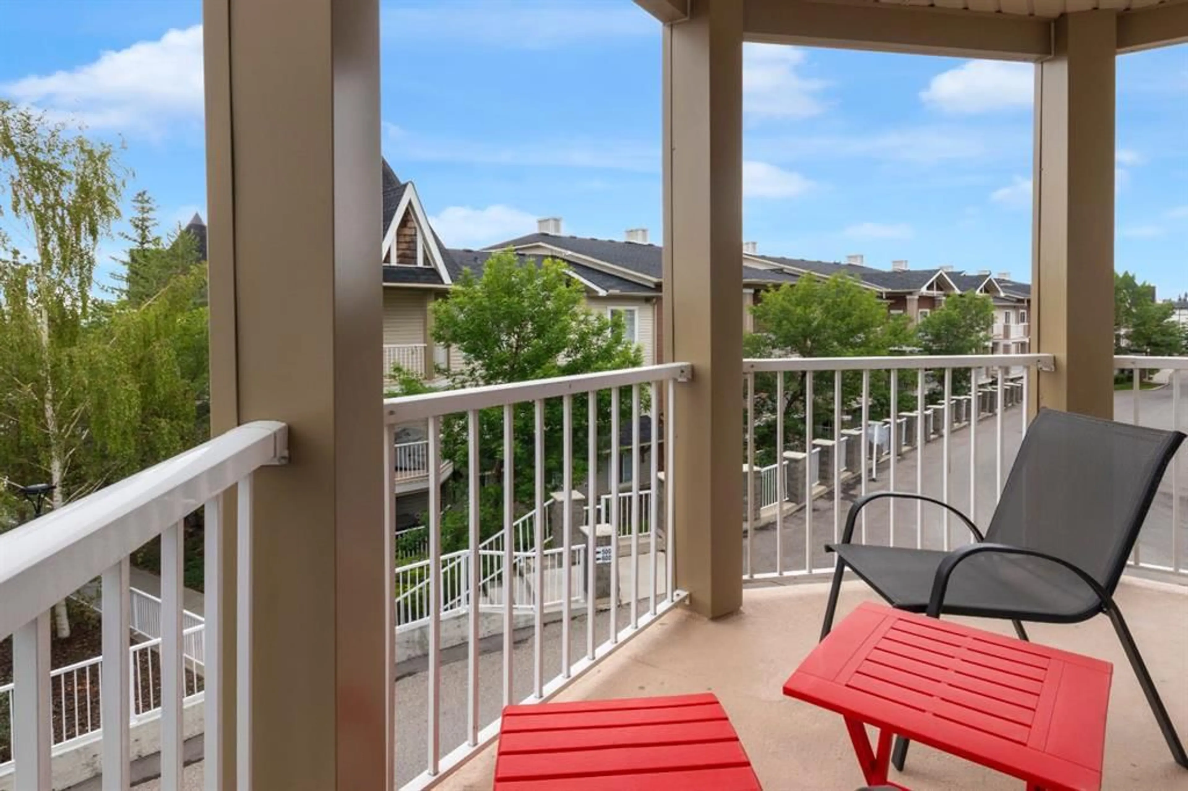
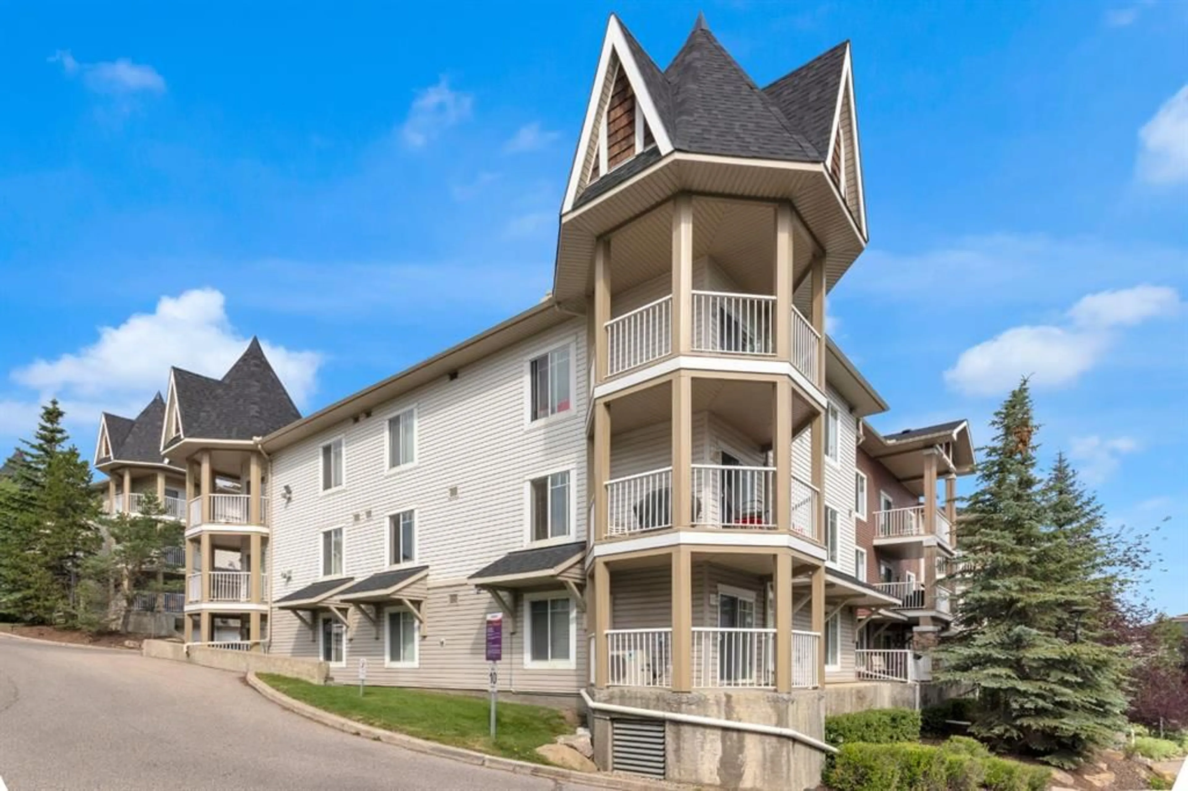
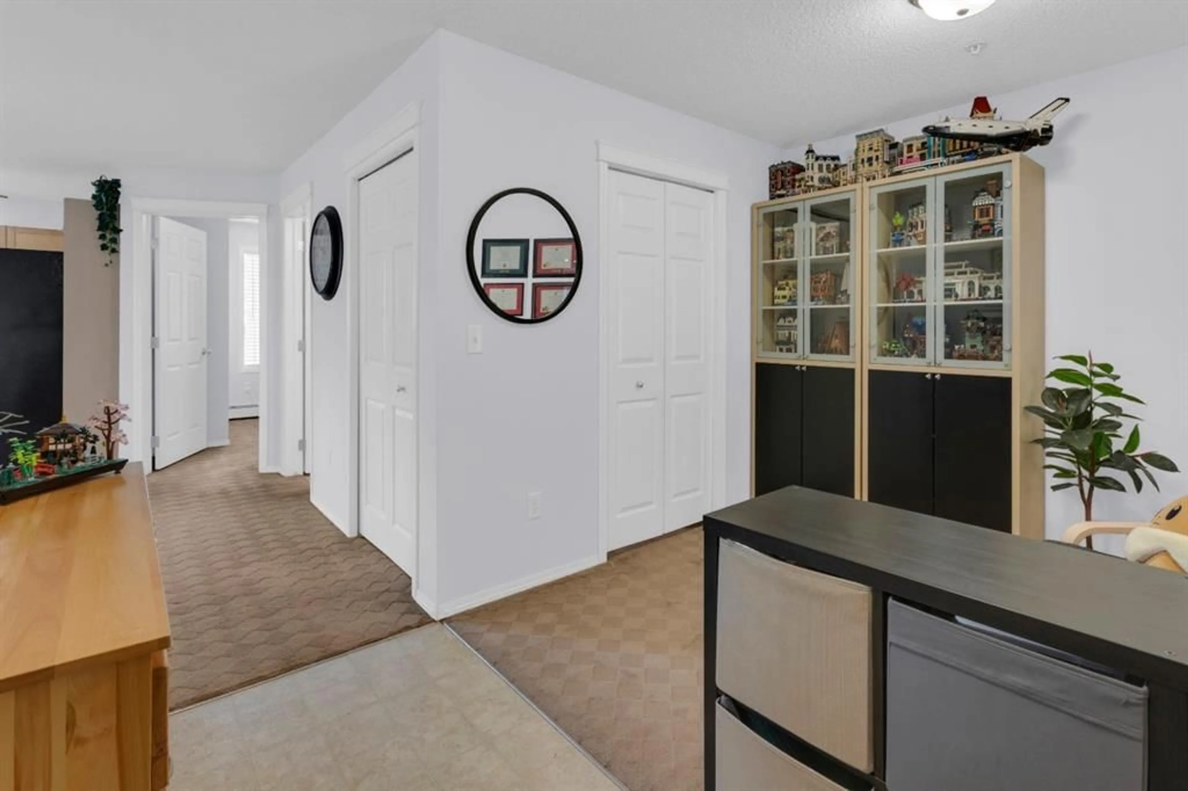
Welcome to this bright and spacious corner-unit condo in the heart of desirable Panorama Hills! Offering 2 bedrooms, 2 full bathrooms, a large den, and an exceptional open-concept layout, this home is perfect for professionals, downsizers, or investors alike. The functional floor plan features a spacious kitchen overlooking the living and dining areas, making entertaining effortless. The primary bedroom offers a walk-through closet leading to a private ensuite, while the second bedroom and full bathroom provide excellent separation for guests or roommates. The large den is ideal for a home office, fitness space, or hobby room. Enjoy your oversized corner patio with sunny east and south exposure—the perfect place to enjoy your morning coffee or relax in the afternoon sunshine. One of the biggest advantages of this home is the incredible value offered through the well-managed condominium. Condo fees include EVERYTHING; heat, water, electricity, sewer, garbage collection, professional management, reserve fund contributions, common area maintenance, landscaping, and snow removal, allowing for worry-free, predictable living. Located in the vibrant community of Panorama Hills, you’ll love having grocery stores, coffee shops, restaurants, shopping, parks, walking paths, recreation facilities, and golf courses just minutes away. With quick access to Stoney Trail, Deerfoot Trail, Country Hills Boulevard, downtown Calgary, and Calgary International Airport, commuting anywhere in the city is a breeze. Bright, functional, and ideally located—this move-in-ready home offers the lifestyle you’ve been waiting for.
Property Details
Interior
Features
Main Floor
3pc Ensuite bath
7`11" x 4`11"4pc Bathroom
4`11" x 7`10"Balcony
12`5" x 10`5"Bedroom
9`5" x 11`1"Exterior
Features
Parking
Garage spaces 1
Garage type -
Other parking spaces 0
Total parking spaces 1
Condo Details
Amenities
Bicycle Storage, Elevator(s), Parking, Snow Removal, Storage, Trash
Inclusions
Property History
 32
32