145 Point Dr #1002, Calgary, Alberta T3B 4W1
Contact us about this property
Highlights
Estimated valueThis is the price Wahi expects this property to sell for.
The calculation is powered by our Instant Home Value Estimate, which uses current market and property price trends to estimate your home’s value with a 90% accuracy rate.Not available
Price/Sqft$314/sqft
Monthly cost
Open Calculator
Description
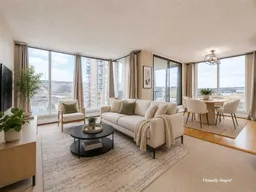

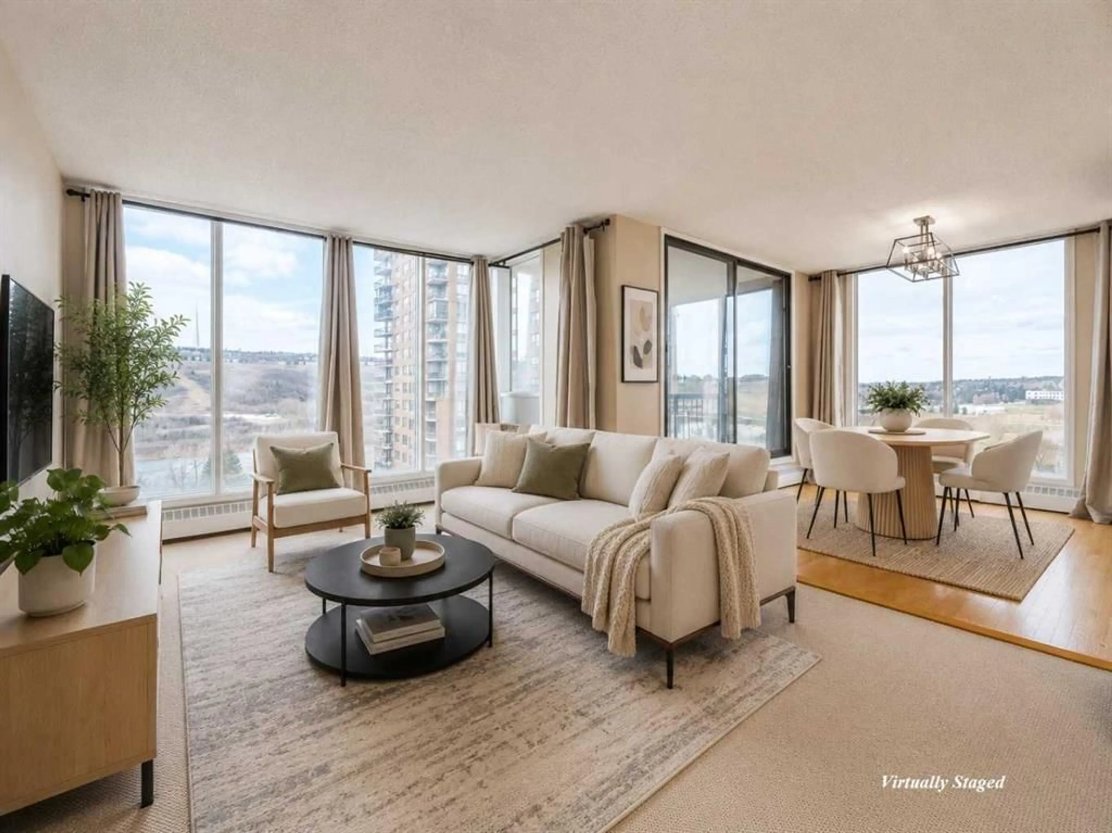
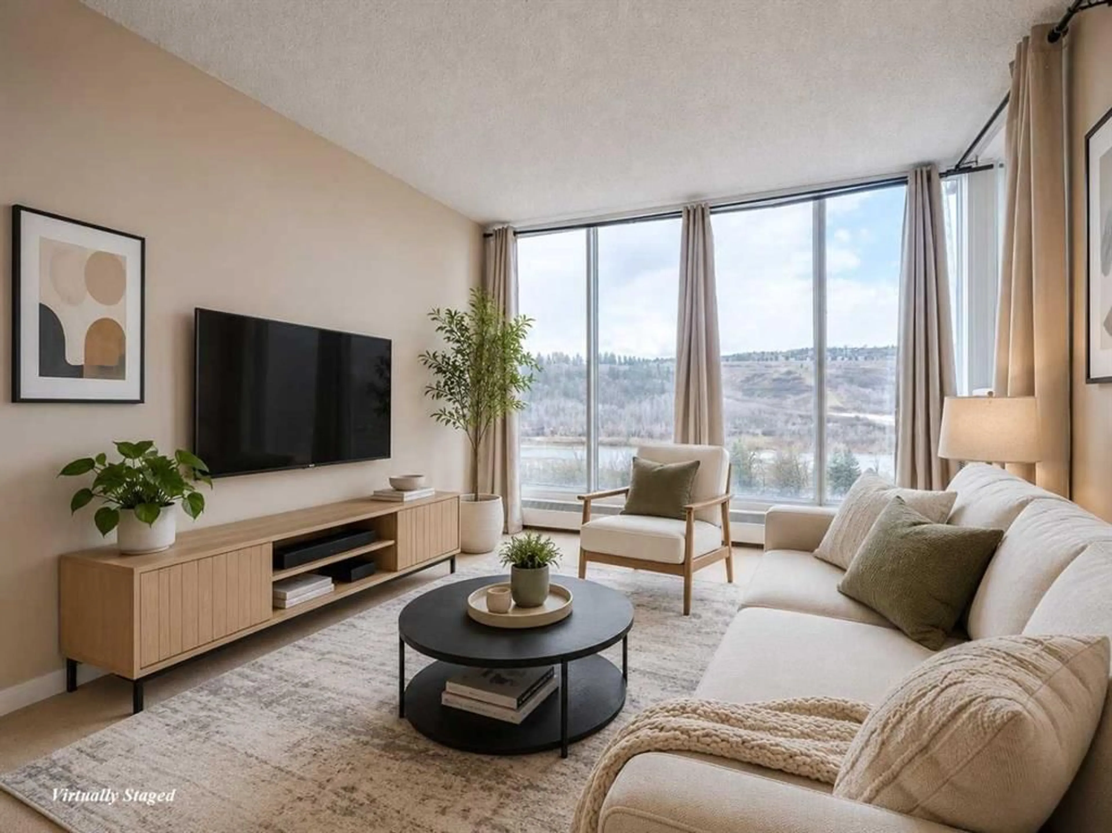
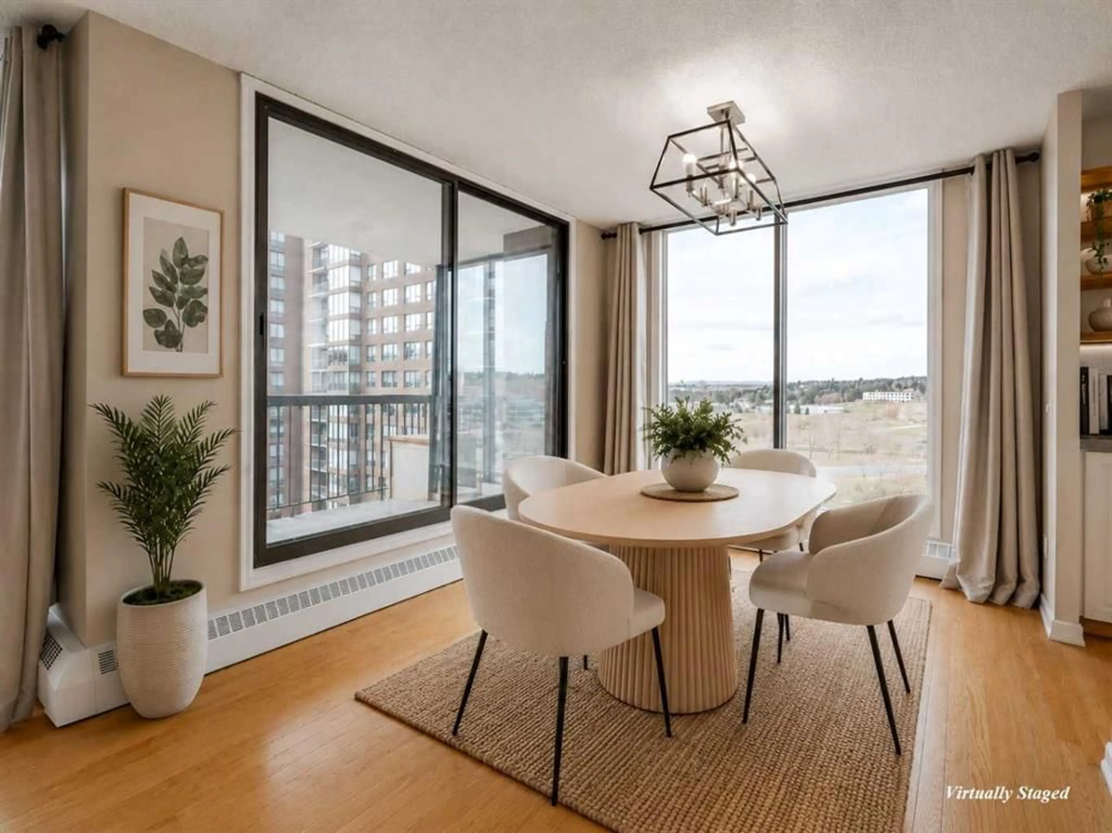
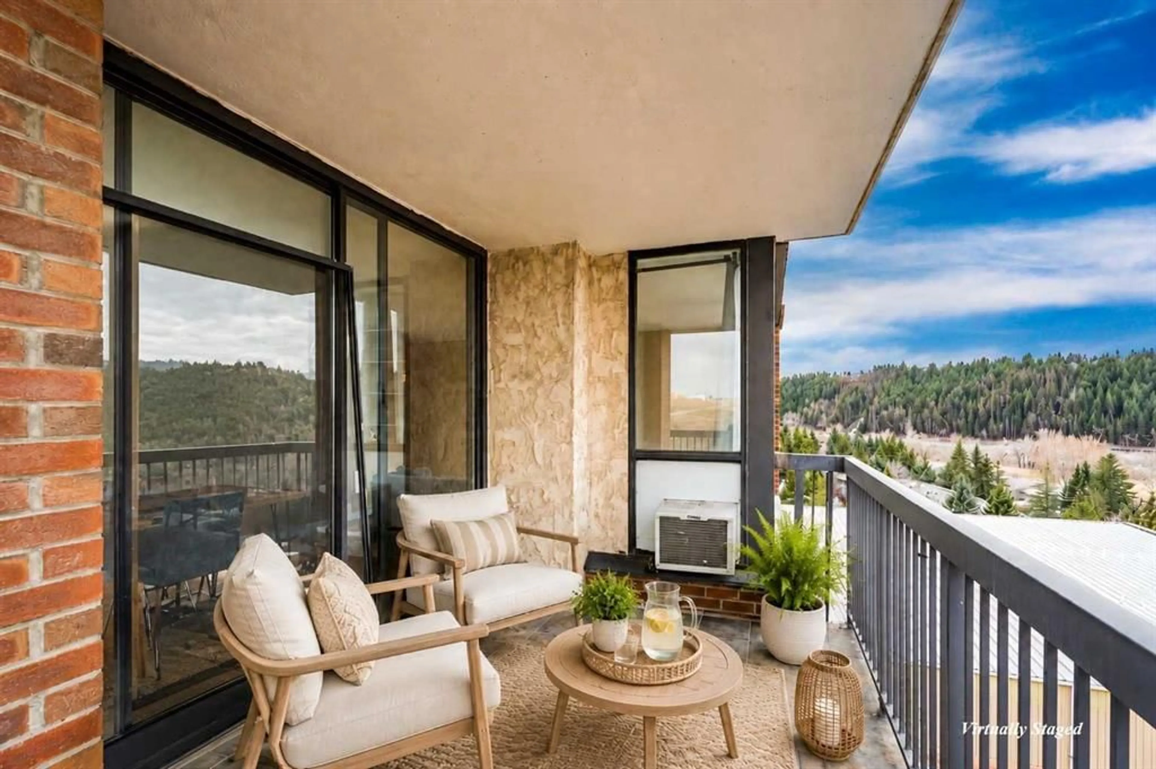
An absolutely gorgeous corner unit with stunning views of the Bow River offered at a fantastic price! This South facing 953 Square foot condo has floor to ceiling windows offering amazing sunlight throughout the day. Great layout featuring 2 bedrooms, 1.5 baths, in-suite laundry, underground parking, & a separate storage locker. The traditional kitchen is equipped with lots of cabinets, ample counter space, and a pantry. The huge primary bedroom comes with a 2 large closets & a 2 piece ensuite bath. The spacious second bedroom can be used as a flex room for an office/den, hobby room, or guest room. Additionally, this unit boasts views of the Bow river from practically every window. The large private balcony overlooks the Bow river and is surrounded by beautiful trees that change color throughout the year. This Adult 18+ concrete building has 24 hour concierge service, comes with a car wash bay, a communal rooftop patio, a meeting room/library, 3 elevators, on-site retailers, & much more. The condo fees include all utilities (heat, electricity and water). The Riverside Club next door (inquire about special rates for residents) boasts a luxurious saltwater pool, a relaxing hot tub, a fully equipped gym, tennis courts, and a golf academy. This amazing location is close to the University of Calgary, Foothills Hospital, Children's Hospital, Market Mall, Edworthy Park, Bow river walking paths, cafes, restaurants, shopping, Downtown & much much more. Whether it's your first purchase, looking to downsize, or searching for an investment opportunity, this remarkable condo caters to all and is a must see!
Property Details
Interior
Features
Main Floor
Living Room
15`2" x 11`3"Dining Room
11`5" x 9`4"Kitchen
11`7" x 10`1"Bedroom - Primary
16`4" x 10`0"Exterior
Features
Parking
Garage spaces -
Garage type -
Total parking spaces 1
Condo Details
Amenities
Bicycle Storage, Car Wash, Elevator(s), Secured Parking, Visitor Parking
Inclusions
Property History
 25
25