340 Pump Hill Gdns, Calgary, Alberta T2V 4M7
Contact us about this property
Highlights
Estimated valueThis is the price Wahi expects this property to sell for.
The calculation is powered by our Instant Home Value Estimate, which uses current market and property price trends to estimate your home’s value with a 90% accuracy rate.Not available
Price/Sqft$463/sqft
Monthly cost
Open Calculator
Description
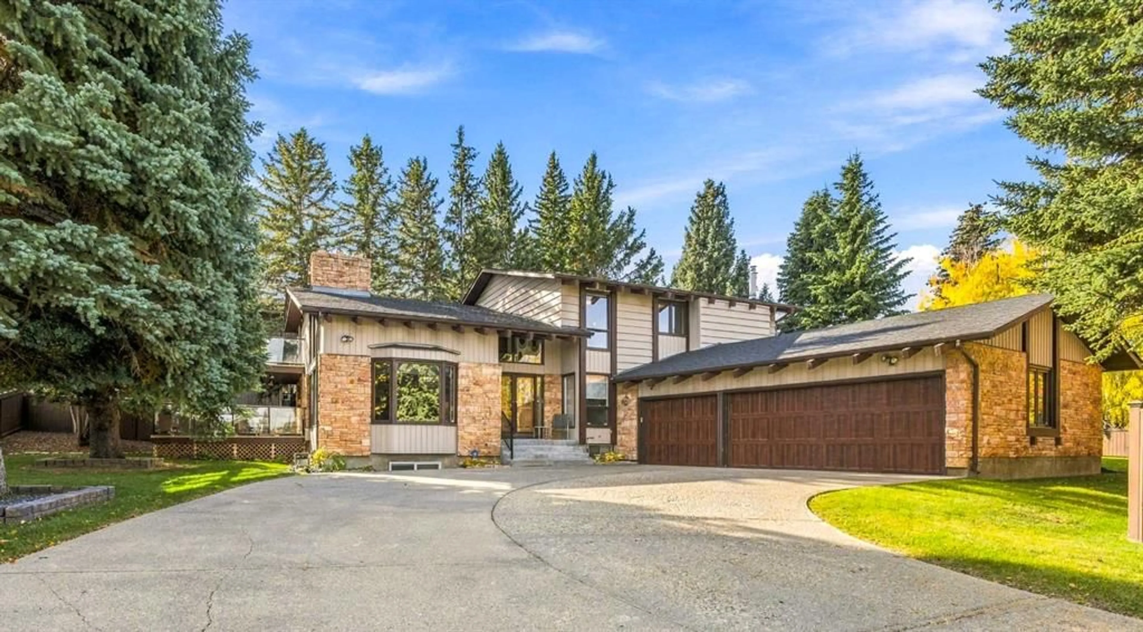
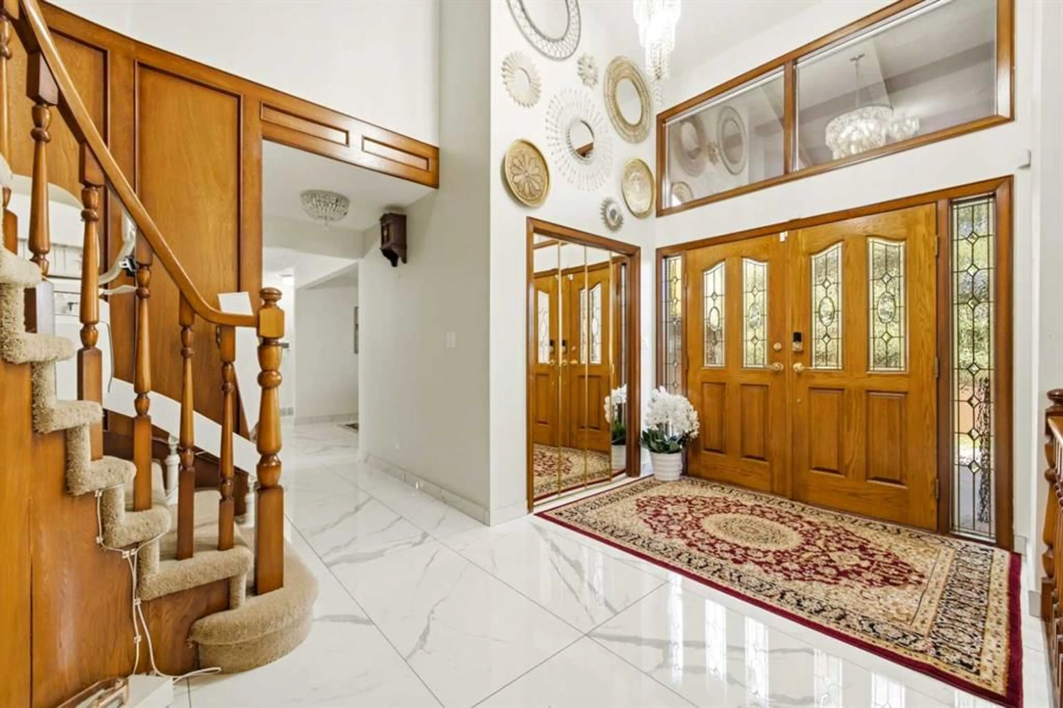
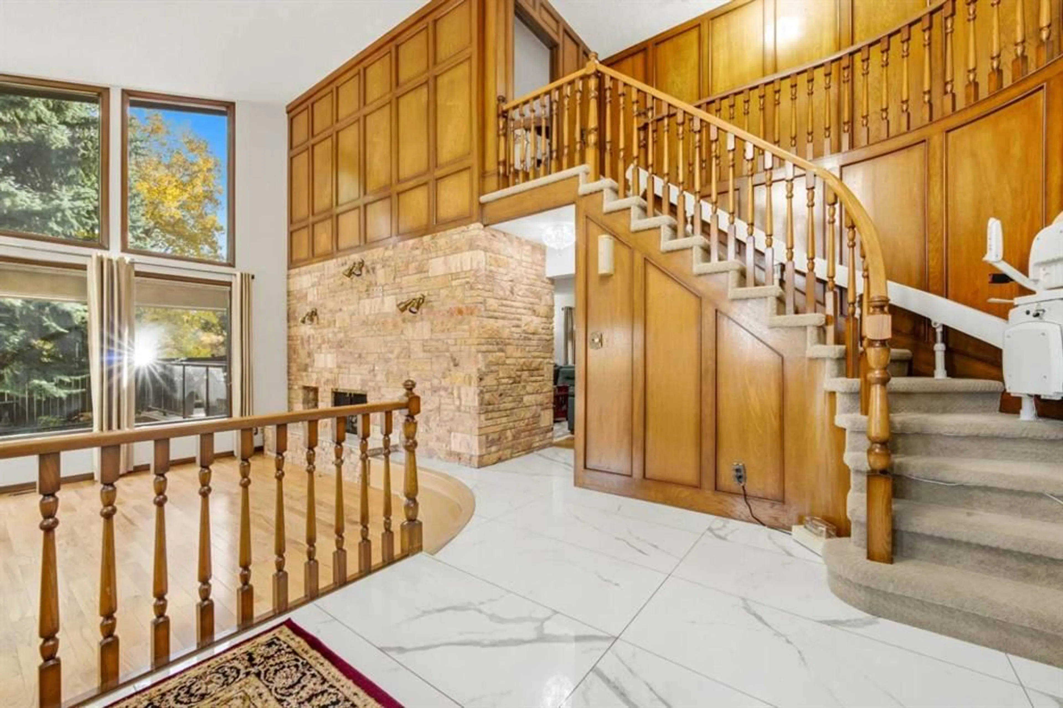
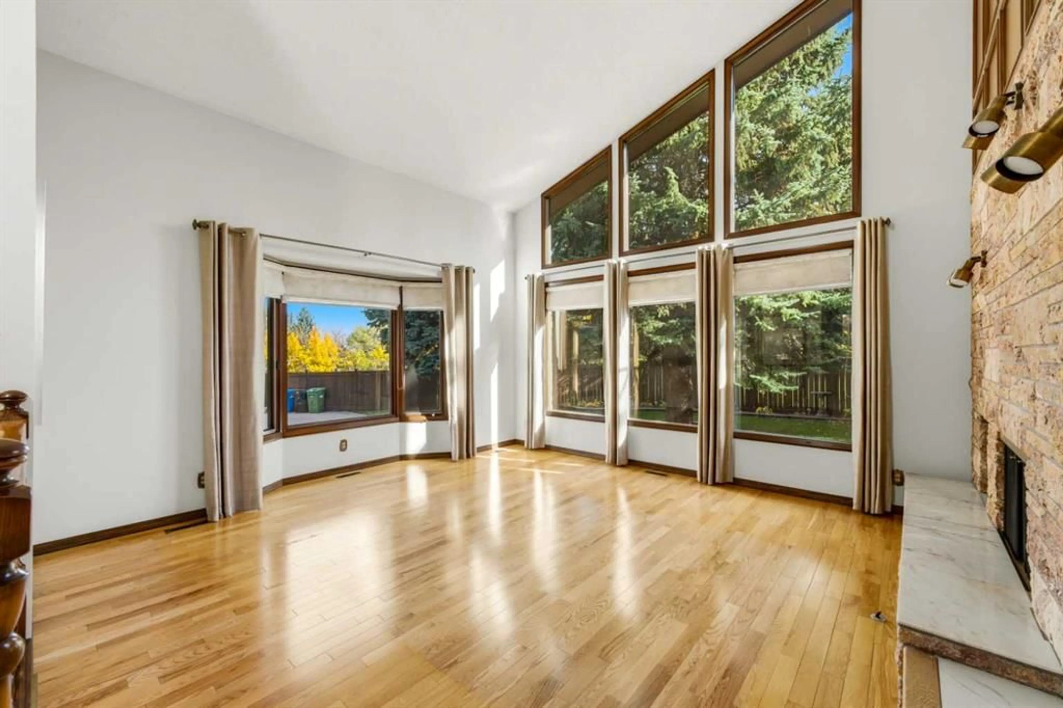
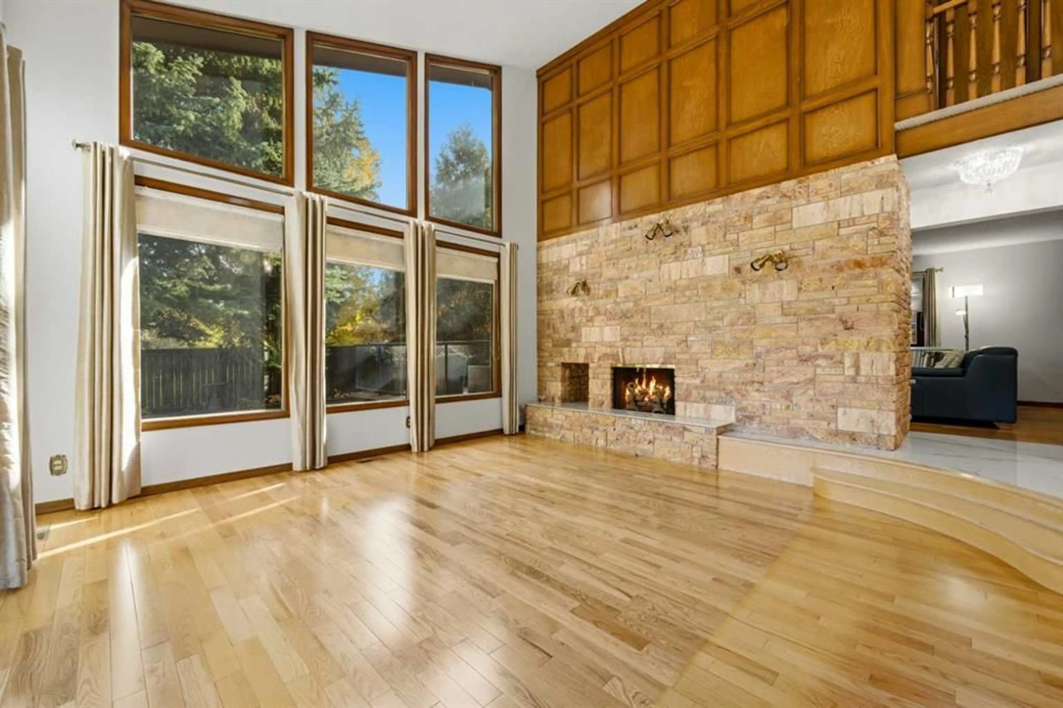
Entrance to your property is a private long drive way that leads to the front steps of this Estate home, which has been lovingly cared for by its owners for over 40 years. Home sits on land consisting of over 15000 sqft next to a park, in a large Cul de sac of Pump Hill Gardens. Enterance through the front double doors opens to large foyer over looking the spiral staircase to above with grand high ceilings. A formal Living room with large windows and a wood burning double sided fireplace to warm any family holiday, from there enters to the family room that shares the wood burning fireplace, large enough but still cozy for family nights or lounging. Built in quality wood book shelves and a door out to your patio. The kitchen has been completly updated and a cooks dream. High end stainless steal appliances and a large dinnete area. Formal dining room and an office space large enough for 2, also has another butlers kitchen all are part of the main floor, And the show stopper is the grand resort like Great room, that was formally a swimming pool and hot tub area which are still present under the new renovations, all of it was operating perfectly up until only a year ago when it was renovated carefully so that the pool could be returned to its perfect working condition if desired. Ask for more details, in the meantime this area is amazing and could be used for anything you desire including a ballroom or tropical haven making the main floor alone over 2800 sqft of space. Upstairs there are 4 large bedrooms with a unique primary bedroom an updated spa ensuite and a large walk in closet and a 4th Fireplace . Basement consisits of another large family room with a wood burning fireplace, also a seperate rec area or can be used for a nanny suite as it includes a 3 peice bathroom and a super large bedroom with another wood burning fireplace. The home must be seen and the grounds walked to be appreciatted, call for your private tours now.
Property Details
Interior
Features
Main Floor
Living Room
16`0" x 16`3"Family Room
12`5" x 19`11"Kitchen
6`7" x 7`7"Dinette
11`0" x 9`0"Exterior
Features
Parking
Garage spaces 3
Garage type -
Other parking spaces 5
Total parking spaces 8
Property History
 49
49

