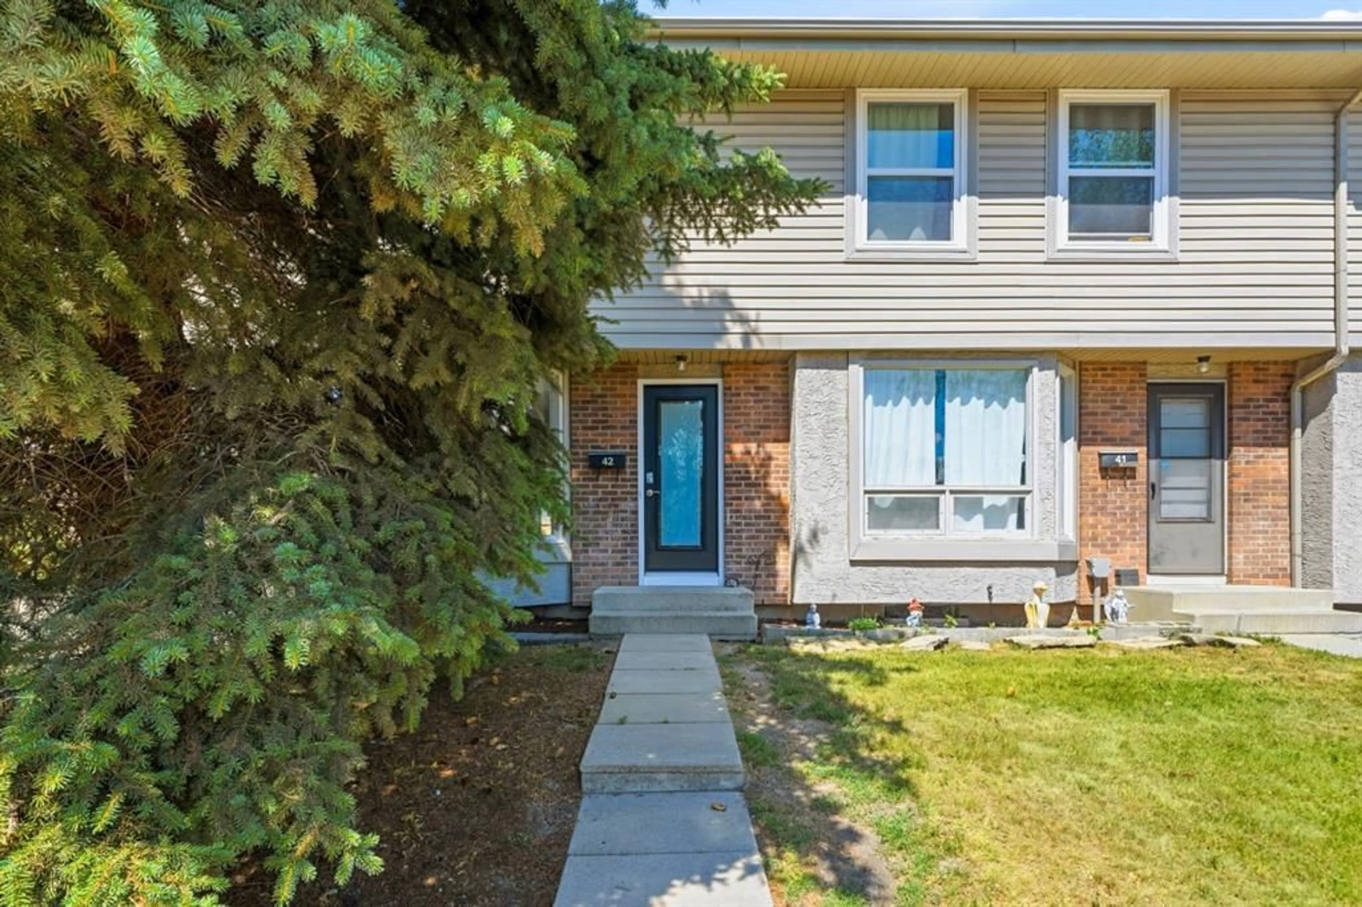
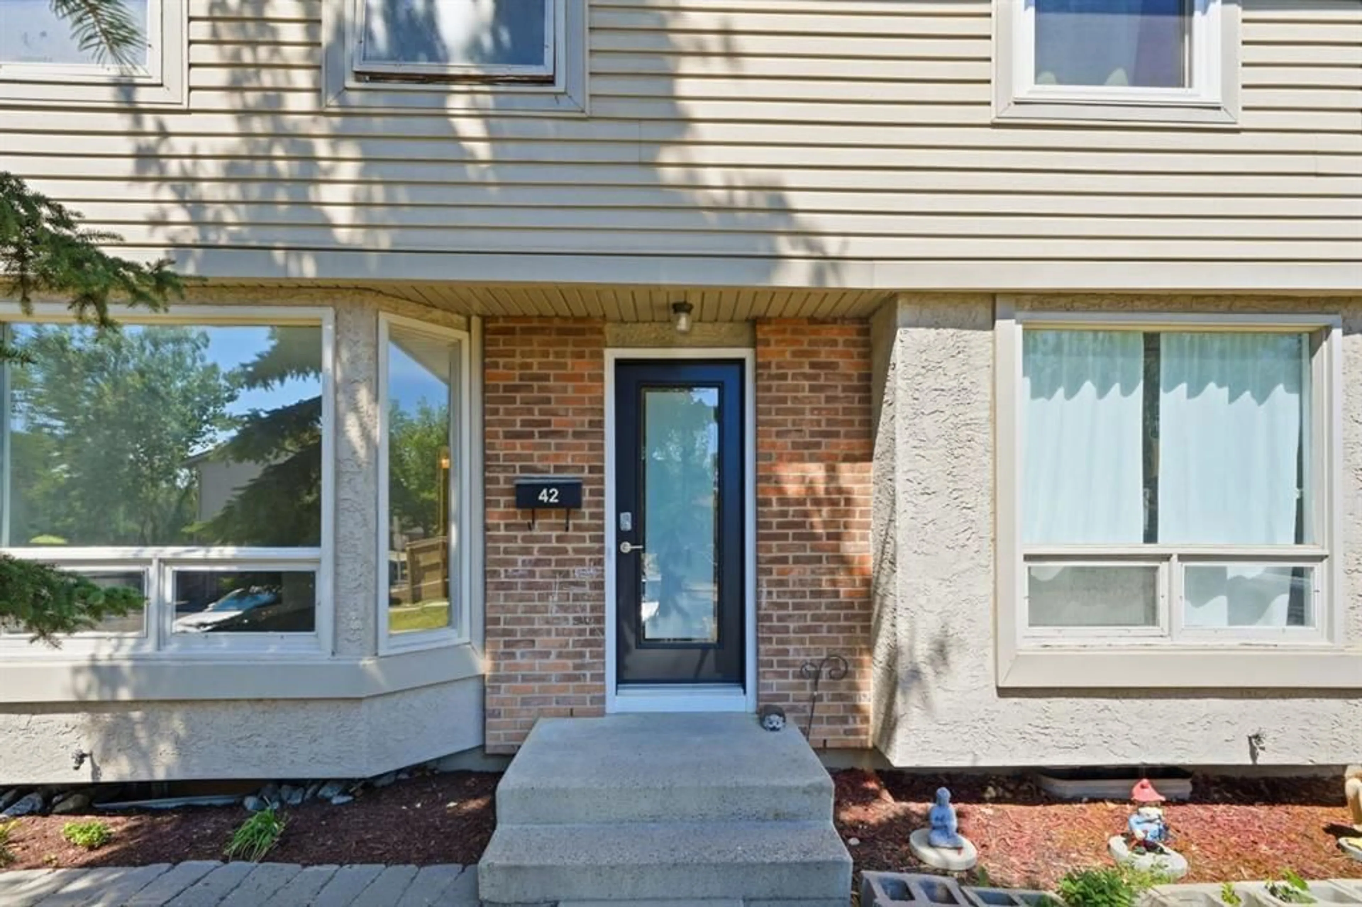
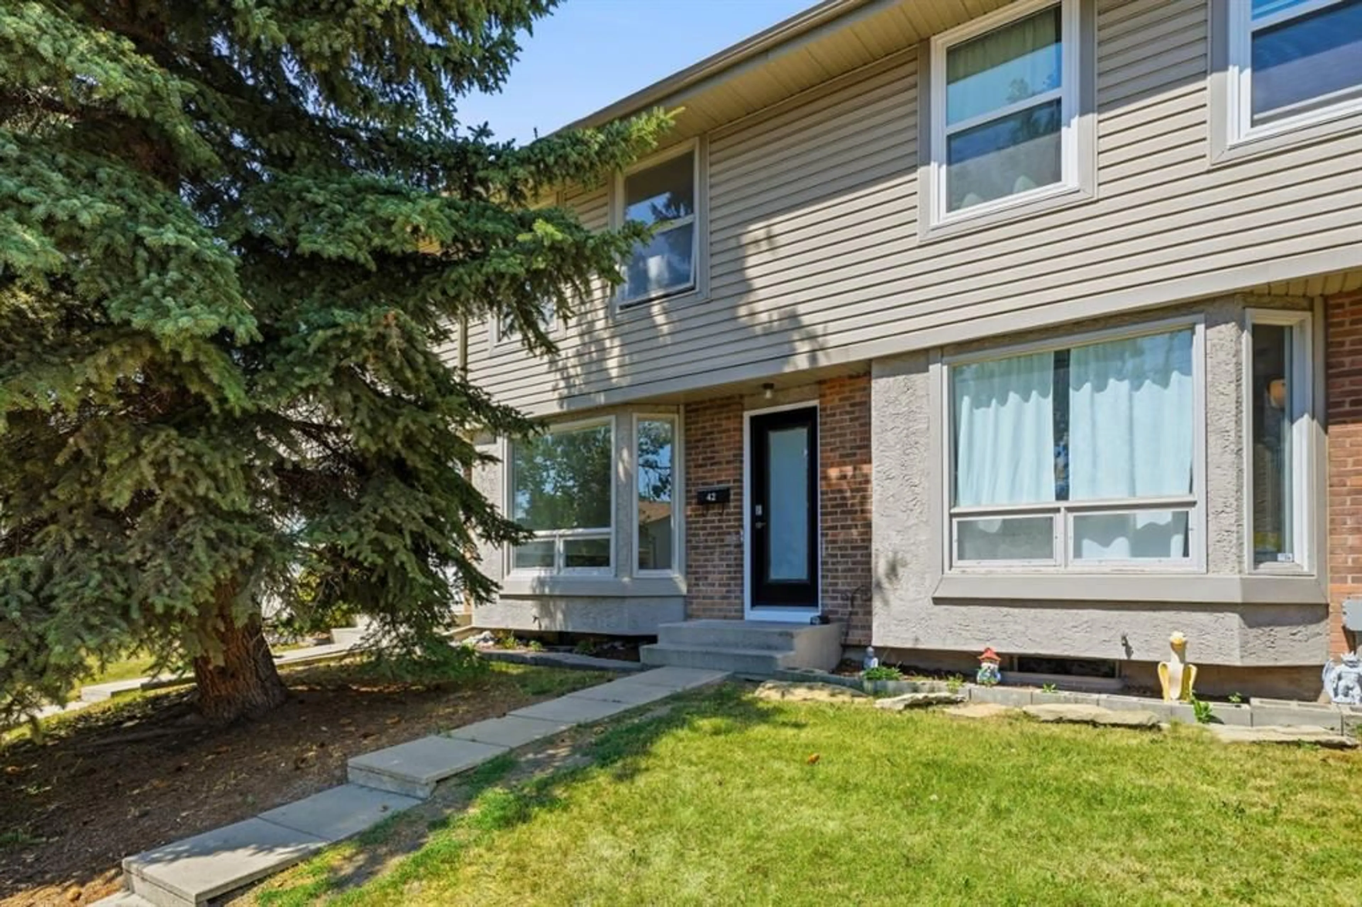
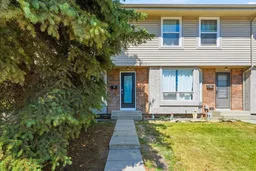
123 Queensland Dr #42, Calgary, Alberta T2J 5J4
Contact us about this property
Highlights
Estimated valueThis is the price Wahi expects this property to sell for.
The calculation is powered by our Instant Home Value Estimate, which uses current market and property price trends to estimate your home’s value with a 90% accuracy rate.Not available
Price/Sqft$329/sqft
Monthly cost
Open Calculator
Description
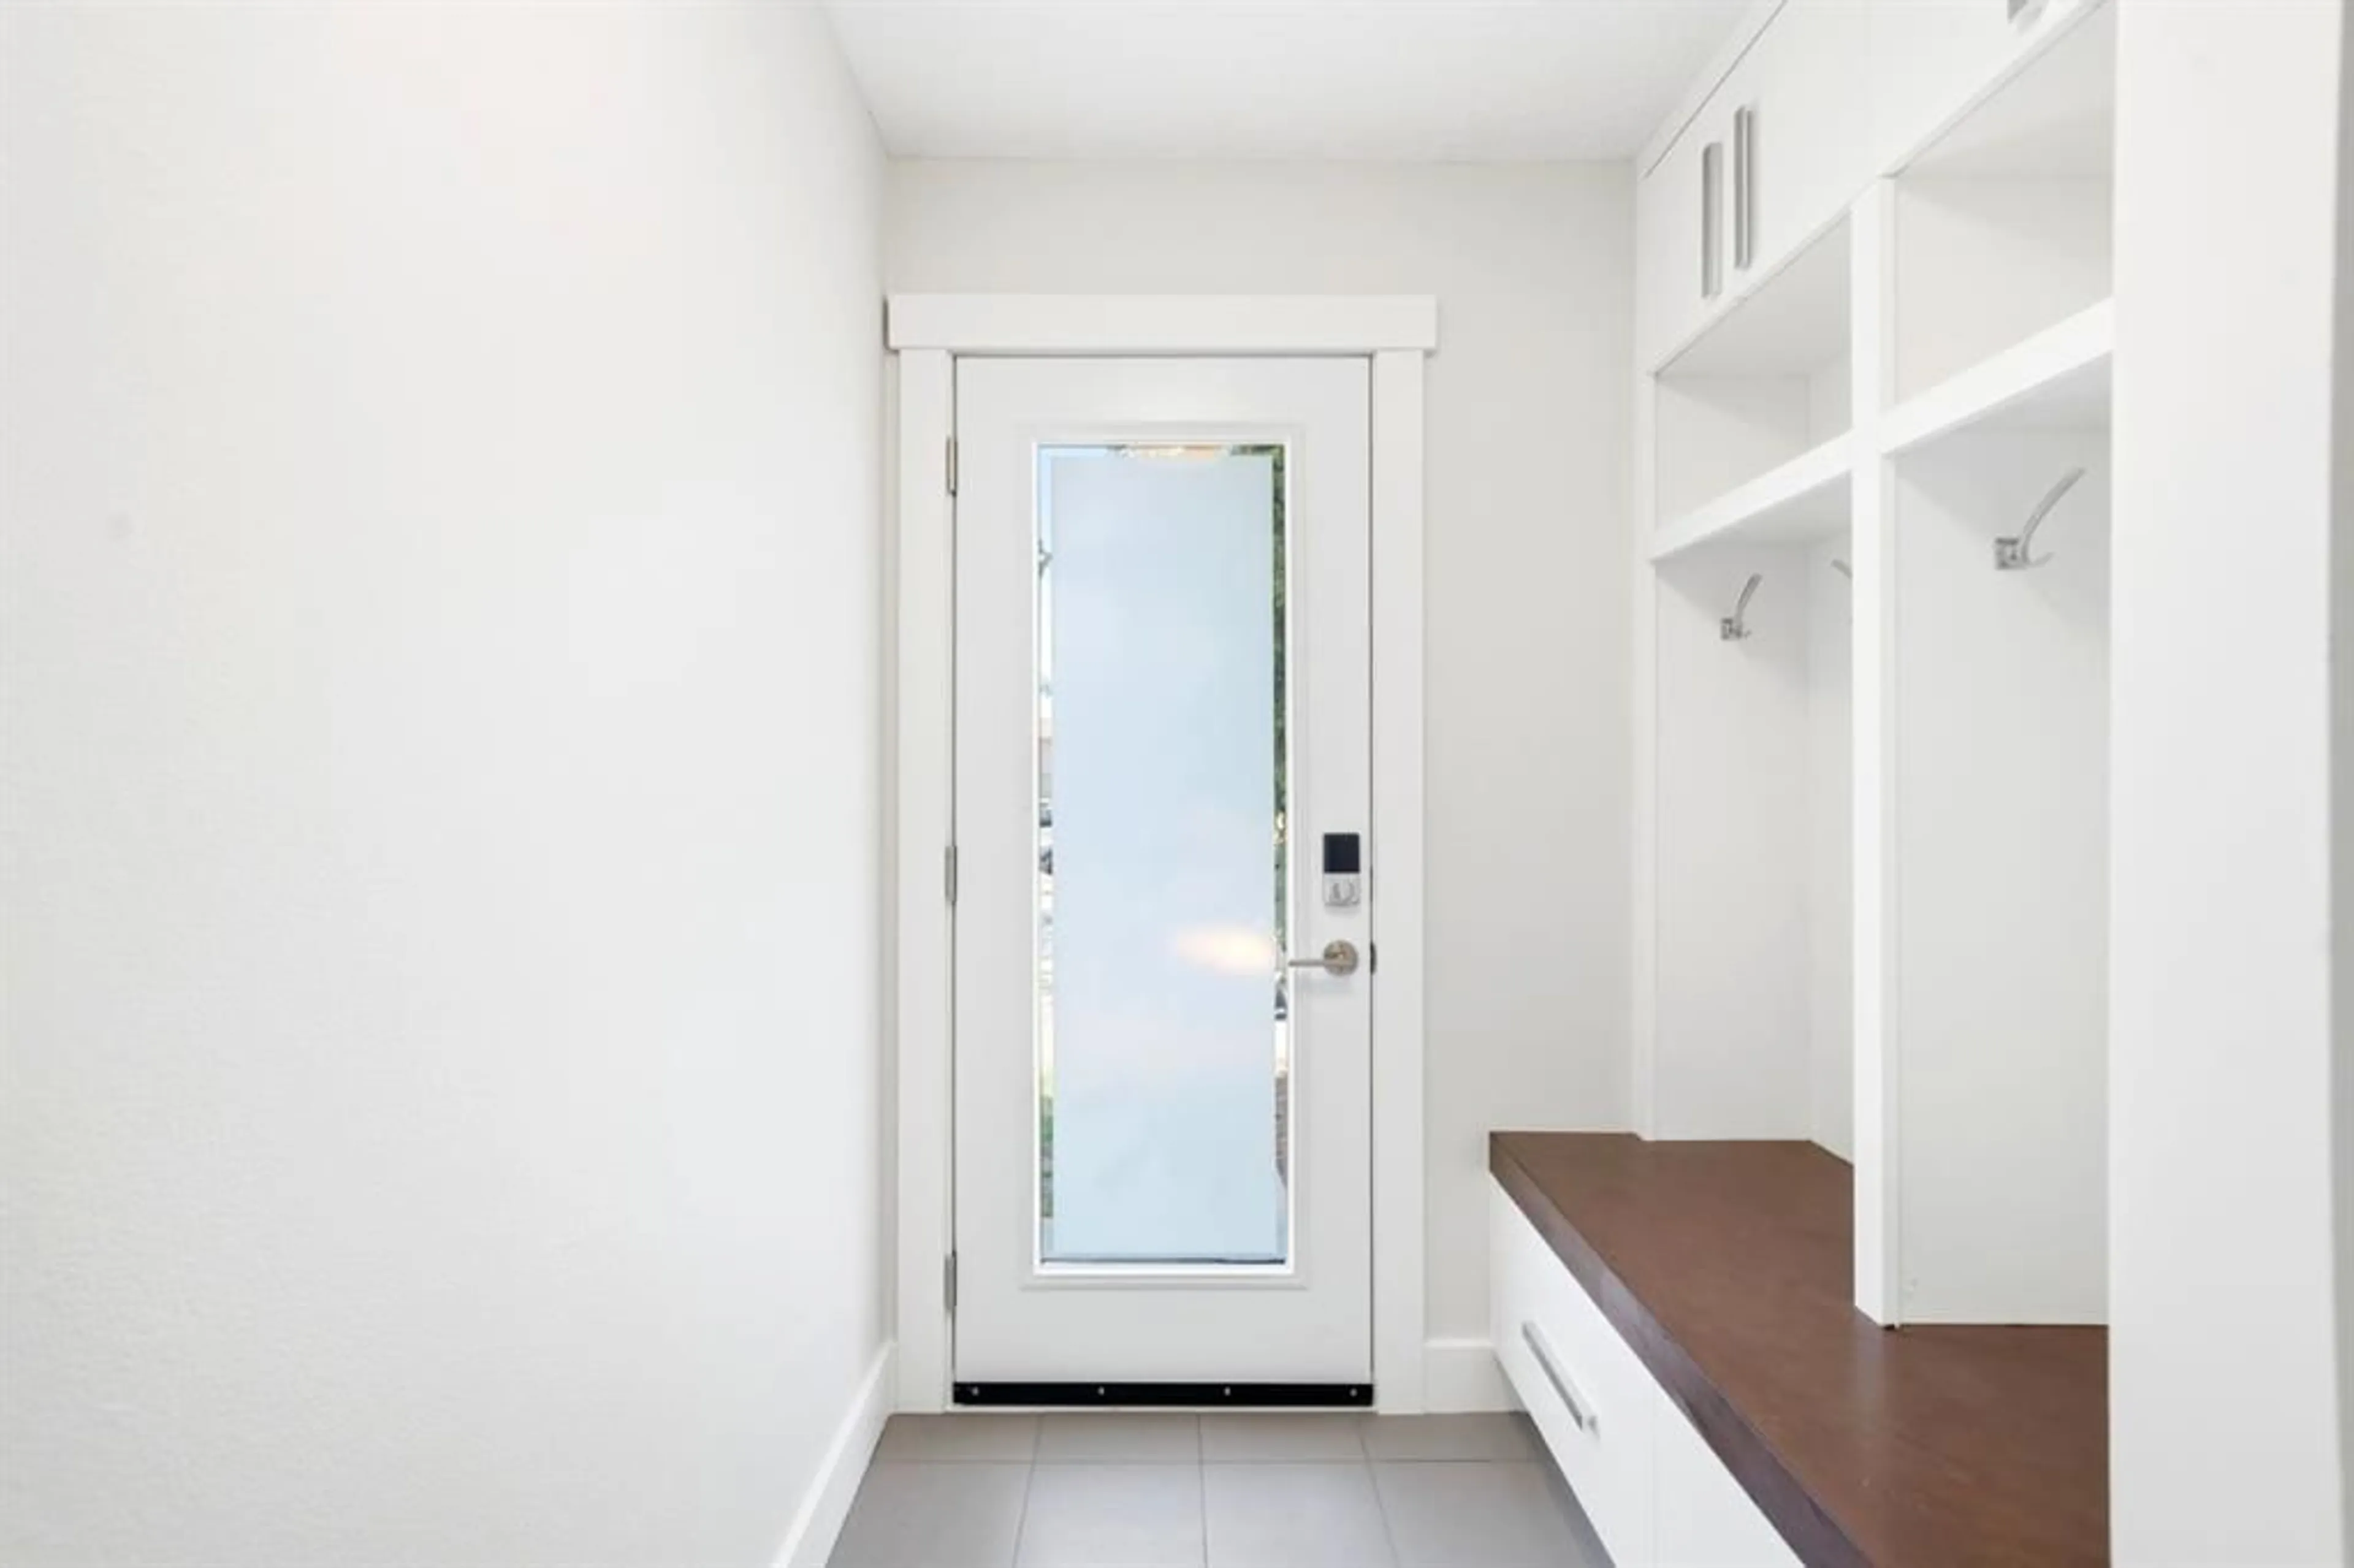
Welcome to this beautifully and extensively renovated 4-level split duplex, where modern style meets everyday functionality. Thoughtfully updated from top to bottom, this bright and inviting home offers 3 bedrooms and 1.5 bathrooms with quality finishes throughout. The stunning kitchen is the heart of the home, featuring quartz countertops, contemporary cabinetry, built-in shelving, and a clean, timeless design that's perfect for both daily living and entertaining. The spacious primary bedroom includes a custom walk-in closet with built-in organizers, adding both luxury and practicality. Every renovation has been completed with care, creating a move-in-ready home that feels fresh, stylish, and welcoming. For added peace of mind, the furnace and hot water tank were replaced approximately six years ago. Outside, you'll find a fully fenced backyard, offering a private space to relax, garden, or let kids and pets play, along with the convenience of an assigned parking stall directly in front of the unit Located in the sought-after community of Queensland, you'll enjoy easy access to Fish Creek Provincial Park, the Bow River, shopping, schools, transit, and Deerfoot Trail, making commuting and everyday errands a breeze. Whether you're a first-time buyer, downsizer, or investor, this extensively renovated home is a rare opportunity to own a stylish, turnkey property in an unbeatable location.
Property Details
Interior
Features
Basement Floor
Game Room
49`10" x 54`9"Furnace/Utility Room
46`3" x 57`1"Exterior
Features
Parking
Garage spaces -
Garage type -
Total parking spaces 1
Property History
 45
45

