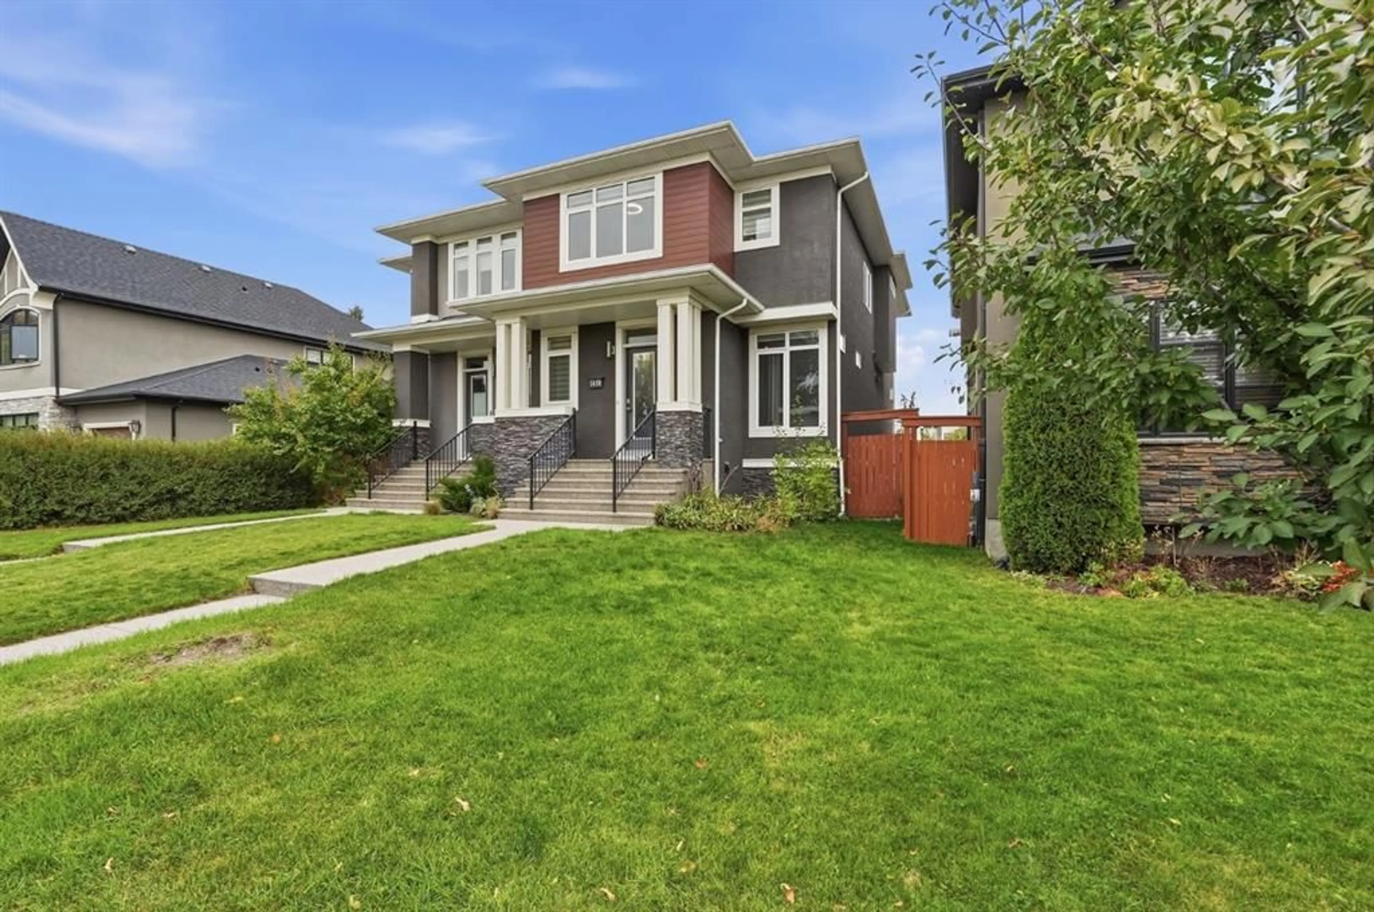
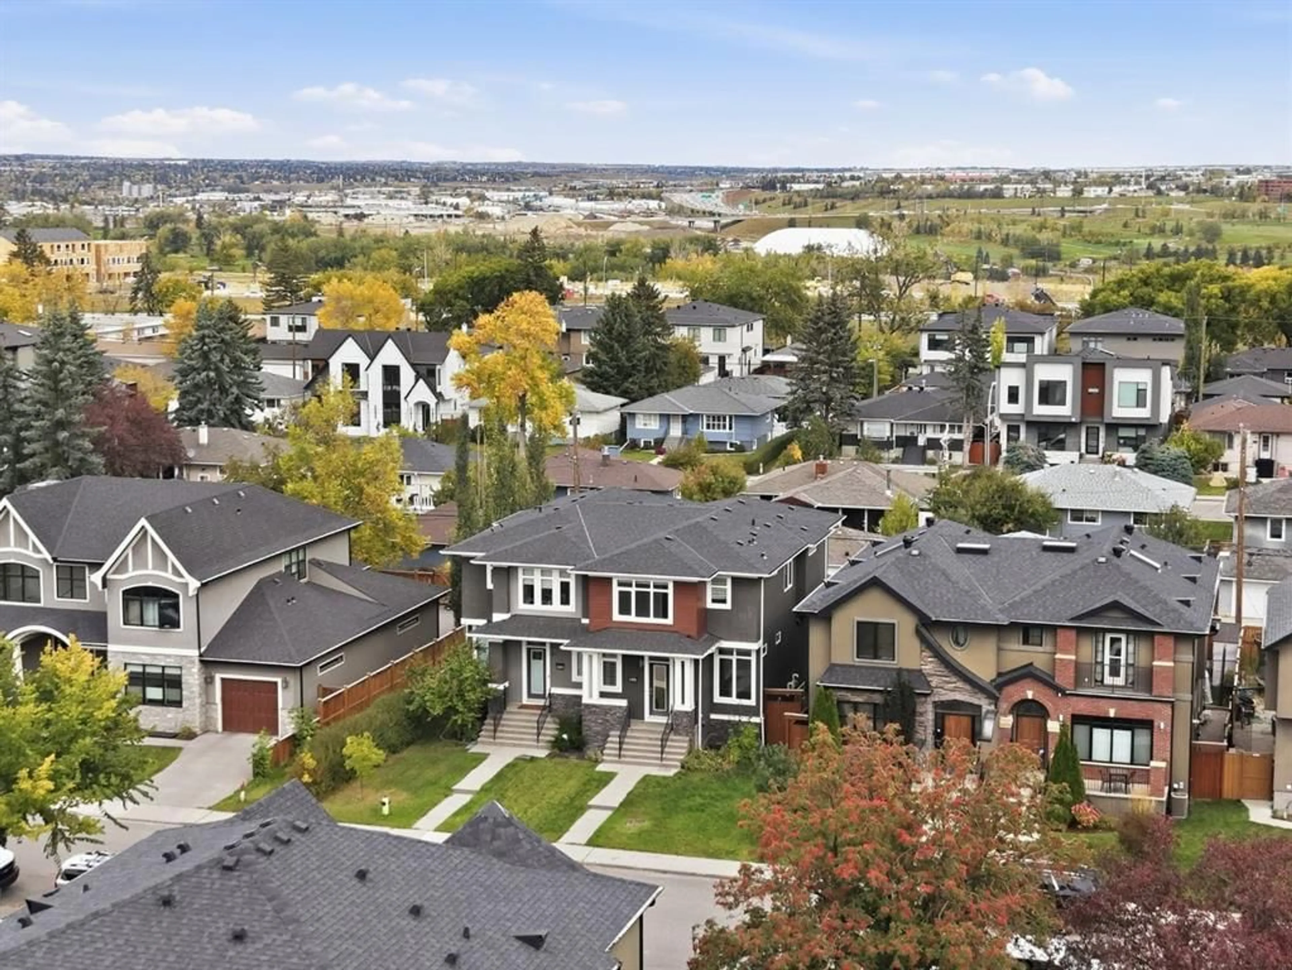
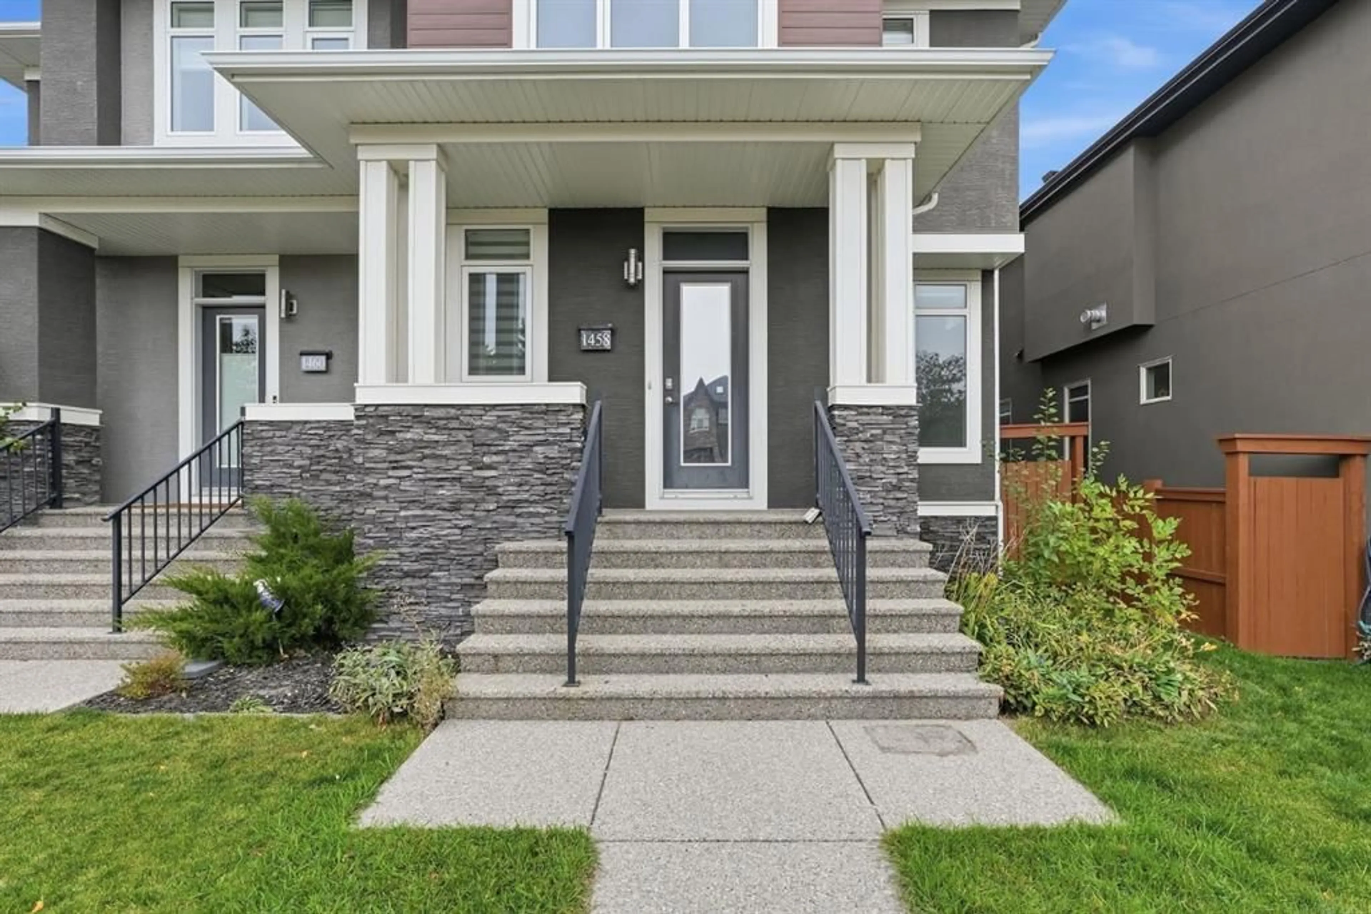
1458 Richland Rd, Calgary, Alberta T3e5m6
Contact us about this property
Highlights
Estimated valueThis is the price Wahi expects this property to sell for.
The calculation is powered by our Instant Home Value Estimate, which uses current market and property price trends to estimate your home’s value with a 90% accuracy rate.Not available
Price/Sqft$480/sqft
Monthly cost
Open Calculator
Description
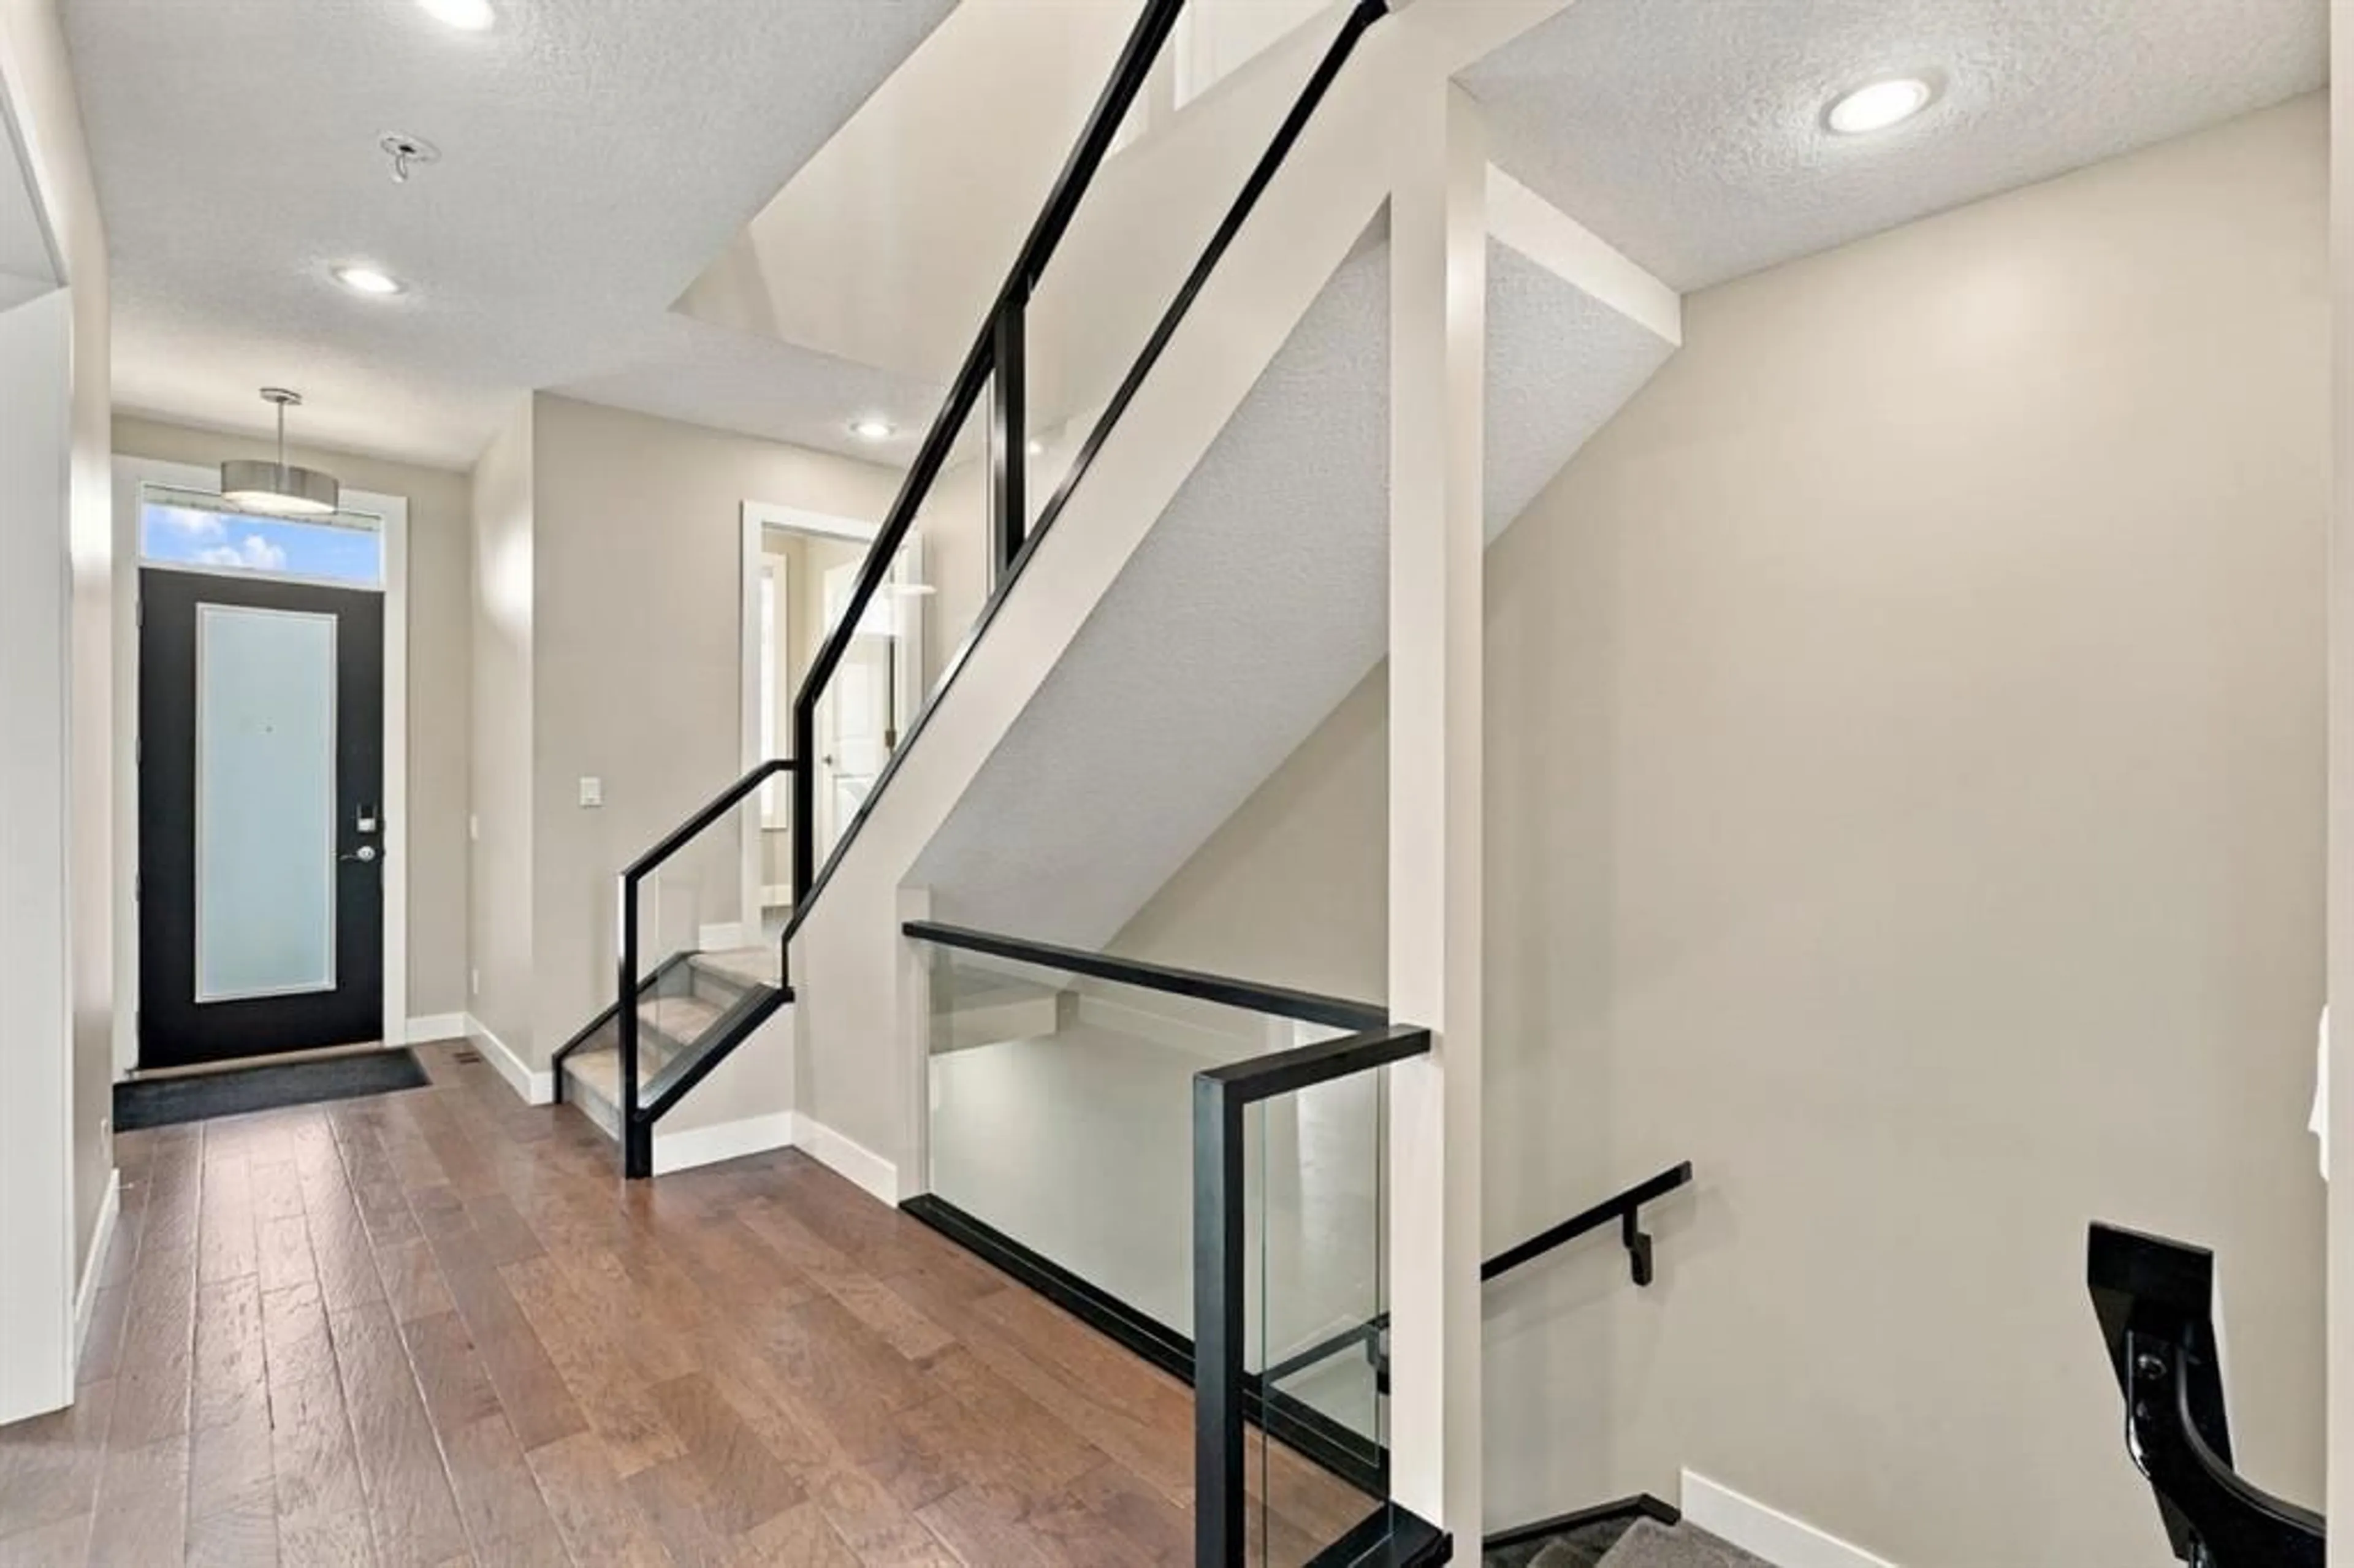
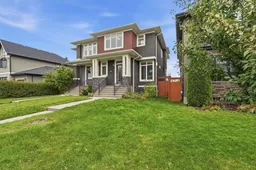
**OPEN HOUSE SUN OCT 18 2:30-4:30PM** Richland Road is what some say is the heart of Renfrew. This standout home pairs inner-city living with a semi-suburban feel. Soaring ceilings throughout the home create an open, airy feel on every level—a feature you’ll notice as soon as you step inside. Upstairs, three bedrooms each have their own ensuite, along with a convenient laundry room and generous linen closet. The primary RETREAT is tucked at the back of the home and offers a HUGE walk-in closet, private balcony and luxurious 5-piece ensuite. The main floor is designed for comfortable living and entertaining, with a bright, dedicated workspace, a chef-inspired kitchen featuring an impressive 10-foot island, a spacious mudroom, and inviting living and dining areas. Downstairs, enjoy more room to gather, plenty of storage, space for a wet bar, plus another bedroom and full bathroom. Come experience the scale and openness of this home for yourself—book a visit with your favourite Realtor today.
Upcoming Open House
Property Details
Interior
Features
Main Floor
2pc Bathroom
5`8" x 5`0"Foyer
5`8" x 9`4"Kitchen
10`7" x 17`6"Living Room
14`3" x 23`8"Exterior
Features
Parking
Garage spaces 2
Garage type -
Other parking spaces 0
Total parking spaces 2
Property History
 47
47

