620 Rideau Rd, Calgary, Alberta T2S0R6
Contact us about this property
Highlights
Estimated valueThis is the price Wahi expects this property to sell for.
The calculation is powered by our Instant Home Value Estimate, which uses current market and property price trends to estimate your home’s value with a 90% accuracy rate.Not available
Price/Sqft$706/sqft
Monthly cost
Open Calculator
Description
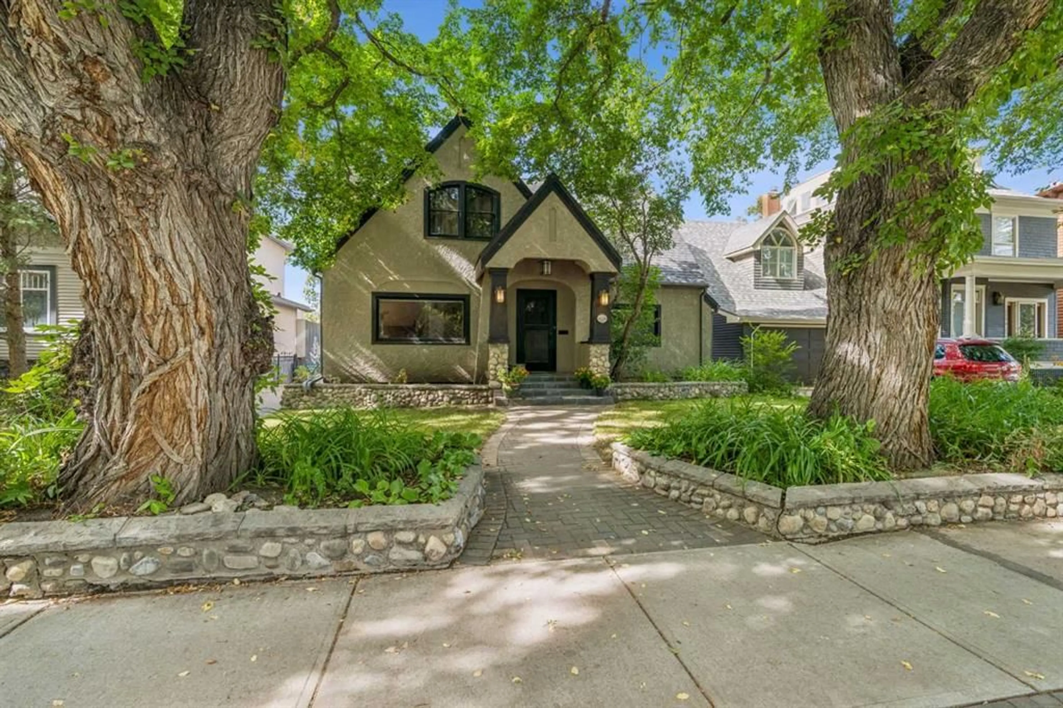
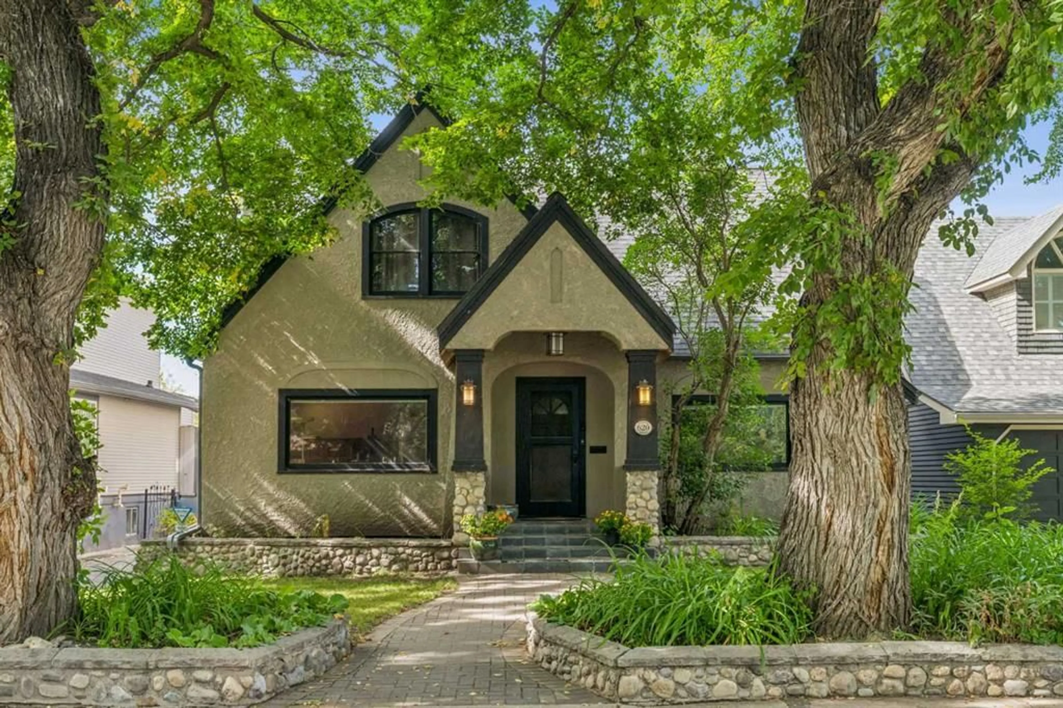
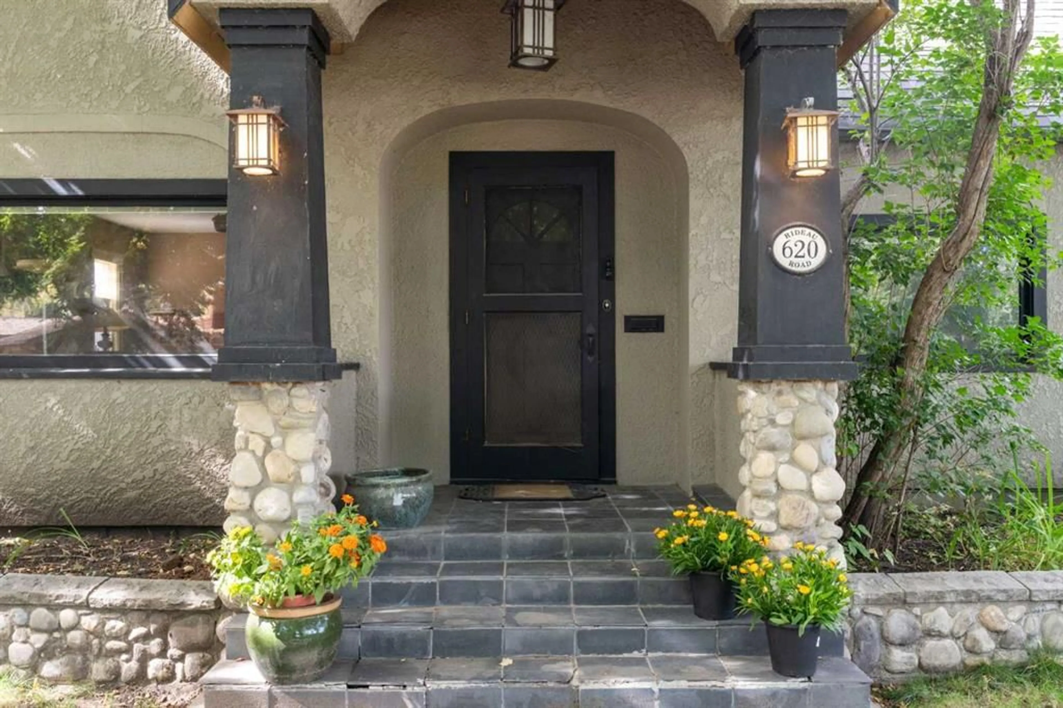
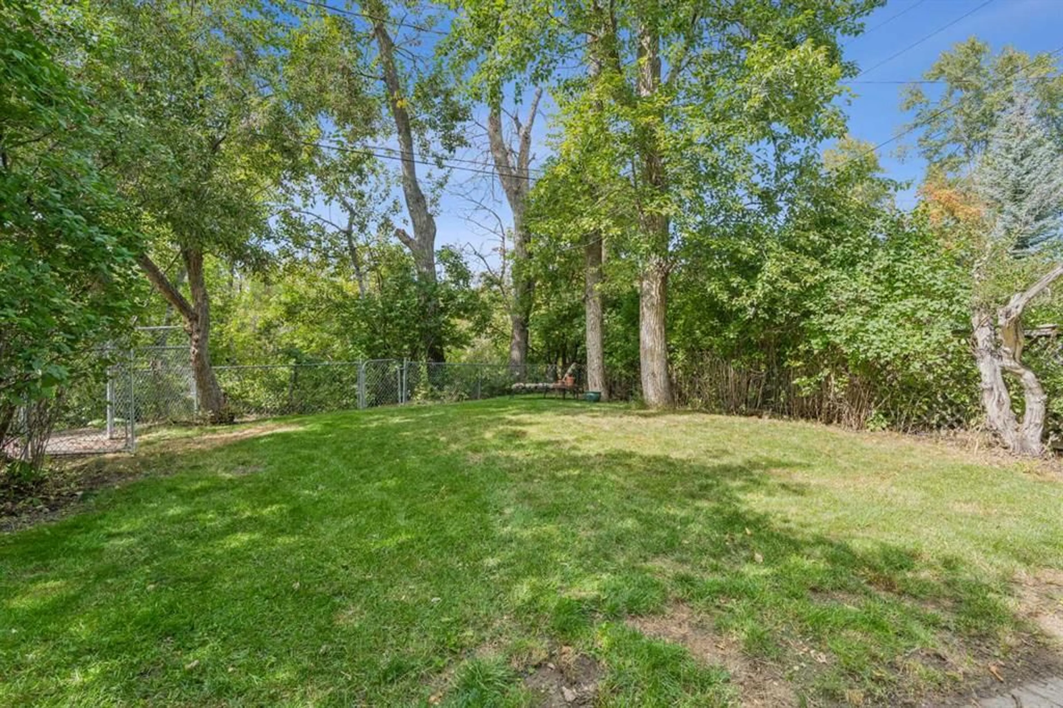
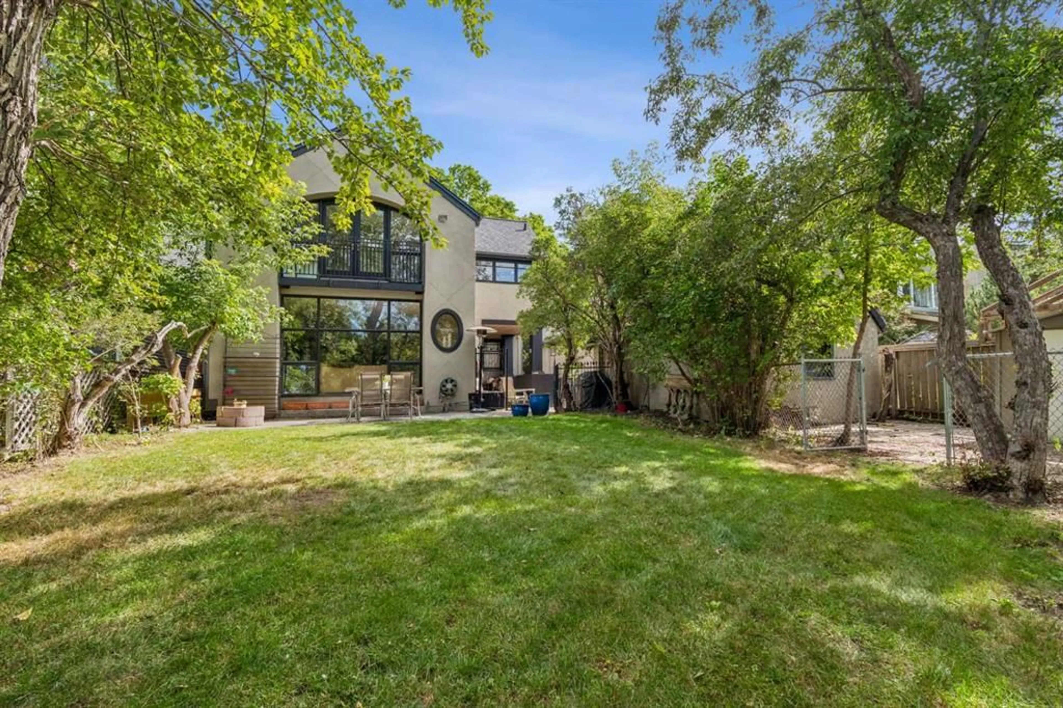
ONE OF THE MOST PRIVATE AND SHELTERED LOTS ON THE ELBOW RIVER. 620 Rideau Road is a remarkable property offering refuge from inner city bustle. Presenting a westerly back yard orientation, the property is well treed and quietly borders the Elbow River. The back neighbour is the richly treed Elbow Park Island, serving as a nature screen from noise, traffic and overviewing:....Just you and the river suspended in nature. .....While this property is priced for lot value and re-development, the home may offer some interest to those with historic tastes. Built in 1930, the residence is largely in original condition. Its craftsmanship showcases the elegance and charm of a prominent domicile during the early 20th century. In 1993 a family room on the main and primary bedroom/ensuite on 2nd level were added to the rear. The home has a full unfinished basement. The property has no Restrictive Covenants and has RC-1 zoning. Home and content are being sold in 'As is-Where Is' condition: No Representations, No Warranties. Situtated in the desirable community of Rideau, having a highly rated K-9 School, this location also offers a high walking score to shops, restaurants, downtown, Glencoe Club and Talisman Center. ......If you envision a private retreat in the heart of Calgary, this may be your unique opportunity.
Property Details
Interior
Features
Main Floor
Kitchen With Eating Area
19`0" x 12`11"Dining Room
17`3" x 11`5"Den
14`6" x 9`6"Living Room
19`5" x 14`5"Exterior
Features
Parking
Garage spaces 1
Garage type -
Other parking spaces 2
Total parking spaces 3
Property History
 16
16

