3015 2 St, Calgary, Alberta T2S 1T4
Contact us about this property
Highlights
Estimated valueThis is the price Wahi expects this property to sell for.
The calculation is powered by our Instant Home Value Estimate, which uses current market and property price trends to estimate your home’s value with a 90% accuracy rate.Not available
Price/Sqft$1,044/sqft
Monthly cost
Open Calculator
Description
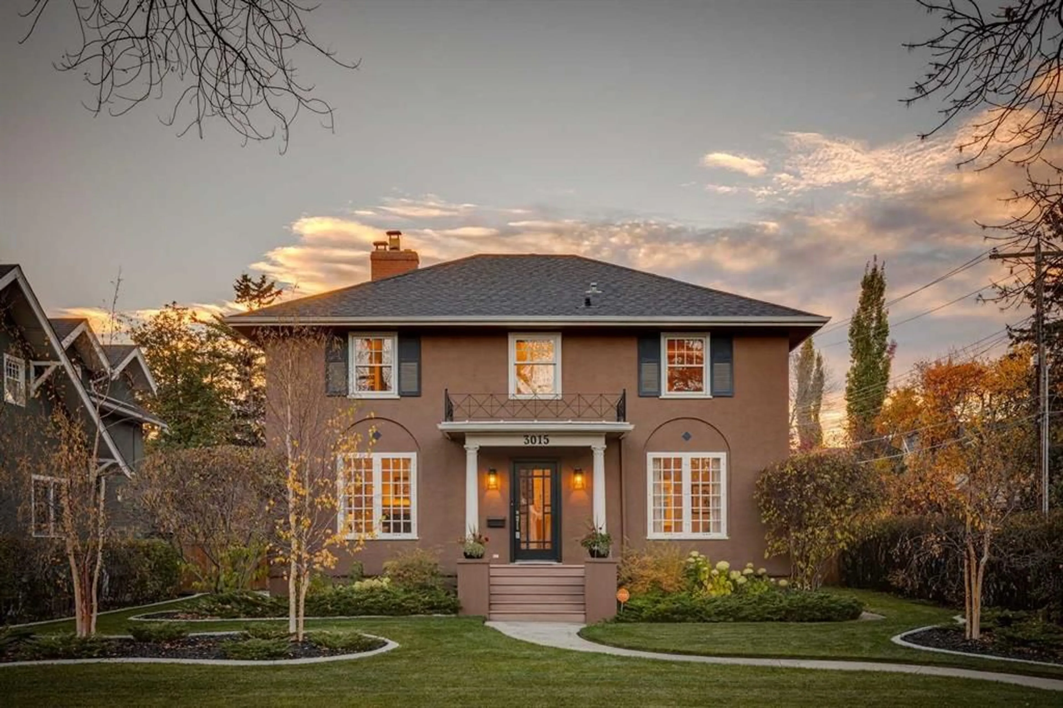
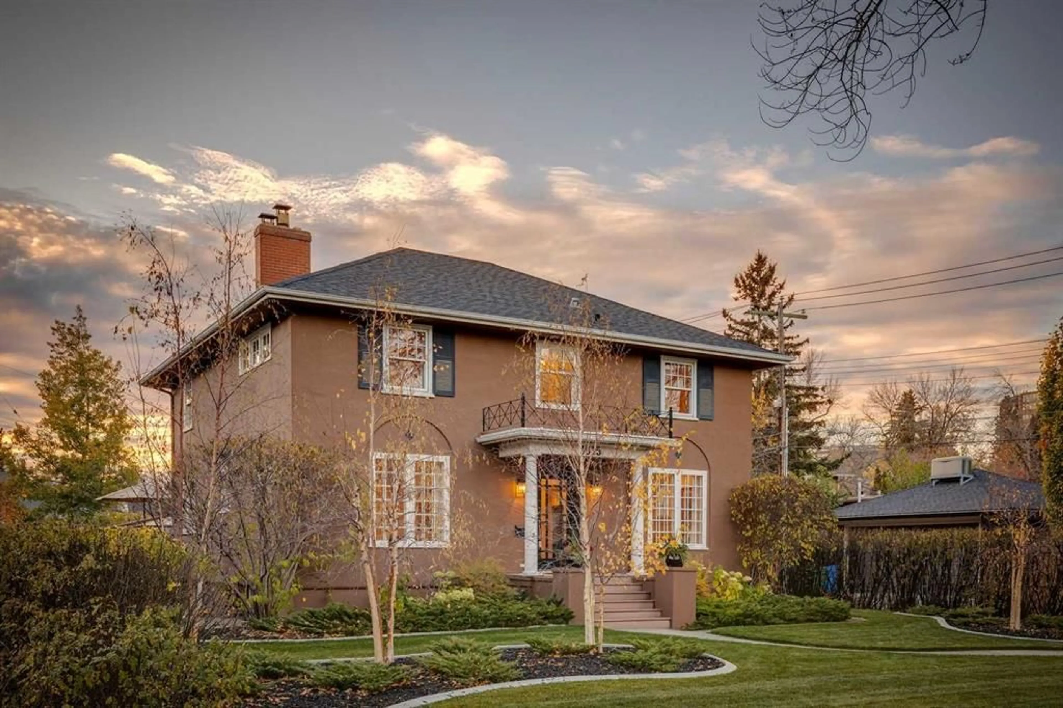
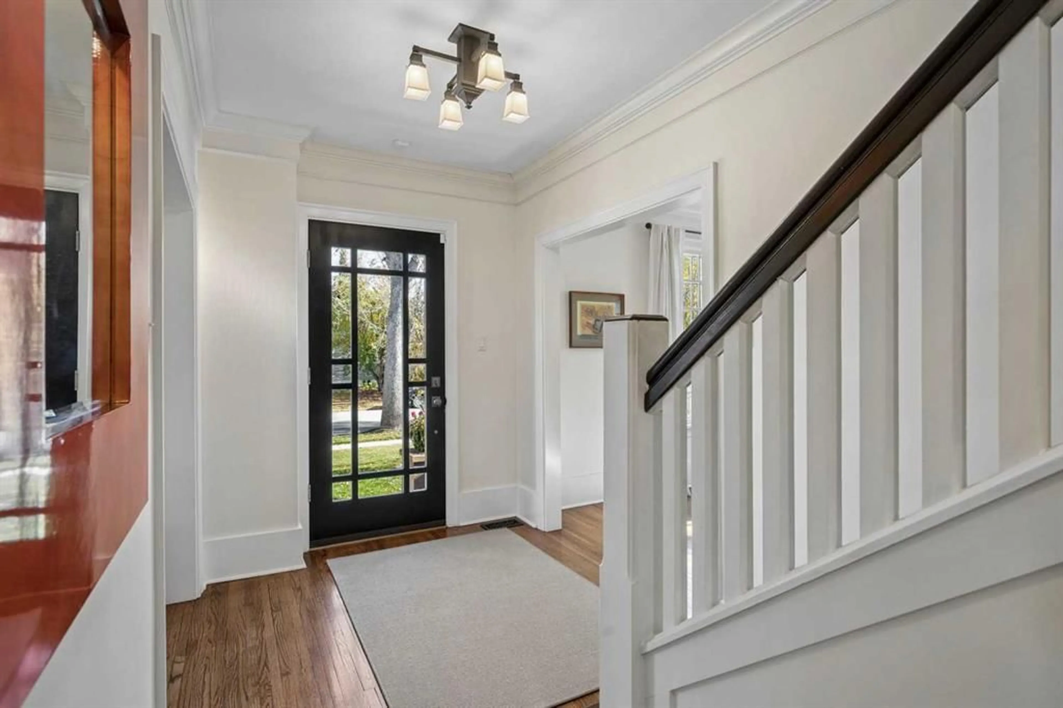
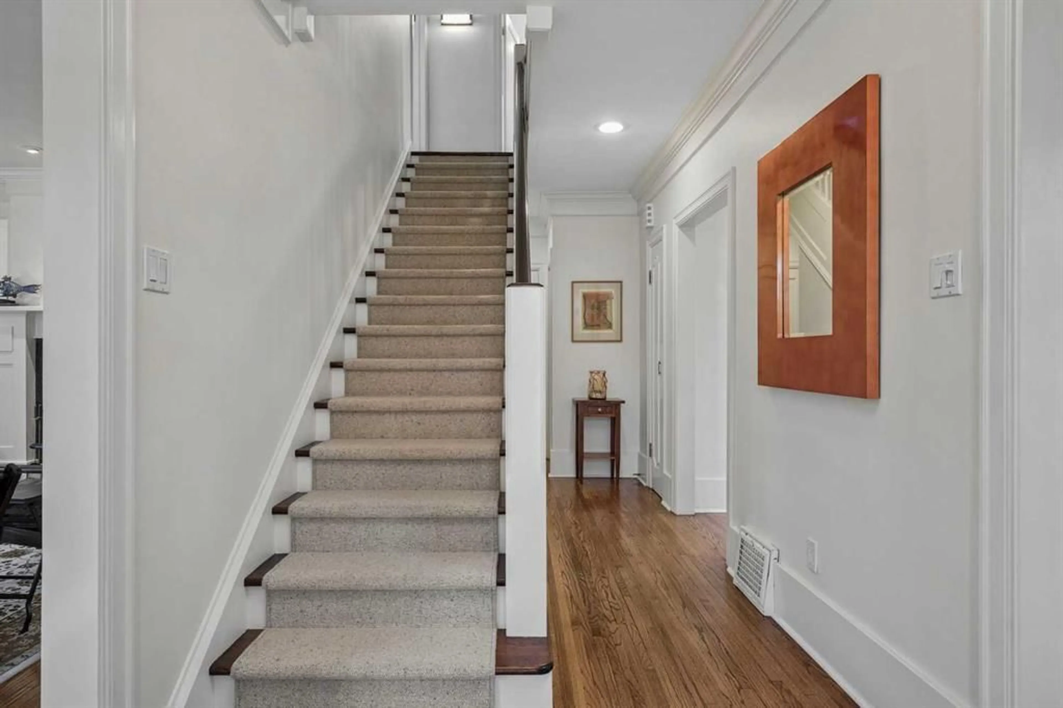
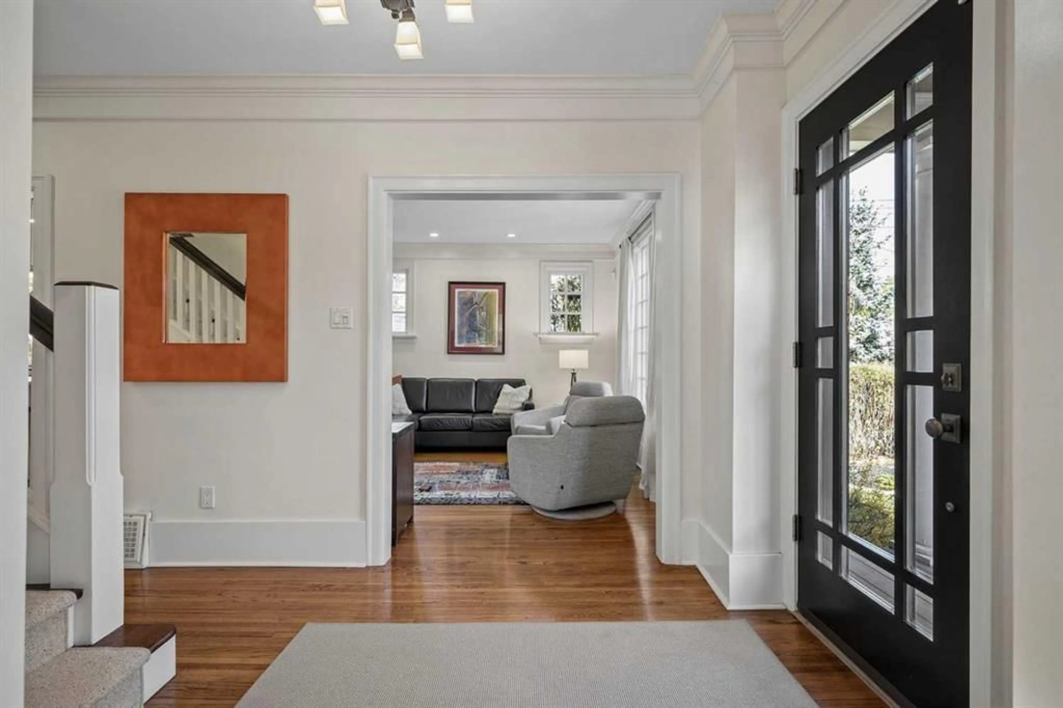
Unparalleled attention to detail & a deep respect for preserving its timeless beauty define this elegant, one-of-a-kind Vintage home. For 24 years these owners have taken great care to thoughtfully maintain the warmth, character & sophistication that make this home so special, while raising their family in the cherished community of Roxboro. Situated on one of the largest lots with a West & South facing backyard bordered on two sides by paved alley. This exceptional setting offers a rare combination of space, sunshine & privacy.. an increasingly hard-to-find luxury in this sought-after inner-city community. From the gorgeous crown molding, elegant trim, high baseboards, original hardware & stunning hardwood floors, these timeless features create the charm you feel the moment you step inside. The bright & inviting living room with wood burning fireplace radiates warmth on winter evenings. Gorgeous period accurate windows typical throughout the home maintain the traditional character. The bright modern, west-facing kitchen is beautifully appointed with high-end appliances, 6 burner gas range, expansive island & butler’s pantry, all flowing seamlessly into the adjacent dining room. Family room open to the kitchen can also accommodate an eating area if better suited for a family. Sliding doors from the dining room open to a private south & west-facing deck, leading to an expansive patio, inviting BBQ area & beautifully manicured yard. A truly remarkable setting for outdoor entertaining, where indoor elegance meets effortless outdoor living. A powder room completes the main level. The 2nd level offers a master bedroom with ensuite, 3 additional bedrooms & 4 piece bathroom, an ideal layout for a growing family. The lower level is equally welcoming, featuring a generous open space perfect for movie nights & family gatherings, a separate area for overnight guests & 3 piece bathroom. Additional flex room for home office, guest bedroom or craft room. Timeless quality & elegance... a truly exceptional home to be enjoyed & cherished as a special place to call home.
Property Details
Interior
Features
Main Floor
Kitchen
19`0" x 11`5"Dining Room
14`4" x 9`9"Living Room
18`4" x 14`4"Den
13`4" x 12`1"Exterior
Features
Parking
Garage spaces 2
Garage type -
Other parking spaces 0
Total parking spaces 2
Property History
 42
42

