176 Royal Oak Terr, Calgary, Alberta T3G 6A6
Contact us about this property
Highlights
Estimated valueThis is the price Wahi expects this property to sell for.
The calculation is powered by our Instant Home Value Estimate, which uses current market and property price trends to estimate your home’s value with a 90% accuracy rate.Not available
Price/Sqft$444/sqft
Monthly cost
Open Calculator
Description
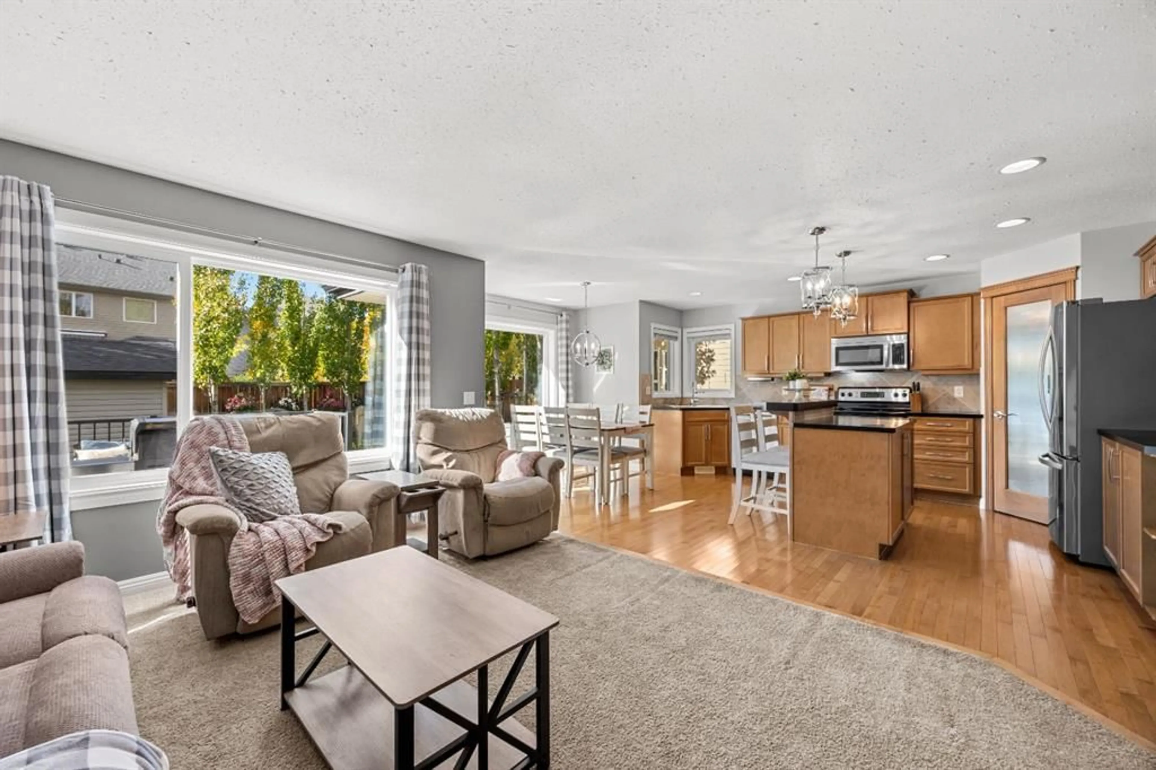
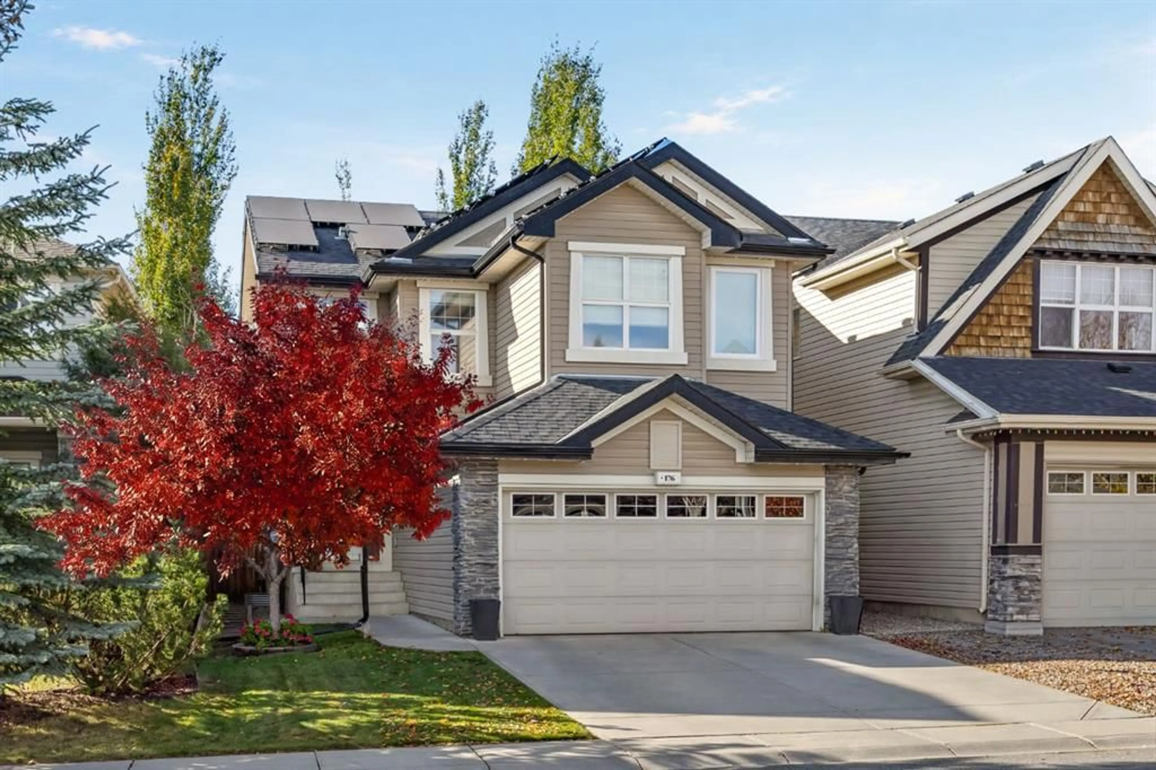
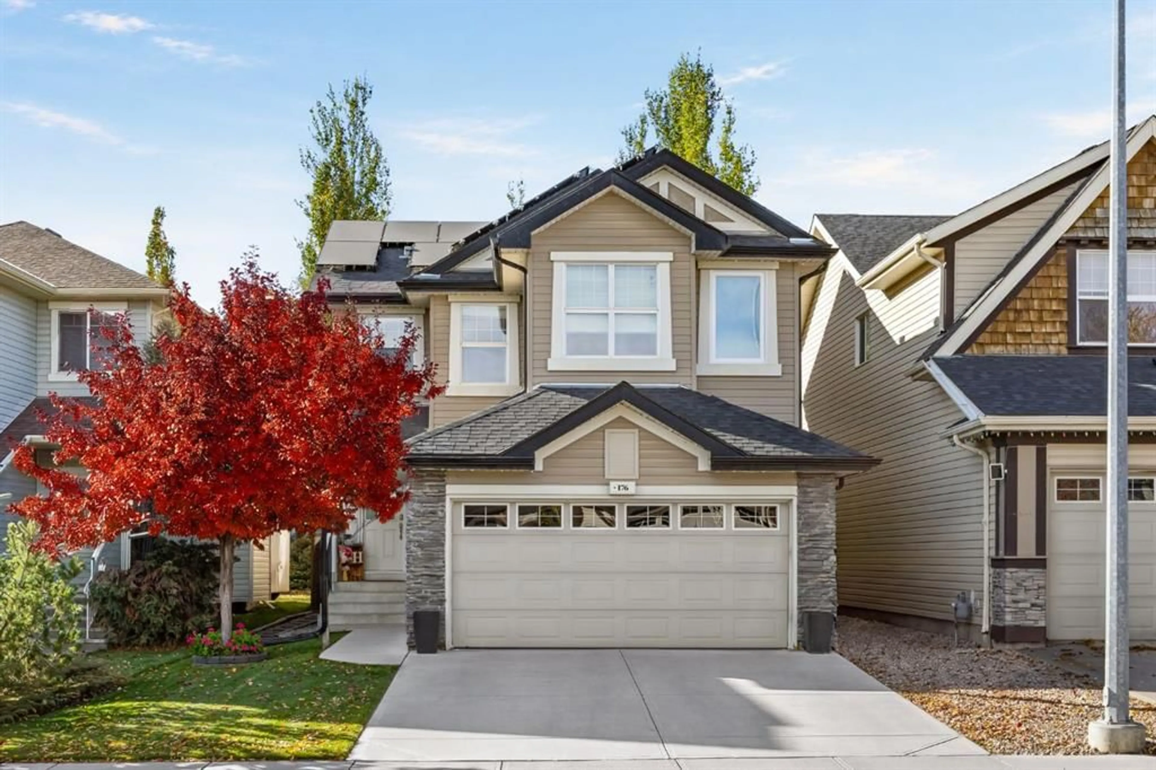
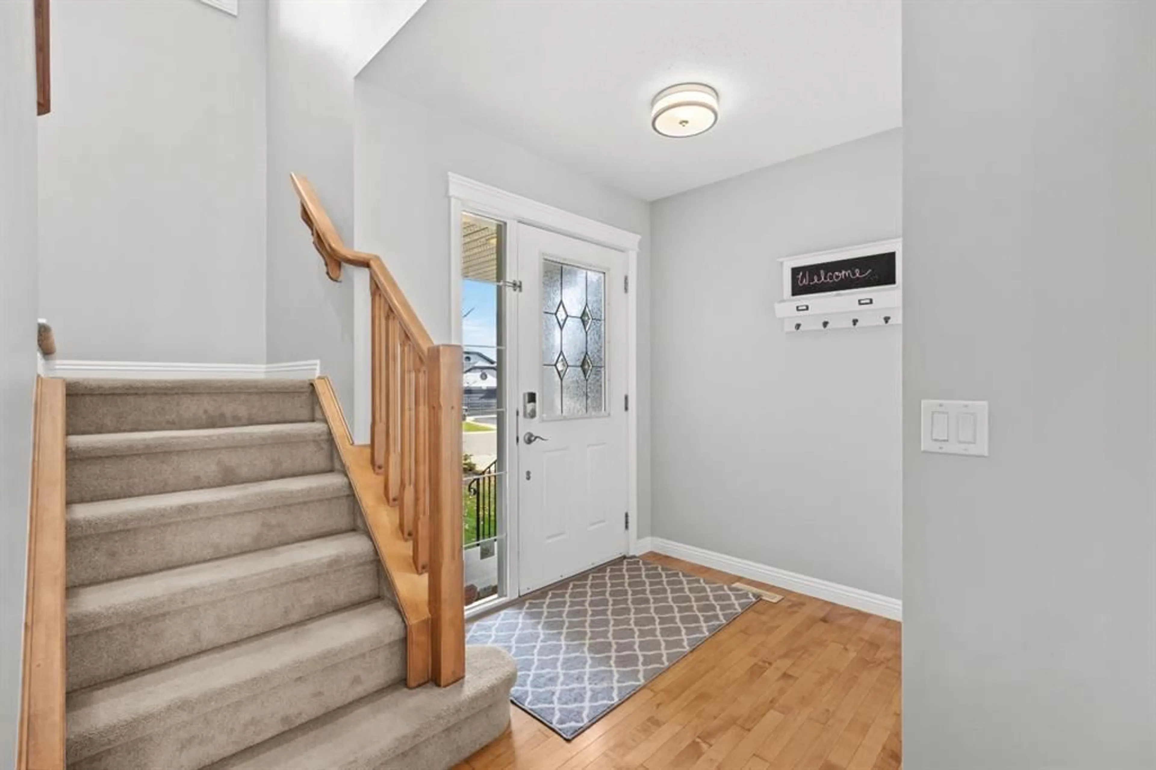
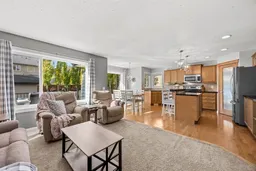
Beautifully maintained two-storey home in Royal Oak with 4 bedrooms, 3 full baths plus a powder room, and roughly 2,200 sq ft of developed space (1,676 above grade plus approx. 525 sq ft finished basement with egress windows). The oversized double attached garage is insulated, drywalled and heated, with overhead storage, a work bench and room for a full-size truck. A fully owned 27 panel solar system (11,000 kWh estimated annual production) helps offset utility costs, while central air conditioning and an updated high efficiency furnace keep the home comfortable. Inside are hardwood, tile, carpet and vinyl plank flooring, recessed lighting, a kitchen island, main floor laundry and a tile-framed gas fireplace in the living room. The upper level family room adds flexible living space, and the primary bedroom features a four-piece ensuite with a soaker tub. The private west-facing yard includes a deck, hot tub, large shed, established trees and automated underground sprinklers. A convenient location with the YMCA, schools and shopping close by, plus quick access to Stoney Trail and Crowchild Trail for easy commuting.
Upcoming Open House
Property Details
Interior
Features
Basement Floor
Game Room
11`7" x 14`5"Bedroom
11`8" x 14`4"3pc Bathroom
5`7" x 7`11"Furnace/Utility Room
12`9" x 8`11"Exterior
Features
Parking
Garage spaces 2
Garage type -
Other parking spaces 2
Total parking spaces 4
Property History
 47
47

